
8 Drumannon Grove Omagh, BT78 5FB
3 Bed Semi-Detached House For Sale
£189,950
Print additional images & map (disable to save ink)
Telephone:
028 8224 7575View Online:
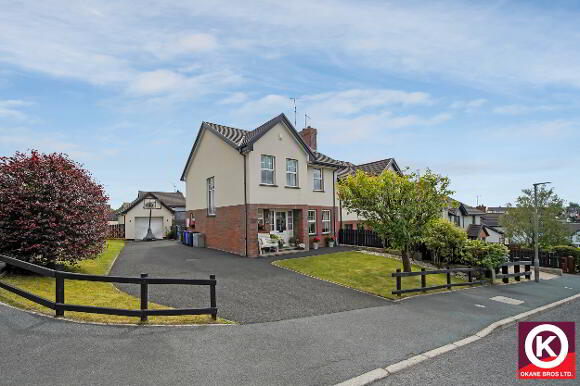
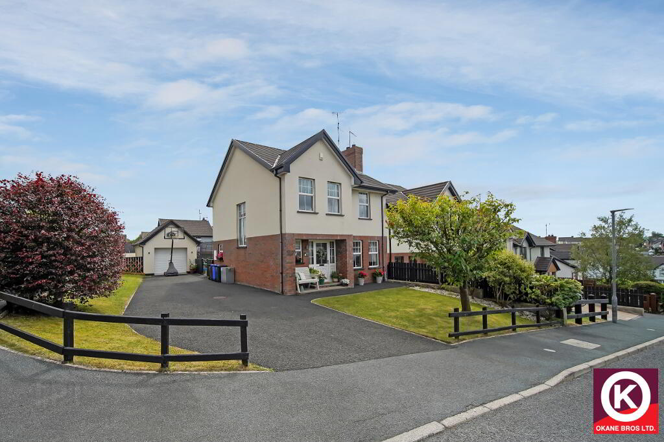
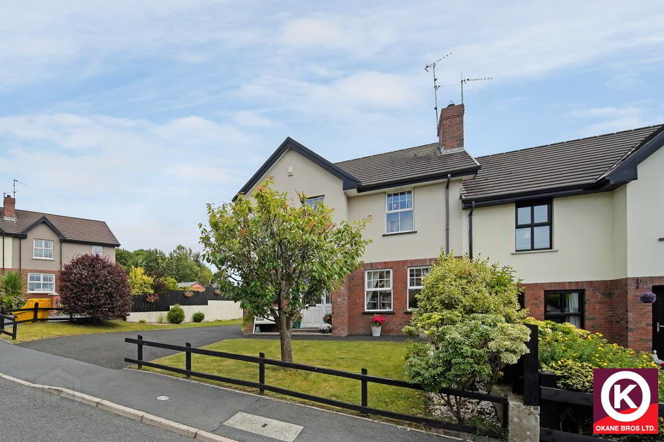
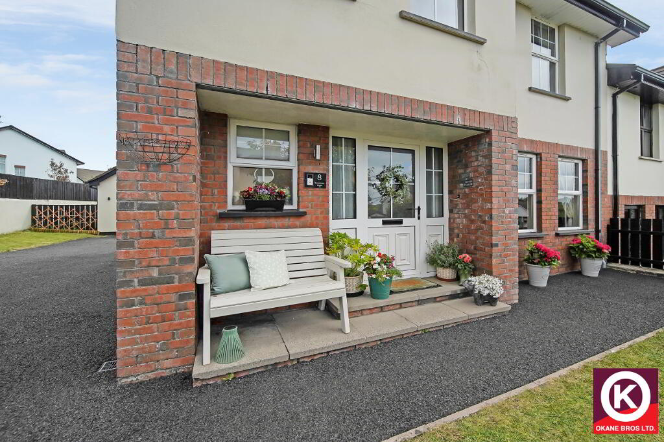
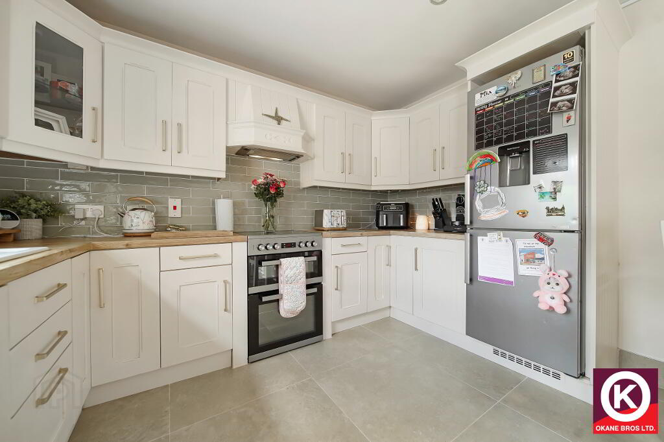
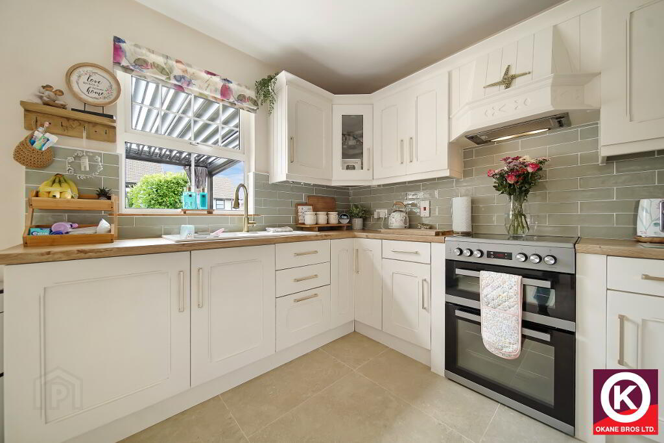
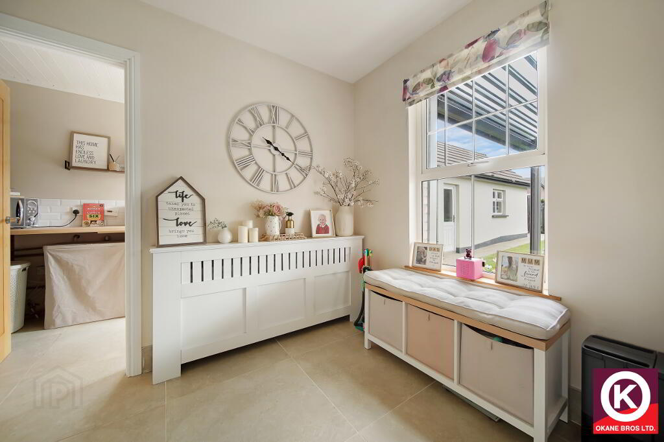
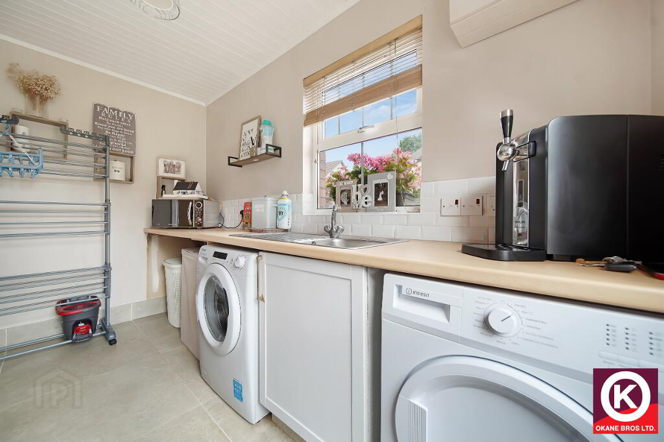
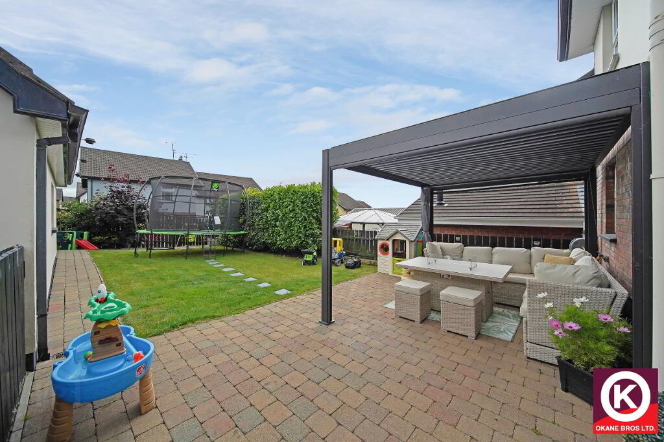
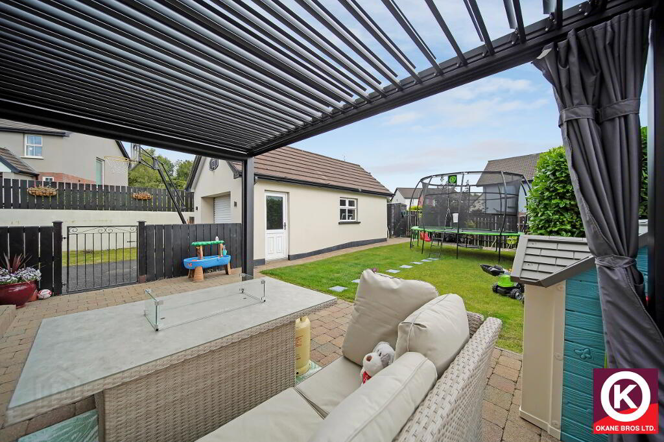
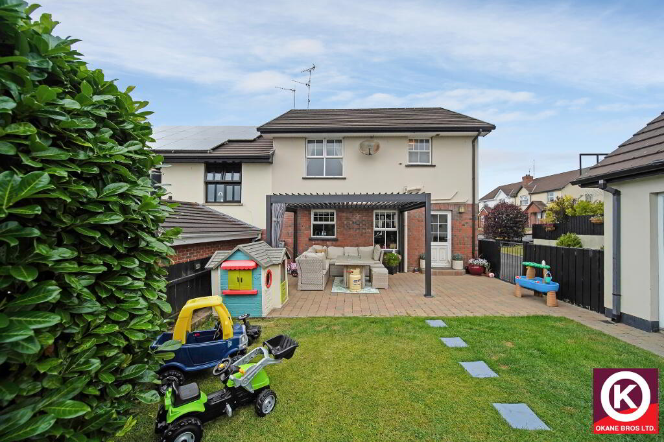
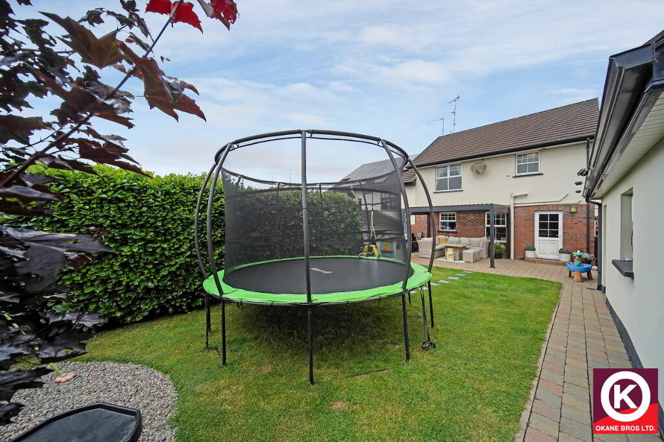
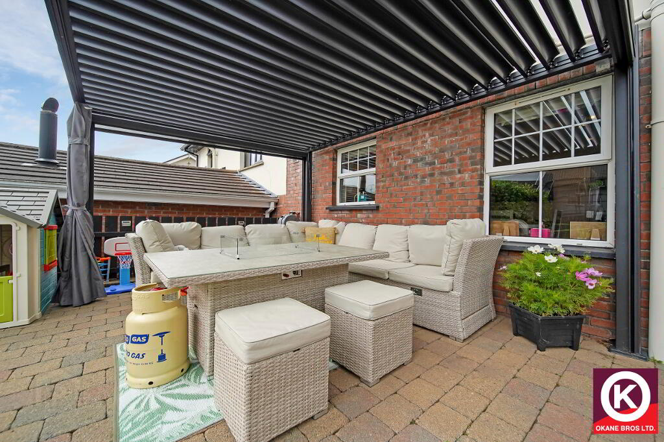
www.okanebrothers.co.uk/1091313This excellent semi-detached home is situated on a spacious corner site in an ideal residential location convenient to Omagh, listed at offers over £189,950. The ground floor consists of a welcoming entrance hall with under-stair storage, a comfortable living room featuring a solid fuel stove with an attractive stone-clad surround, and a modern kitchen and dining area fitted with solid oak high and low-level units. A dedicated utility room with plumbing for white goods and a separate downstairs W.C. complete the lower level. The first floor provides three well-proportioned bedrooms, two of which feature built-in wardrobes with sliding mirrored doors to maximise space. A generous family bathroom services the upper floor, complete with a modern four-piece suite that includes a separate bath and an electric shower cubicle. Externally, the property stands out due to its substantial outdoor space, offering a neat front lawn, a tarmac driveway with off-street parking, a detached garage with a roller door, and an extensive rear garden with a dedicated patio area.
Key Information
| Address | 8 Drumannon Grove Omagh, BT78 5FB |
|---|---|
| Price | Last listed at Offers over £189,950 |
| Style | Semi-Detached House |
| Bedrooms | 3 |
| Receptions | 1 |
| Bathrooms | 1 |
| Heating | Oil |
| EPC Rating | D61/C71 |
| Status | Sale Agreed |

Features
- EXCELLENT SEMI DETACHED PROPERTY SITUATED ON SPACIOUS CORNER SITE
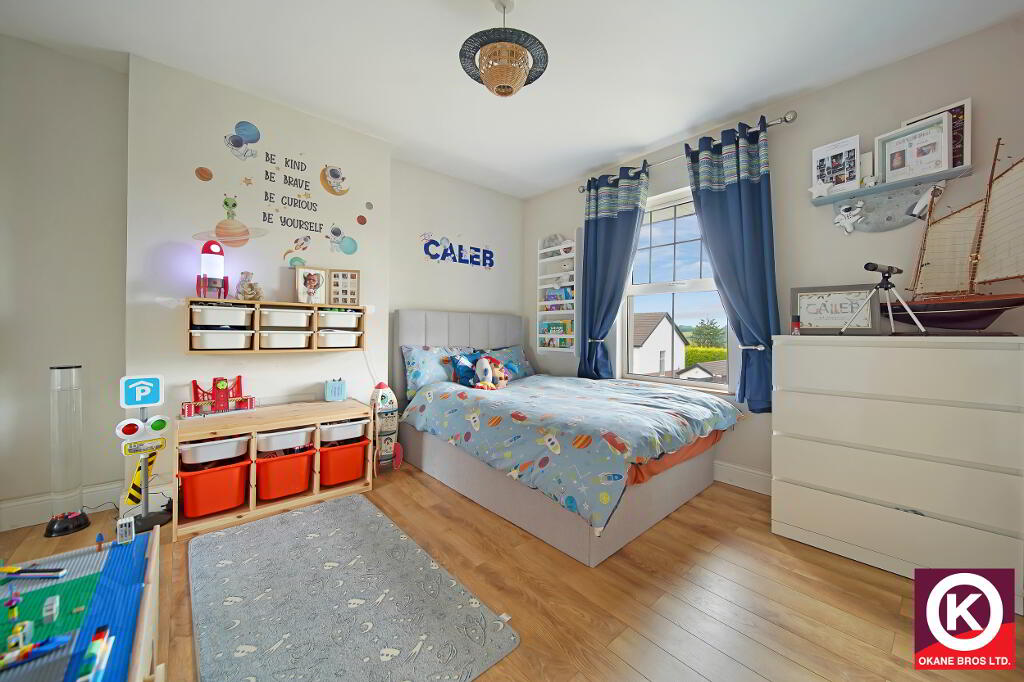
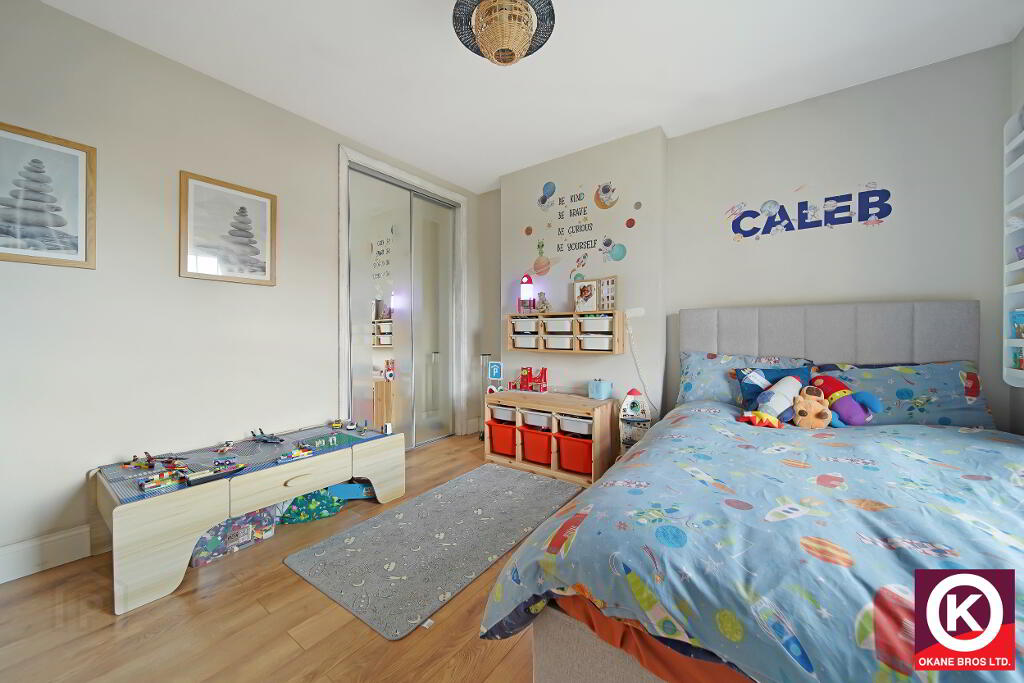
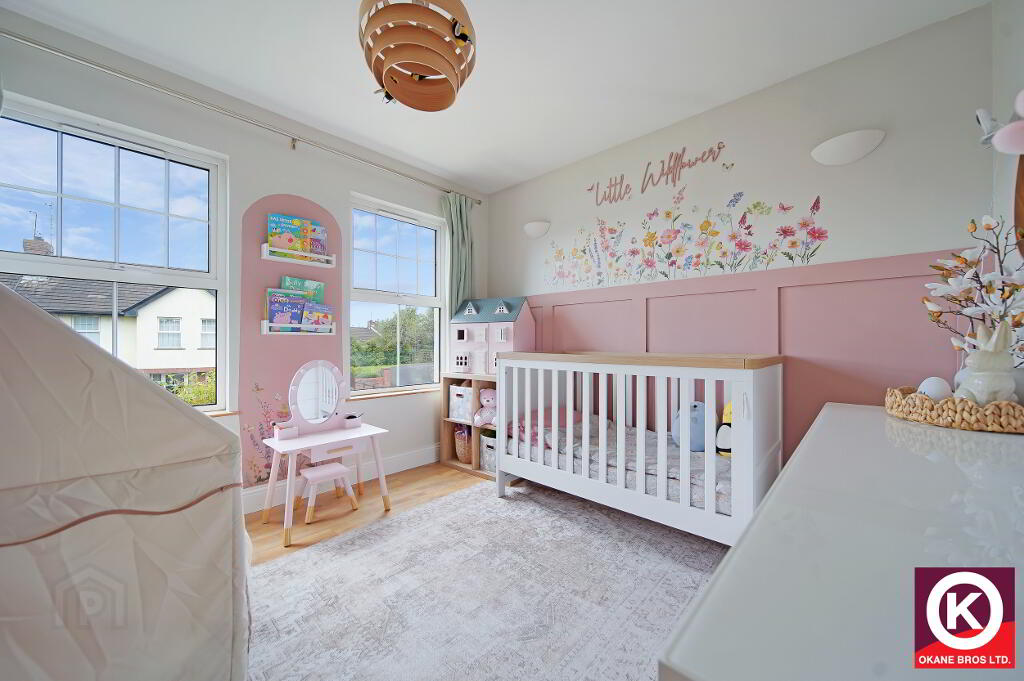
- 3 WELL PROPORTIONED BEDROOMS ALL WITH LAMINATE FLOOR COVERING
- KITCHEN WITH SOLID WOOD HIGH AND LOW LEVEL UNITS
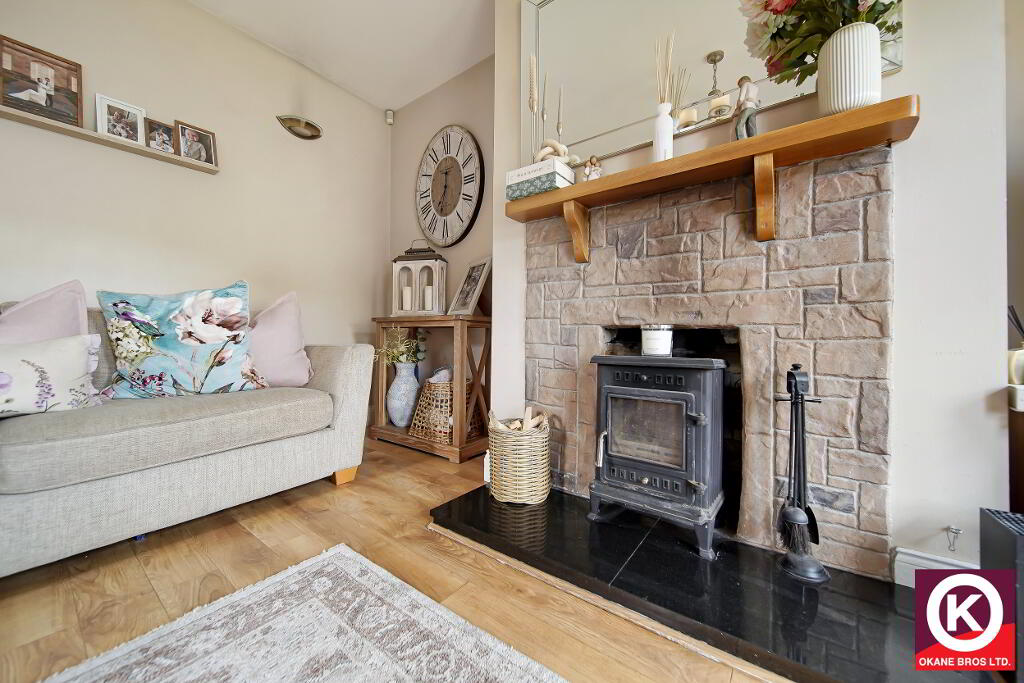
- LOUNGE WITH ATTRACTIVE STONE CLAD SURROUND FIREPLACE
- MODERN BATHROOM WITH SEPARATE BATH & SHOWER
- DETACHED GARAGE WITH ROLLER DOOR
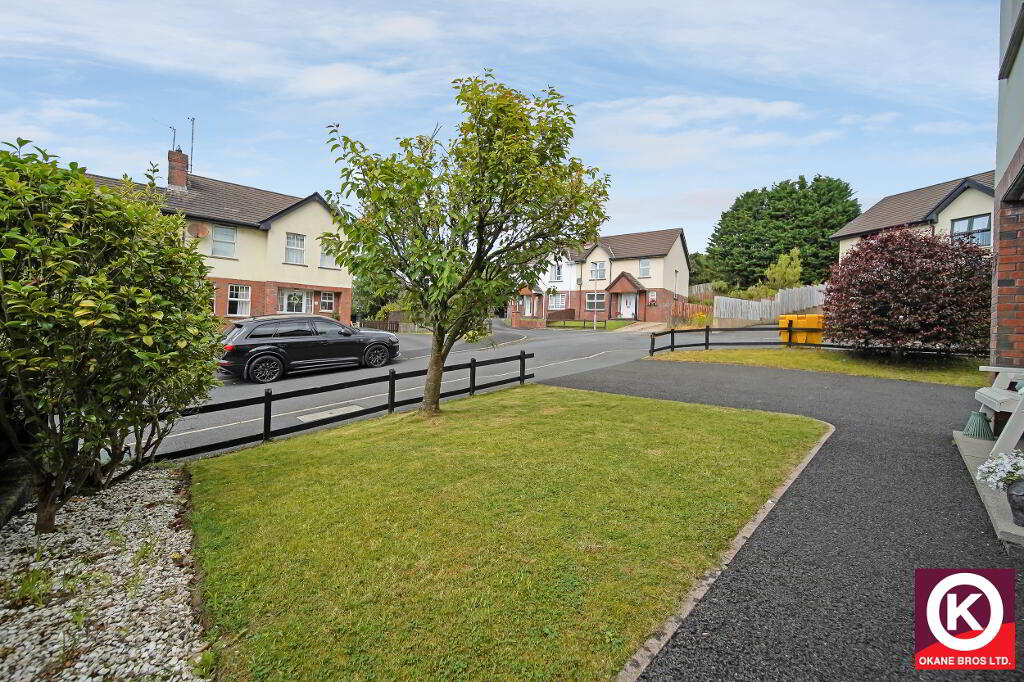
- NEAT LAWN TO FRONT WITH TARMC DRIVE
- PATIO AREA AND GARDEN TO REAR
- IDEAL RESIDENTIAL LOCATION CONVENIENT TO OMAGH
- OFFERS OVER £189,950
Additional Information
This excellent semi-detached home is situated on a spacious corner site in an ideal residential location convenient to Omagh, listed at offers over £189,950. The ground floor consists of a welcoming entrance hall with under-stair storage, a comfortable living room featuring a solid fuel stove with an attractive stone-clad surround, and a modern kitchen and dining area fitted with solid oak high and low-level units. A dedicated utility room with plumbing for white goods and a separate downstairs W.C. complete the lower level. The first floor provides three well-proportioned bedrooms, two of which feature built-in wardrobes with sliding mirrored doors to maximise space. A generous family bathroom services the upper floor, complete with a modern four-piece suite that includes a separate bath and an electric shower cubicle. Externally, the property stands out due to its substantial outdoor space, offering a neat front lawn, a tarmac driveway with off-street parking, a detached garage with a roller door, and an extensive rear garden with a dedicated patio area.
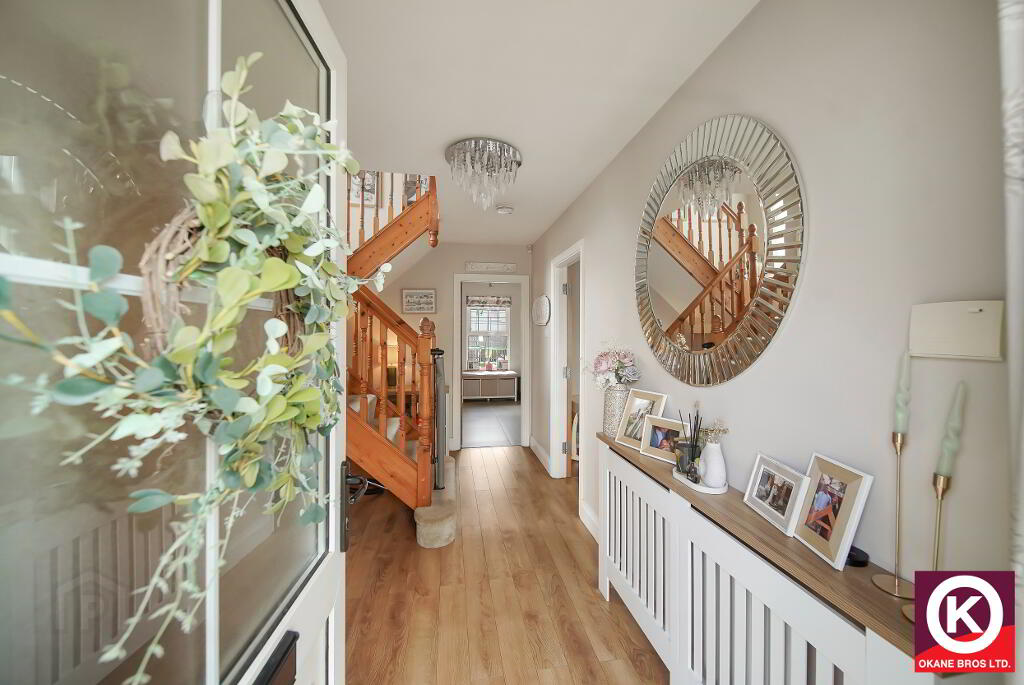
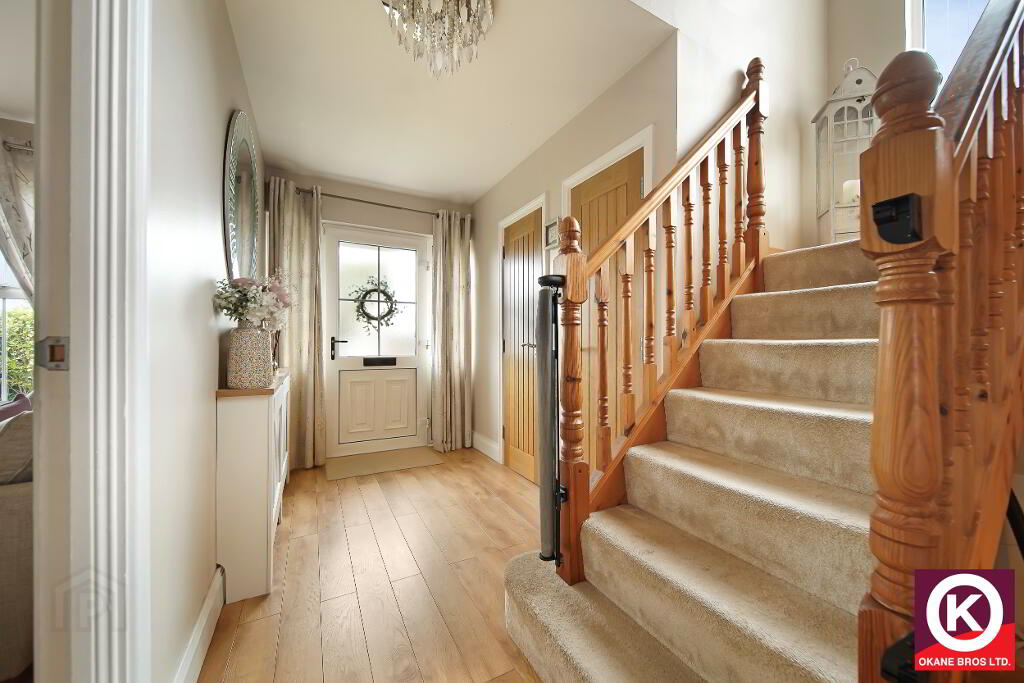
Entrance Hall: 15'0" x 5'10"
PVC Exterior door. Laminate wooden floor covering. Cloaks off. Phone Point. Understair storage.
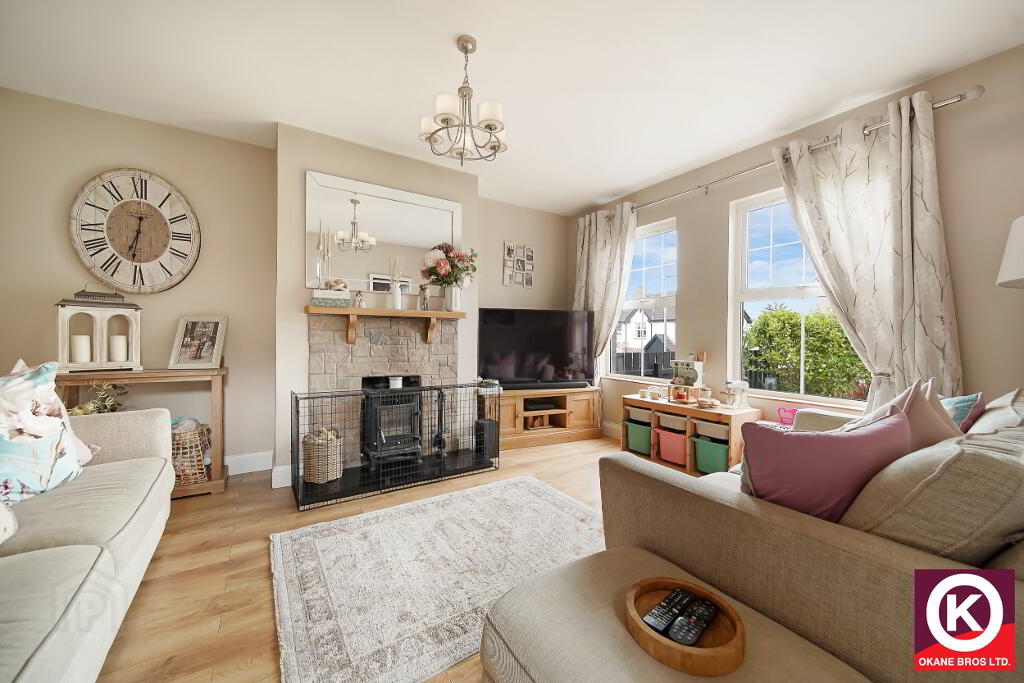
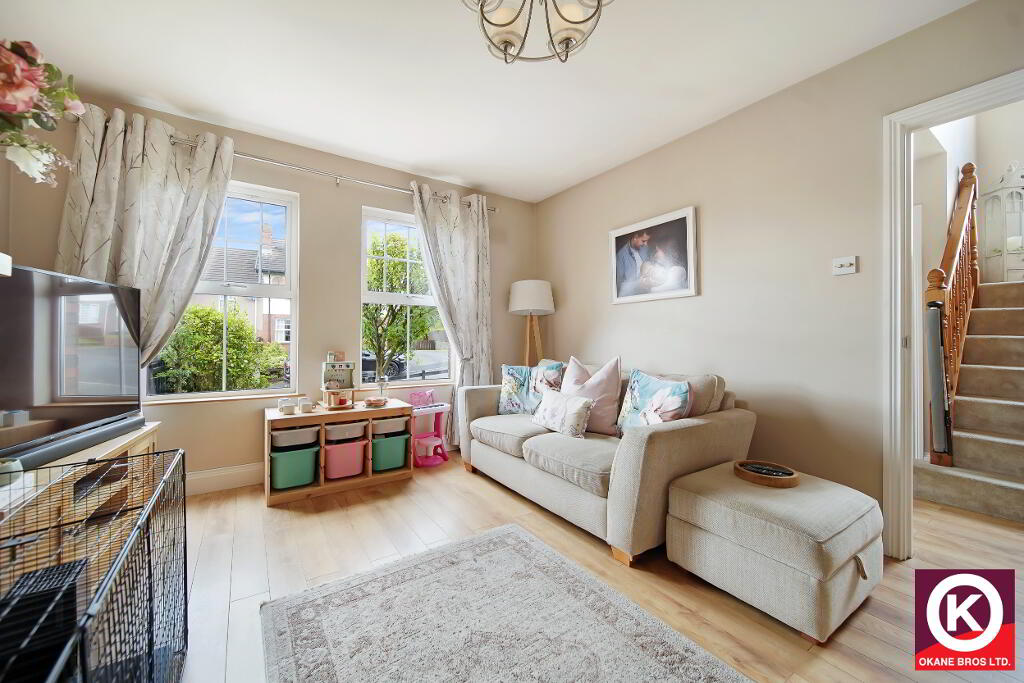
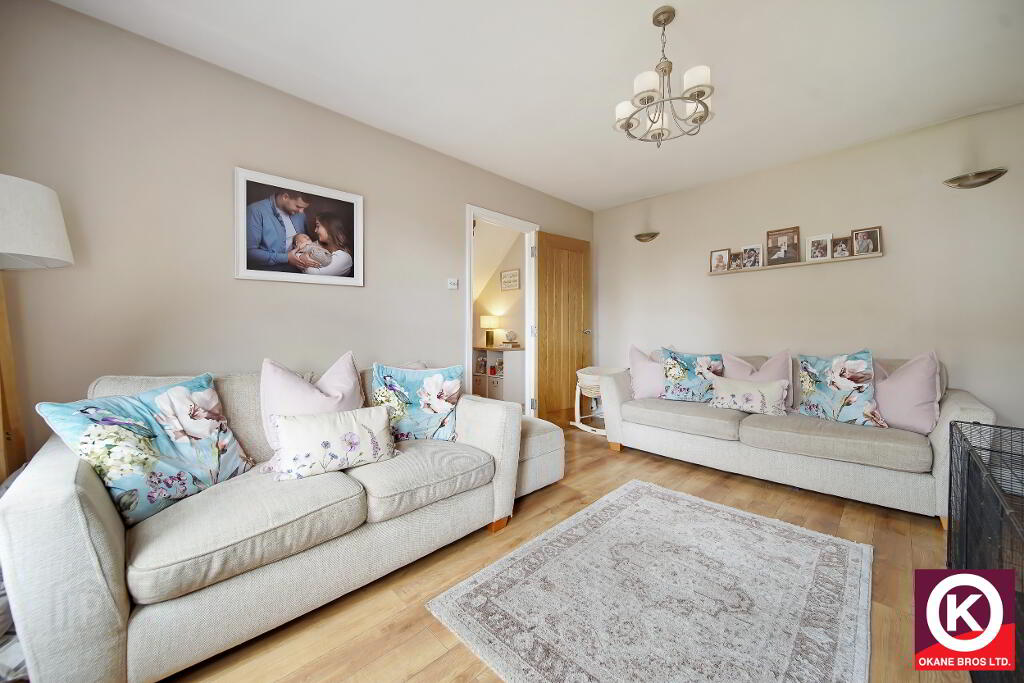
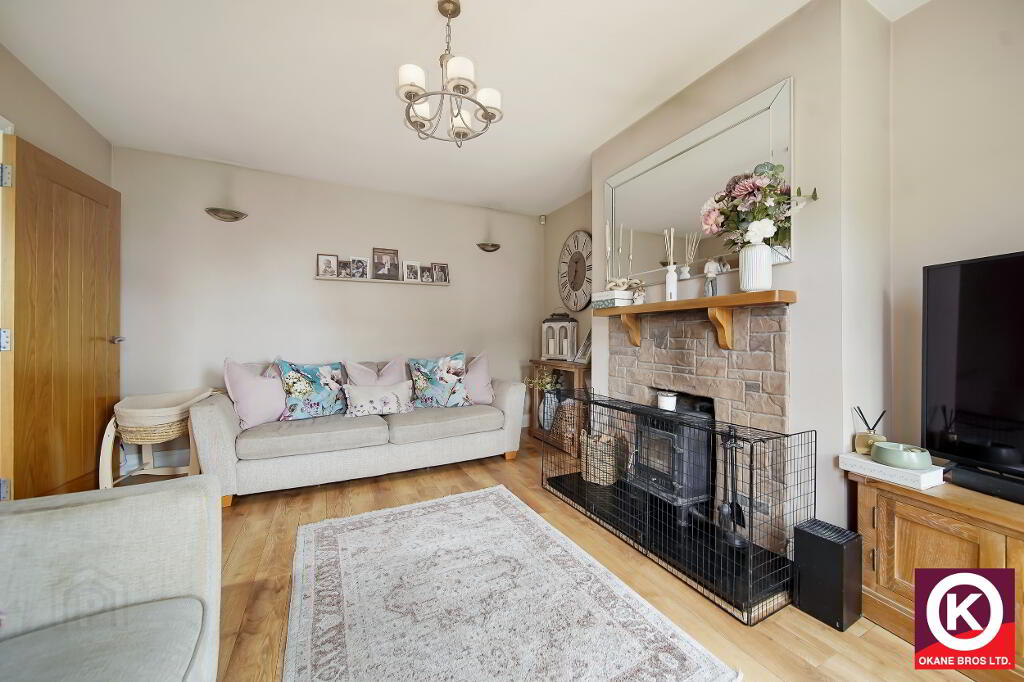
Living Room: 14'9" x 12'0"
Laminate wooden floor covering. Stone clad surround fireplace with marble base. Solid fuel stove. TV Point.
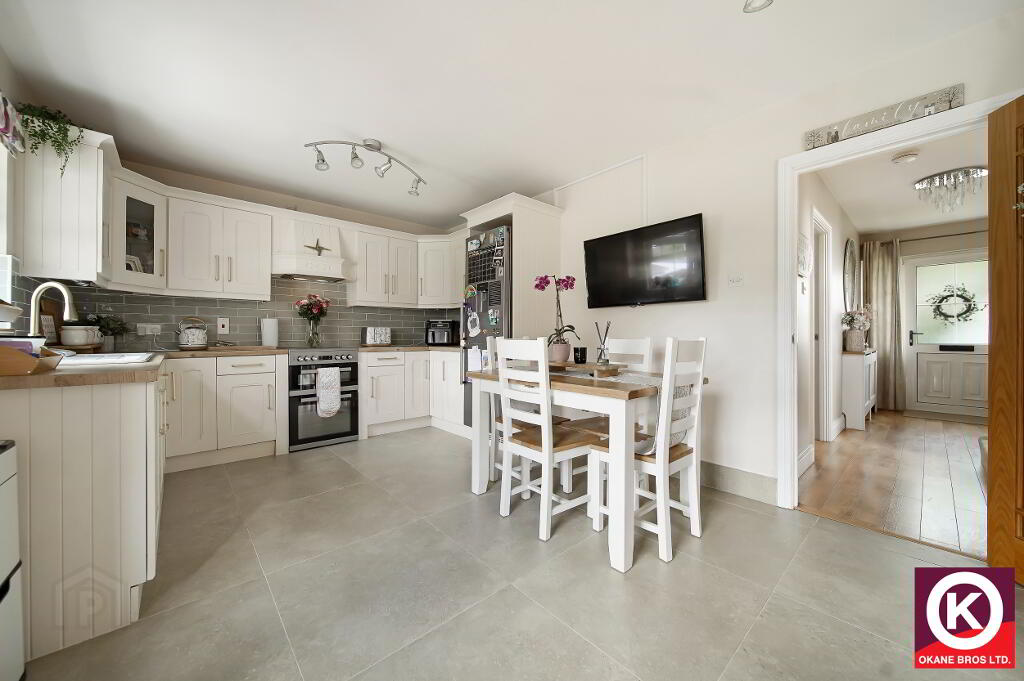
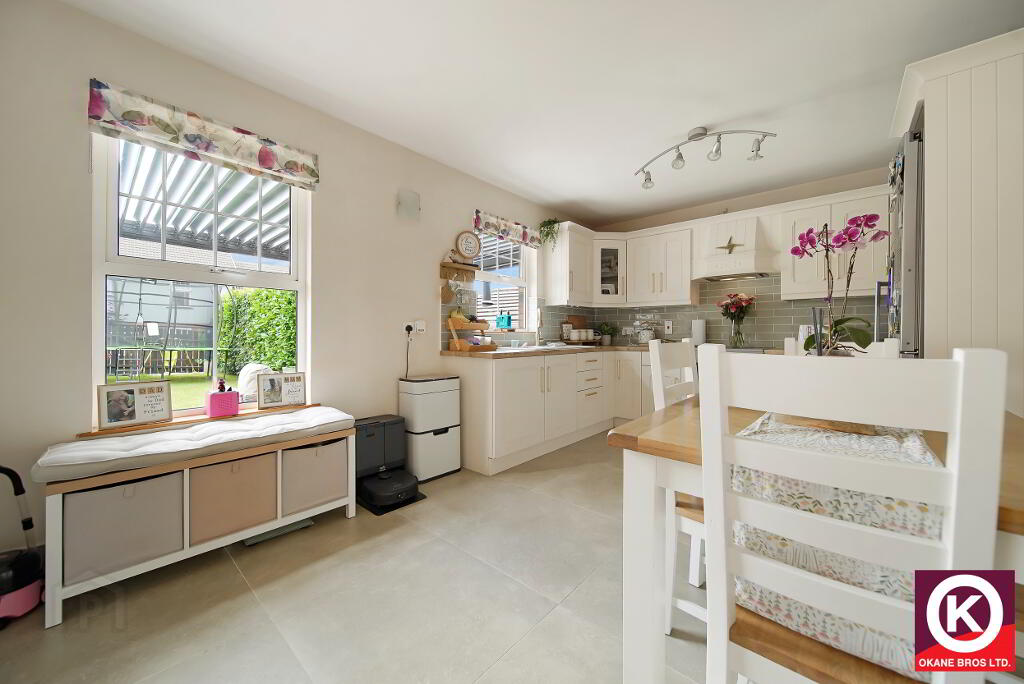
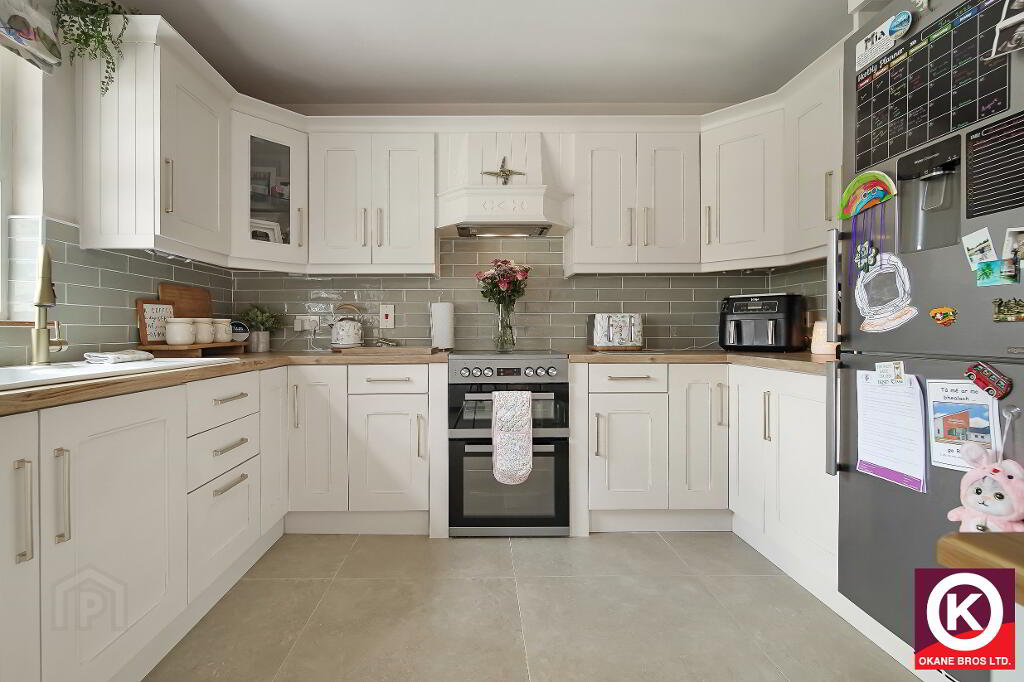
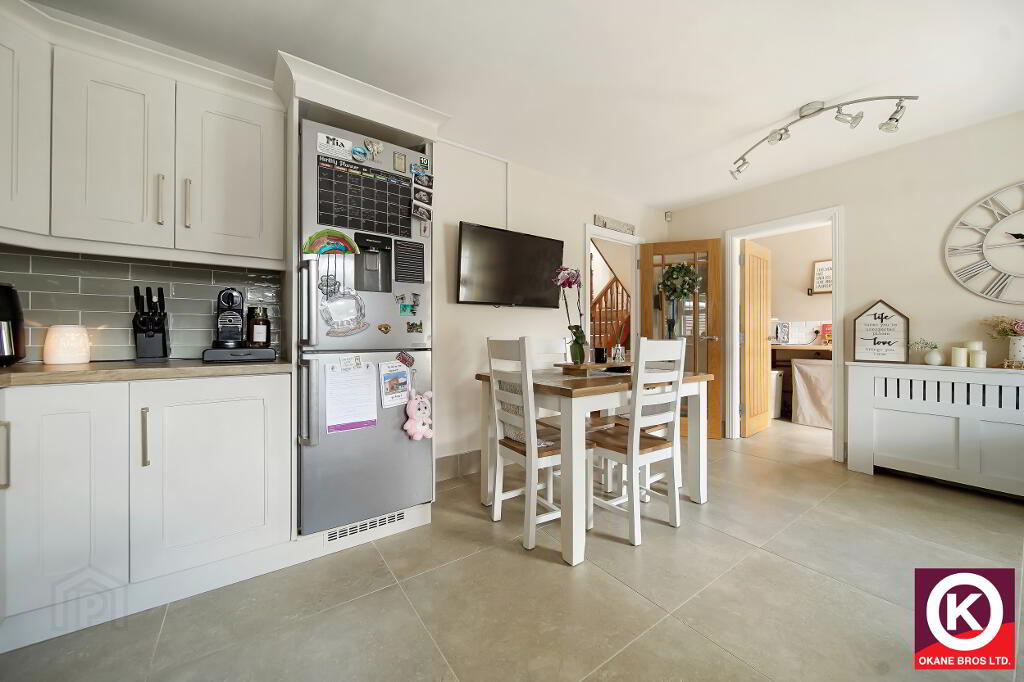
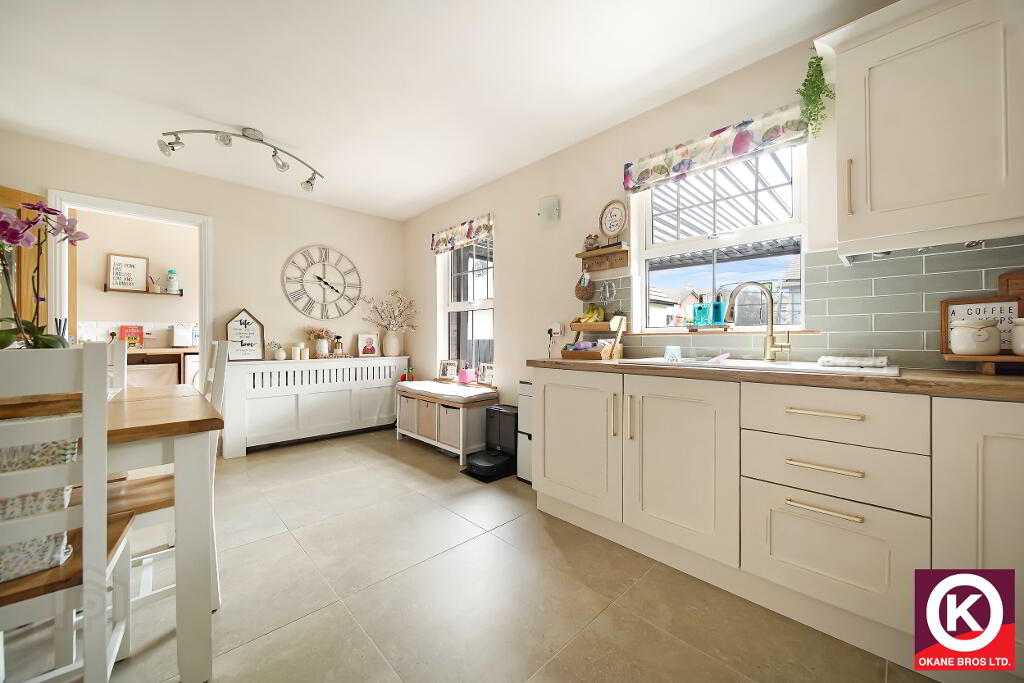
Kitchen/ Dining: 16'10" x 11'1"
Modern solid oak high and low level units. Tiled floor covering. Ceramic sink. Extractor fan. Partly tiled walls. Plumbed for dishwasher. TV Point.
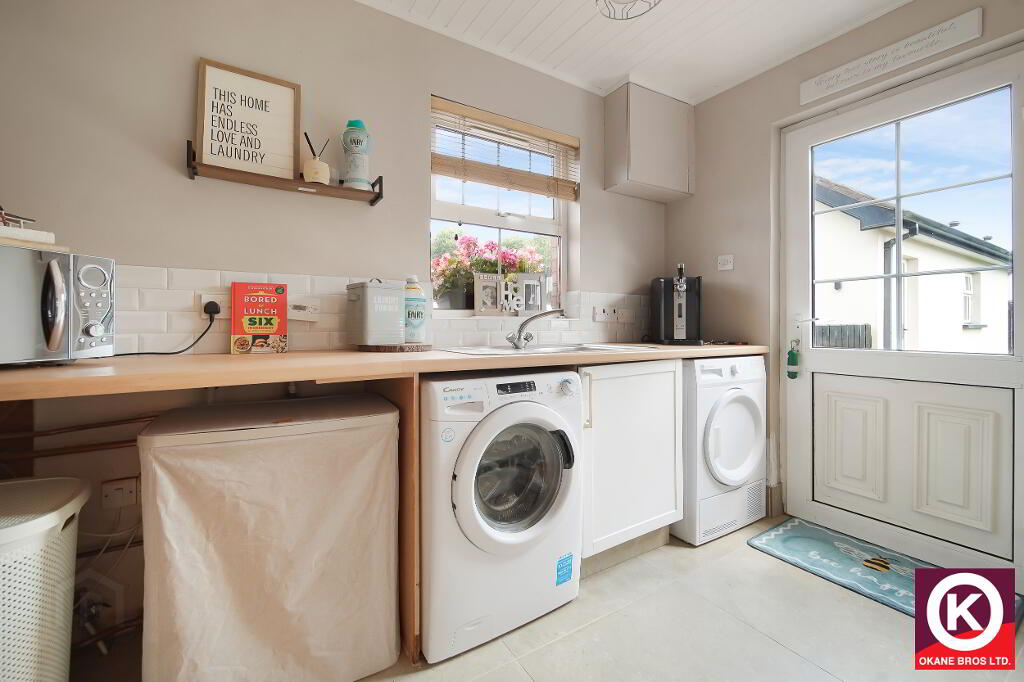
Utility: 11'0" x 5'6"
PVC exterior door. Tiled floor covering. Stainless Steel Sink. Plumbed for white goods. Wooden panel ceiling.
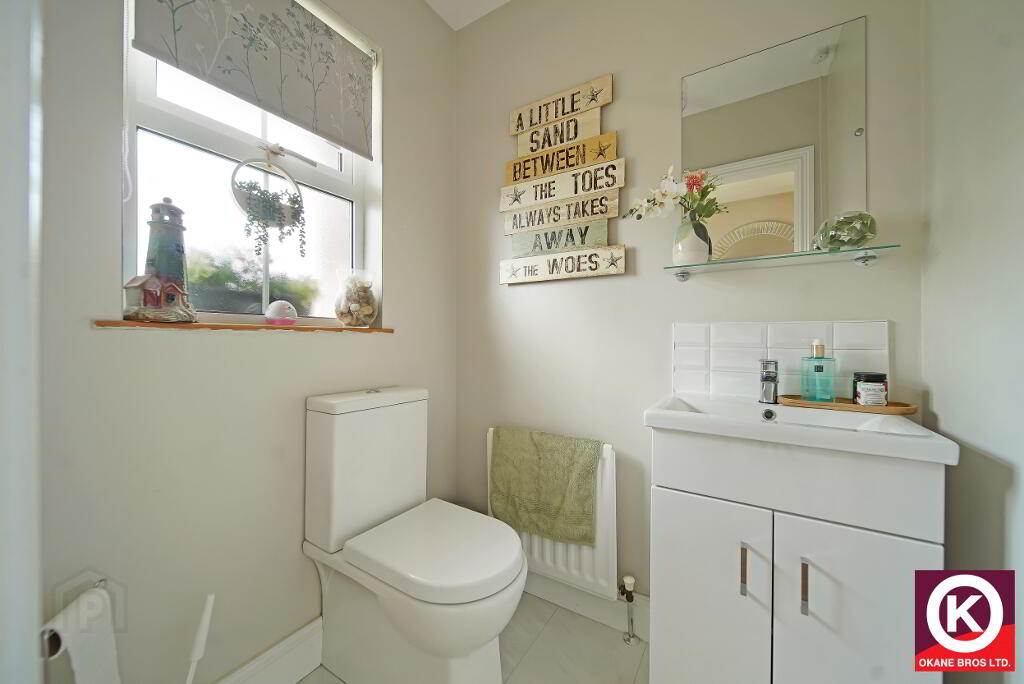
W.C: 5'0" x 4'3"
Tiled floor covering. Wash Hand Basin. Tiled splash back.
First Floor:
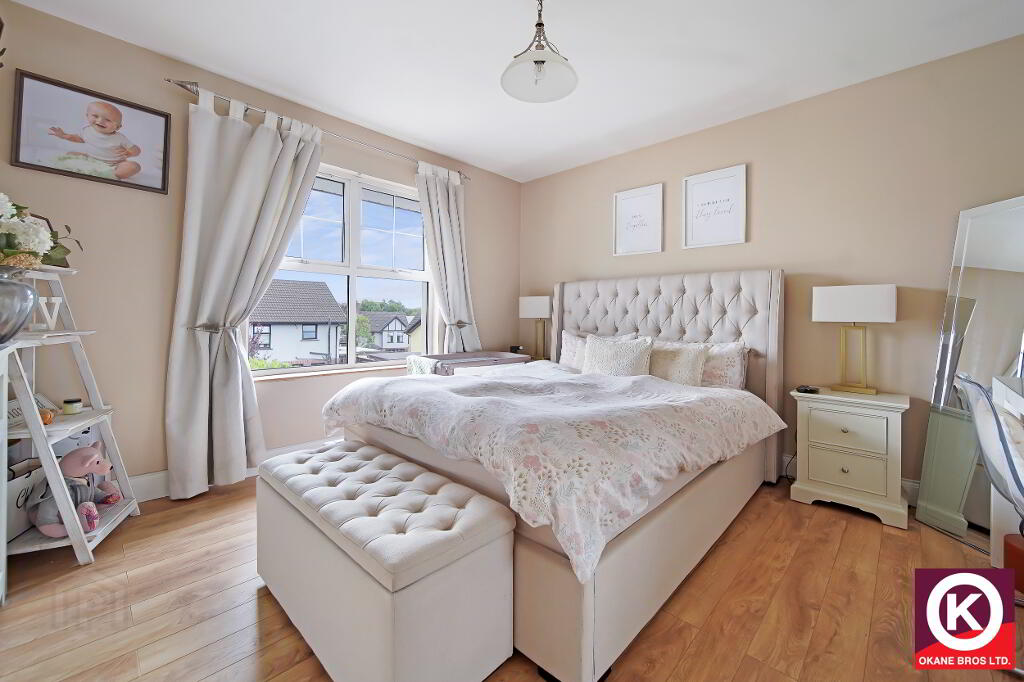
Bedroom 1: 11'6" x 10'8"
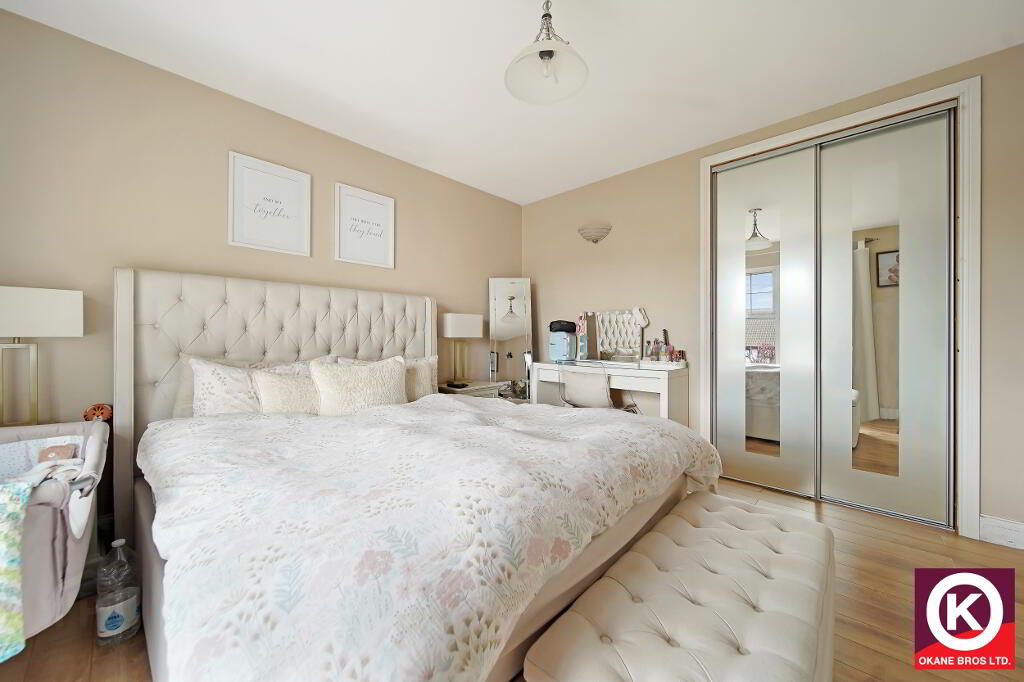
Carpet floor covering. Built-in-wardrobe with sliding mirrored doors.
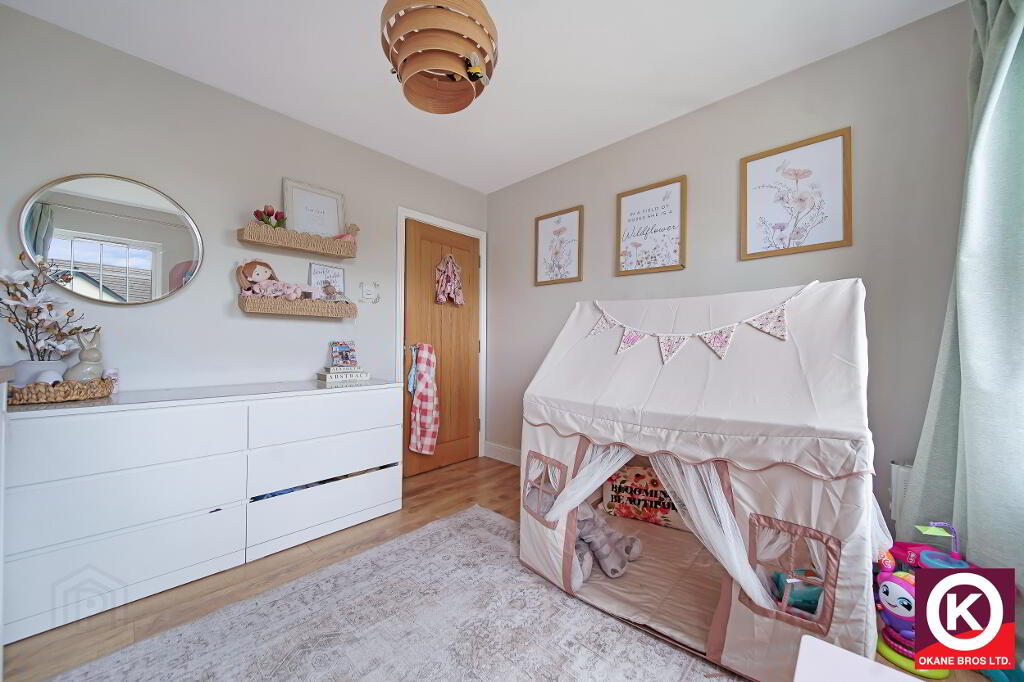
Bedroom 2: 11'1" x 10'1"
Laminate floor covering.
Bedroom 3: 12'1" x 11'5"
Laminate floor covering. TV Point. Phone Point. Built-in-wardrobe with sliding mirrored doors.
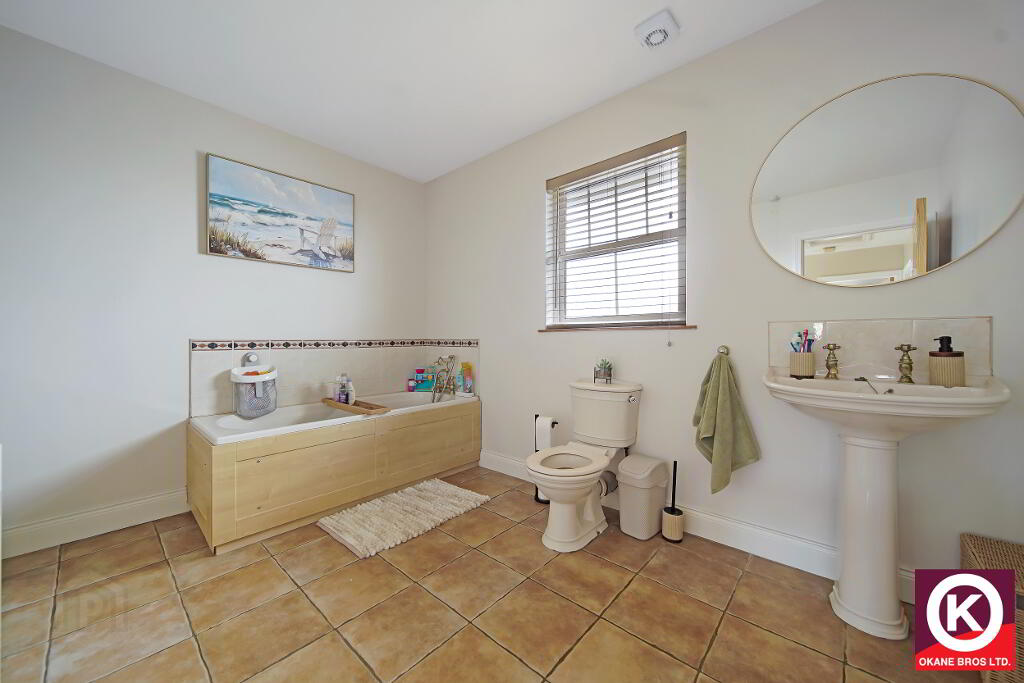
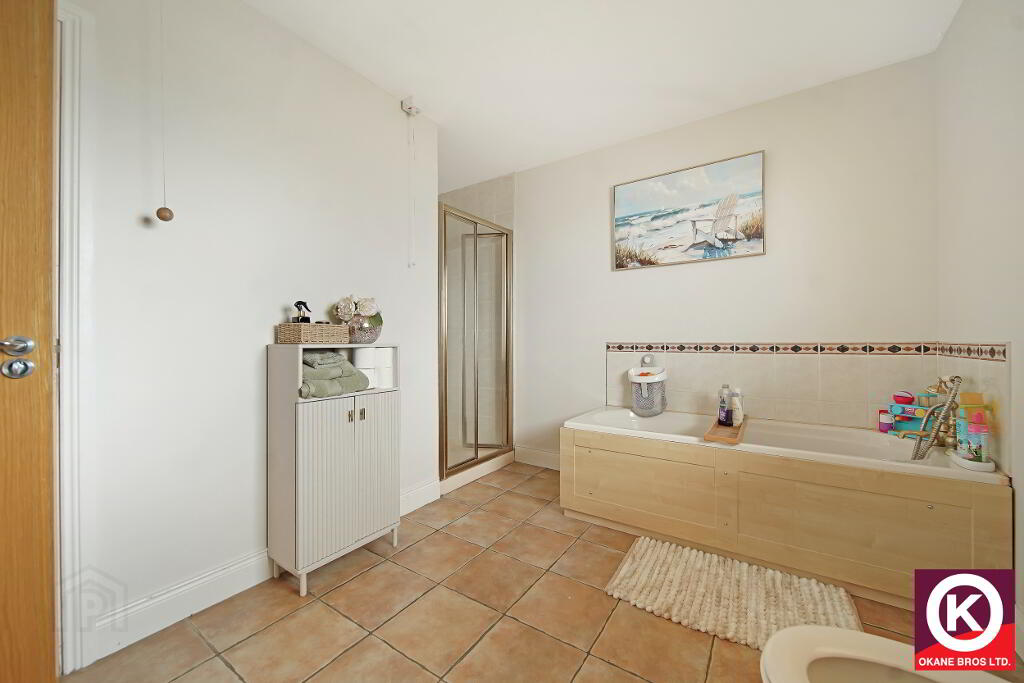
Bathroom: 11'1" x 8'2"
Separate Bath and Shower. Tiled floor covering. Tiles splash back over WHB and Bath. Extractor fan. Electric shower.
Features:
Double Glazed Windows
Oil Fired central Heating
Off Street Parking
Spacious Site
Extensive Rear Garden & Patio Area
Detached garage
Outside Tap
-
O'Kane Bros
028 8224 7575
Photo Gallery
Location
