
2 Laght Road Drumquin, Omagh, BT78 4TZ
4 Bed Detached House For Sale
Price Not Provided
Print additional images & map (disable to save ink)
Telephone:
028 8224 7575View Online:
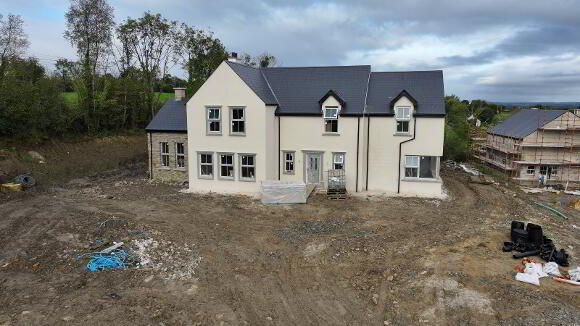
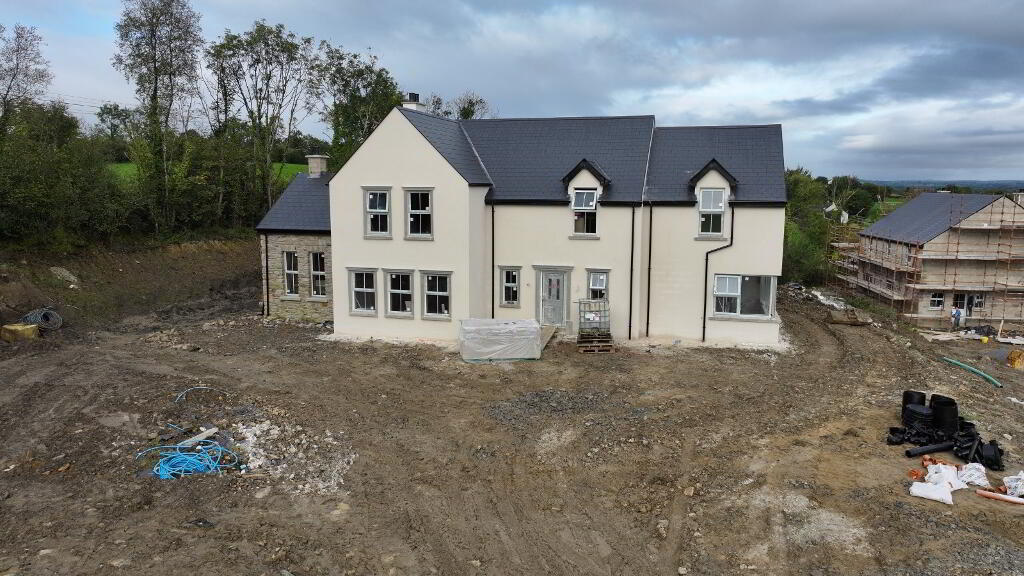
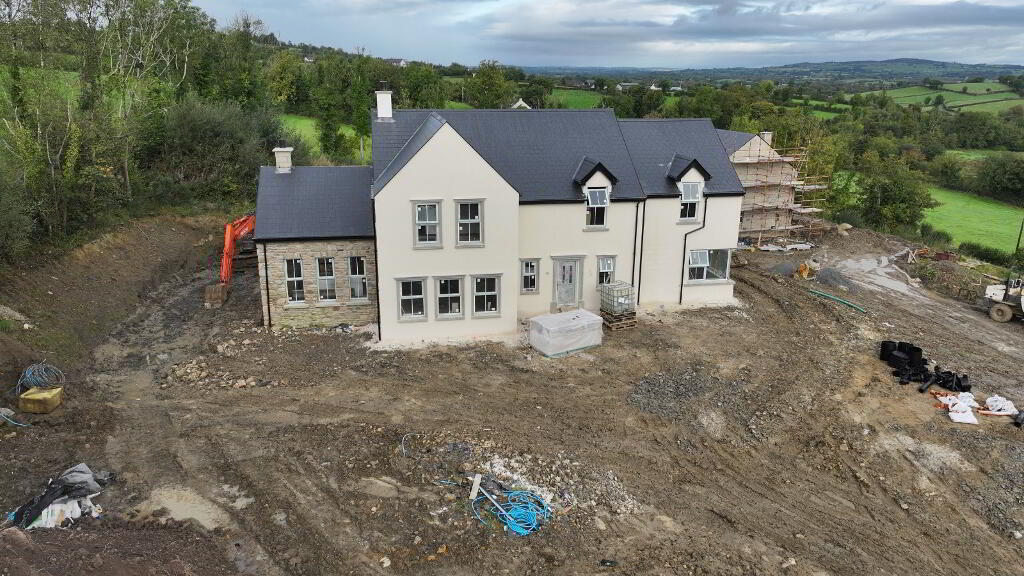
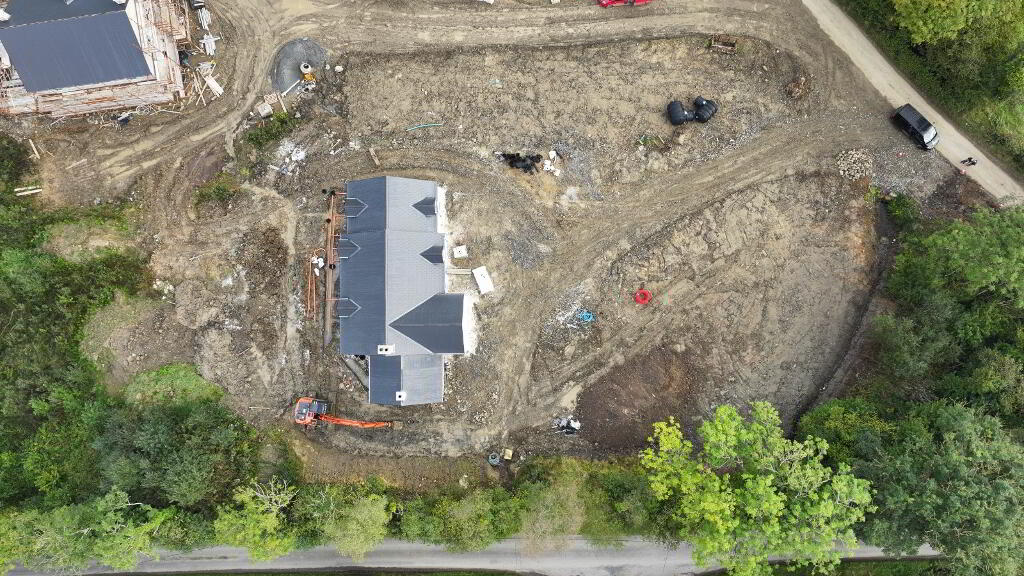
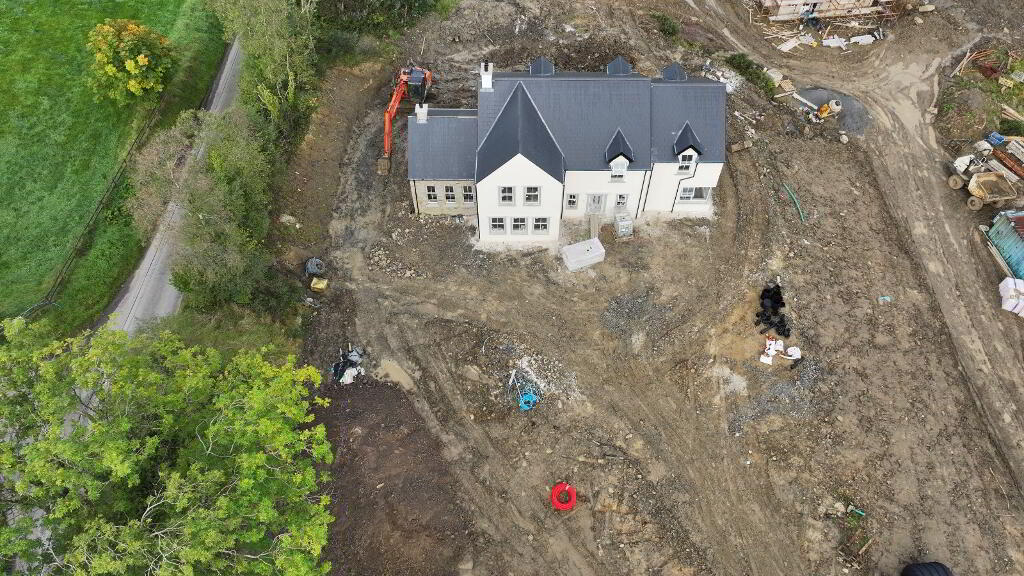
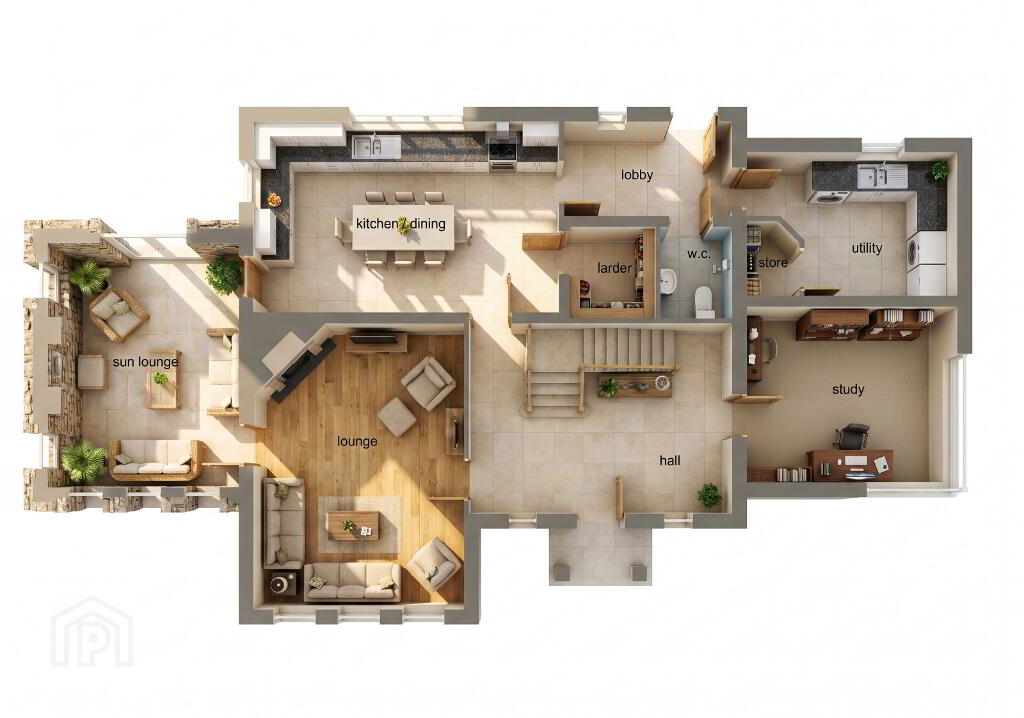
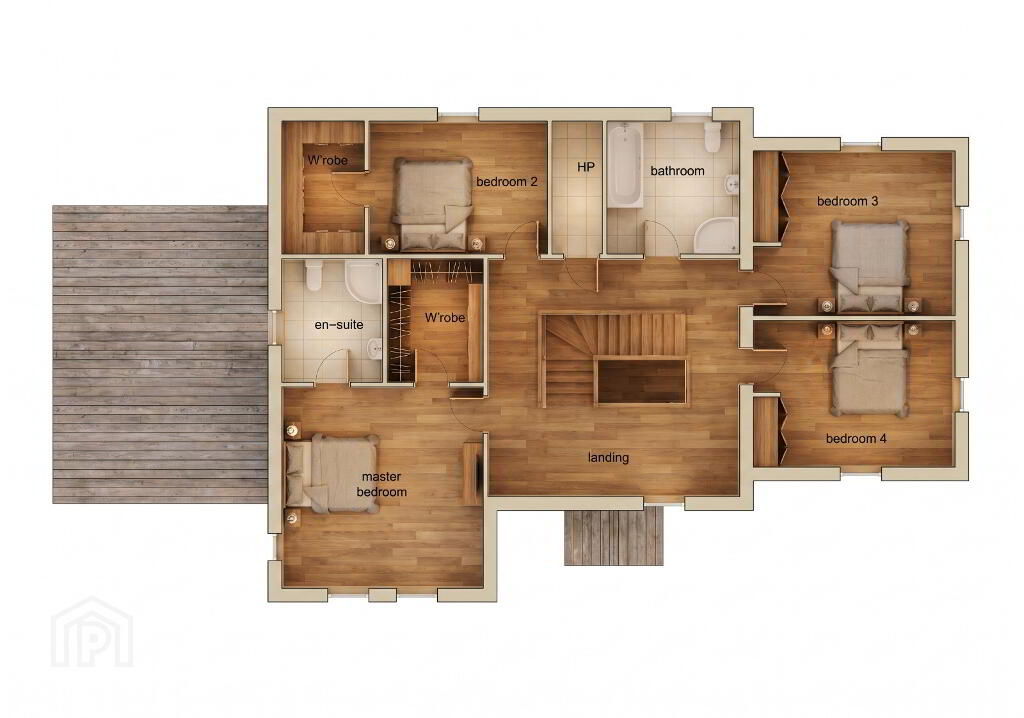
www.okanebrothers.co.uk/1118163This four-bedroom detached residence currently under construction offers a premium living experience on an elevated, one-acre site with stunning mountain views. Located just ten minutes from Omagh town centre off the Claragh Road, the property balances rural tranquillity with urban convenience. A standout feature is the south-facing sunroom boasting a vaulted ceiling, designed to maximize natural light. Additionally, generous provisional cost (PC) sums are available, granting buyers the financial flexibility to customize the final finishes, kitchen, and sanitary ware to their exact taste. The exterior will be fully completed with a tarmac driveway and professionally landscaped, sown-out gardens. The interior layout is thoughtfully designed for spacious, modern family living across two floors. The ground floor centres around a generous kitchen and dining area equipped with a spacious larder, complemented by a dedicated living room featuring a corner fireplace, a study, a utility room, and a downstairs W.C. Upstairs, the accommodation includes a luxurious master bedroom complete with an en-suite and walk-in wardrobe. Three further well-proportioned double bedrooms share access to a large family bathroom, creating a highly functional and desirable countryside home
Key Information
| Address | 2 Laght Road Drumquin, Omagh, BT78 4TZ |
|---|---|
| Price | Price Not Provided |
| Style | Detached House |
| Bedrooms | 4 |
| Receptions | 2 |
| Bathrooms | 2 |
| Heating | Oil |
| Status | For sale |
Features
- 4 BED DETACHED RESIDENCE UNDER CONSTRUCTION
- SITUATED ON A SPACIOUS C. 1 ACRE ELVATED SITE WITH STUNNING MOUNTAIN VIEWS
- EXCELLENT PC SUMS AVAILBLE TO FINISH THE PROPERTY TO YOUR SPECIFIC TASTE
- LOCATED JUST OFF THE CLARAGH ROAD APPROX 10 MINS FROM OMAGH TOWN CENTRE
- MASTER BEDROOM WITH EN-SUITE & WALK-IN-WARDROBE
- 3 FURTHER WELL PROPORTIONED BEDROOMS
- GENEROUS KITCHEN DINING AREA
- SOUTH FACING SUNROOM WITH VAULTED CEILING
- DRIVE TO BE FINISHED WITH TARMAC
- GARDENS LANDSCAPED AND SOWN OUT
- FOR APPOINTMENTS TO VIEW & FURTHER PARTICULARS CONTACT AGENTS
Additional Information
This four-bedroom detached residence currently under construction offers a premium living experience on an elevated, one-acre site with stunning mountain views. Located just ten minutes from Omagh town centre off the Claragh Road, the property balances rural tranquillity with urban convenience. A standout feature is the south-facing sunroom boasting a vaulted ceiling, designed to maximize natural light. Additionally, generous provisional cost (PC) sums are available, granting buyers the financial flexibility to customize the final finishes, kitchen, and sanitary ware to their exact taste. The exterior will be fully completed with a tarmac driveway and professionally landscaped, sown-out gardens. The interior layout is thoughtfully designed for spacious, modern family living across two floors. The ground floor centres around a generous kitchen and dining area equipped with a spacious larder, complemented by a dedicated living room featuring a corner fireplace, a study, a utility room, and a downstairs W.C. Upstairs, the accommodation includes a luxurious master bedroom complete with an en-suite and walk-in wardrobe. Three further well-proportioned double bedrooms share access to a large family bathroom, creating a highly functional and desirable countryside home
Entrance Hall:
Living Room with corner fireplace.
Sunroom with vaulted ceiling & fireplace
Kitchen/ Dining Area with spacious larder
Utility Room.
Study
Rear Lobby
W.C.
First Floor
Master Bedroom with En-suite and walk-in-wardrobe
3 Further Double Bedrooms
Bathroom
-
O'Kane Bros
028 8224 7575
Photo Gallery
Location
