
24 Tirquin Road Killyclogher, Omagh, BT79 7NB
4 Bed Split-Level Bungalow For Sale
Offers around £174,950
Print additional images & map (disable to save ink)
Telephone:
028 8224 7575View Online:
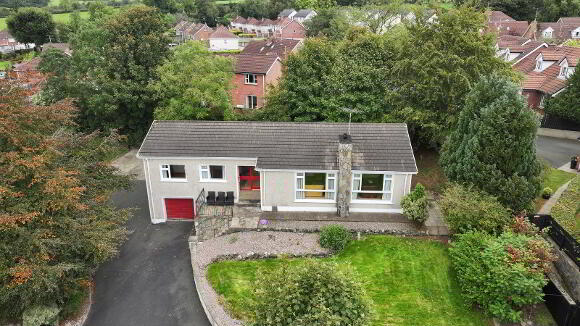
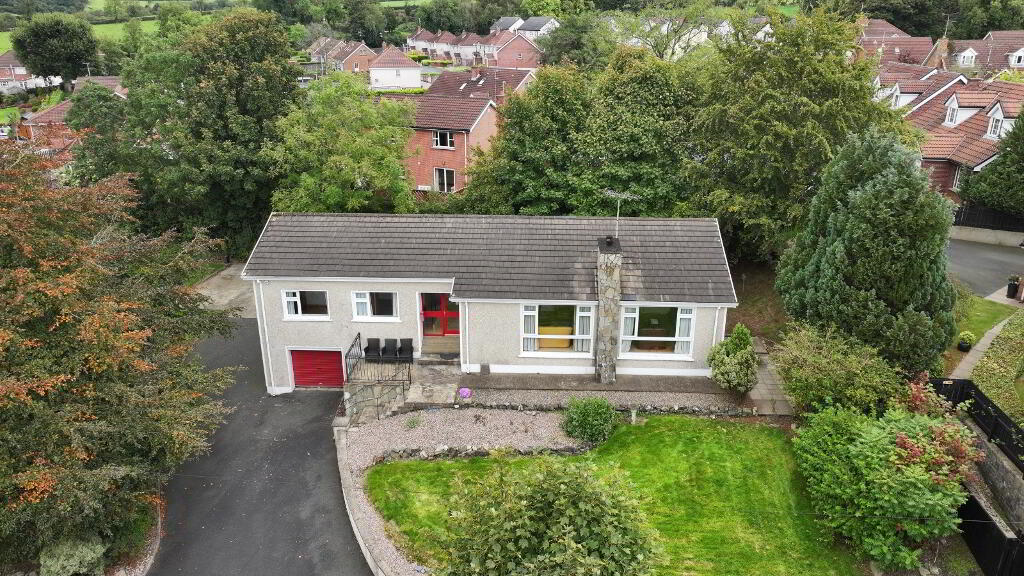
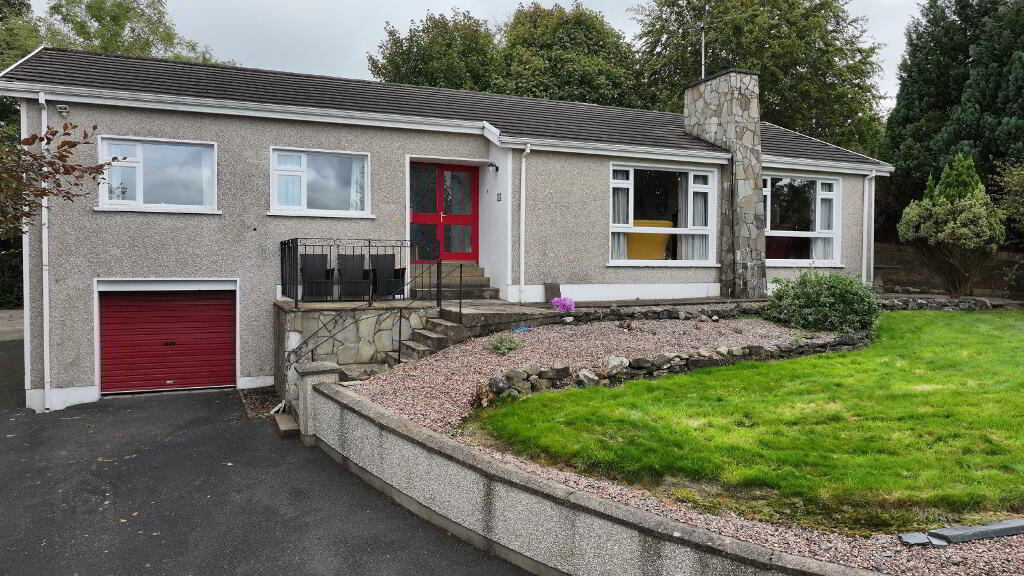
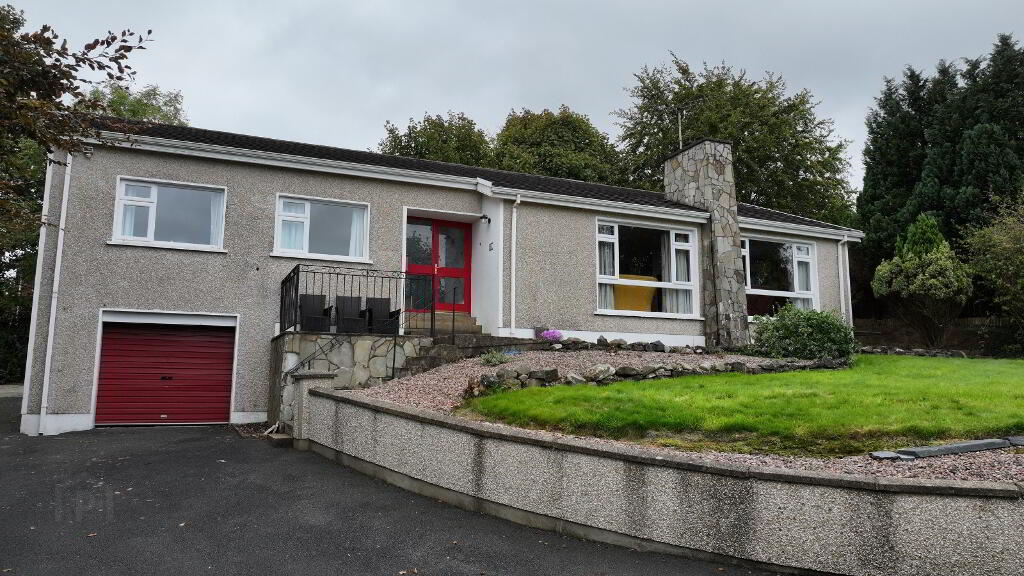
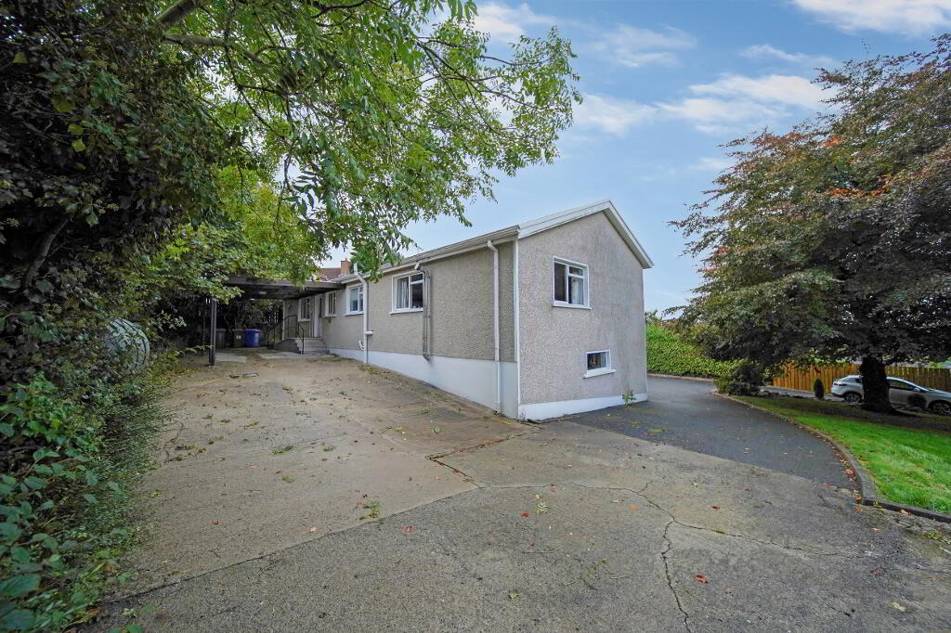
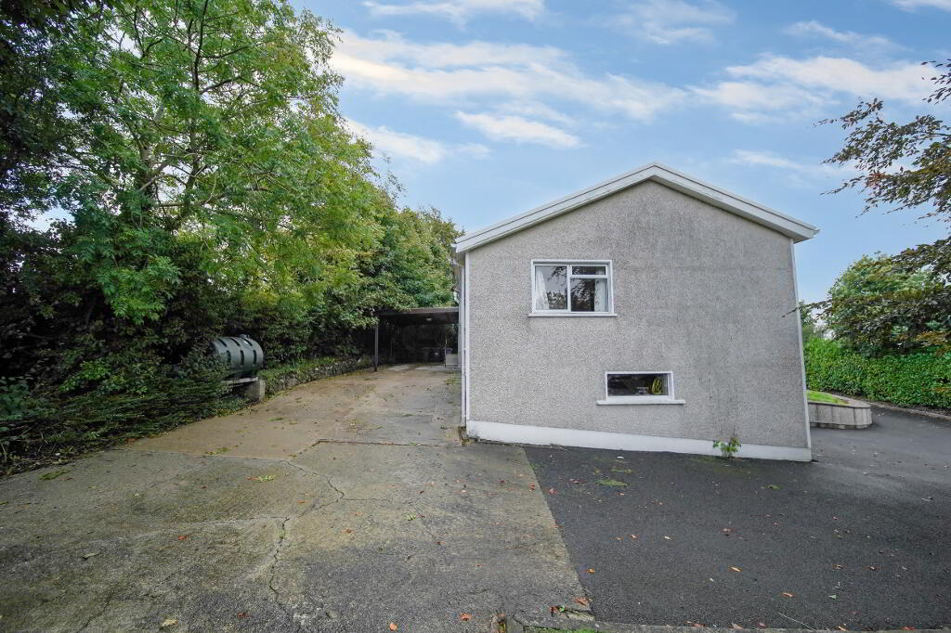
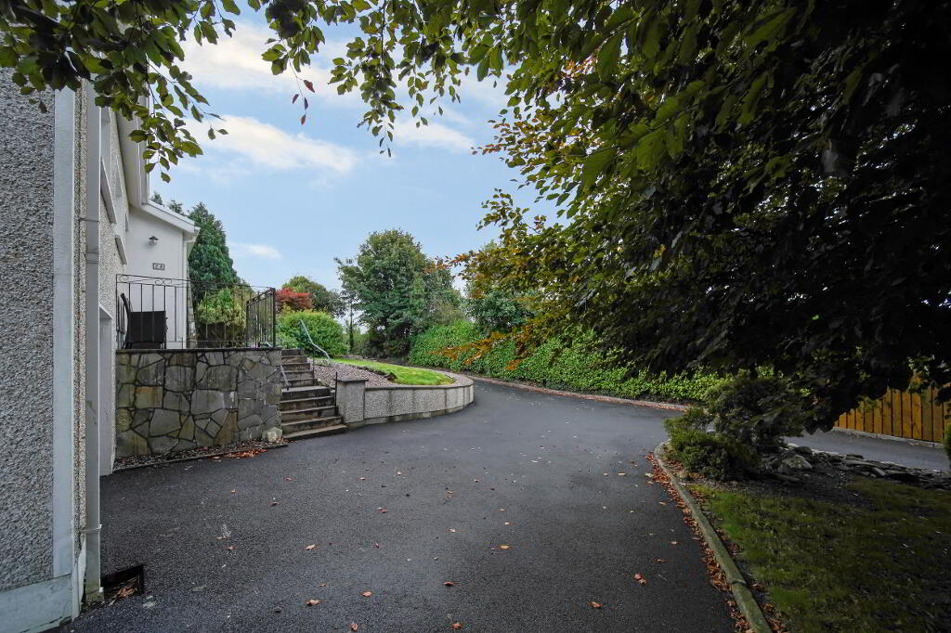
www.okanebrothers.co.uk/1118208This detached four-bedroom split-level bungalow is located in a convenient area within walking distance of Killyclogher, accessed via Pinefield Lane just off Tirquin Road. The property is on the market with offers invited around £174,950. Inside, you will find a spacious layout featuring an entrance hall, four well-proportioned bedrooms, and two separate reception rooms, both equipped with cozy fireplaces. There is also a generous kitchen/dining area, a practical utility room, and a main bathroom complete with a corner bath and a separate walk-in shower. The exterior of the home offers excellent practical features, including an elevated front garden with a patio, a tarmac driveway, and a rear carport alongside a basement garage. The property benefits from oil-fired central heating and partial double glazing. With its versatile split-level design, multiple living spaces, and highly accessible location, this property presents a fantastic opportunity for families or anyone looking for a spacious home close to local amenities.
Key Information
| Address | 24 Tirquin Road Killyclogher, Omagh, BT79 7NB |
|---|---|
| Price | Offers around £174,950 |
| Style | Split-Level Bungalow |
| Bedrooms | 4 |
| Receptions | 2 |
| Bathrooms | 2 |
| Heating | Oil |
| Status | For sale |
Features
- DETACHED 4 BED SPLIT LEVEL BUNGALOW
- SITUATED IN A CONVENIEINT LOCATION WITHIN WALKING DISTANCE OF KILLYLCOGHER
- ACCESS IS VIA PINEFIELD LANE OFF TIRQUIN ROAD
- 4 WELL PROPORTIONED BEDROOMS
- 2 RECEPTION ROOMS BOTH WITH FIREPLACES
- SPACIOUS KITCHEN/ DINING AREA
- BATHROOM WITH SPEARATE BATH AND SHOWER
- REAR CARPORT & ELEVATED FRONT GARDEN
- OFFERS INVITED AROUND £174,950
Additional Information
This detached four-bedroom split-level bungalow is located in a convenient area within walking distance of Killyclogher, accessed via Pinefield Lane just off Tirquin Road. The property is on the market with offers invited around £174,950. Inside, you will find a spacious layout featuring an entrance hall, four well-proportioned bedrooms, and two separate reception rooms, both equipped with cozy fireplaces. There is also a generous kitchen/dining area, a practical utility room, and a main bathroom complete with a corner bath and a separate walk-in shower. The exterior of the home offers excellent practical features, including an elevated front garden with a patio, a tarmac driveway, and a rear carport alongside a basement garage. The property benefits from oil-fired central heating and partial double glazing. With its versatile split-level design, multiple living spaces, and highly accessible location, this property presents a fantastic opportunity for families or anyone looking for a spacious home close to local amenities.
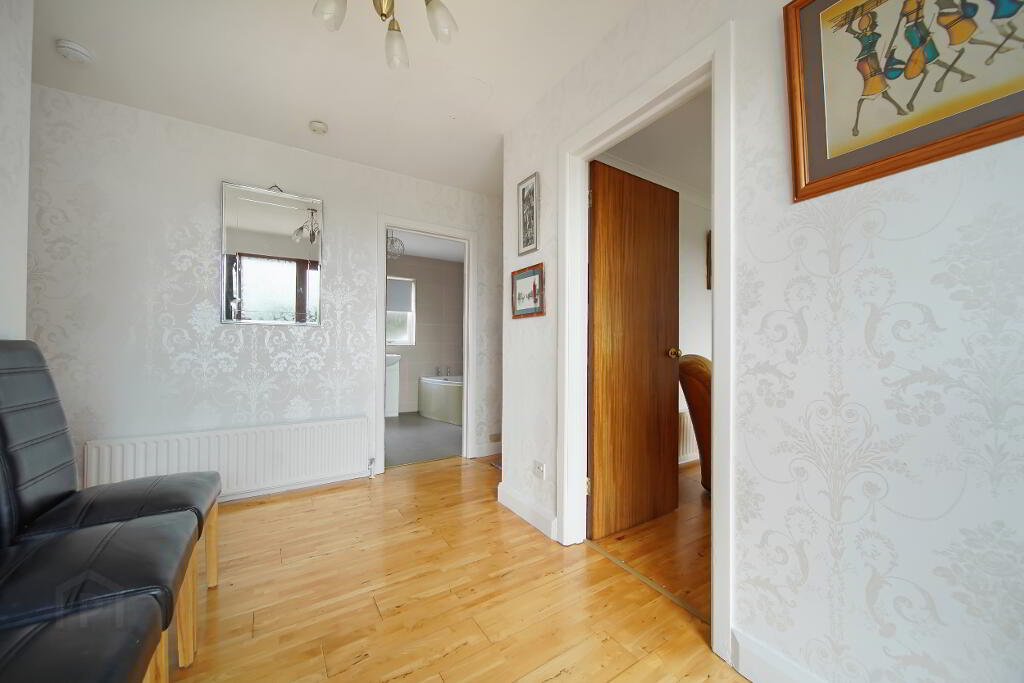
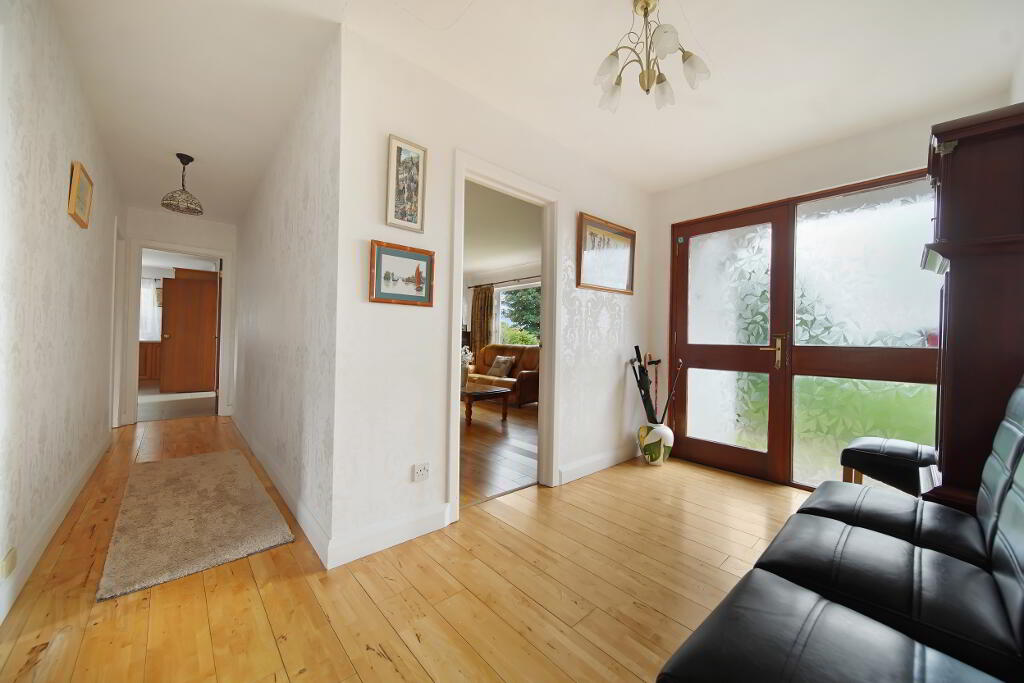
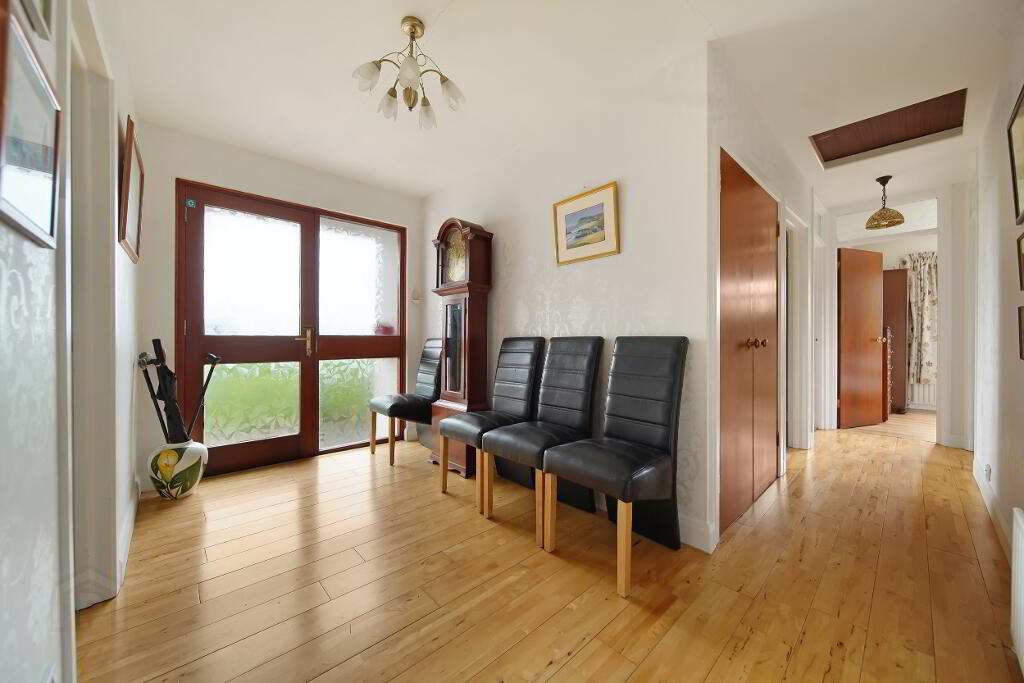
Entrance Hall:
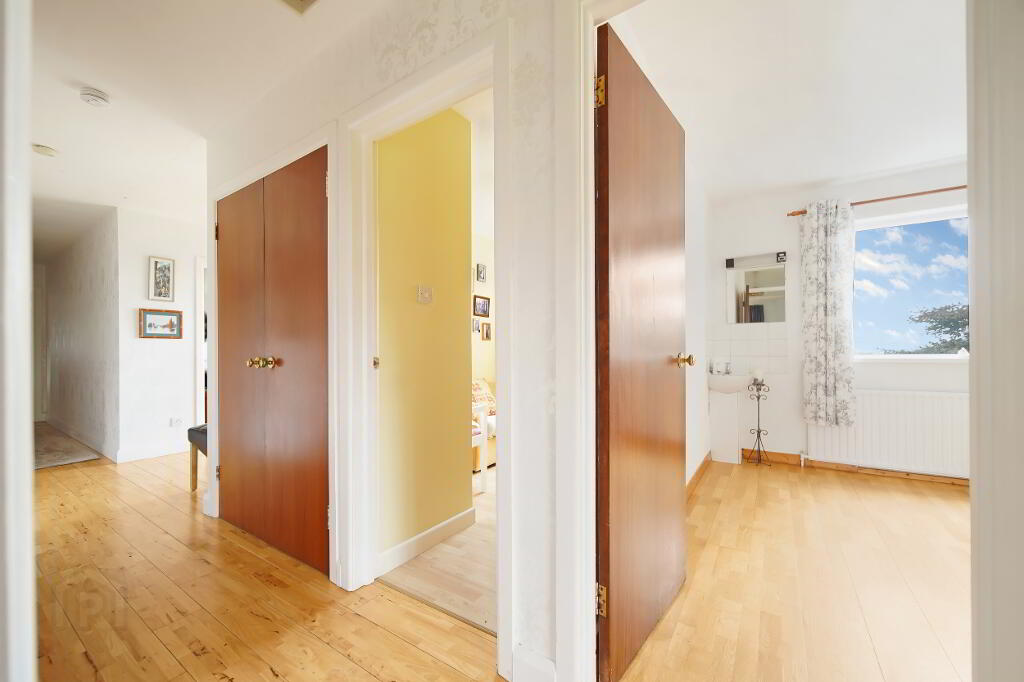
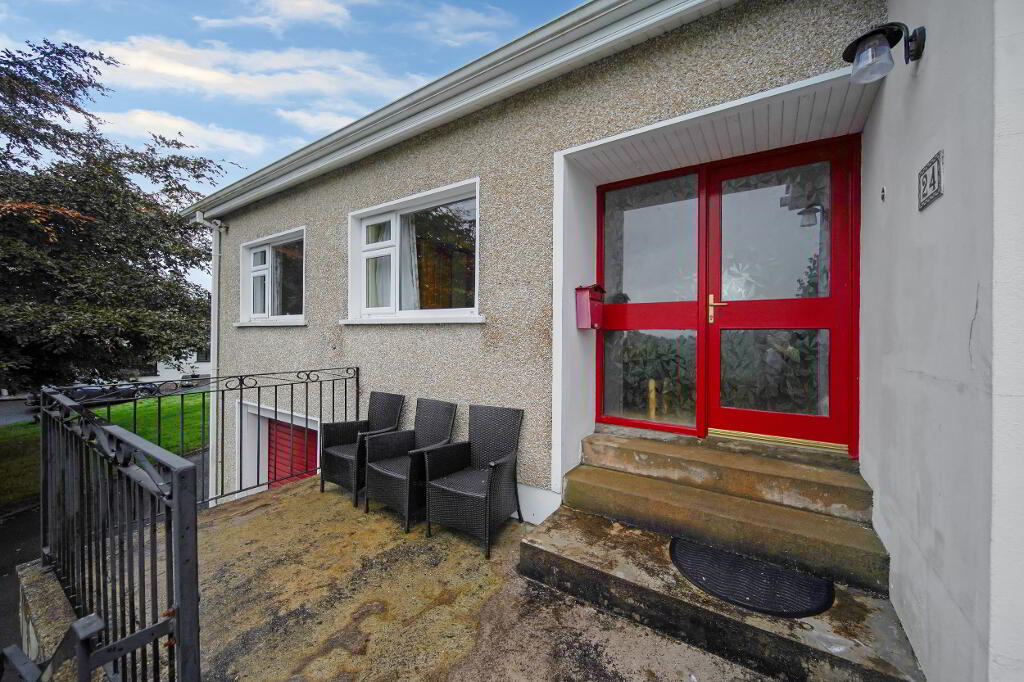
Solid wooden floor covering. Mahogany glazed entrance door.
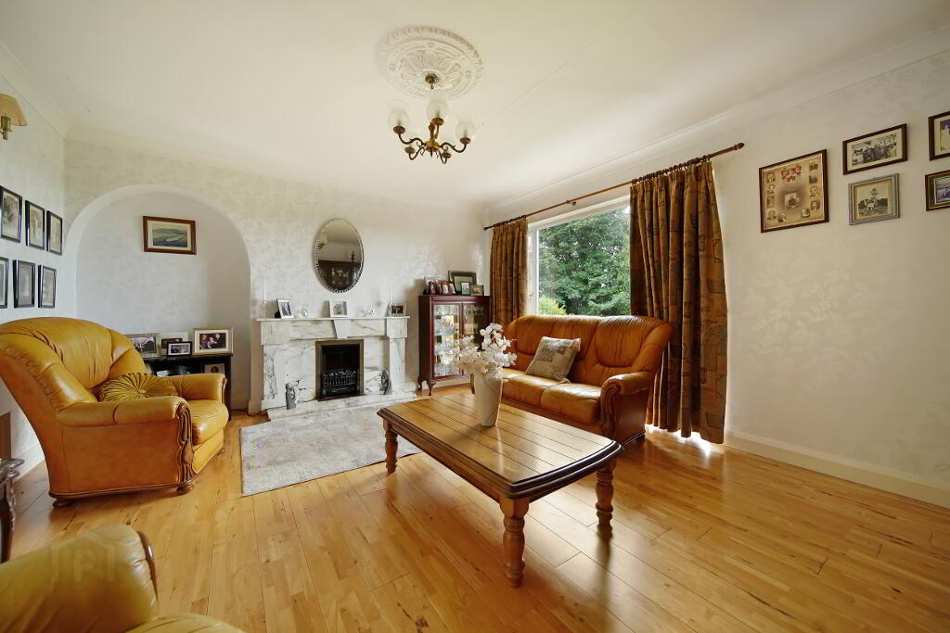
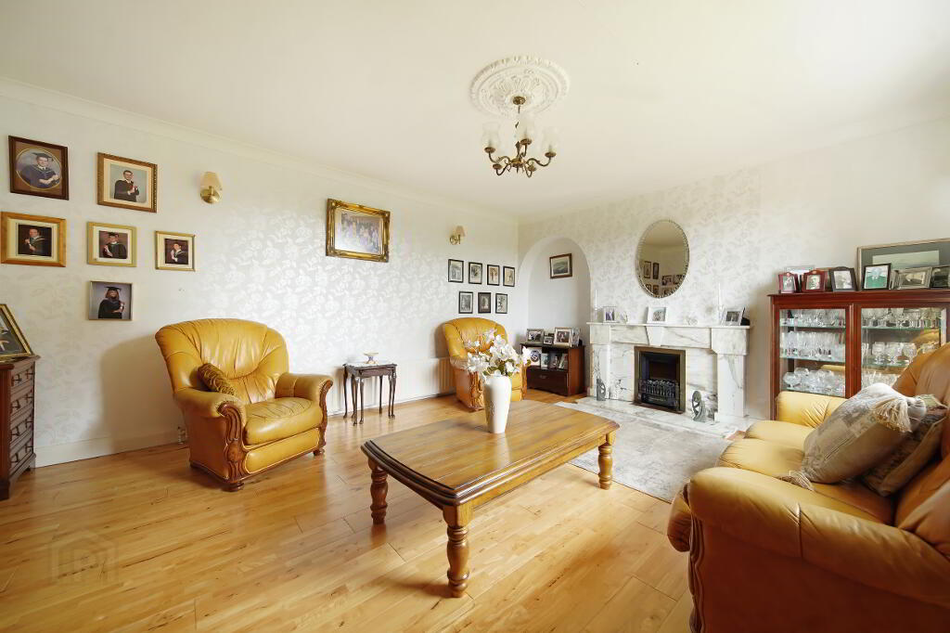
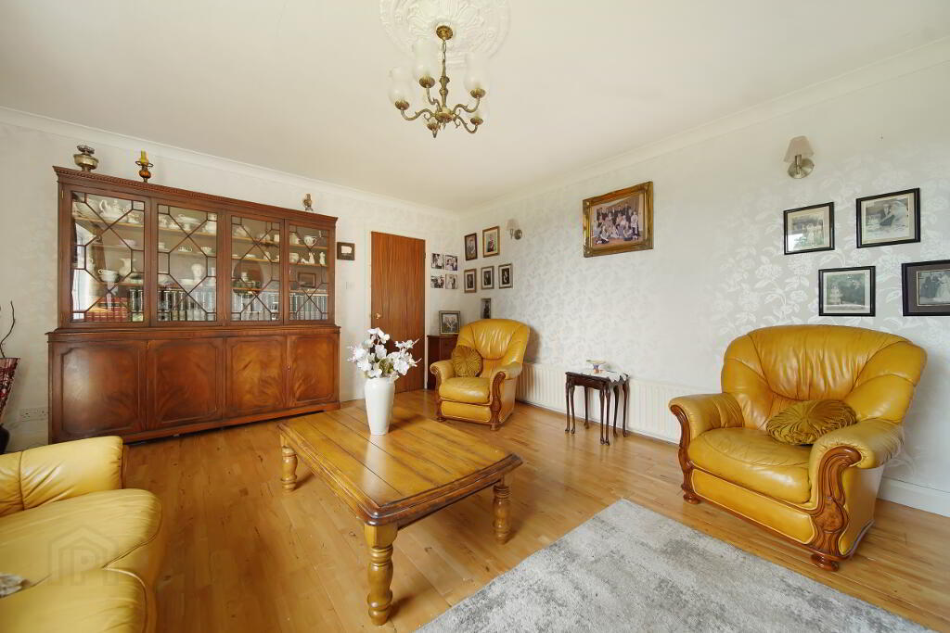
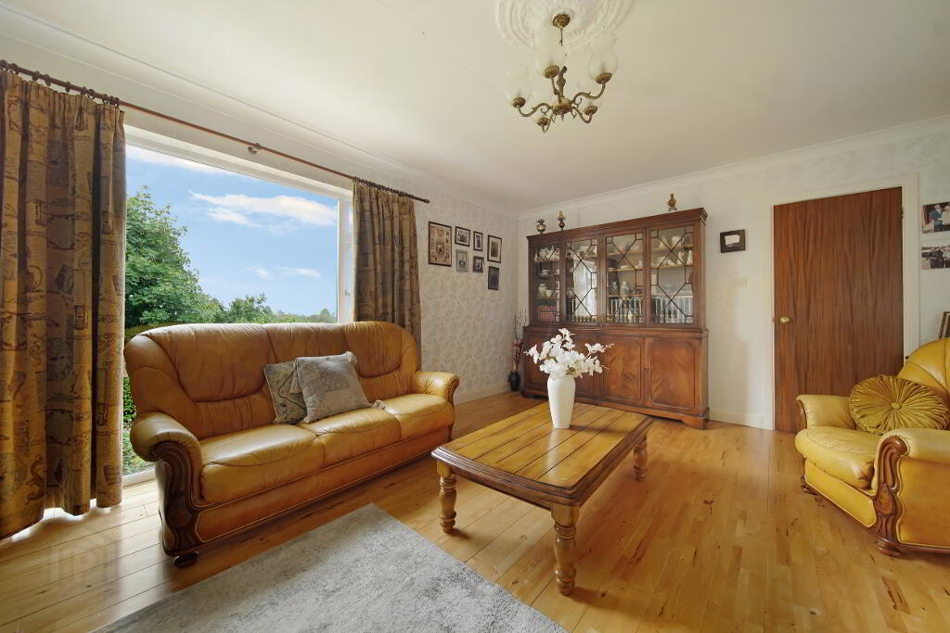
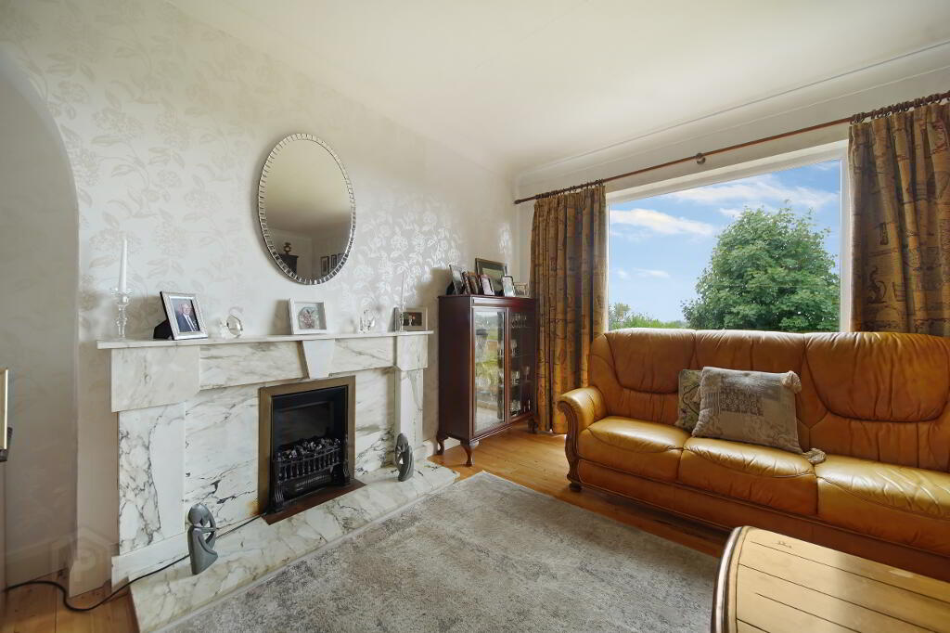
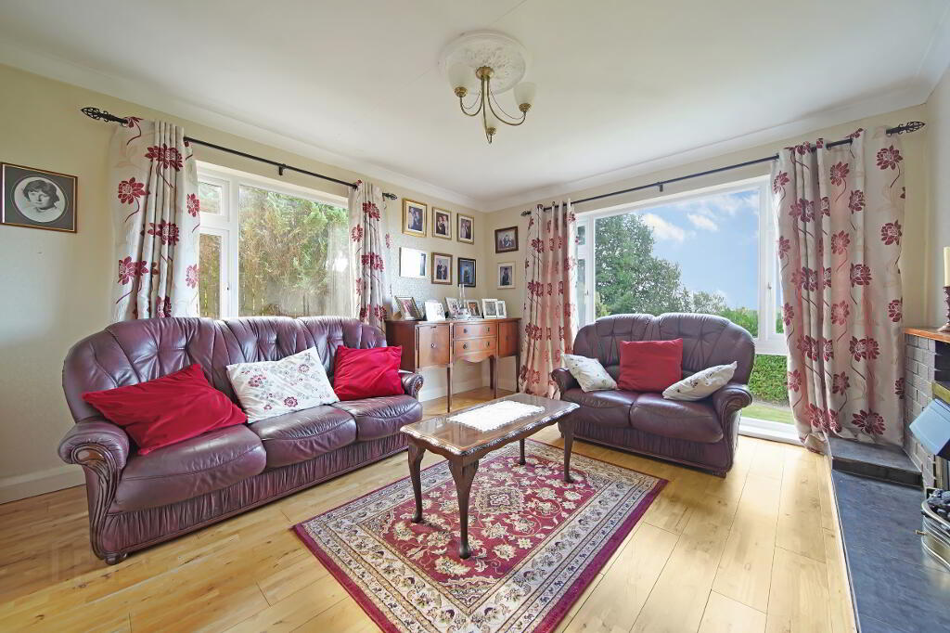
Reception 1: 16’0” x 13’6”
Solid wooden floor covering. Marble surround fireplace, inset and hearth. Coving and centre piece. TV Point.
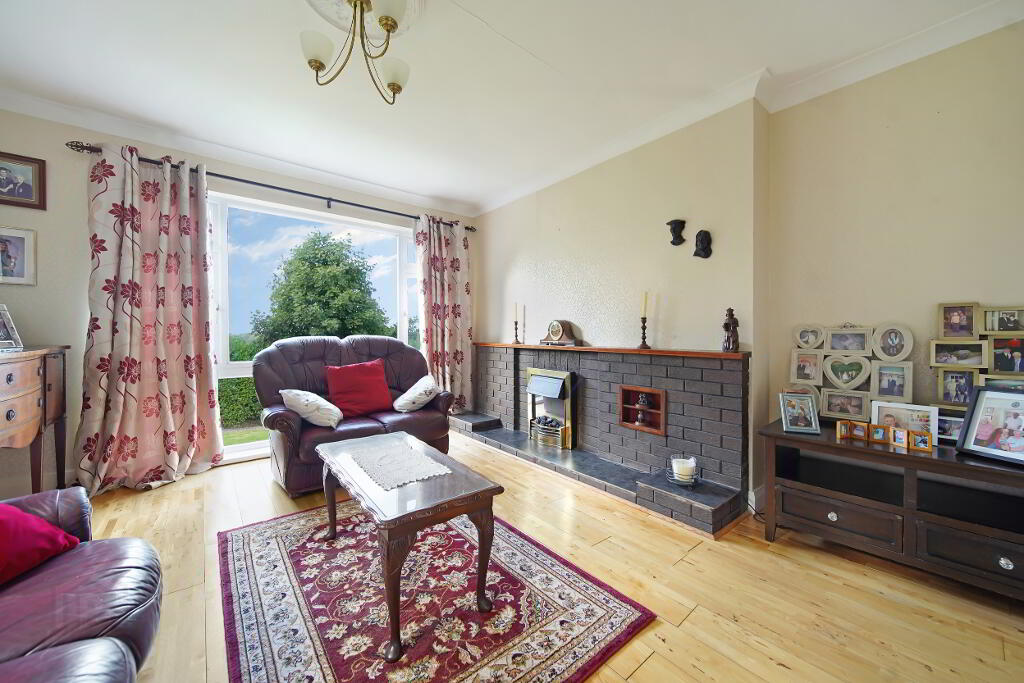
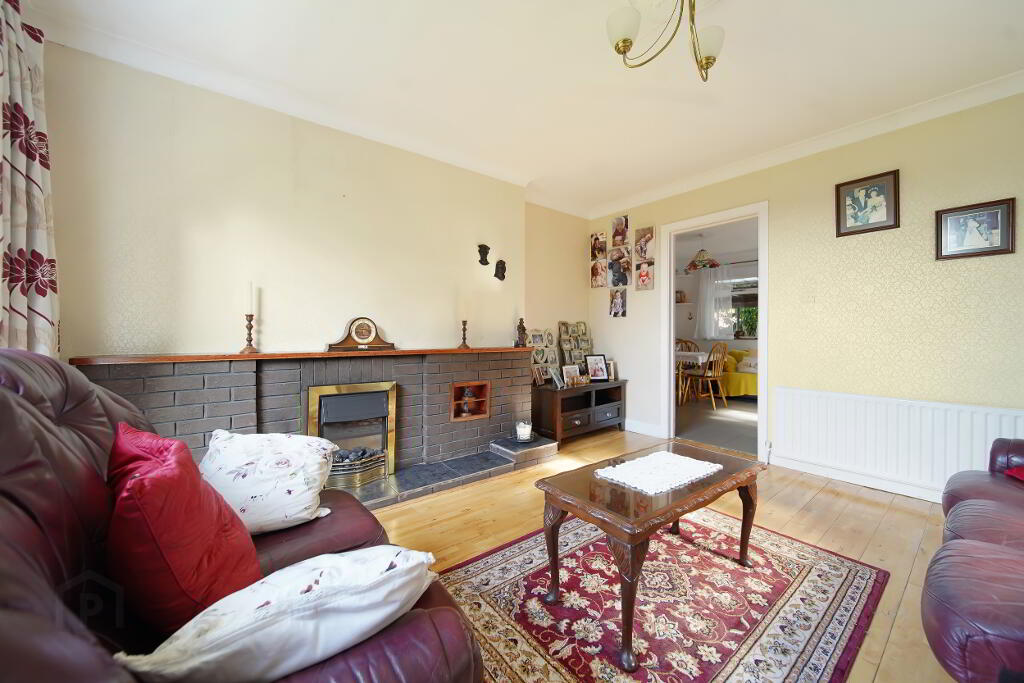
Reception 2: 13’6” x 13’0”
Solid wooden floor covering. Brick surround fireplace with tiled hearth. Coving and centre piece.
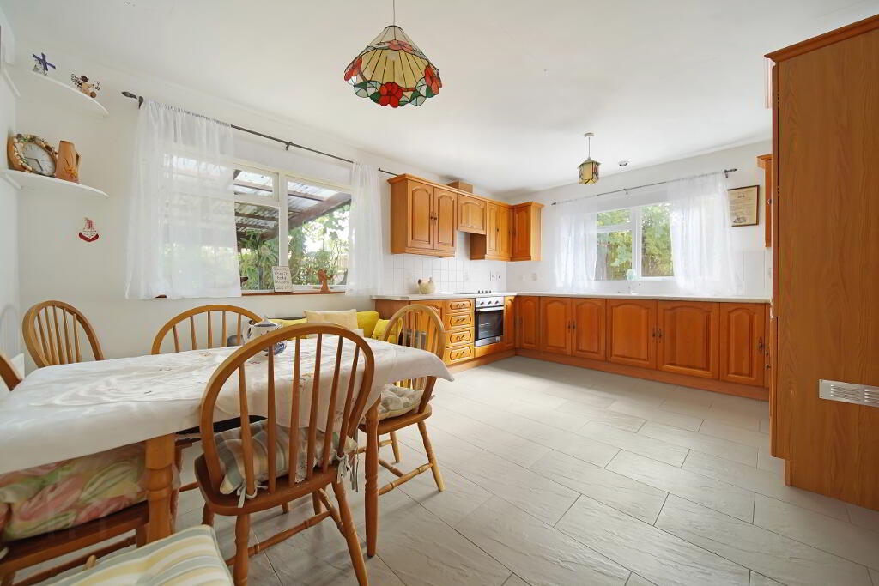
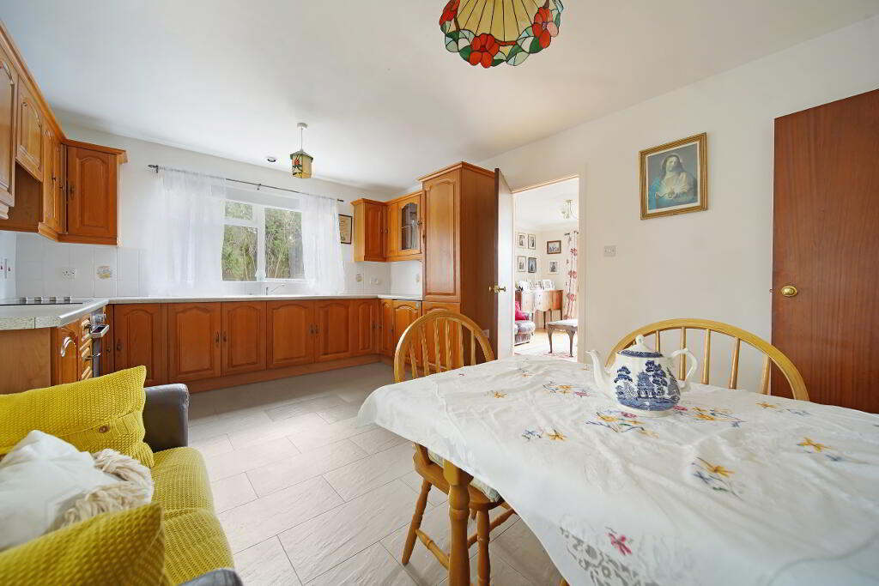
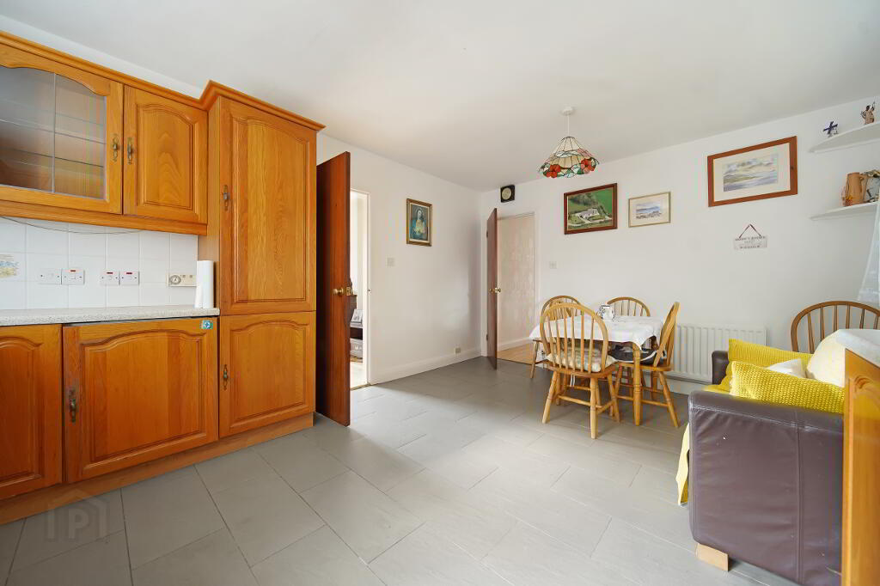
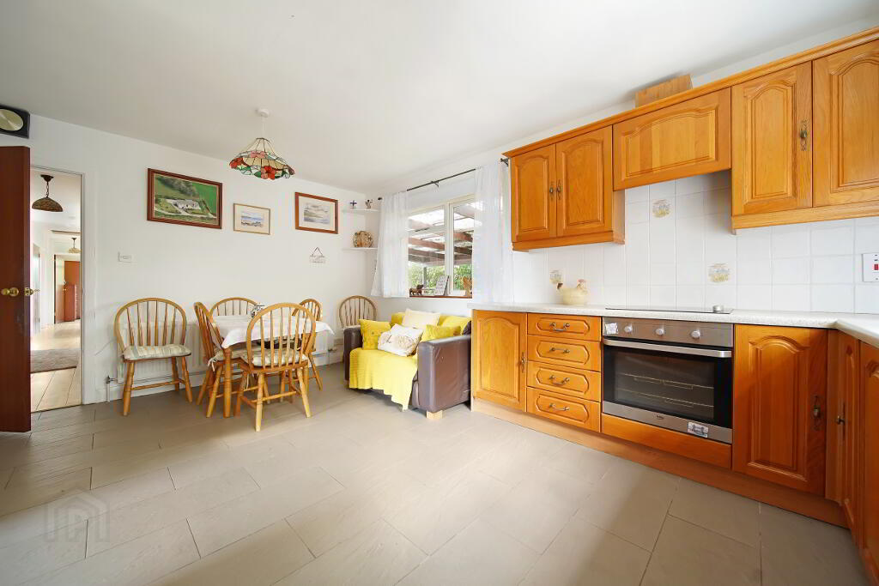
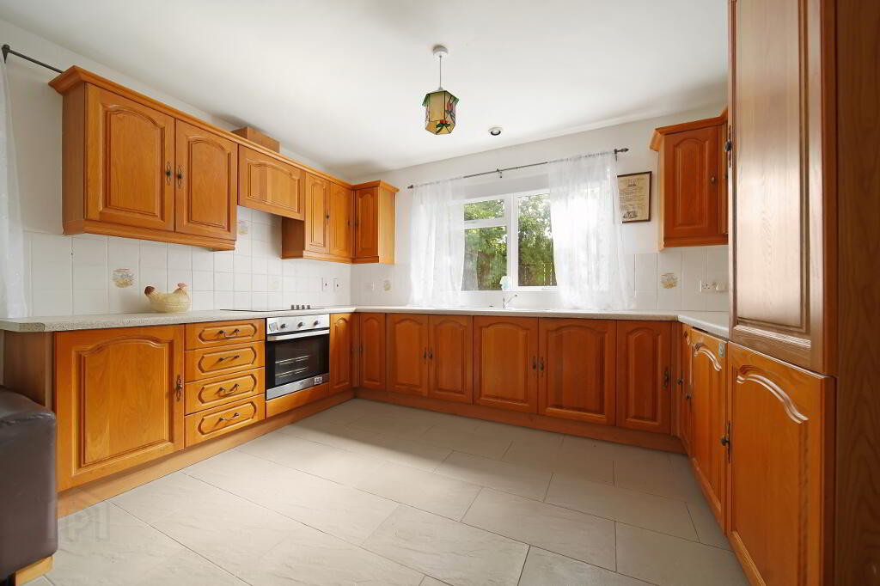
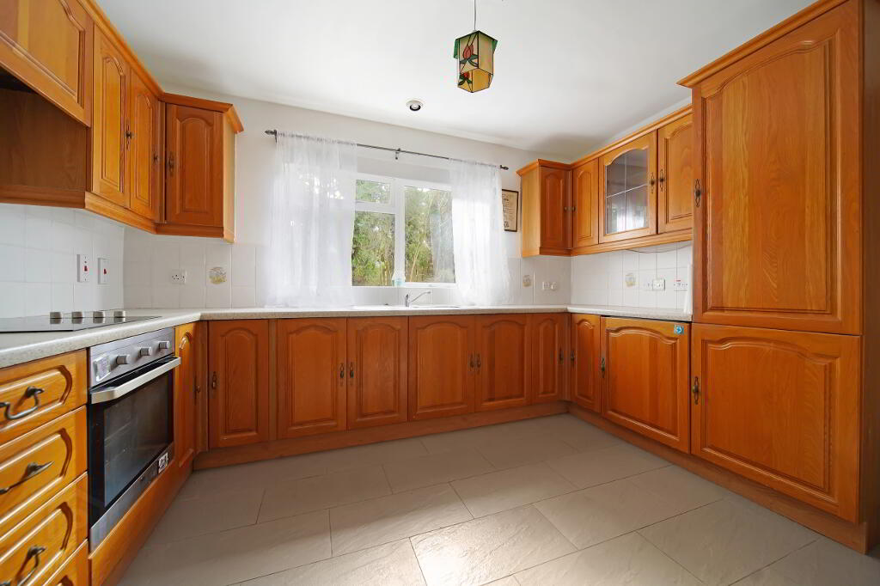
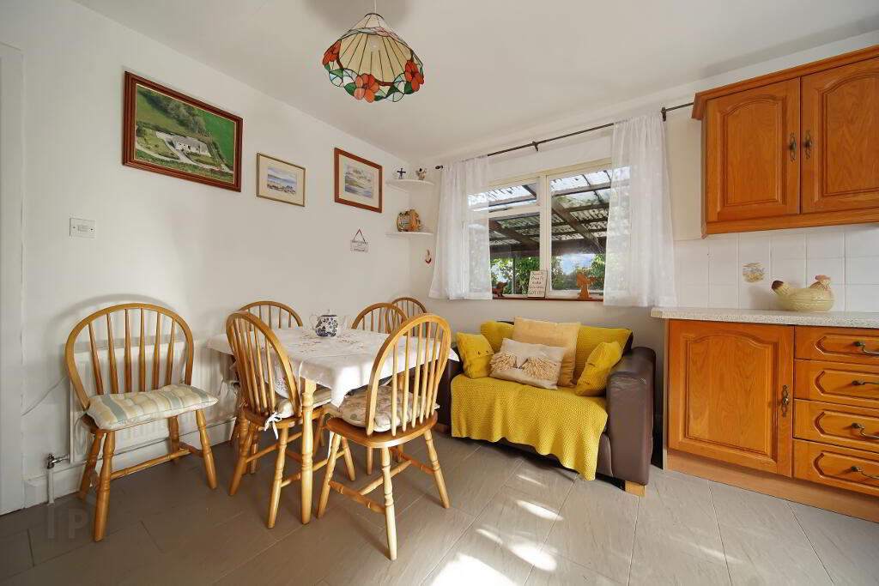
Kitchen/ Dining Area: 16’4” x 12’1”
Integrated ceramic hob, oven and grill. Fitted high and low level units. Tiled floor covering. Partly tiled walls. Stainless Steel Sink. Extractor fan. Integrated fridge.
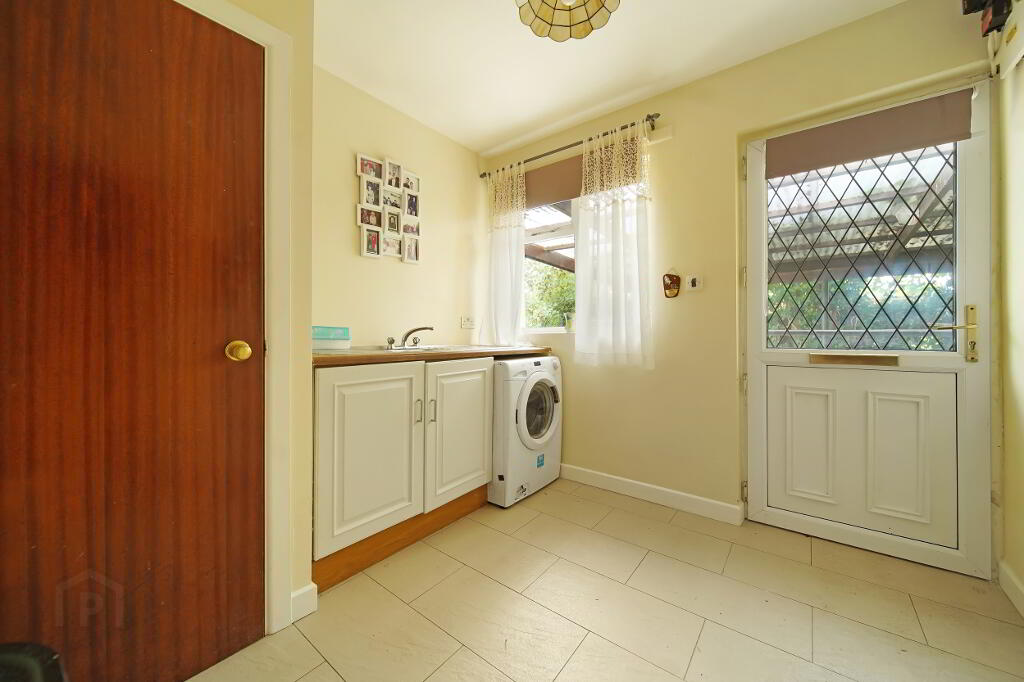
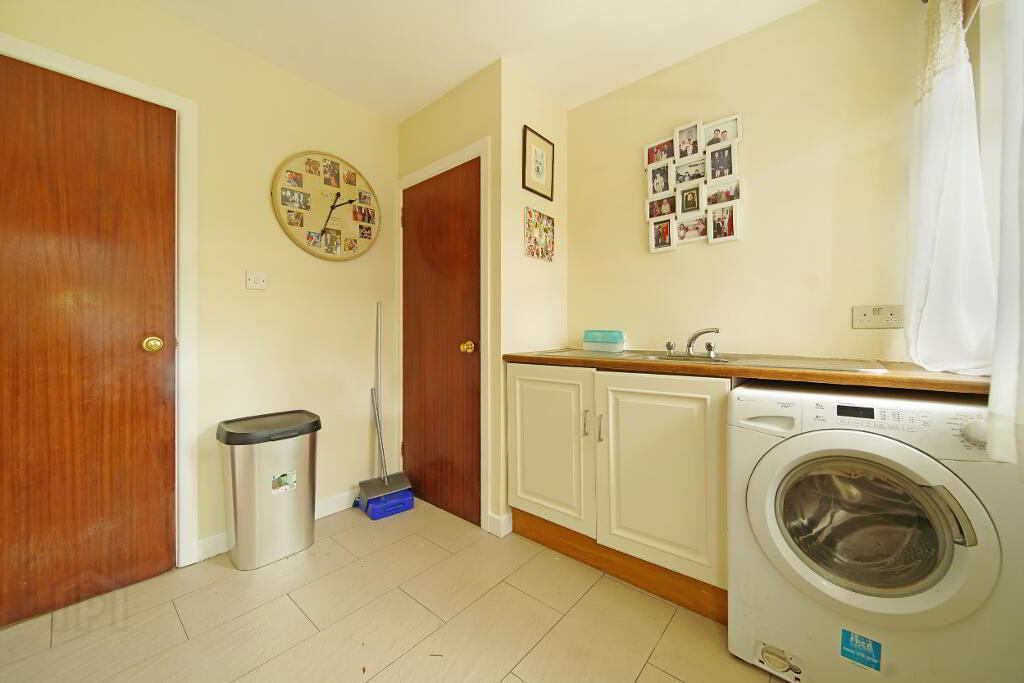
Utility: 8’9” x 8’5”
Low level units. Stainless Steel Sink. Plumbed for white goods. PVC Exterior door.
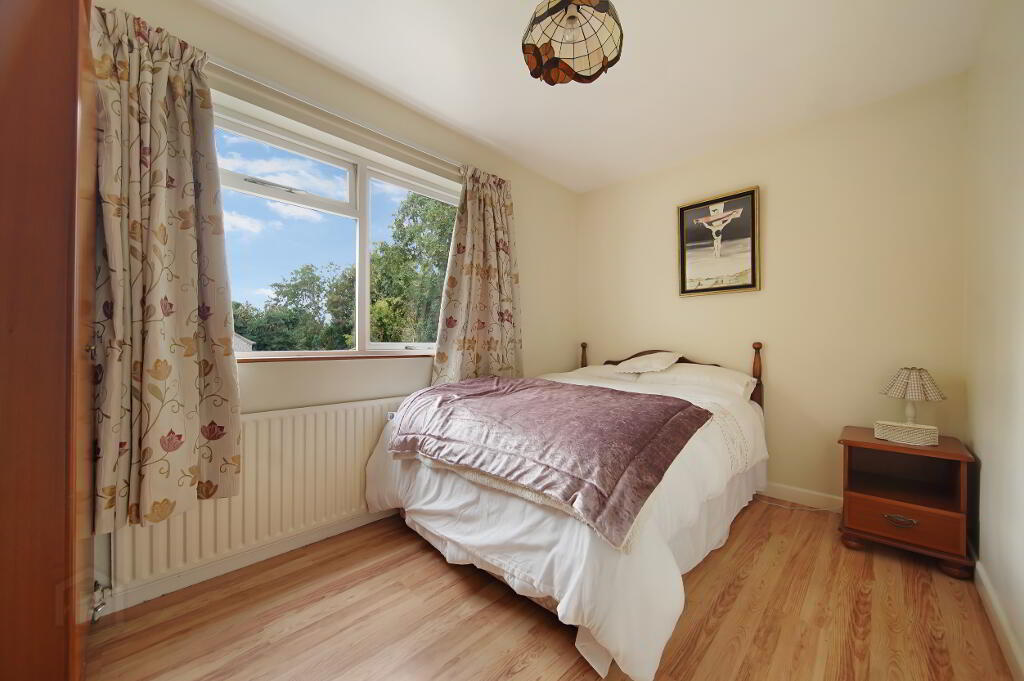
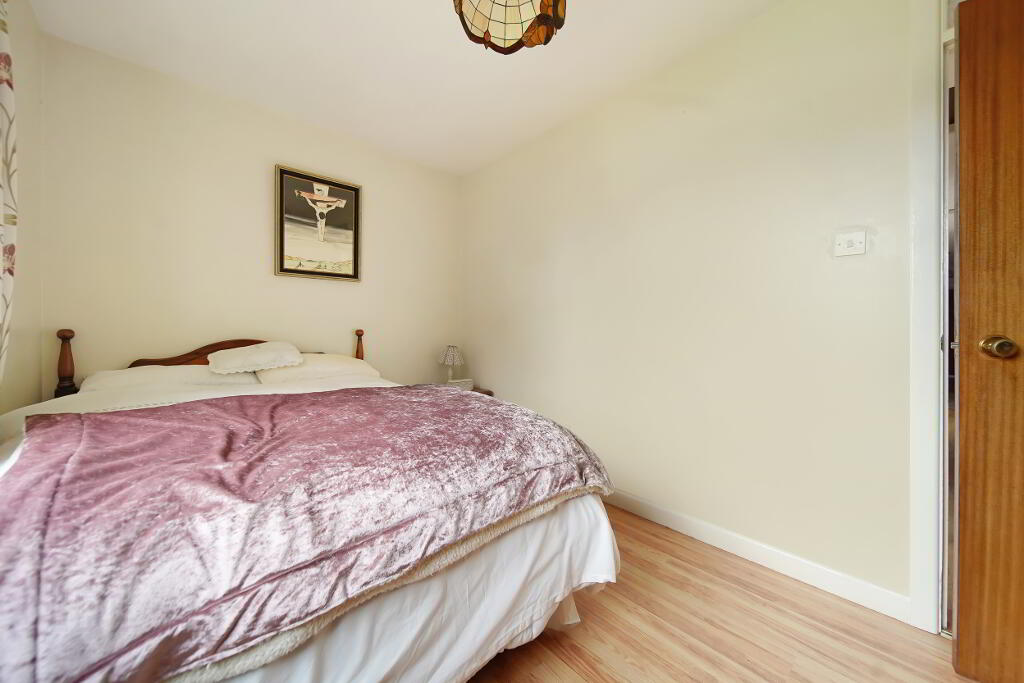
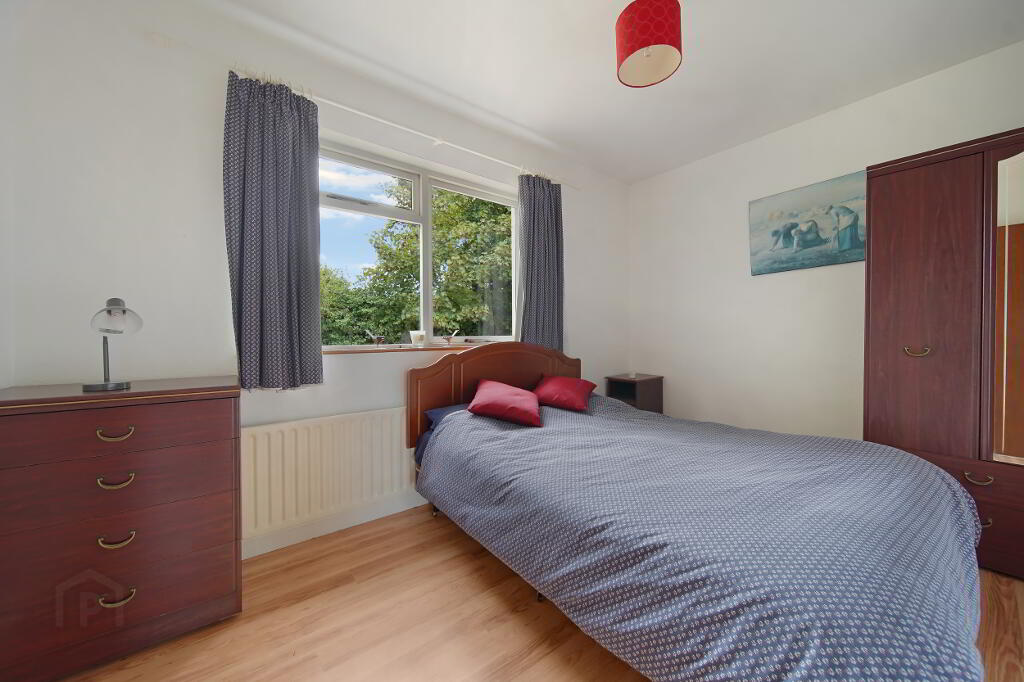
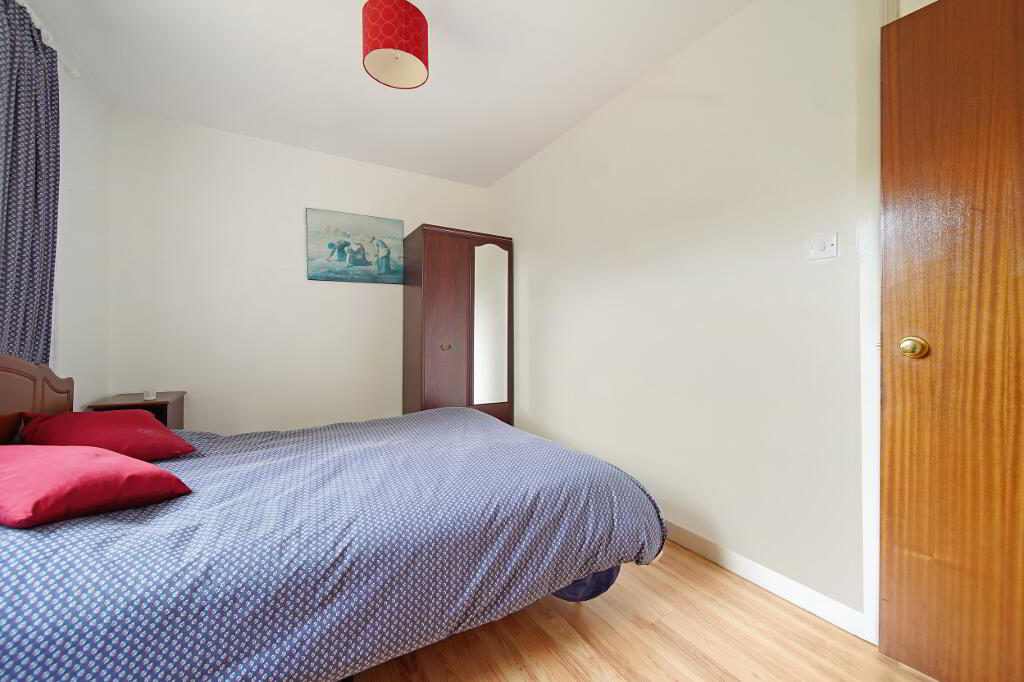
Bedroom 1: 12’1” x 7’9”
Laminate floor covering.
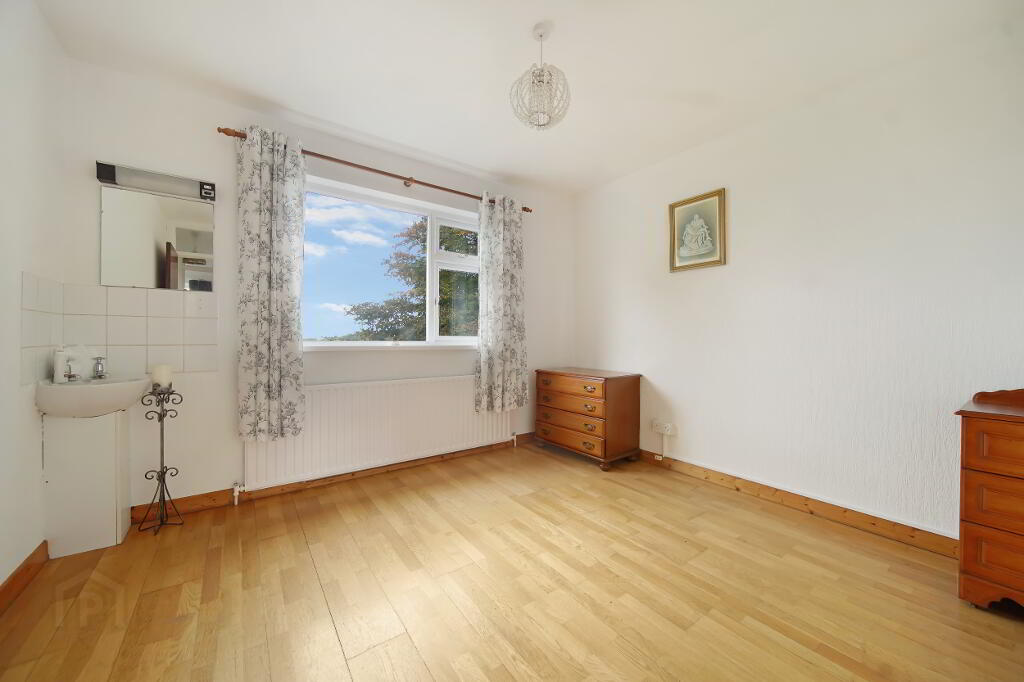
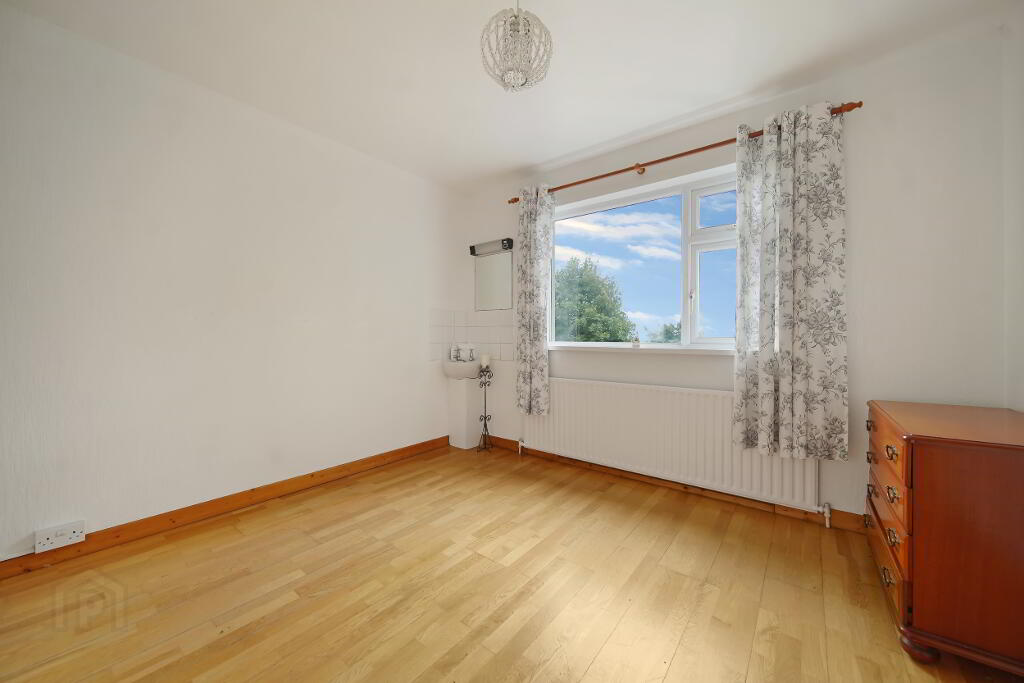
Bedroom 2: 11’1” x 10’5”
Laminate floor covering. Wash Hand Basin
Bedroom 3: 12’0” x 8’5”
Laminate floor covering
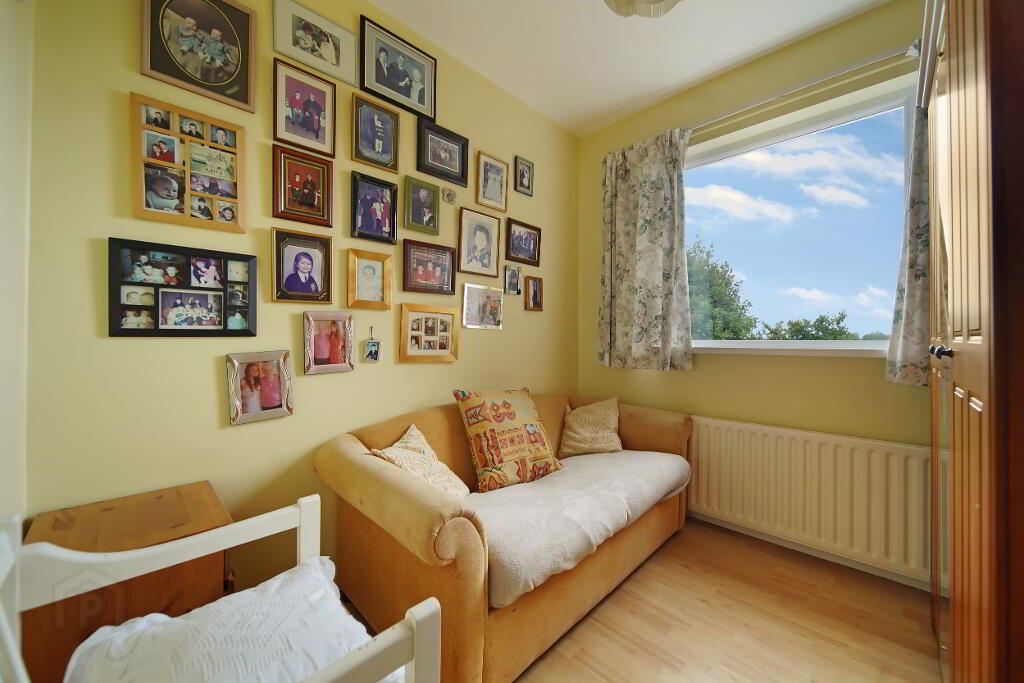
Bedroom 4: 8’0” x 7’7”
Laminate floor covering.
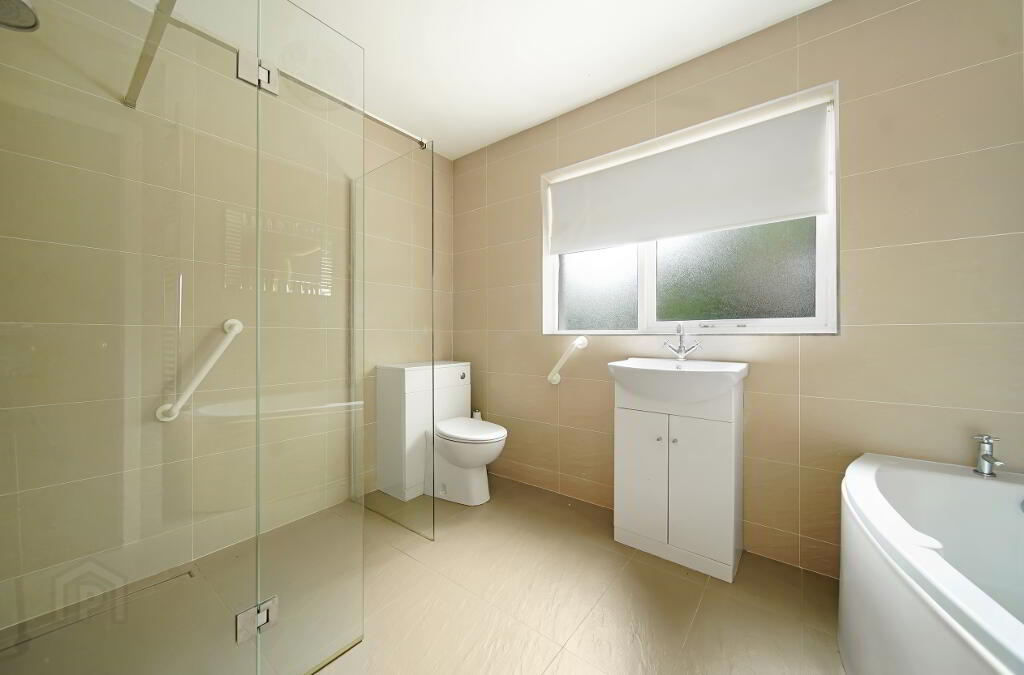
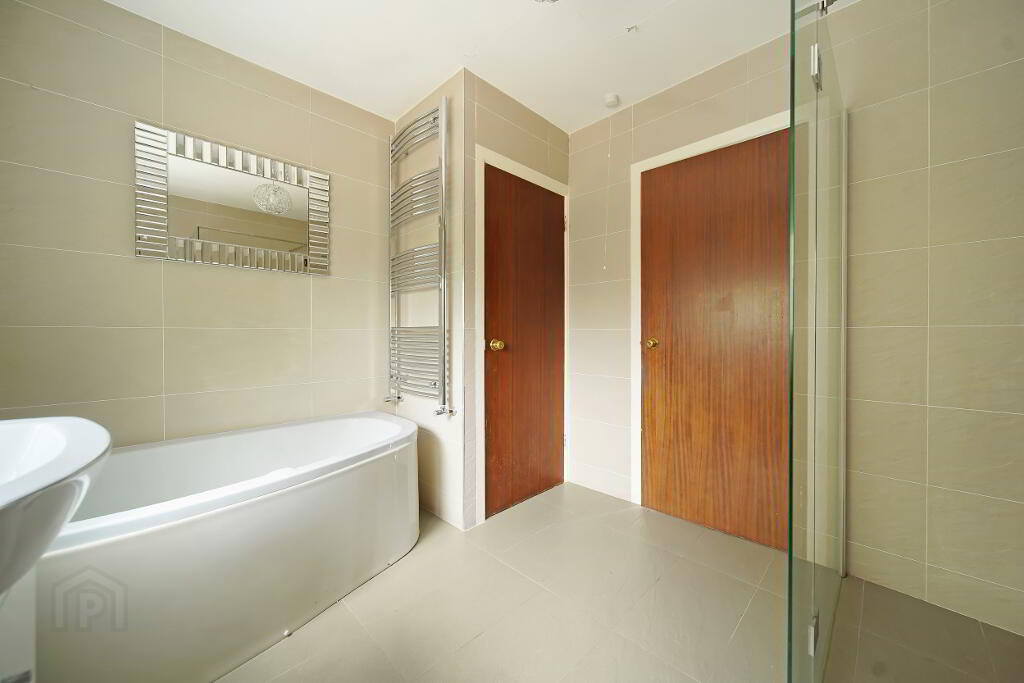
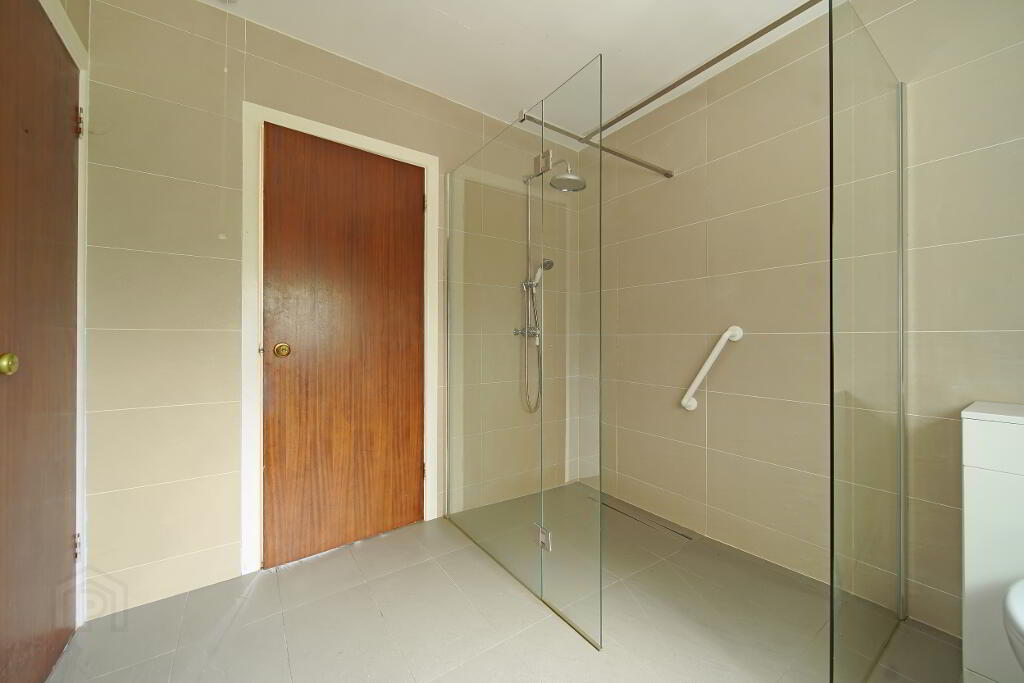
Bathroom: 10’5” x 8’4”
Mains shower. Corner bath. Chrome heated towel rail. Tiled floor and walls.
Outside:
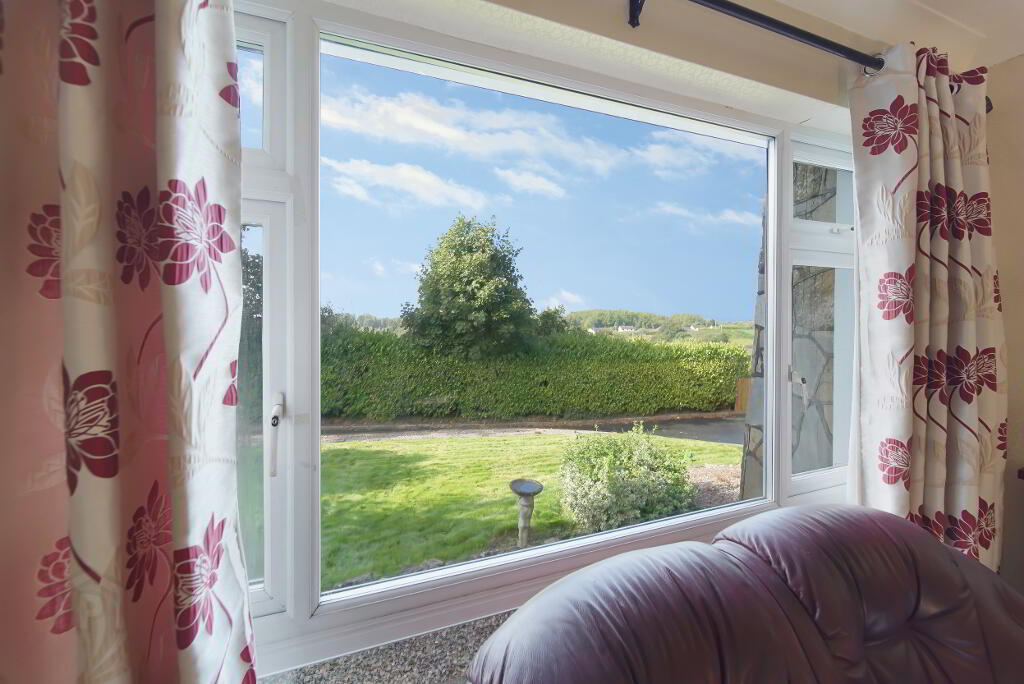
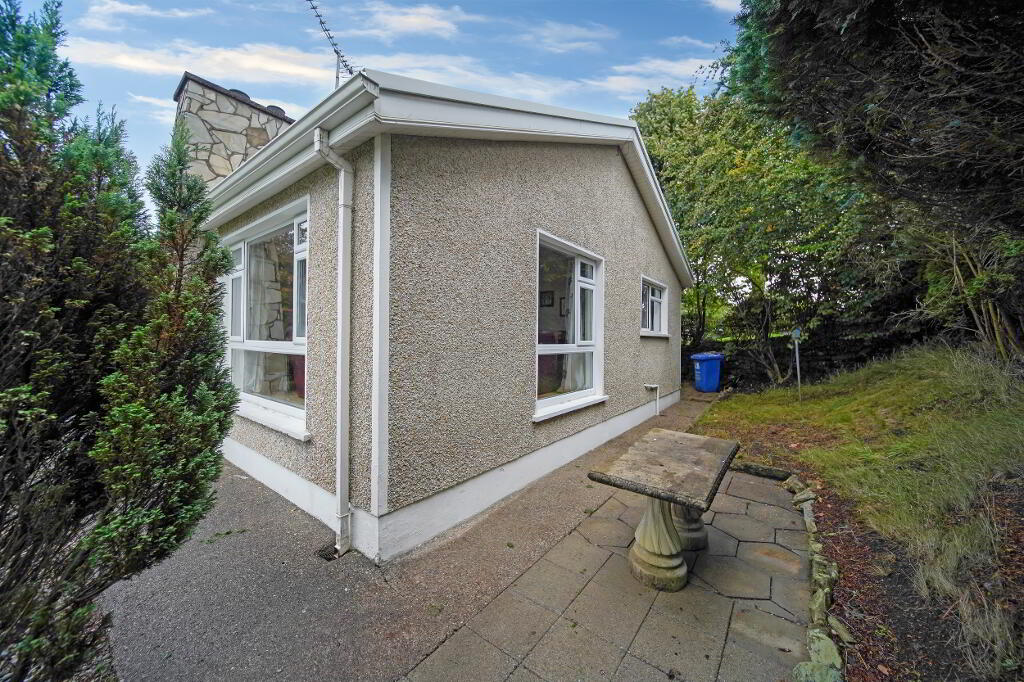
Elevated garden to front with patio
Tarmac Drive
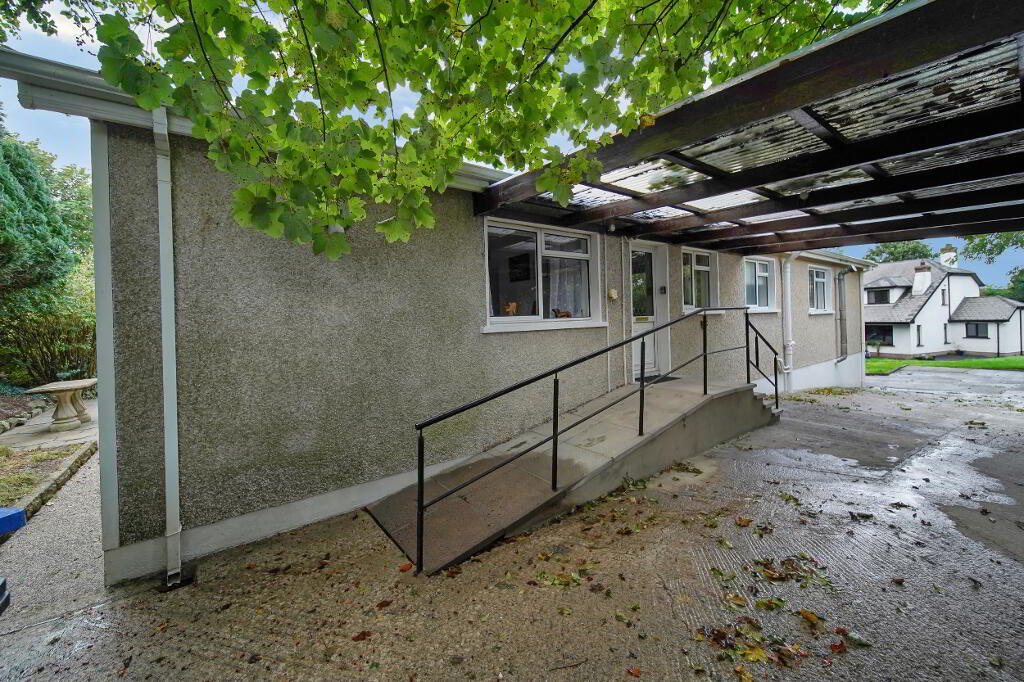
Carpet to Rear
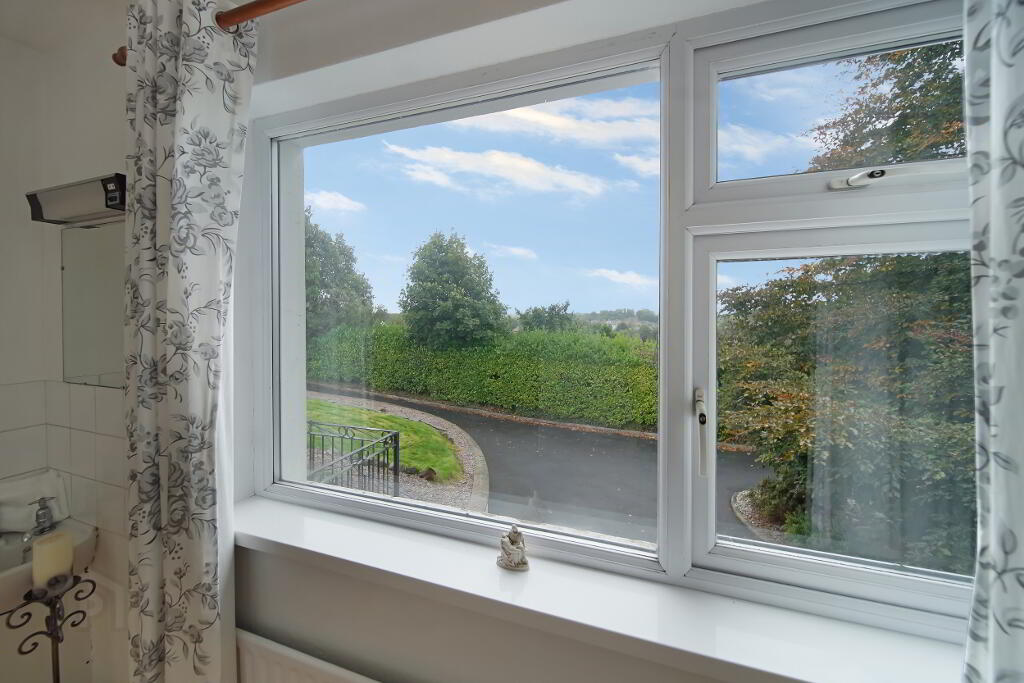
Partly Double Glazed
Basement Garage
Oil Fired Central Heating
-
O'Kane Bros
028 8224 7575
Photo Gallery
Location
