
9 Coolnagard Avenue Omagh, BT78 1GA
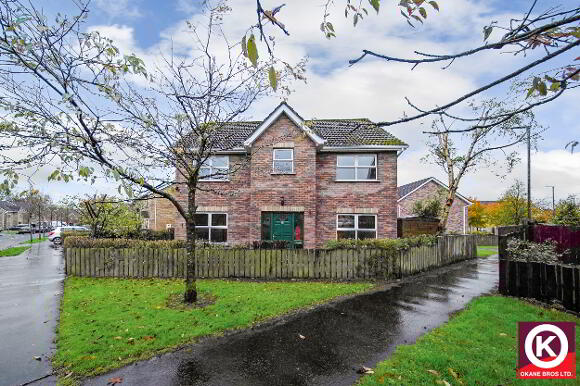
4 Bed Detached House For Sale
Offers over £189,950
Print additional images & map (disable to save ink)
Telephone:
028 8224 7575View Online:
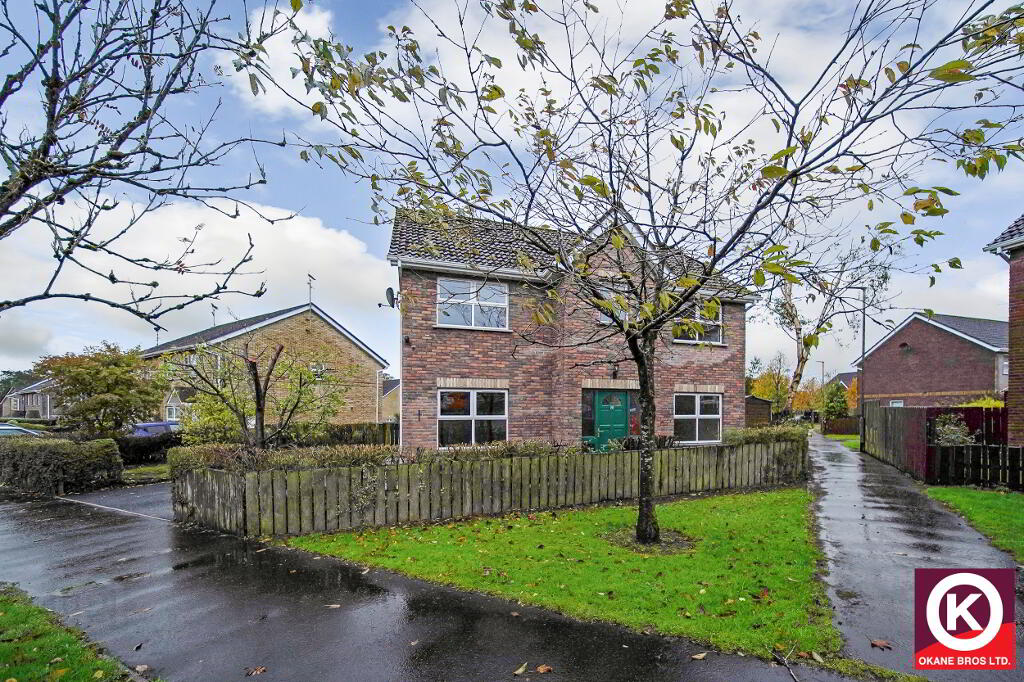
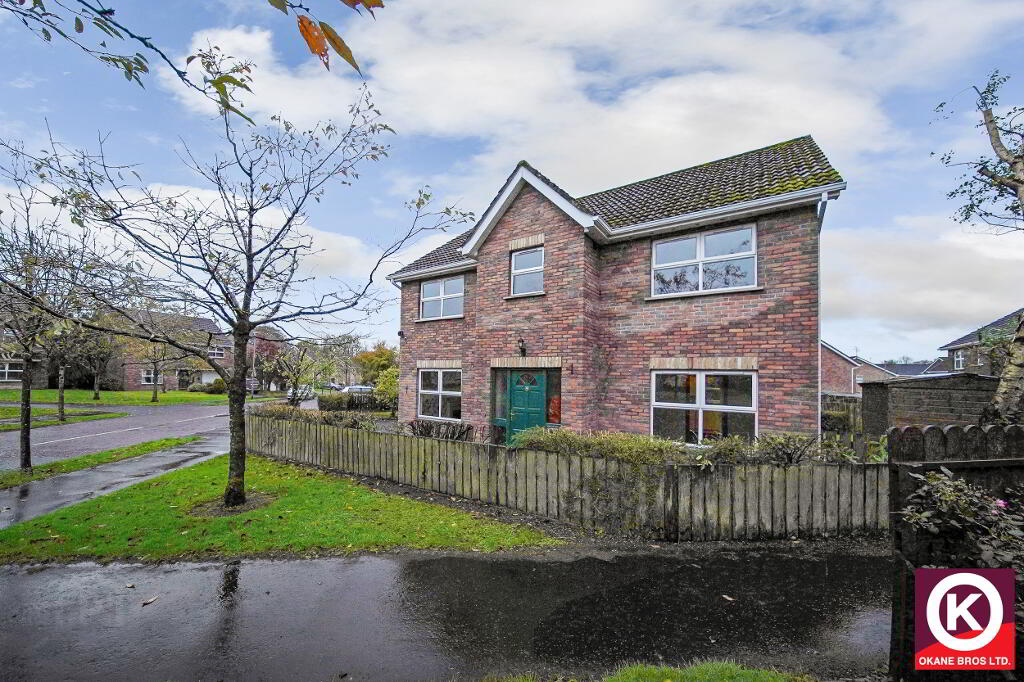
www.okanebrothers.co.uk/1134671This spacious four-bedroom detached house is located in a quiet, well-maintained area close to Omagh town centre and local amenities. Ideal for first-time buyers or growing families, the ground floor features an entrance hall leading to a large living room with a fireplace, which connects via double doors to a separate dining room with sliding patio doors. There is also a second flexible reception room, a fully fitted kitchen with built-in cooking appliances, a dedicated utility room with extra storage units, a functional kitchen and a downstairs toilet. Upstairs, the property offers four well-proportioned bedrooms, including a master bedroom complete with its own private en-suite shower room. The main family bathroom is equipped with both a separate bath and a walk-in shower. Priced with offers invited over £184,950, the entire home combines practical family living spaces with excellent access to nearby shops and schools.
Key Information
| Address | 9 Coolnagard Avenue Omagh, BT78 1GA |
|---|---|
| Price | Offers over £189,950 |
| Style | Detached House |
| Bedrooms | 4 |
| Receptions | 3 |
| Bathrooms | 2 |
| Heating | Gas |
| EPC Rating | D63/D68 |
| Status | For sale |

Features
- WELL MAINTAINED DETACHED RESIDENCE
- SPACIOUS PROPERTY WITH 2 RECEPTIONS & DINING ROOM
- KITCHEN WITH FITTED UNITS & TILED FLOOR COVERING
- MASTER BEDROOM WITH LAMINATE FLOOR & EN-SUITE
- 3 FURTHER WELL PROPORTIONED BEDROOMS
- BATHROOM WITH SEPARATE BATH & SHOWER
- UTILITY WITH FITTED HIGH & LOW LEVEL UNITS
- EXCELLENT LOCATION CONVENIENT TO TOWN CENTRE & ALL AMENITIES
- EXCELLENT FIRST TIME PURCHASE
- OFFERS INVITED OVER £189,950
Additional Information
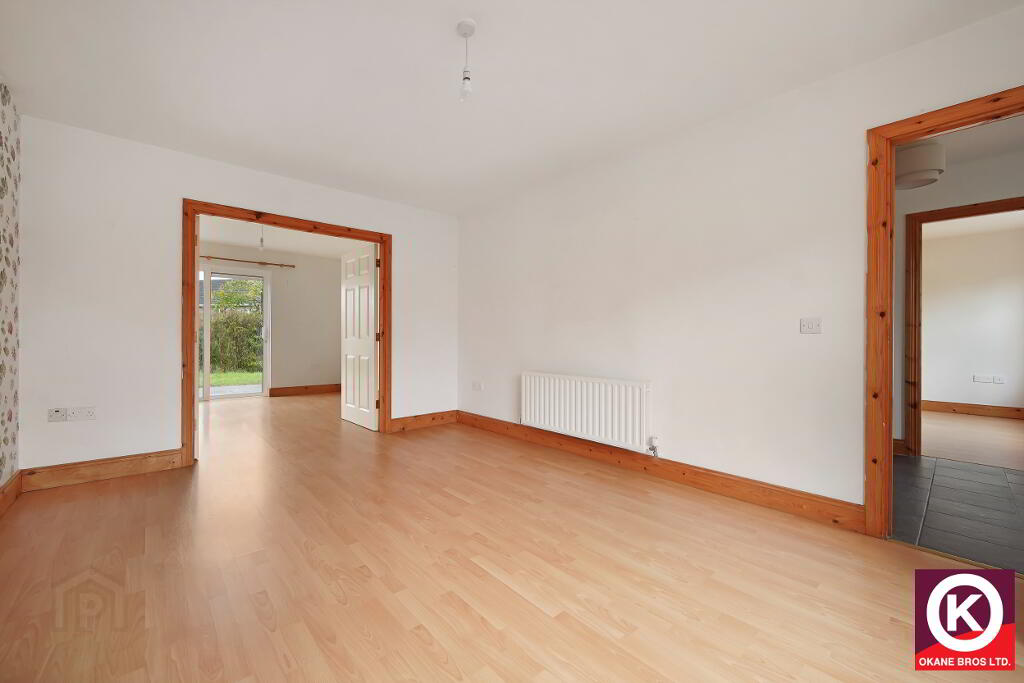
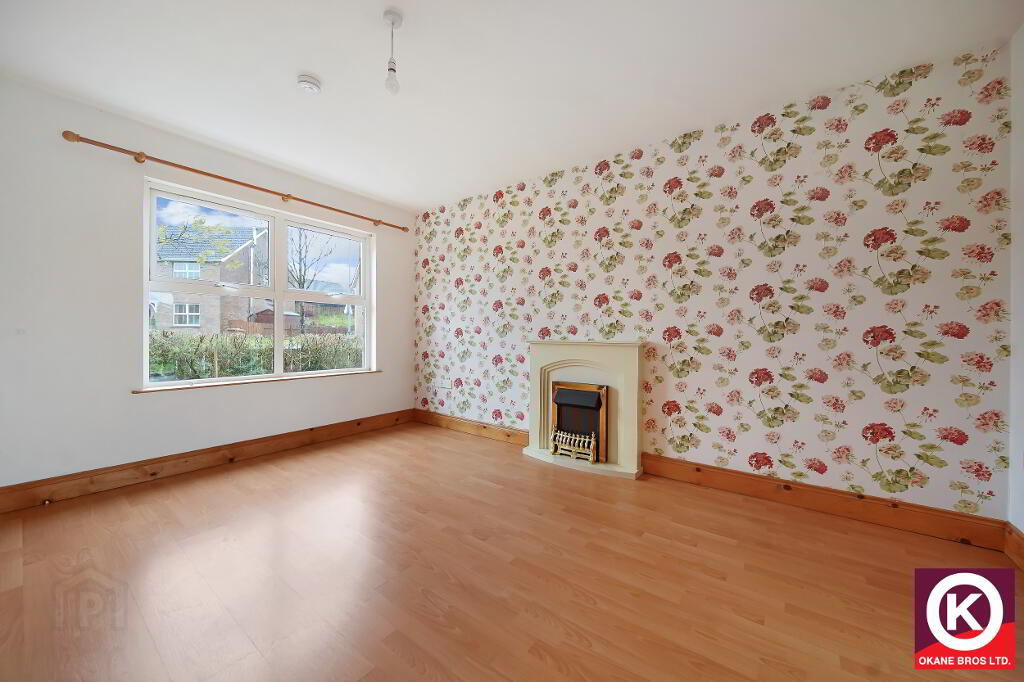
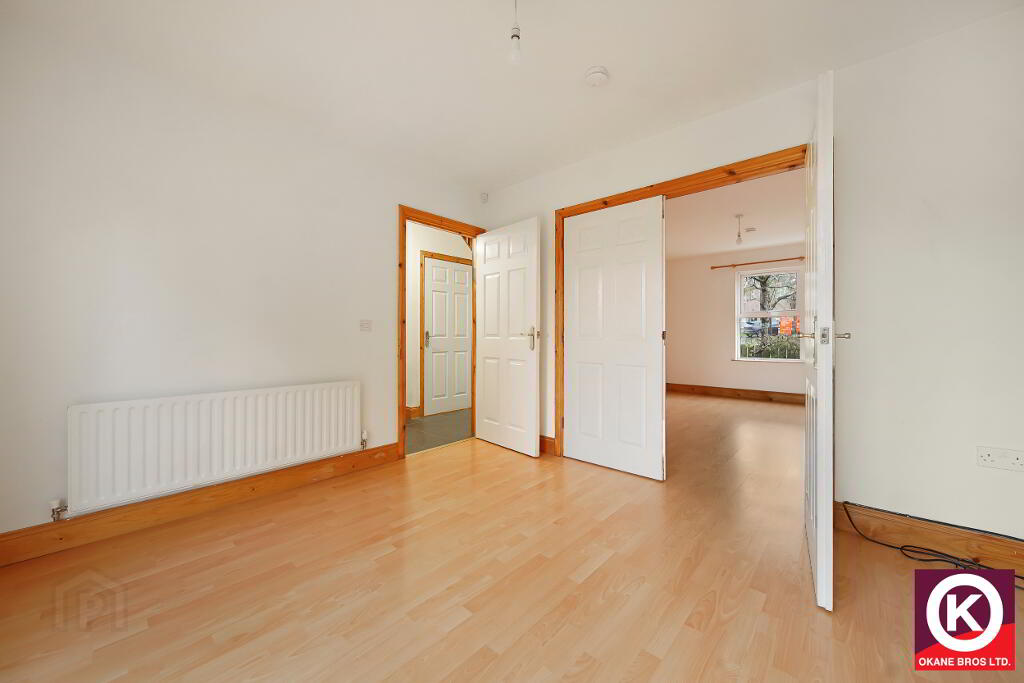
This spacious four-bedroom detached house is located in a quiet, well-maintained area close to Omagh town centre and local amenities. Ideal for first-time buyers or growing families, the ground floor features an entrance hall leading to a large living room with a fireplace, which connects via double doors to a separate dining room with sliding patio doors. There is also a second flexible reception room, a fully fitted kitchen with built-in cooking appliances, a dedicated utility room with extra storage units, a functional kitchen and a downstairs toilet. Upstairs, the property offers four well-proportioned bedrooms, including a master bedroom complete with its own private en-suite shower room. The main family bathroom is equipped with both a separate bath and a walk-in shower. Priced with offers invited over £184,950, the entire home combines practical family living spaces with excellent access to nearby shops and schools.
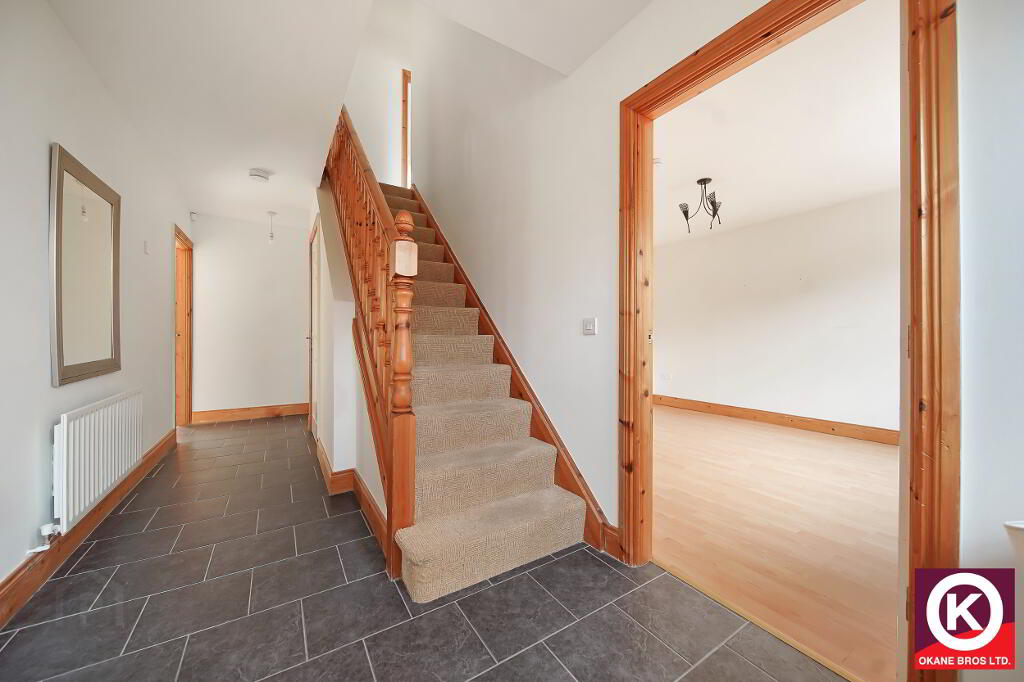
Entrance Hall:
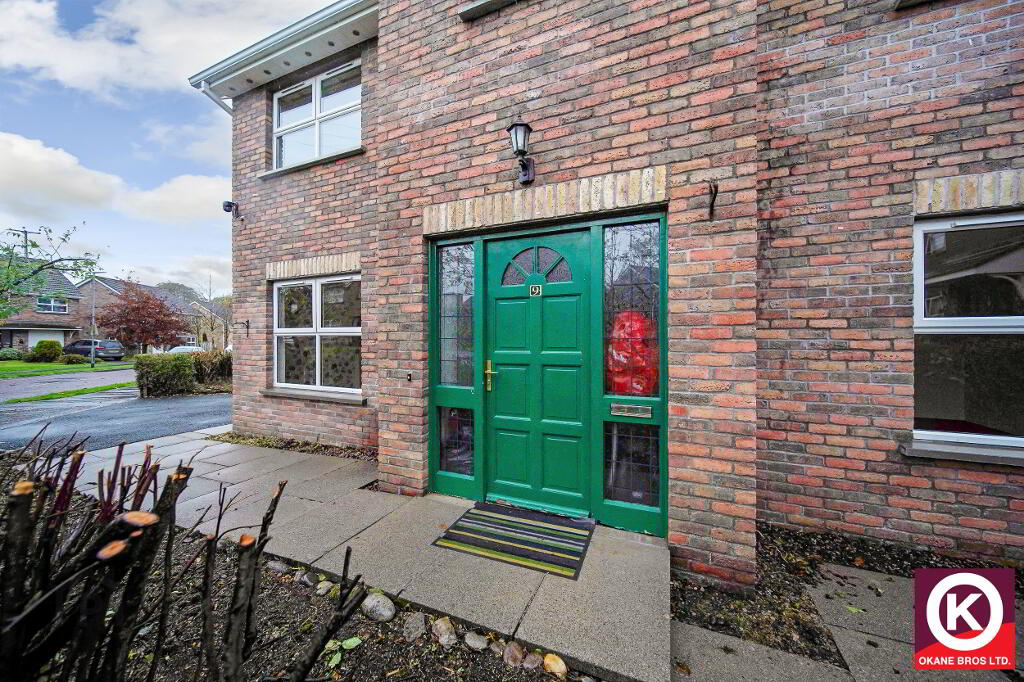
Tiled floor covering. Mahogany exterior door with glazed side panels.
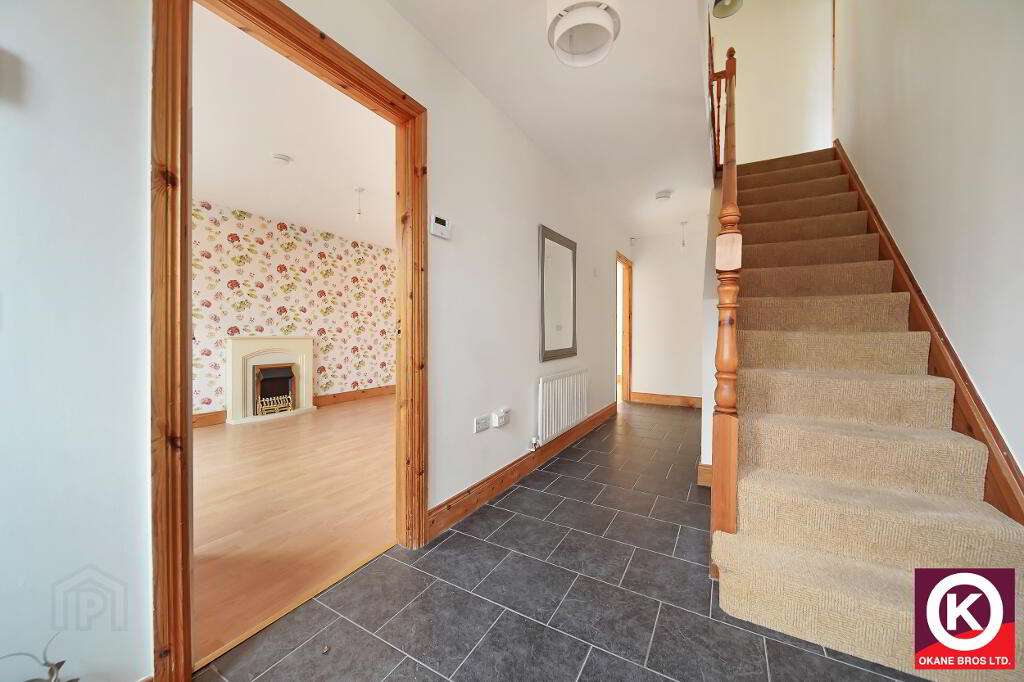
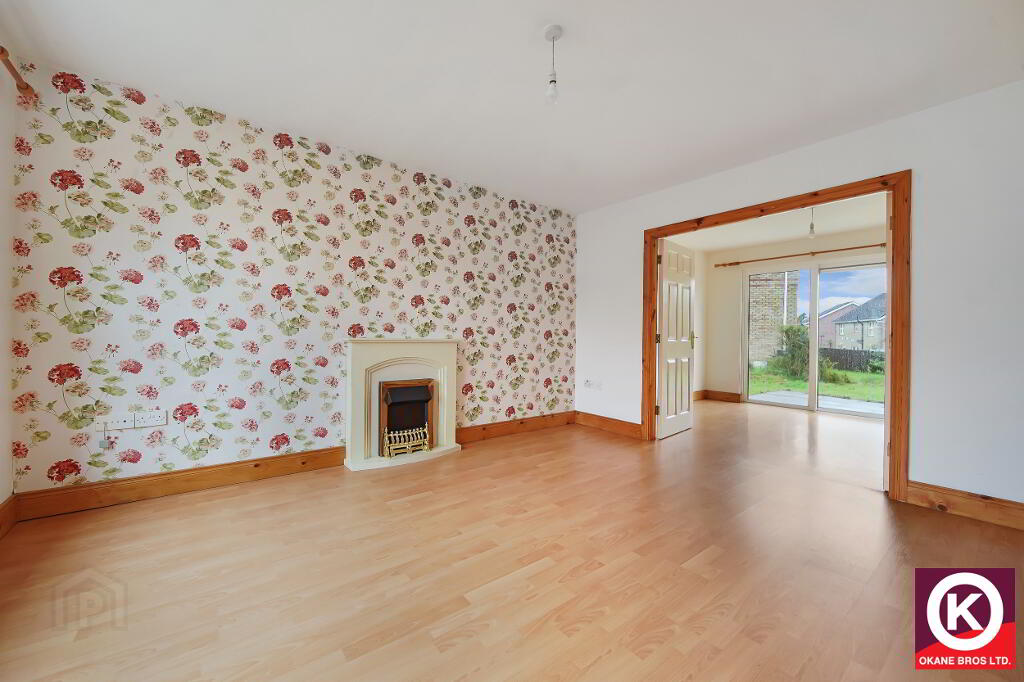
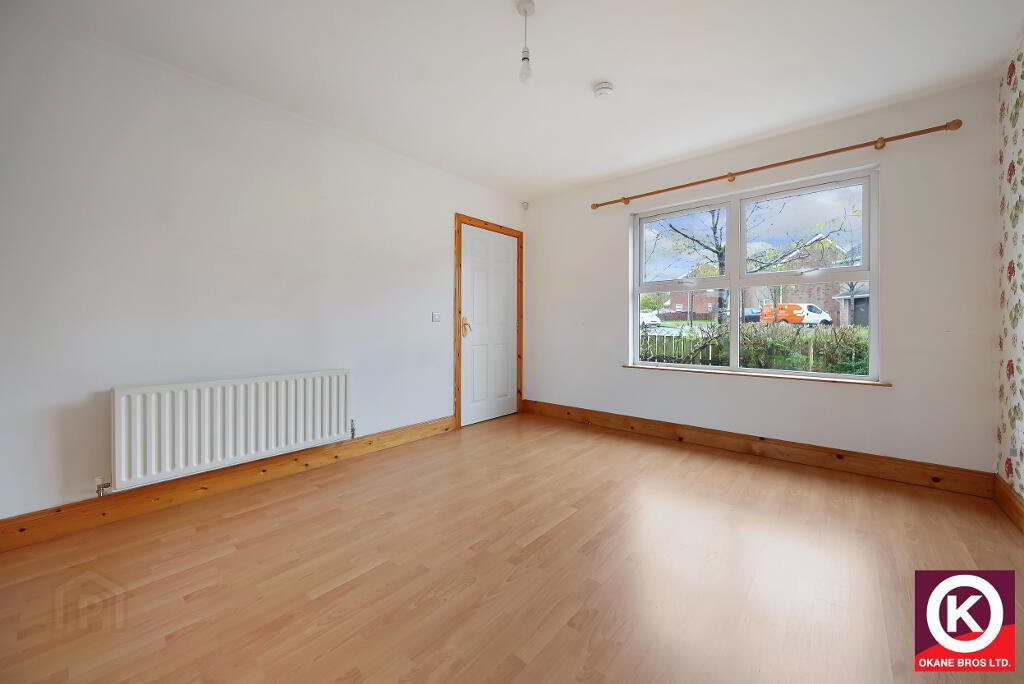
Lounge: 14’6” x 11’9”
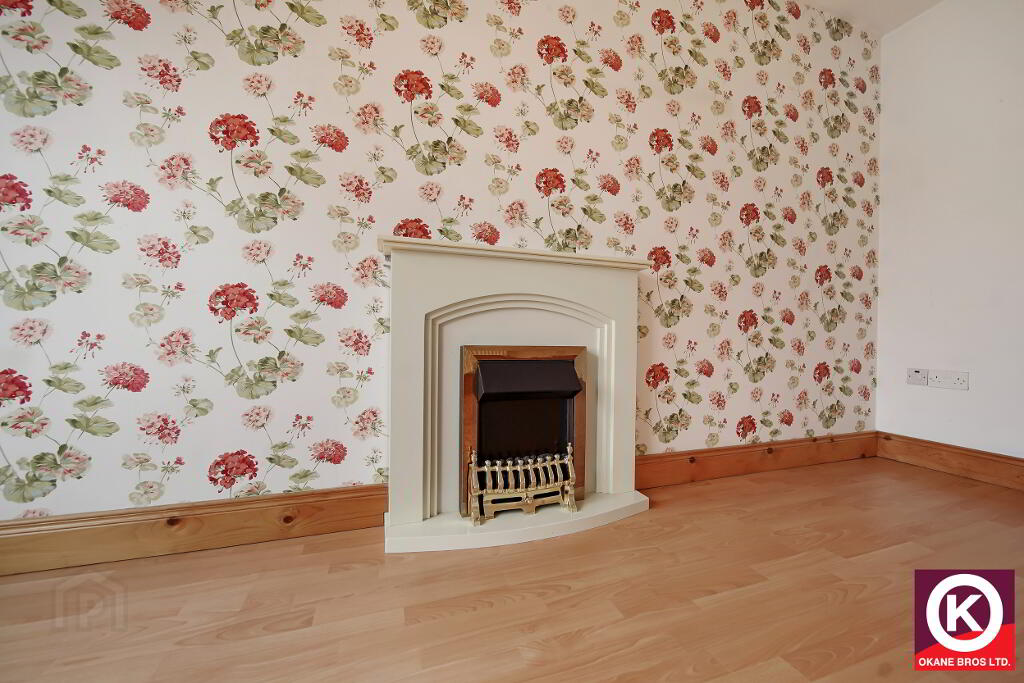
Laminate floor covering. TV & Phone Point. Decorative wooden surround fireplace with electric fire inset. Double doors to dining room.
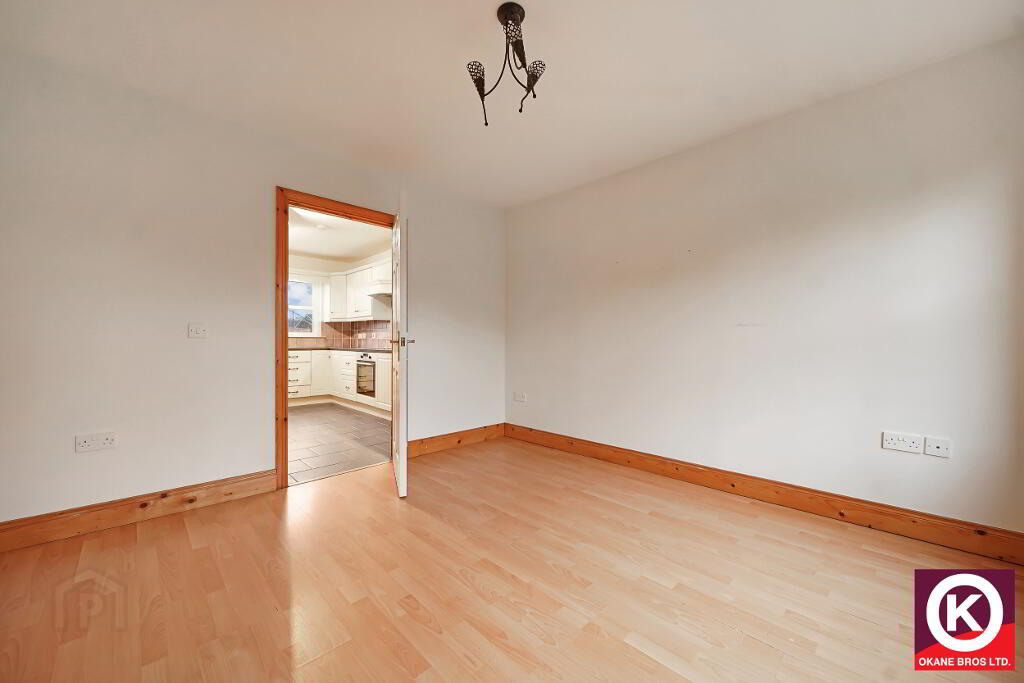
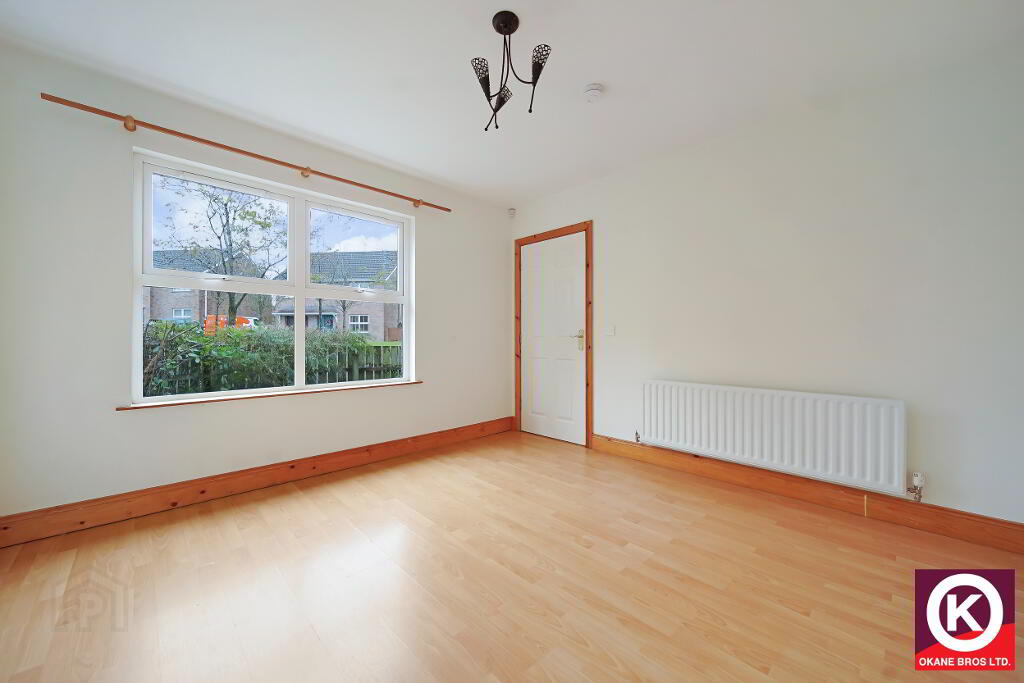
Reception 2: 11’11” x 11’5”
Laminate wooden floor covering.
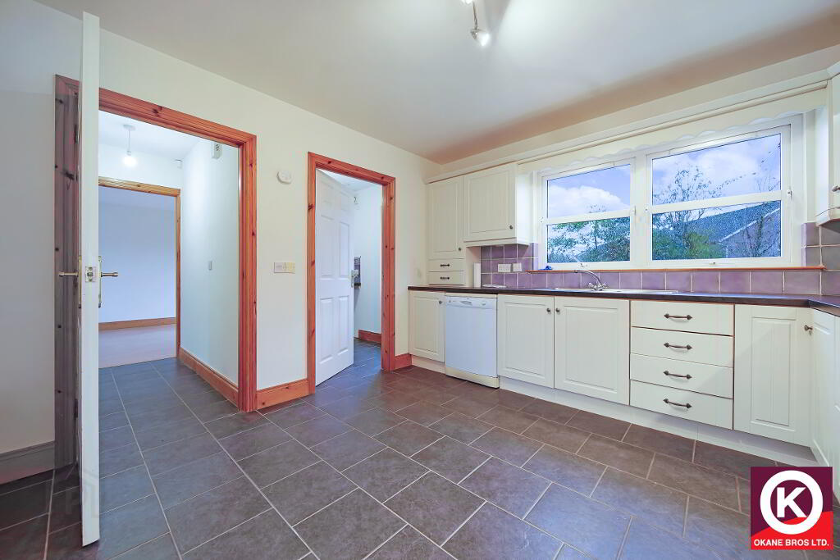
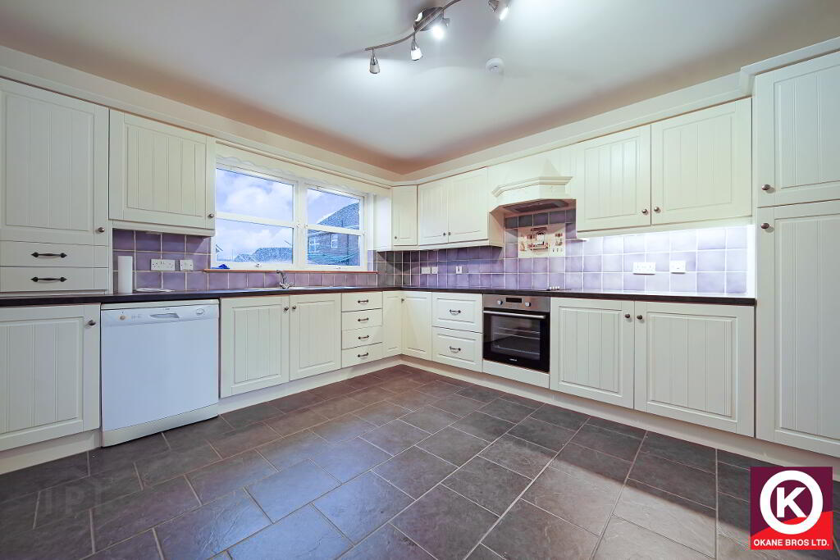
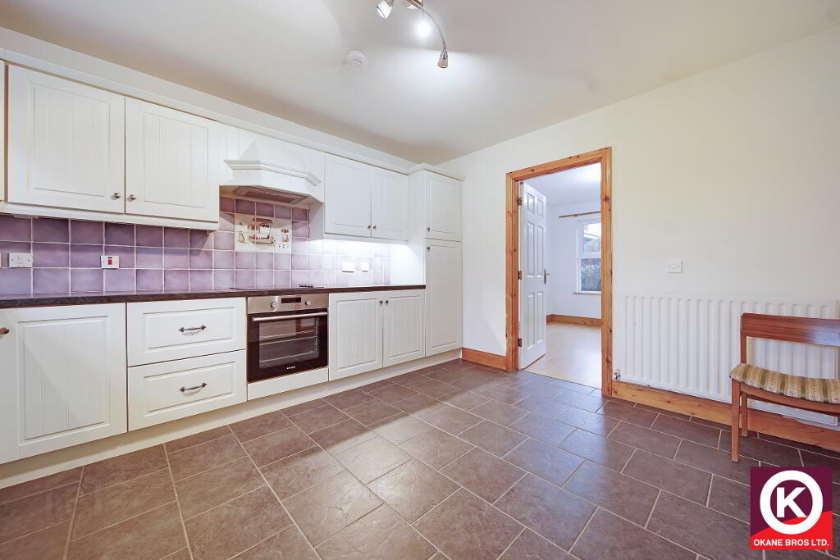
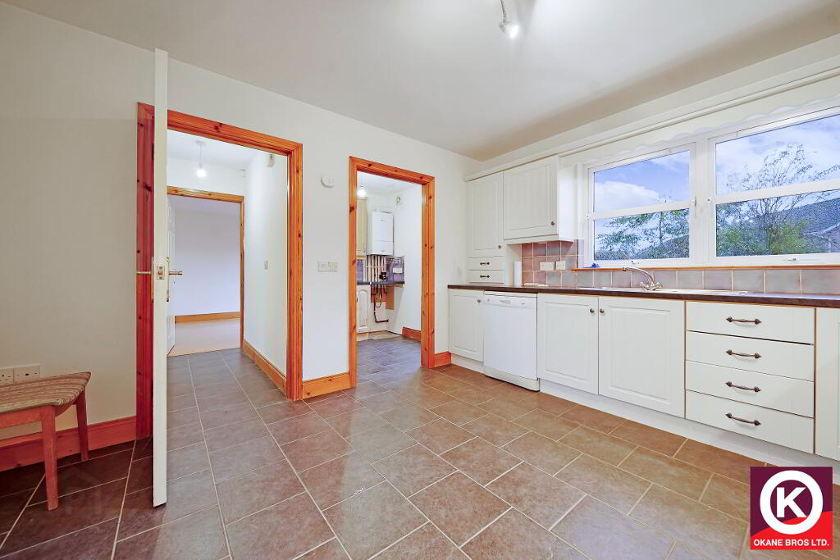
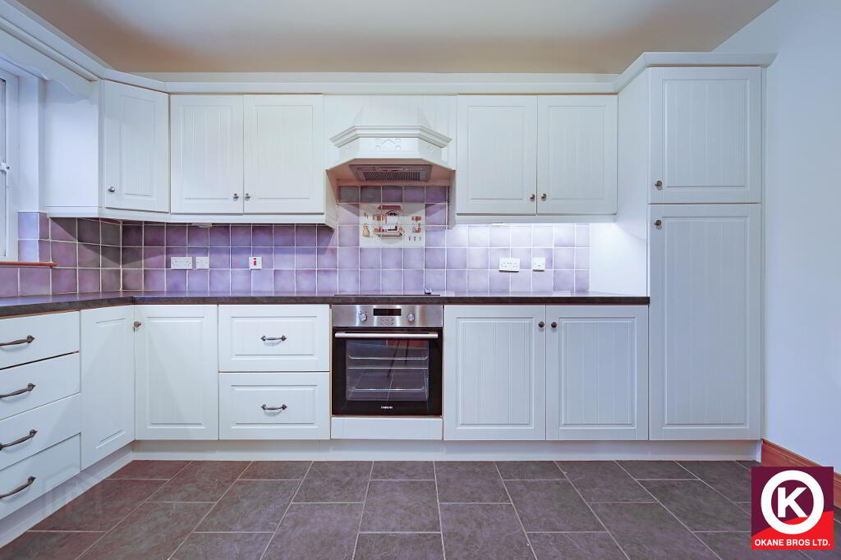
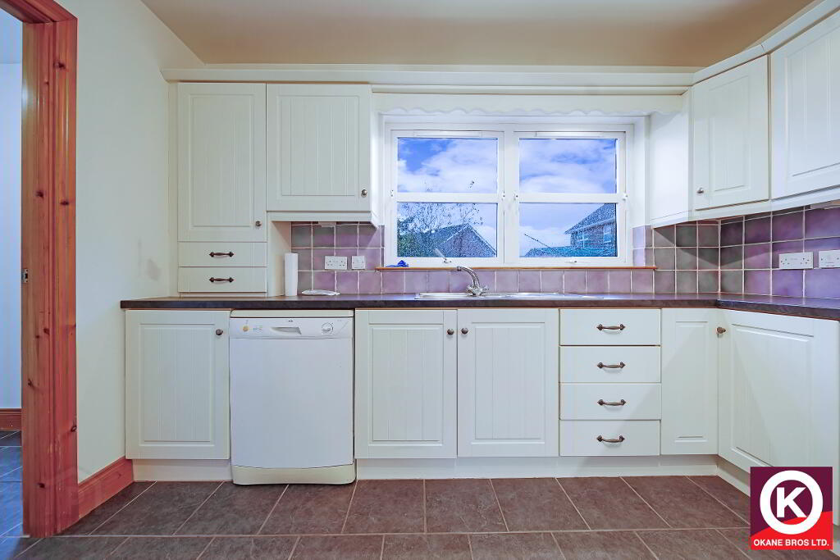
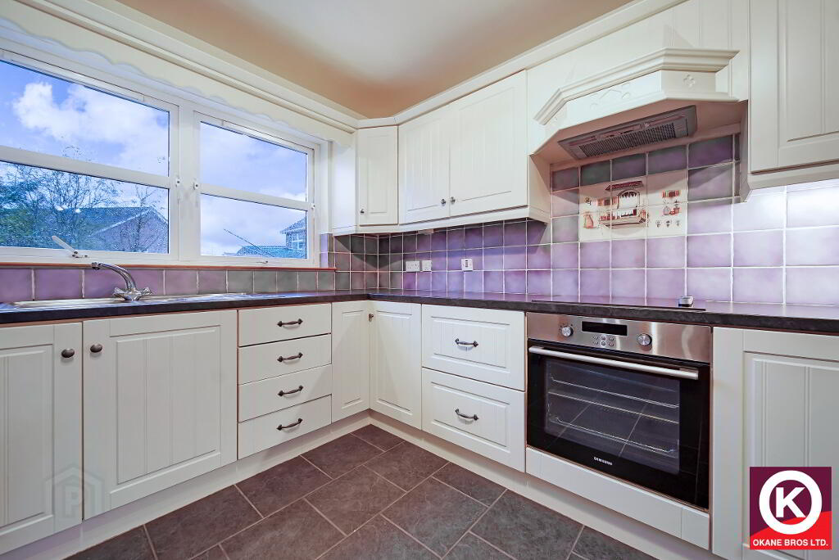
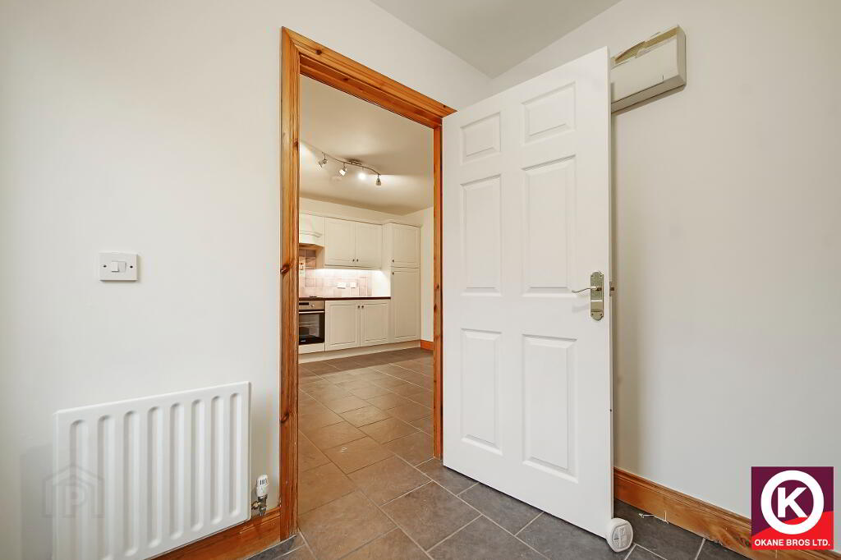
Kitchen: 13’0” x 11’6”
Fitted high and low level units. Integrated ceramic hob, oven and grill. Tiled floor covering. Extractor fan. Stainless Steel Sink. Partly tiled walls.
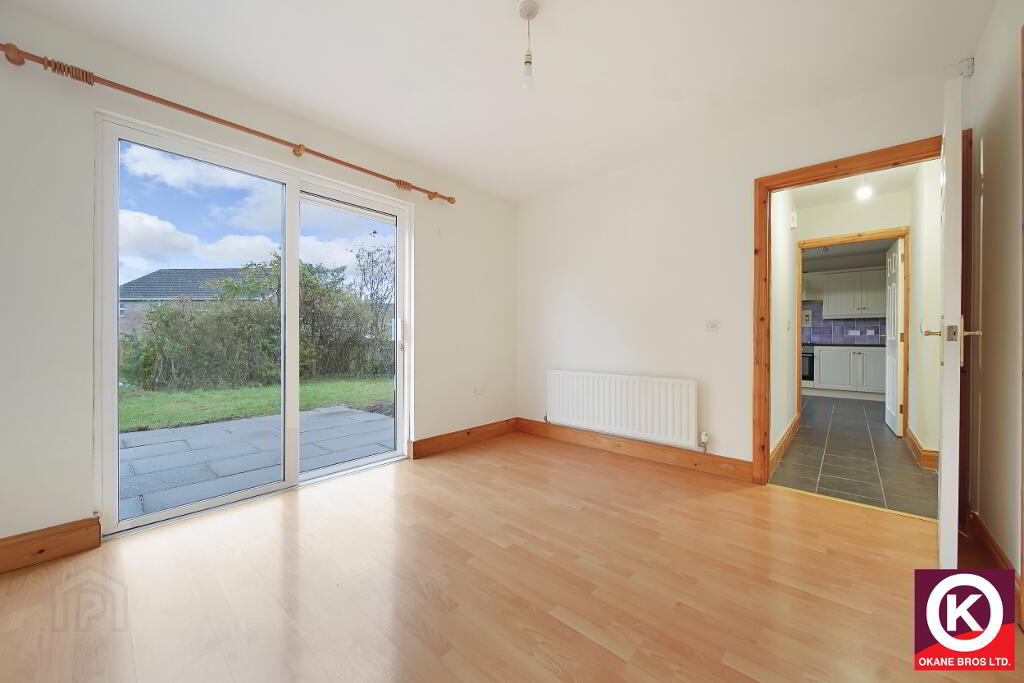
Dining Room: 11’9” x 10’5”
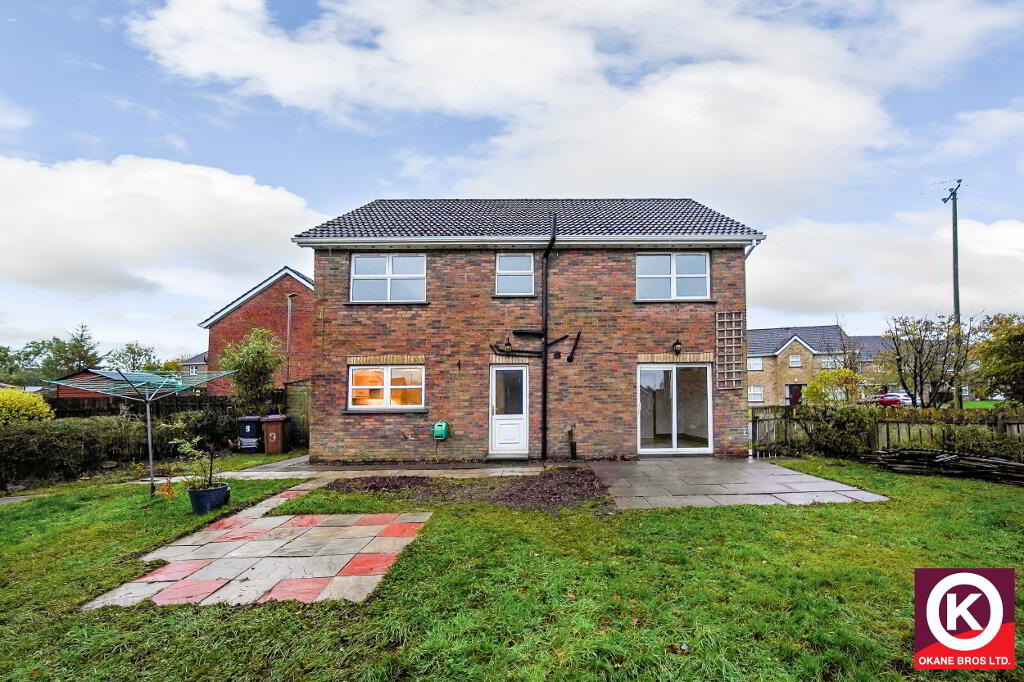
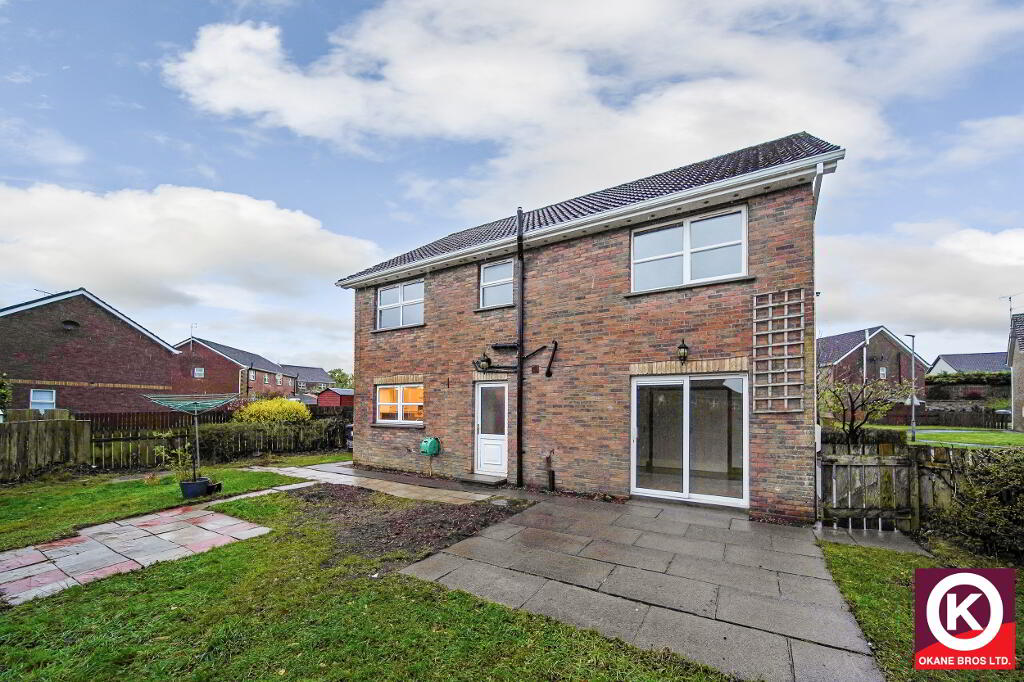
Laminate floor covering. Sliding PVC Patio doors.
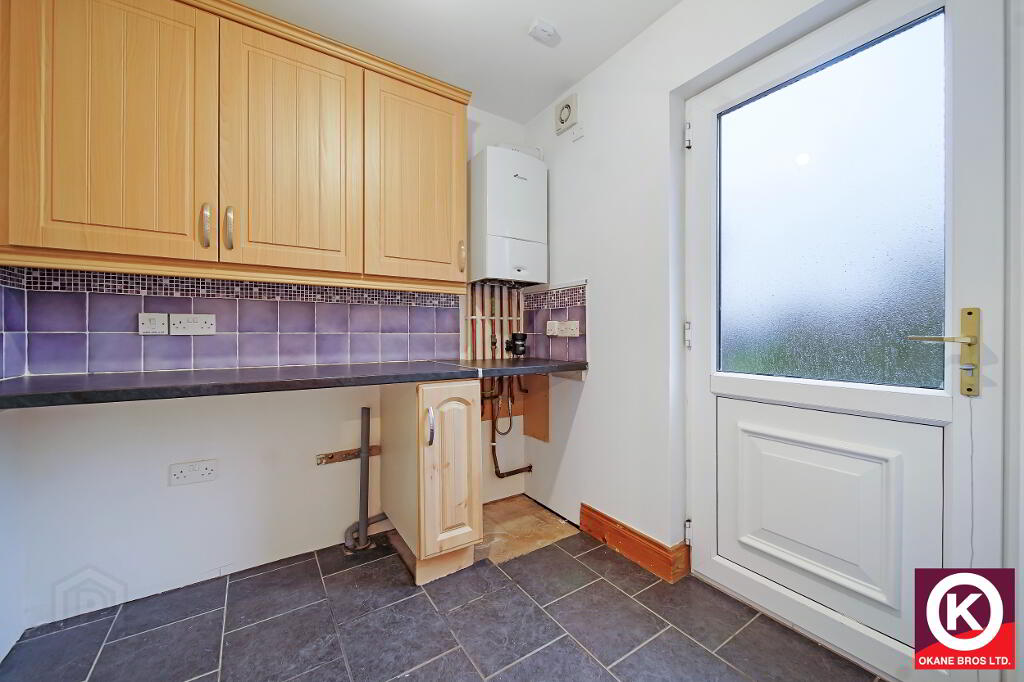
Utility: 7’0” x 7’0”
Fitted high and low level units. Tiled floor covering. Extractor fan.
W.C: 5’10” x 2’11”
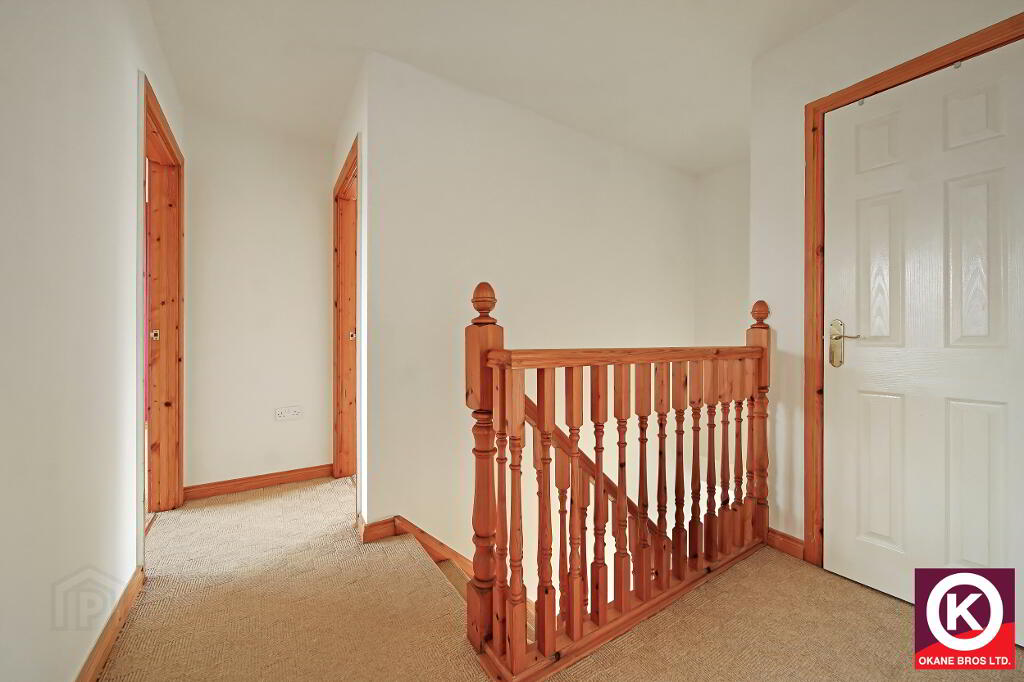
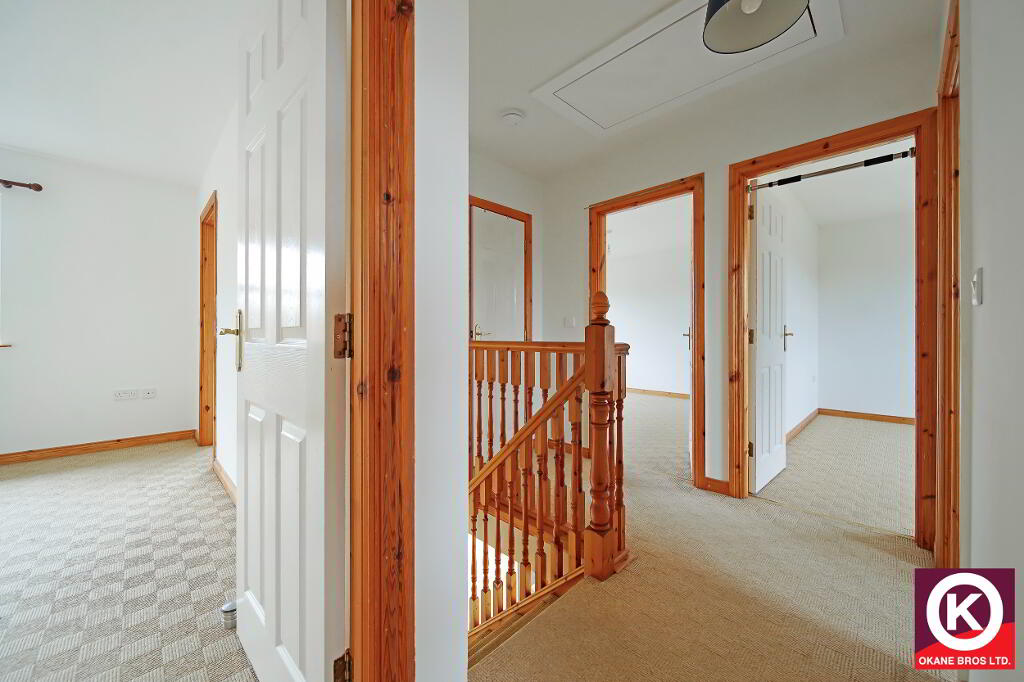
First Floor:
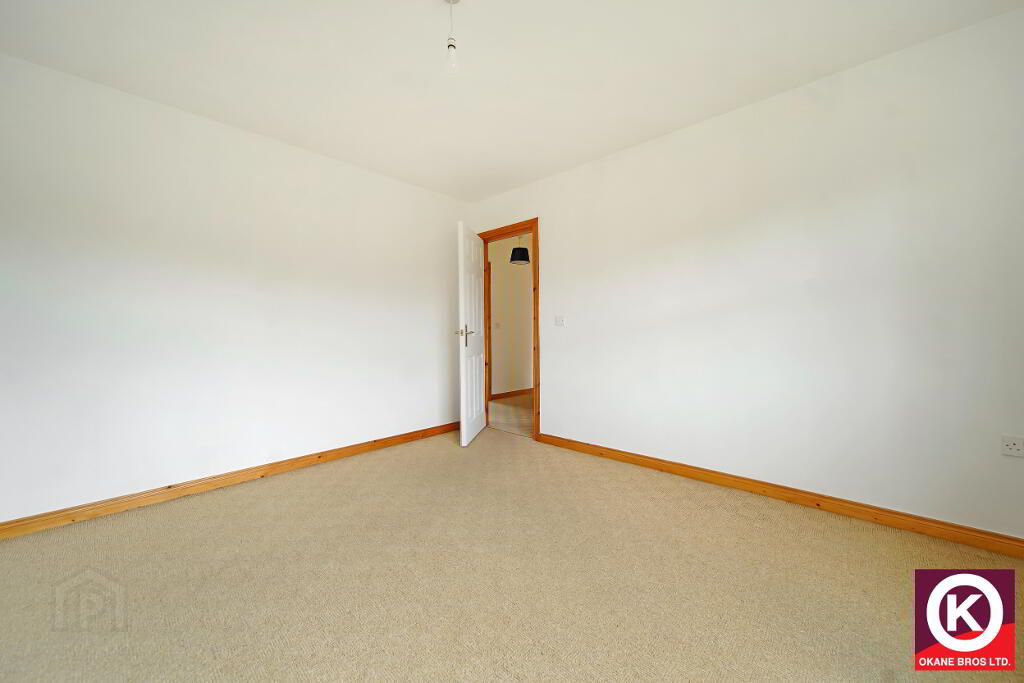
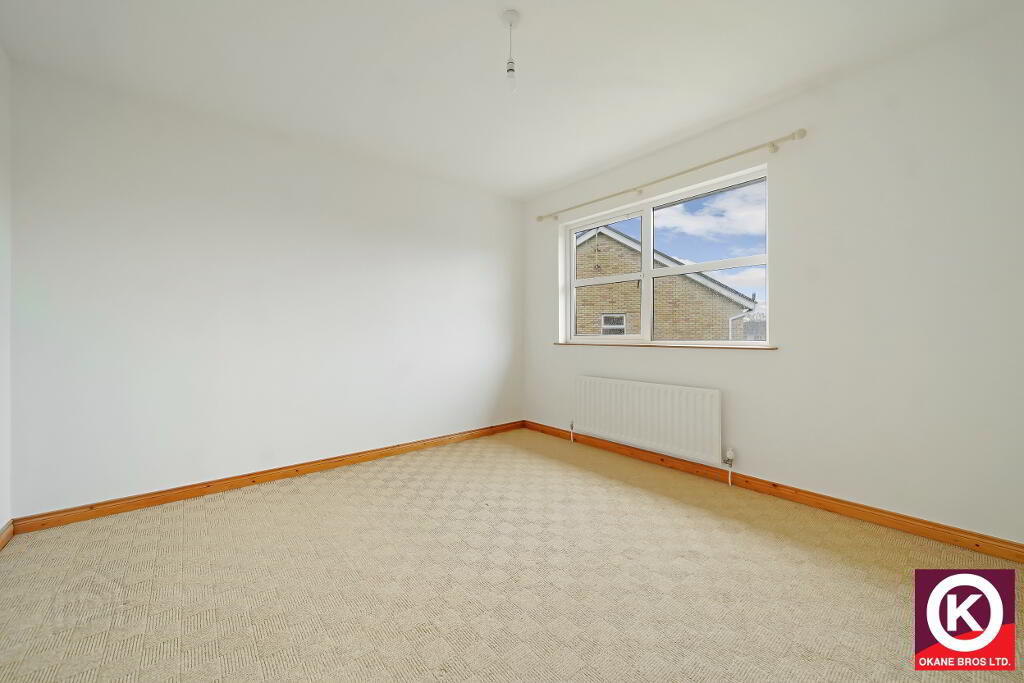
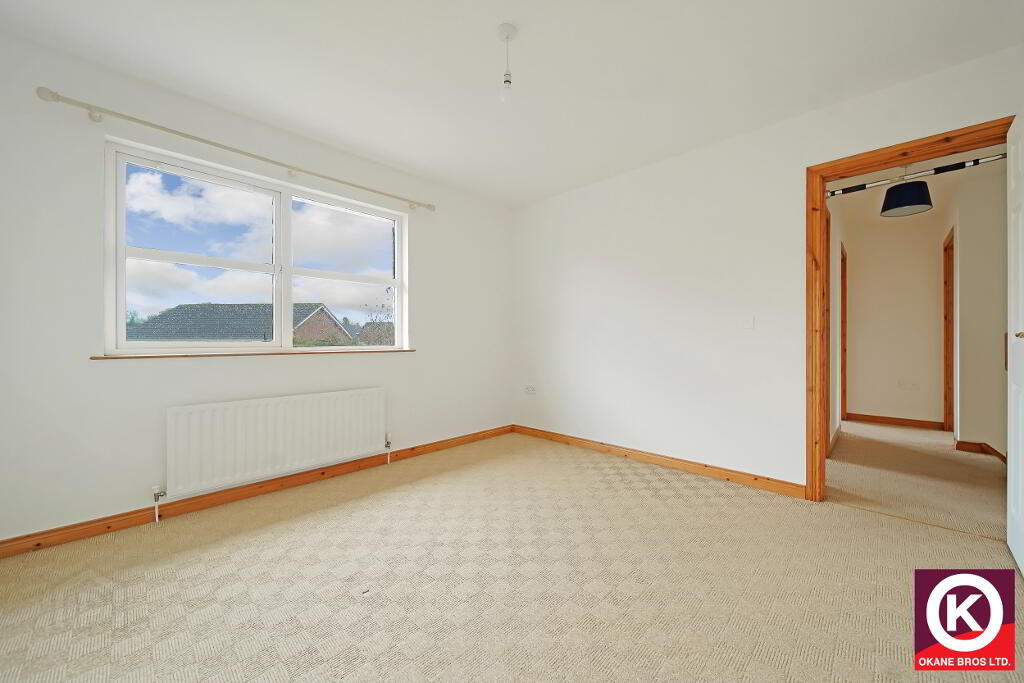
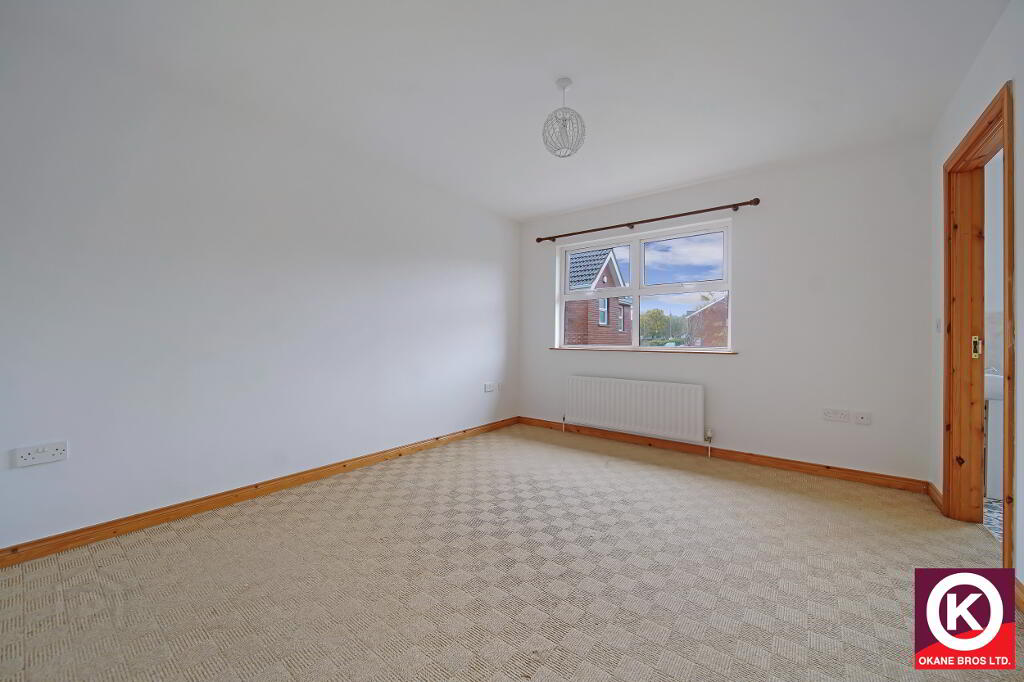
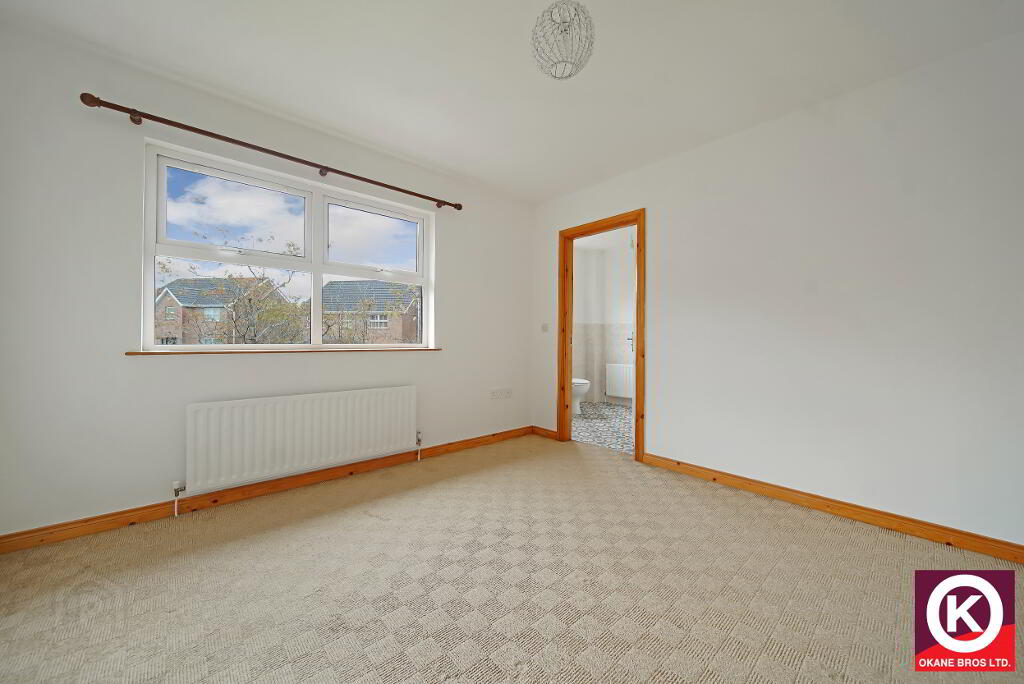
Master Bedroom: 13’6” x 11’6”
Carpet floor covering.
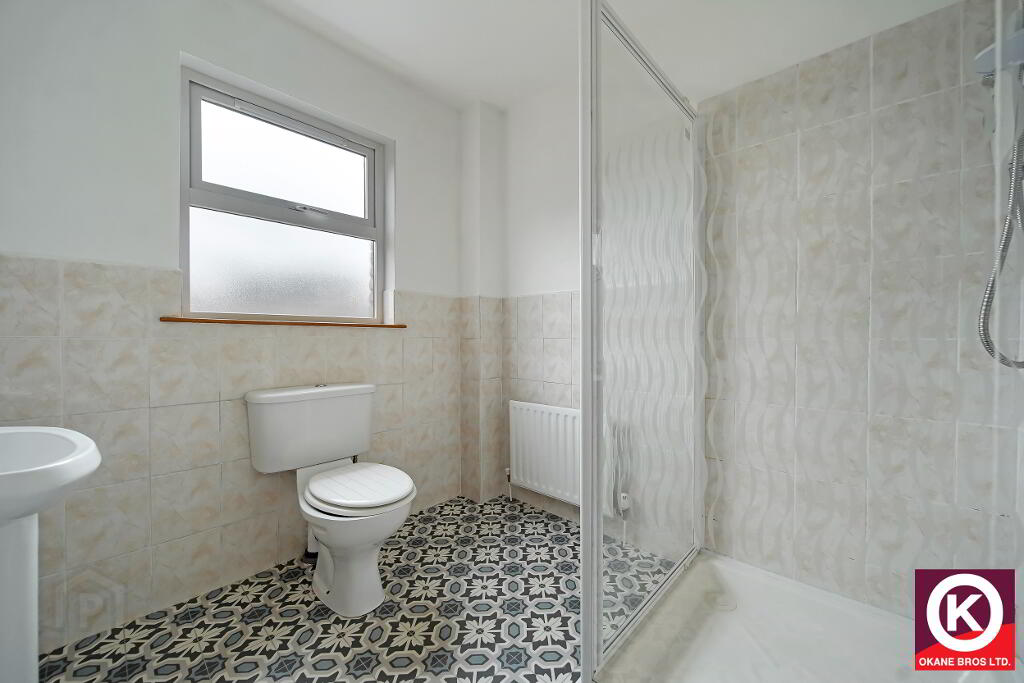
En-suite: 7’4” x 7’0”
Redring Electric shower. Wash Hand Basin. Partly tiled walls.
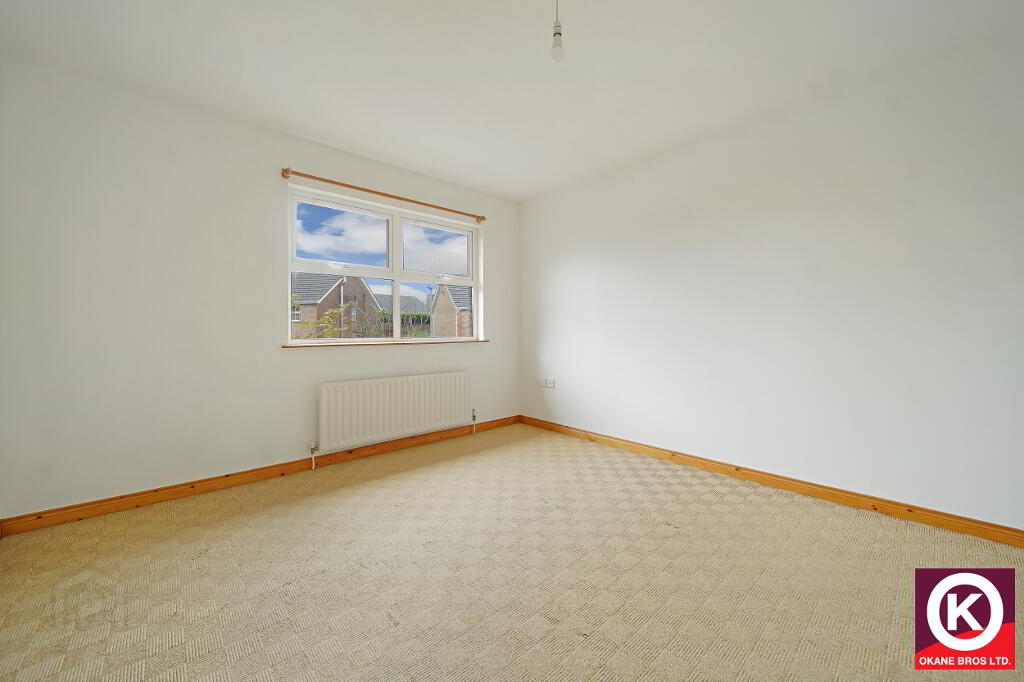
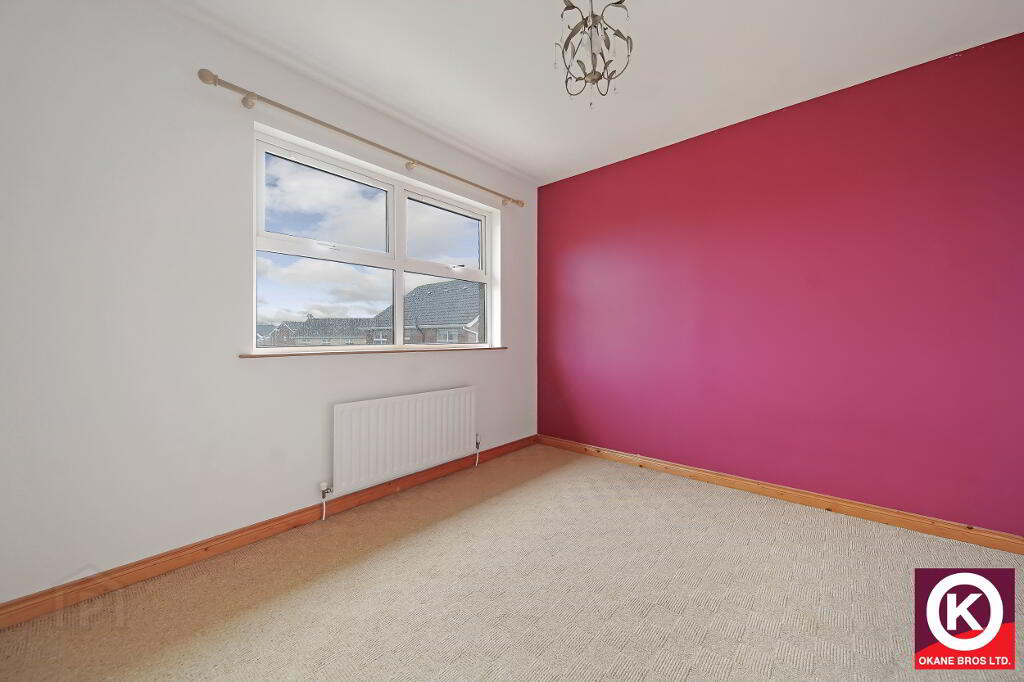
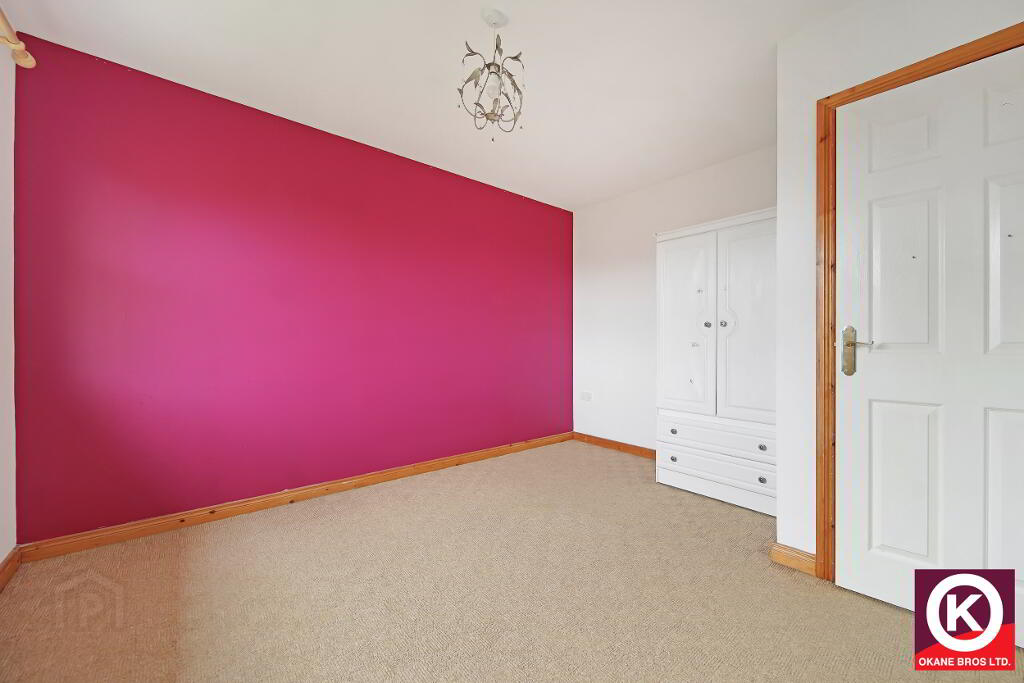
Bedroom 2: 11’5” x 11’5”
Carpet floor covering.
Bedroom 3: 11’9” x 11’7”
Carpet floor covering.
Bedroom 4: 13’4” x 11’10”
Carpet floor covering. TV Point.
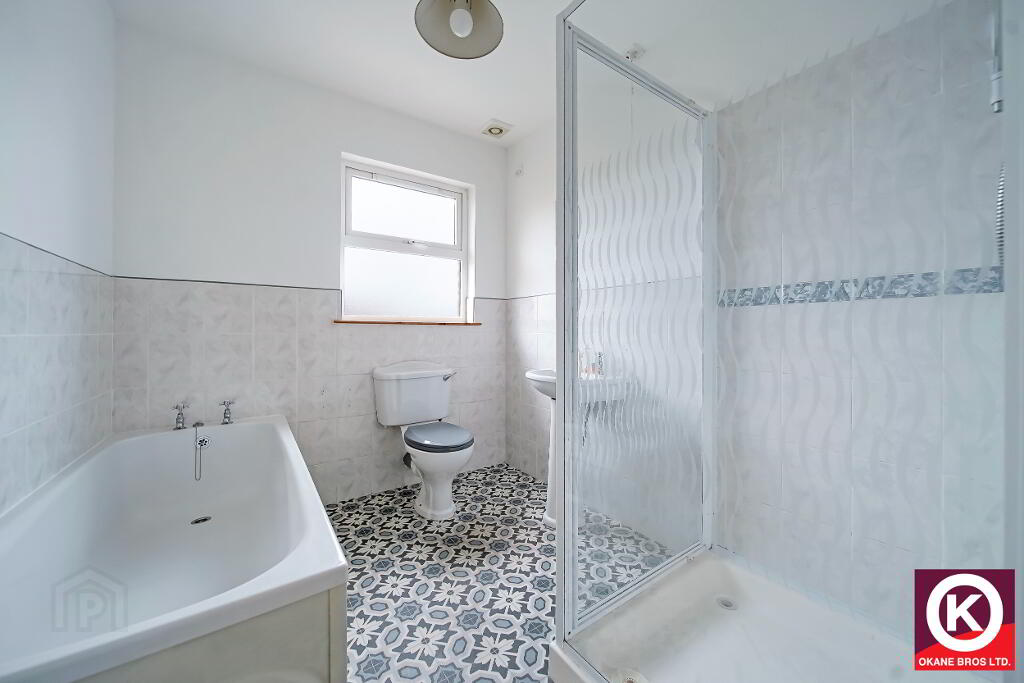
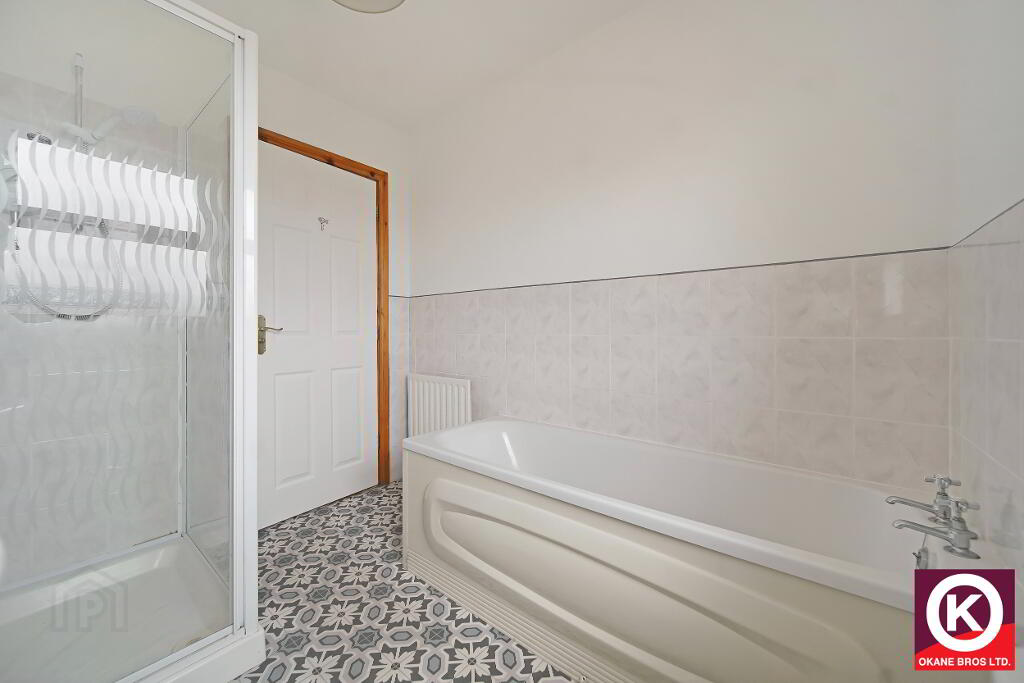
Bathroom: 8’2” x 7’0”
Separate bath and shower. Mira electric shower. Partly tiled walls. Wash Hand Basin. Extractor fan.
Outside:
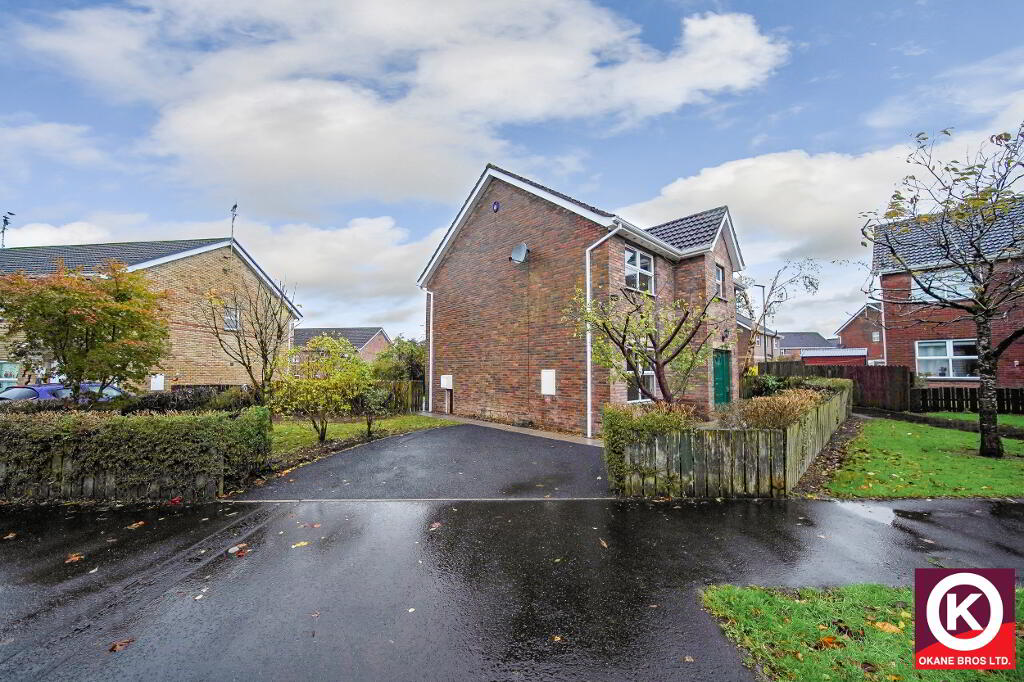
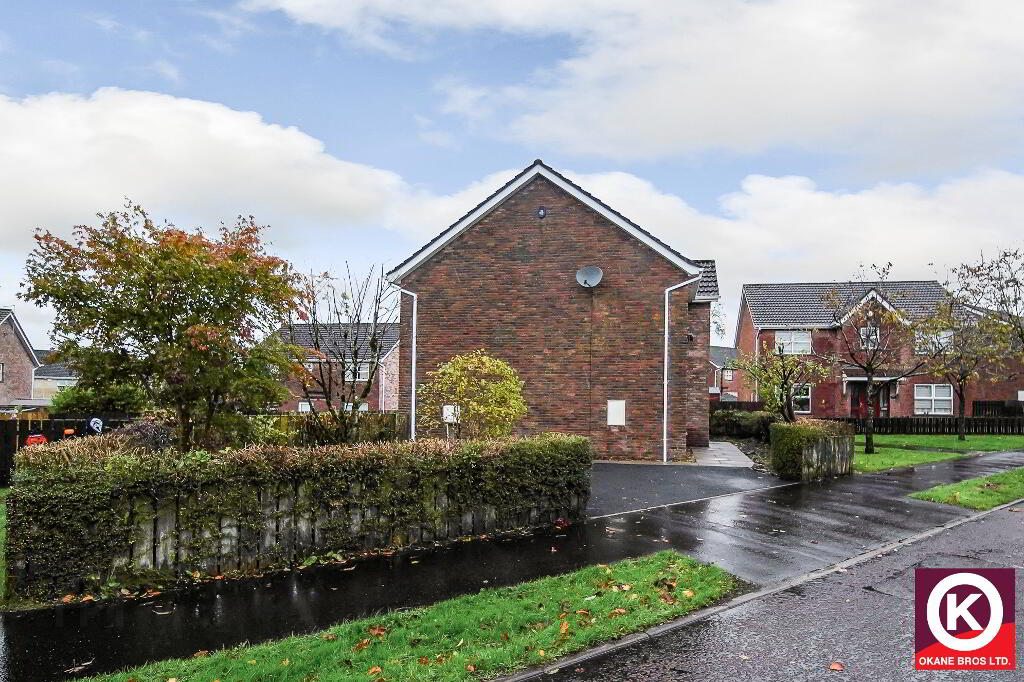
Off Street Parking
Tarmac Drive
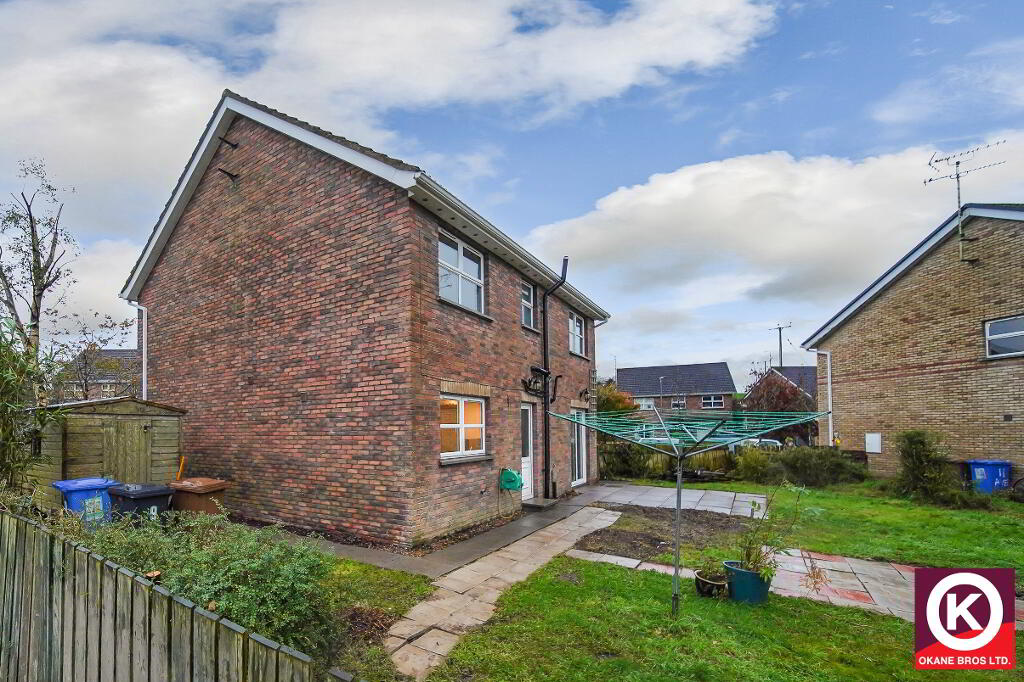
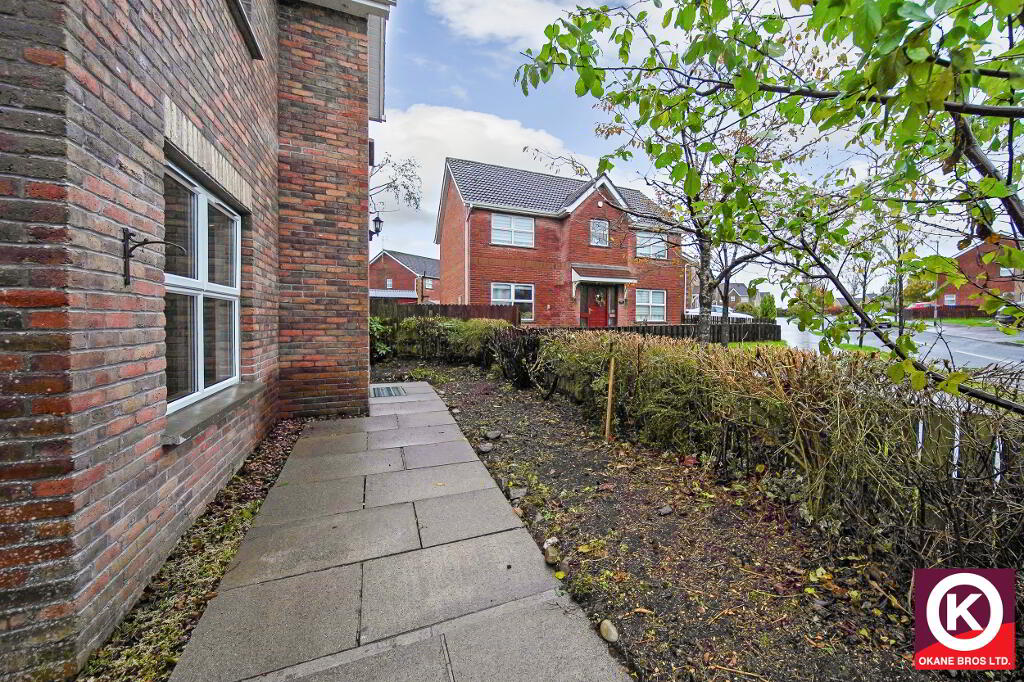
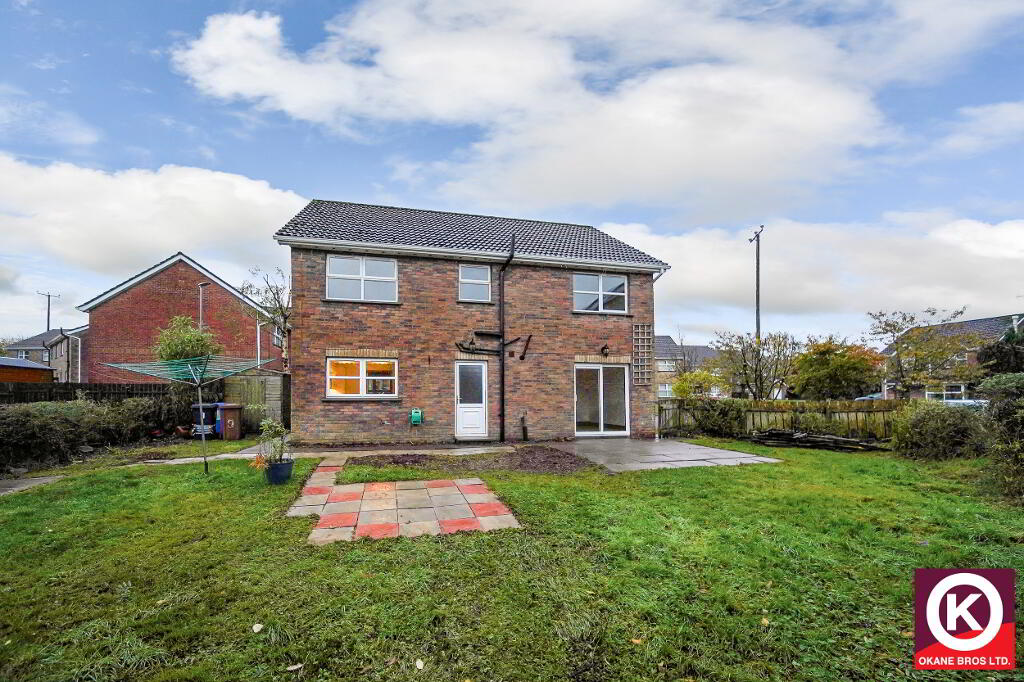
Garden front, side and rear.
Gas central Heating
PVC Double Glazed Windows
-
O'Kane Bros
028 8224 7575
Photo Gallery

Location
