
86 Claragh Road Drumquin, Omagh, BT78 4UA
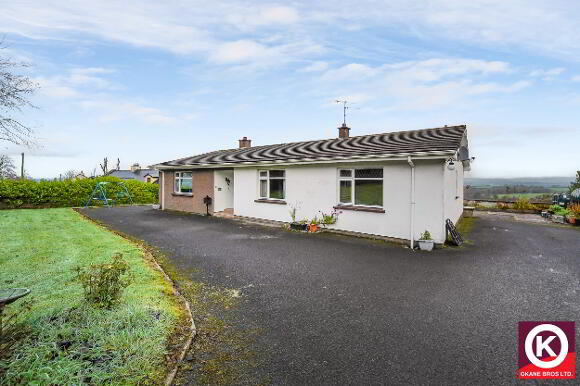
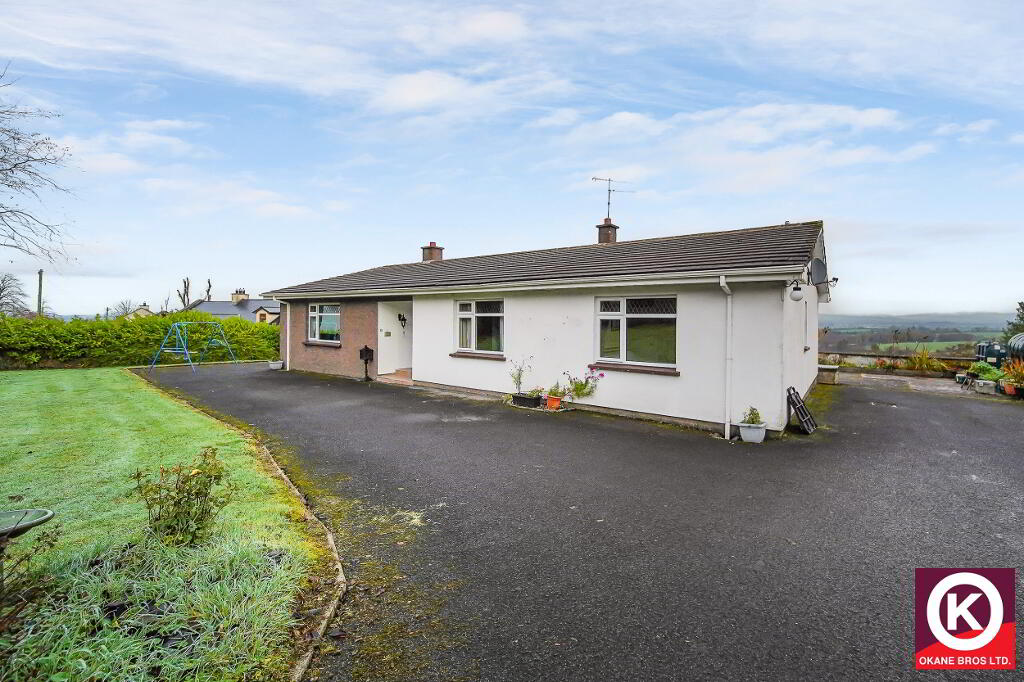
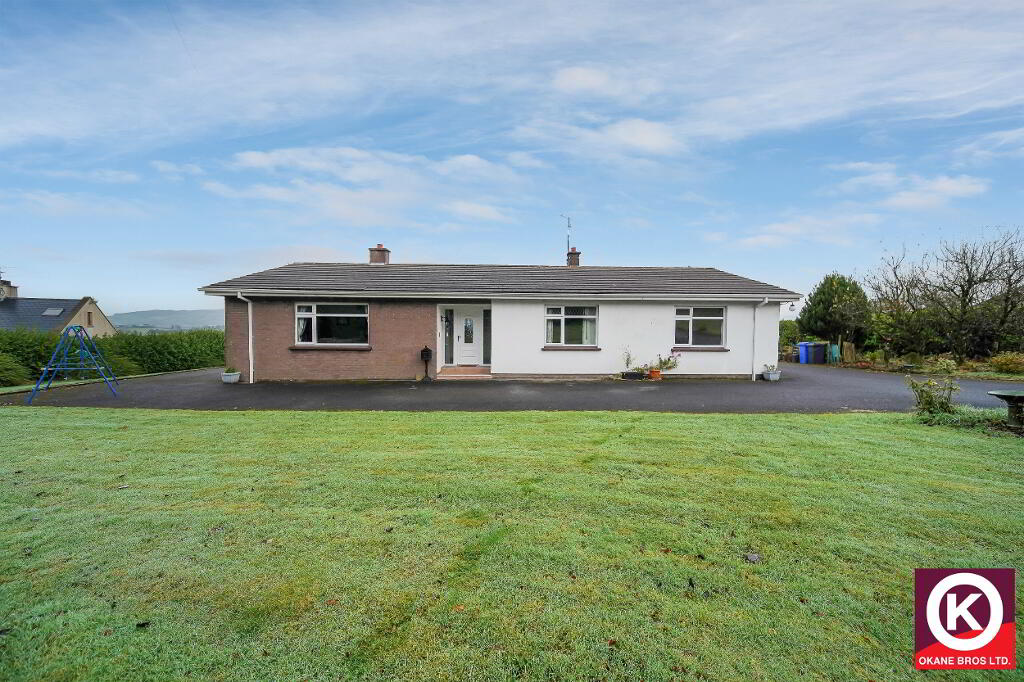
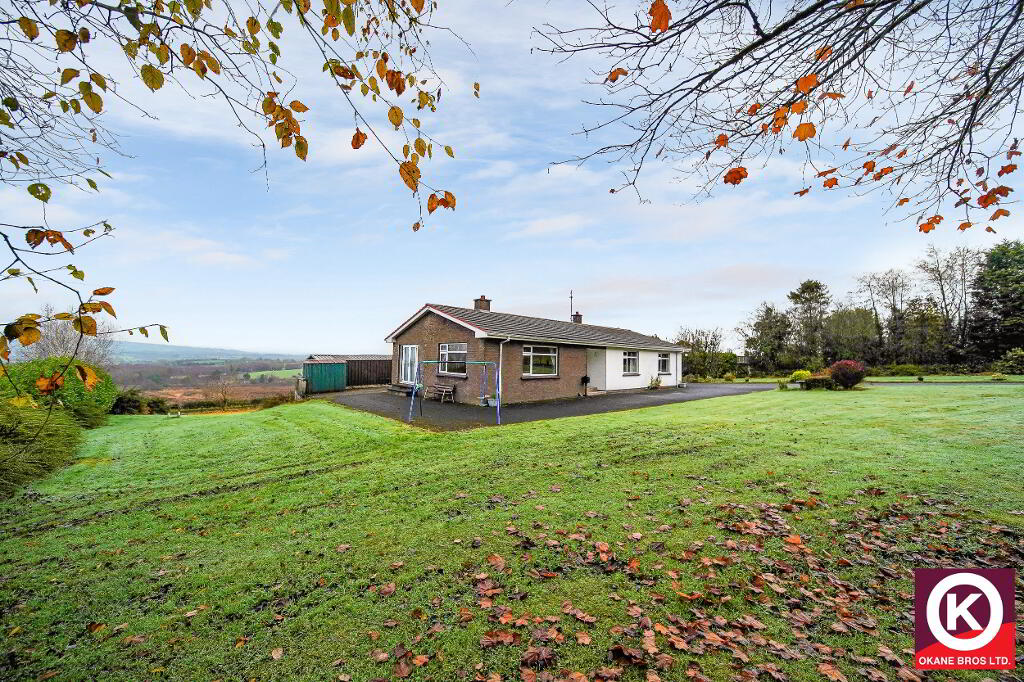
3 Bed Detached Bungalow For Sale
Offers over £179,950
Print additional images & map (disable to save ink)
Telephone:
028 8224 7575View Online:
www.okanebrothers.co.uk/1141478THIS PROPERTY IS SET IN A TRANQUIL RURAL SETTING YET IS STILL ONLY A 10 MINUTE DRIVE TO OMAGH. WITH SPACIOUS OUTSOOR SPACE AND MAGNIFICENT VIEWS IT PROVIDES AN IDEAL OPPORTUNITY FOR SOMEONE LOOKING FOR A PROPERTY IN THE COUNTRY THEY CAN PUT THEIR OWN STAMP ON.
Key Information
| Address | 86 Claragh Road Drumquin, Omagh, BT78 4UA |
|---|---|
| Price | Offers over £179,950 |
| Style | Detached Bungalow |
| Bedrooms | 3 |
| Receptions | 2 |
| Bathrooms | 1 |
| Heating | Oil |
| Status | For sale |
Features
- DETACHED 3 BED BUNGALOW
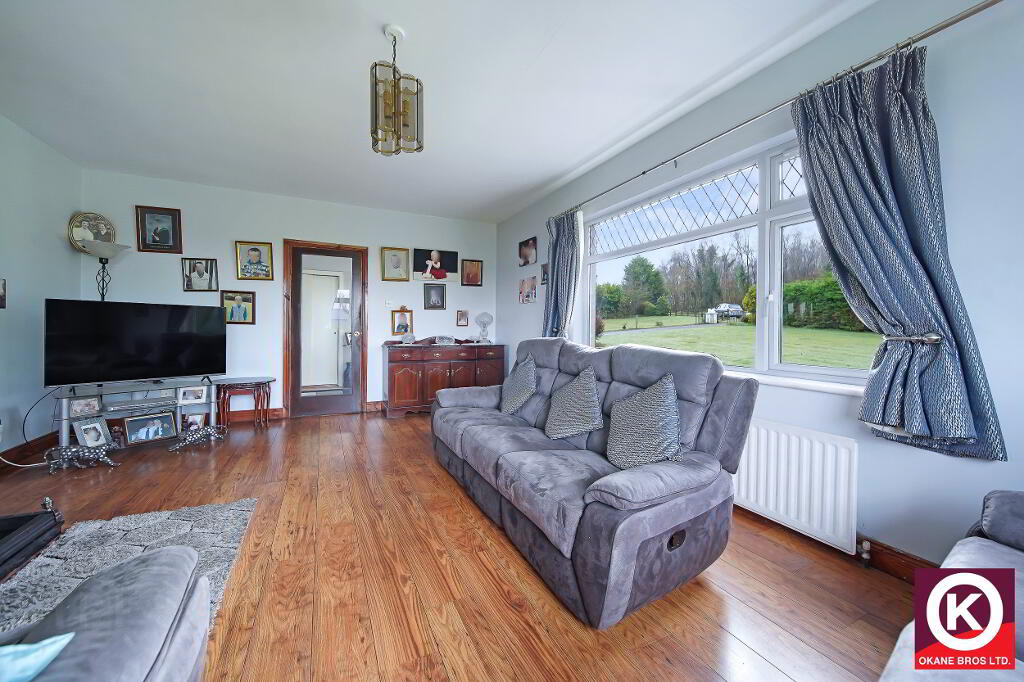
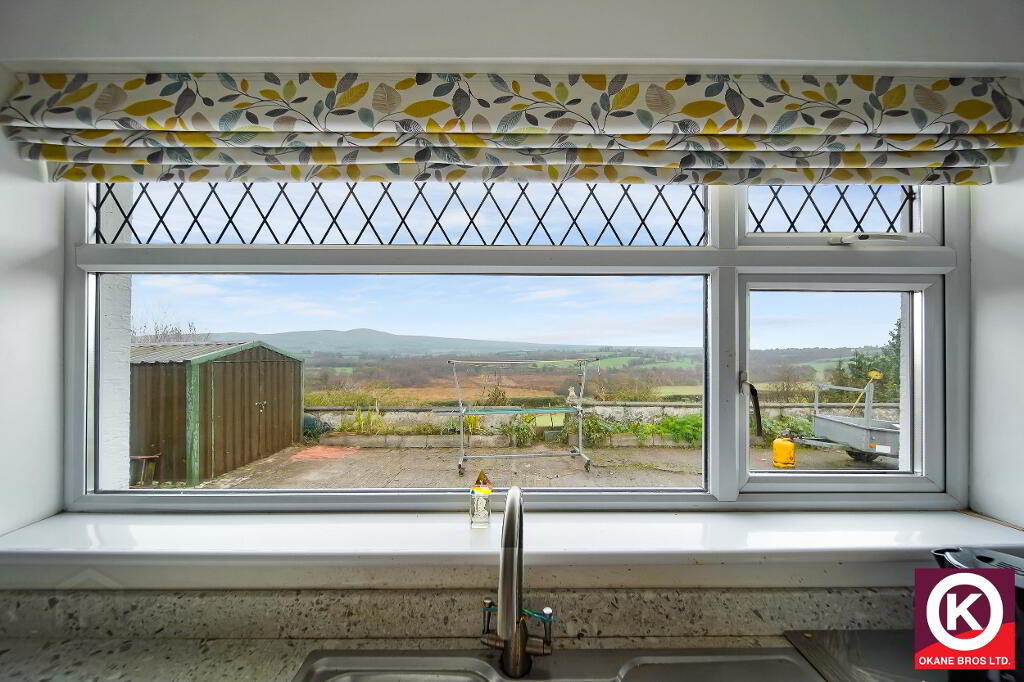
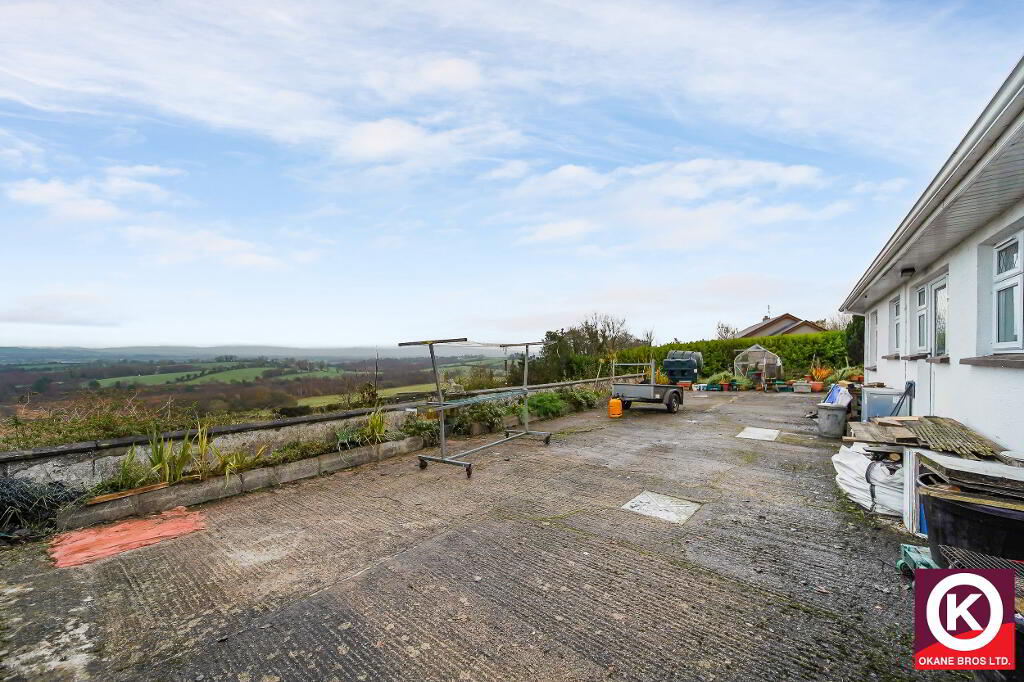
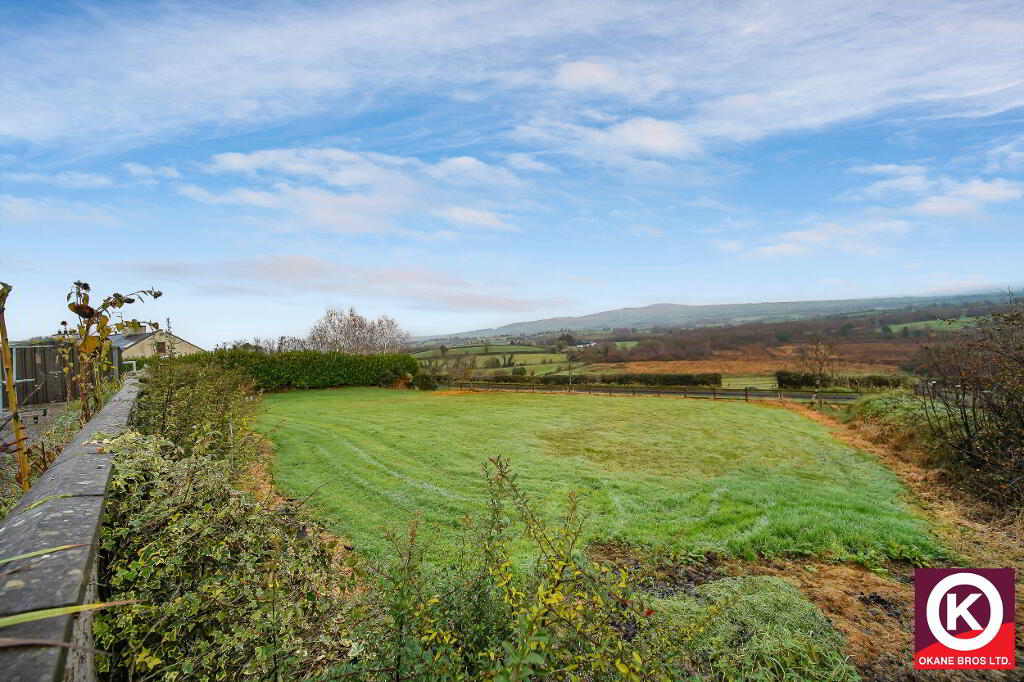
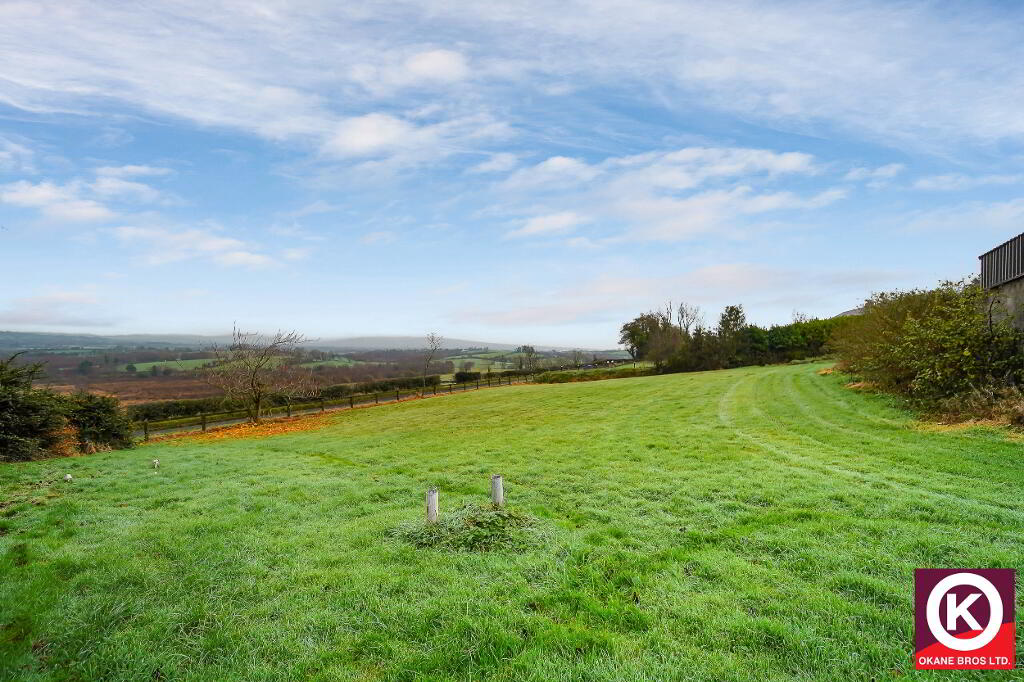
- SITUATED ON AN EXTENSIVE SITE WITH STUNNING VIEWS OF THE SPERRIN MOUNTAINS
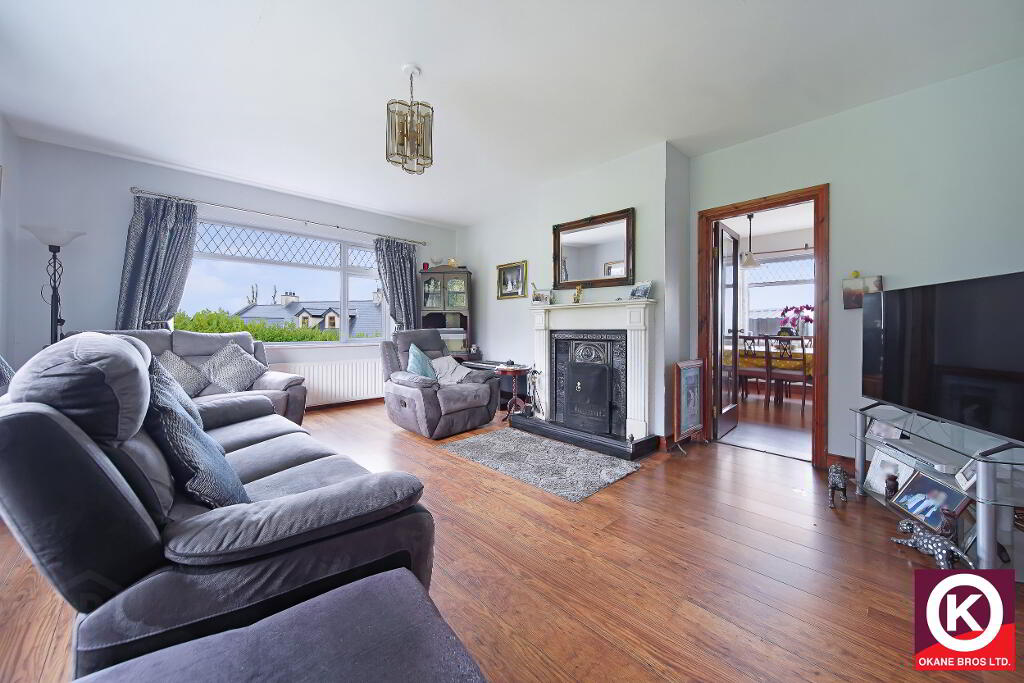
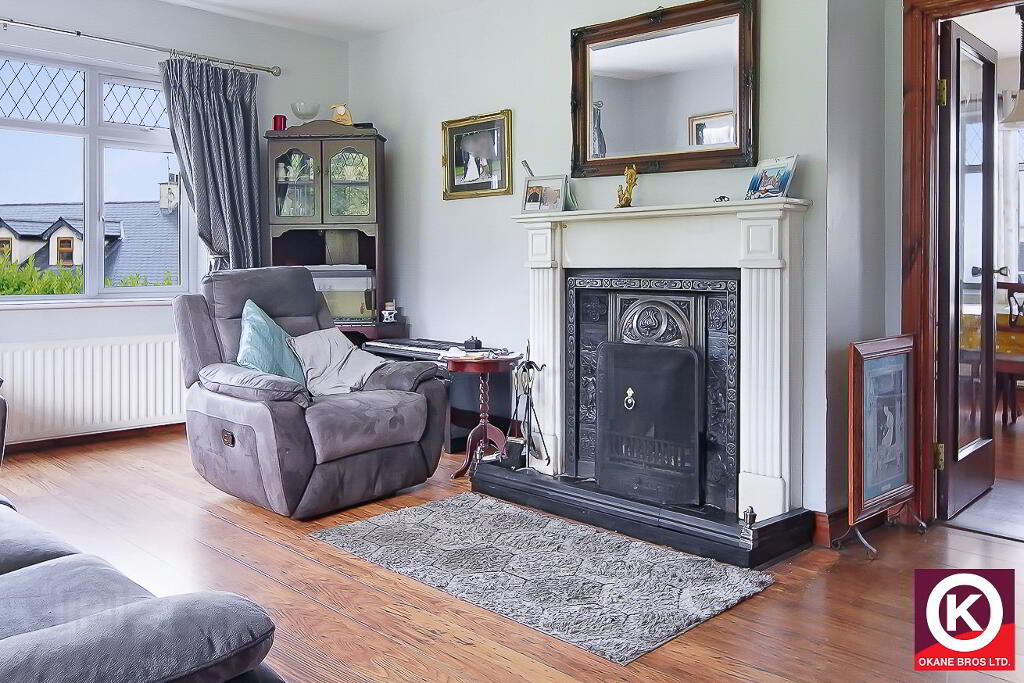
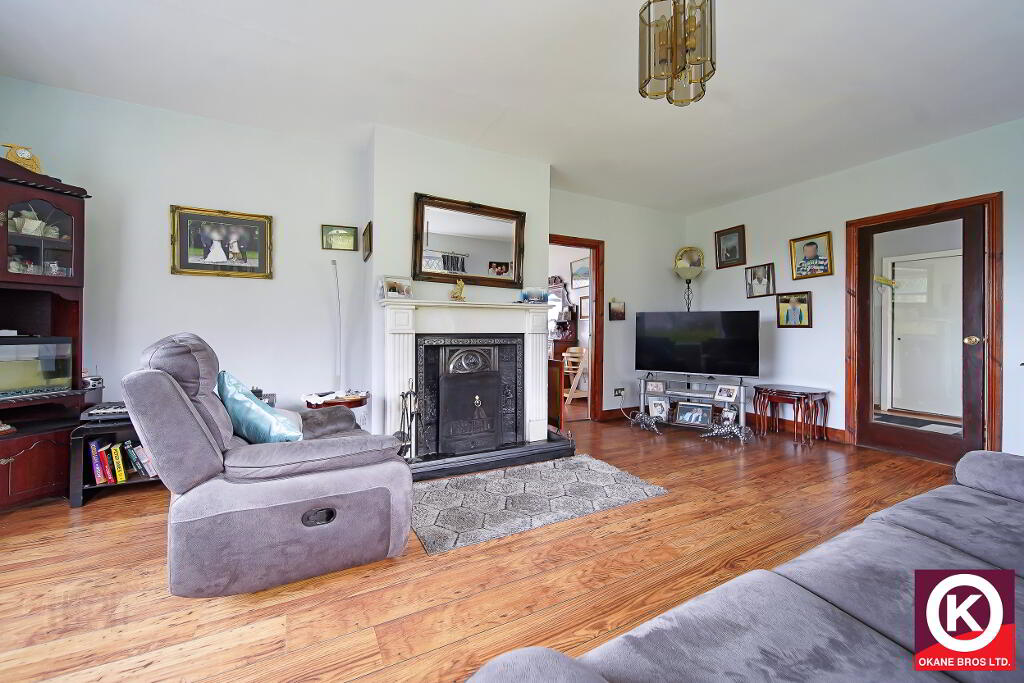
- SPACIOUS LOUNGE WITH ATTRACTIVE MARBLE SURROUND FIREPLACE
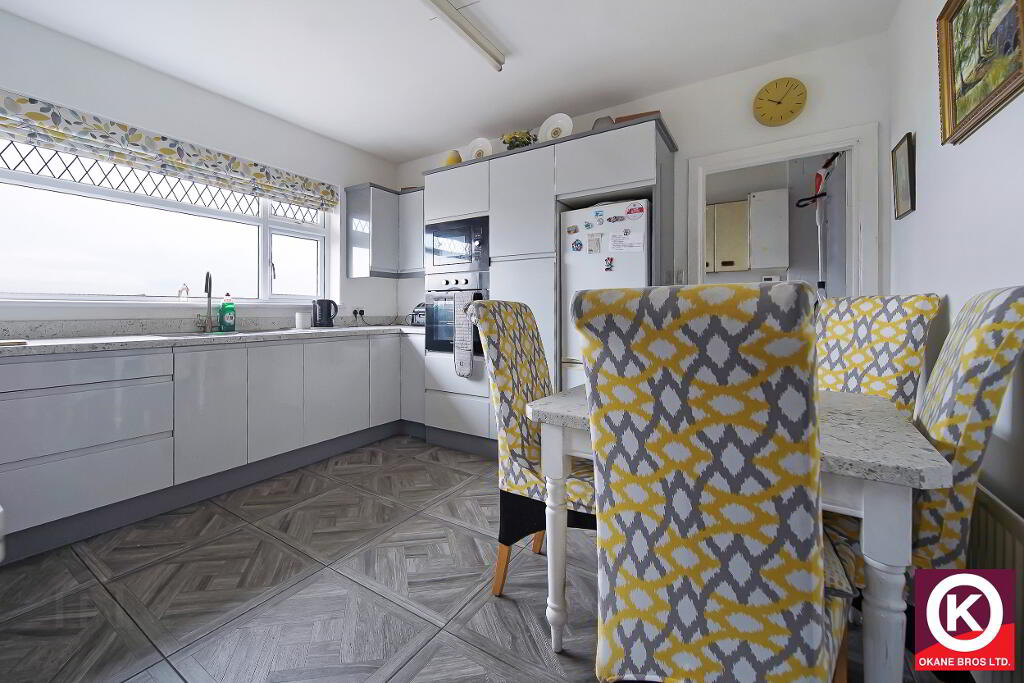
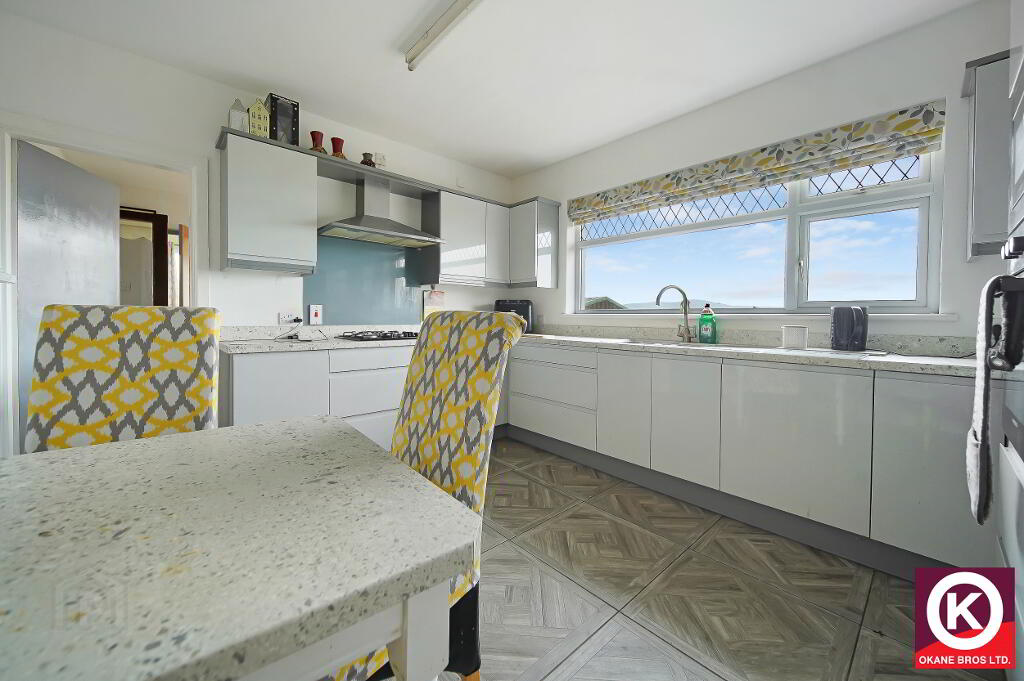
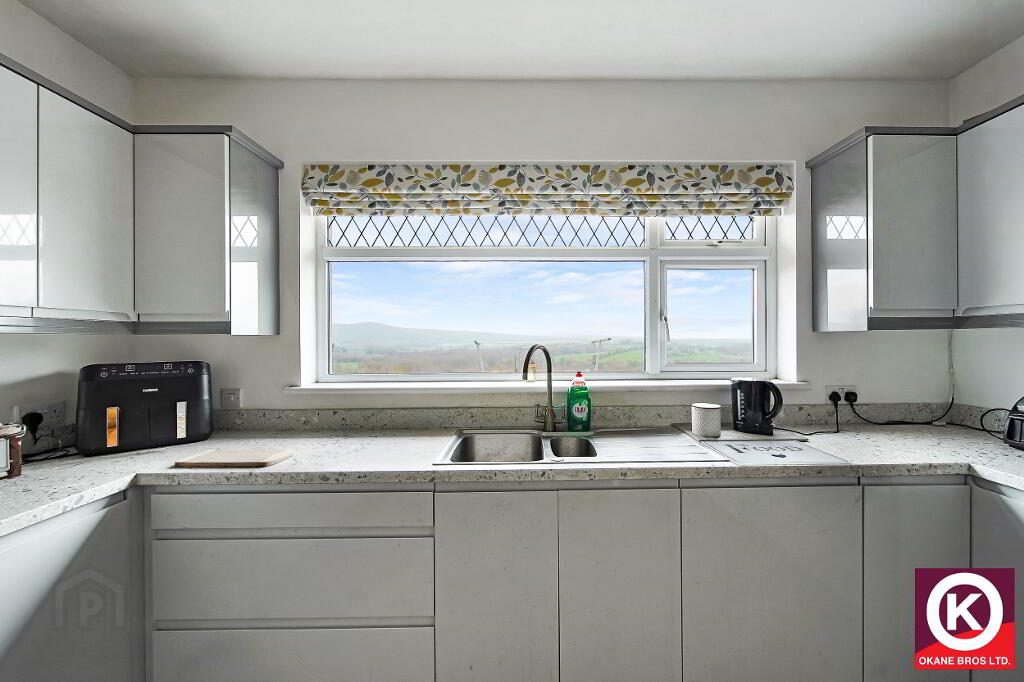
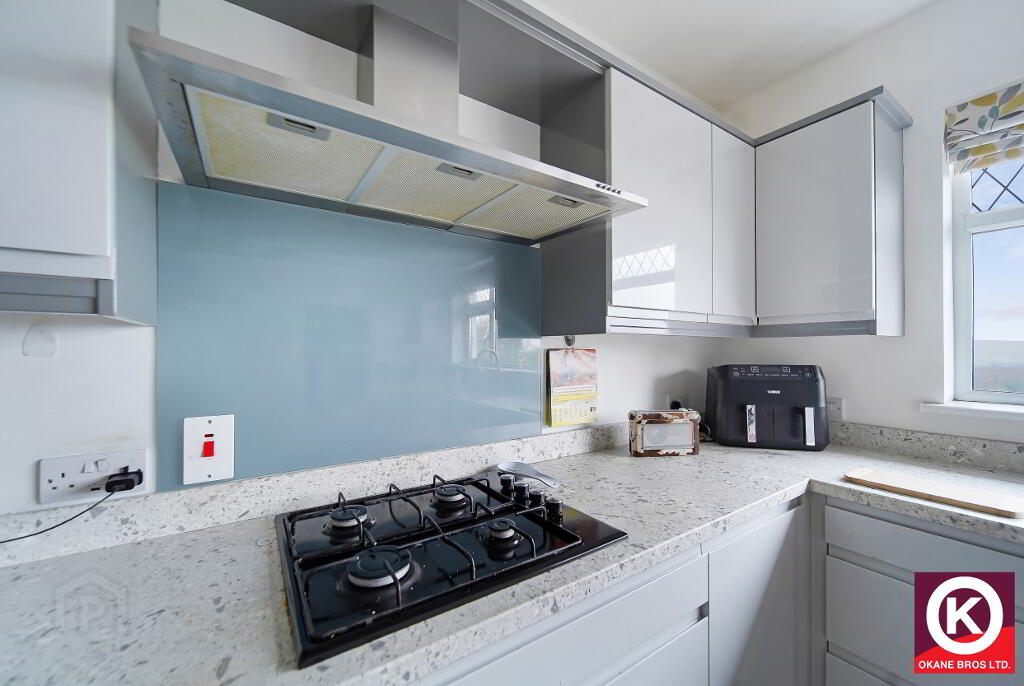
- KITCHEN WITH MODERN FITTED HIGH AND LOW LEVEL UNITS
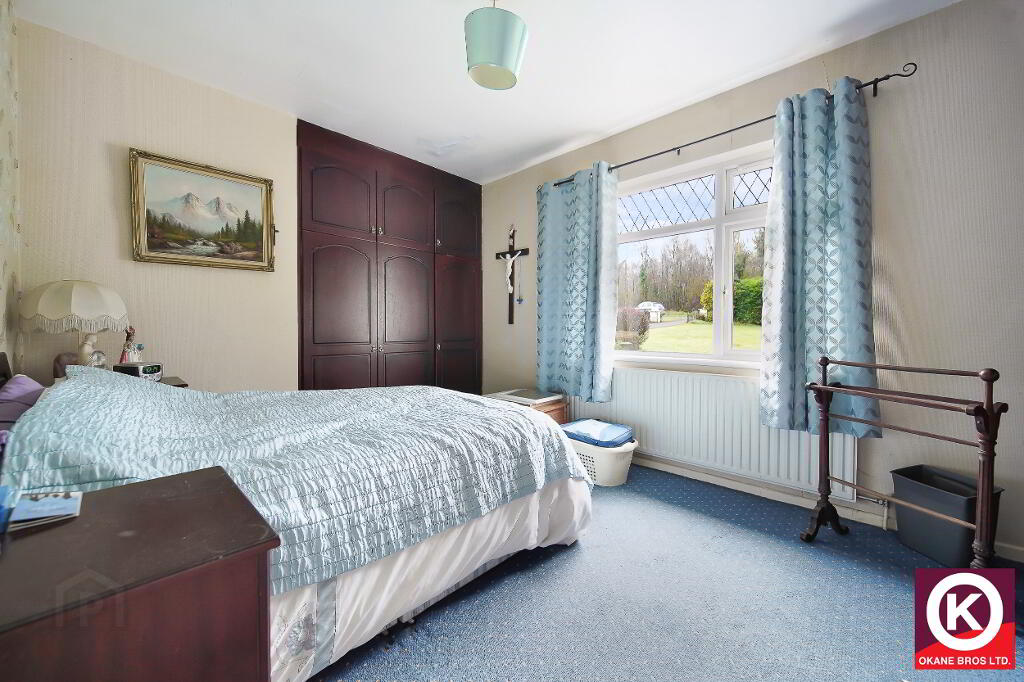
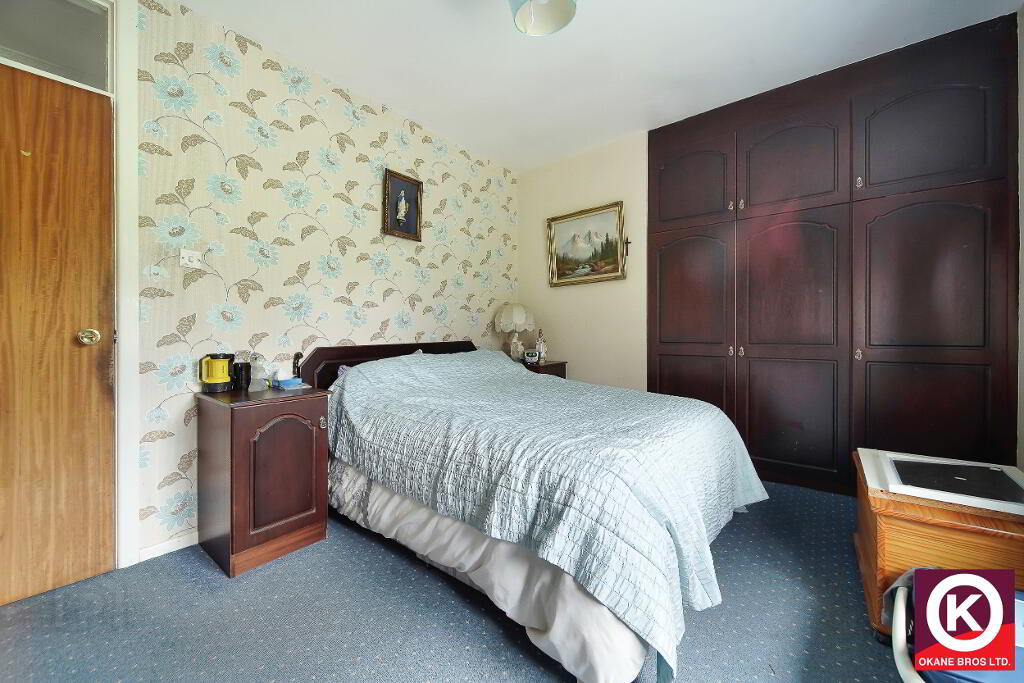
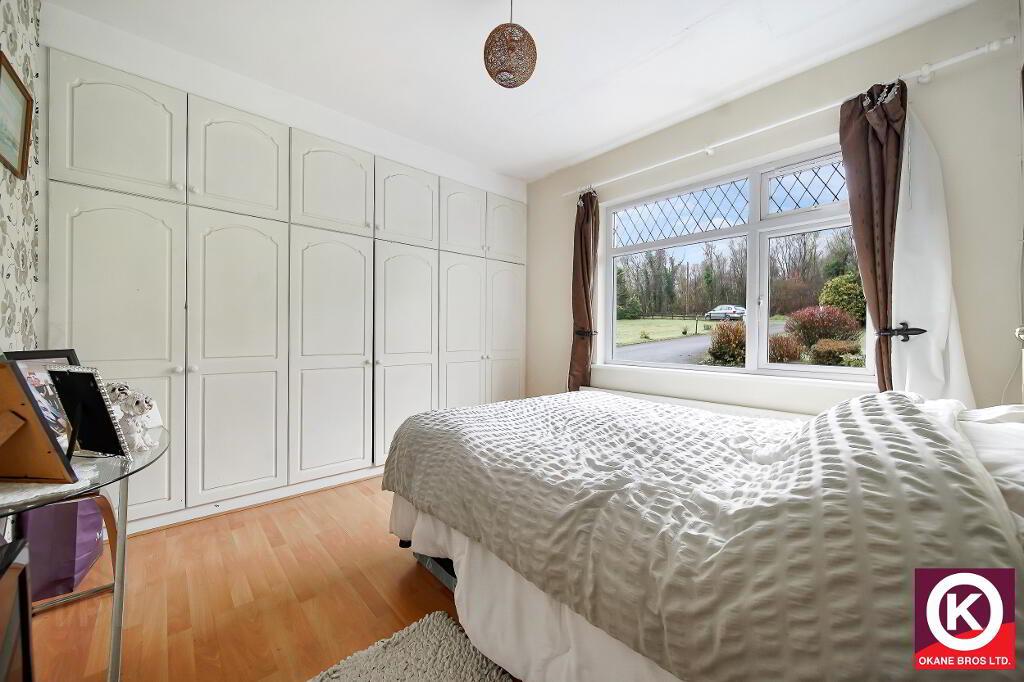
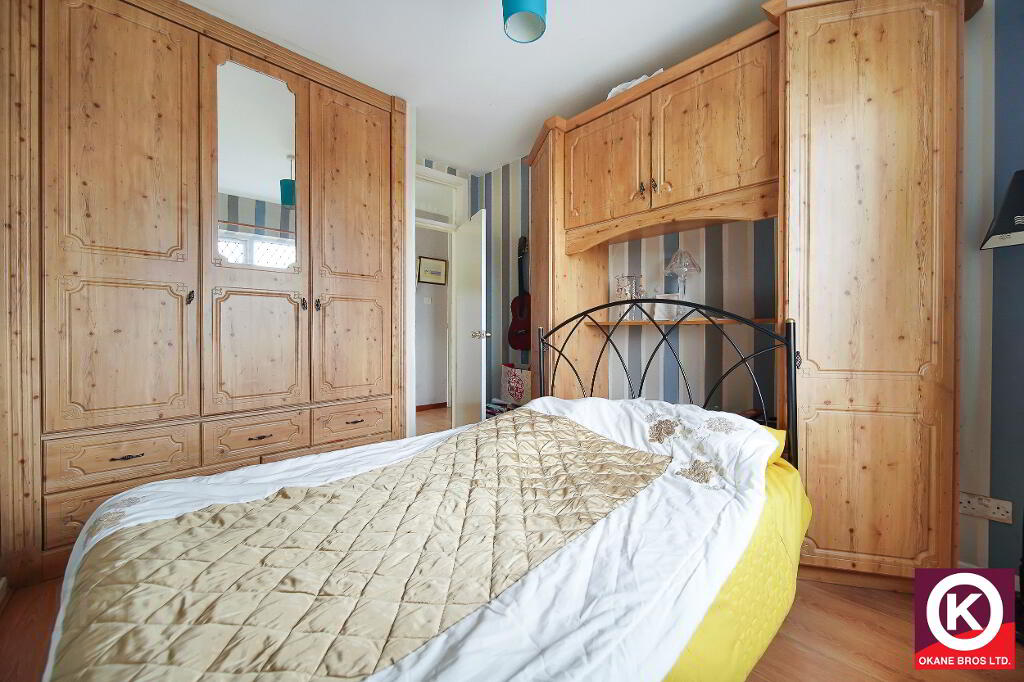
- 3 WELL PROPORTIONED BEDROOMS ALL WITH FITTED WARDROBES
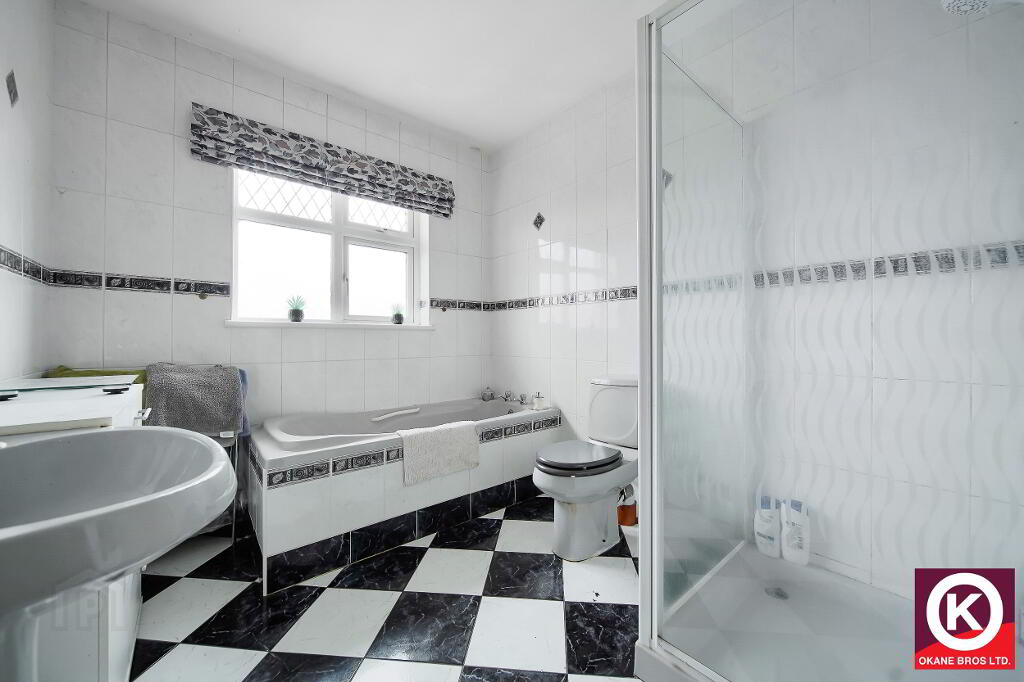
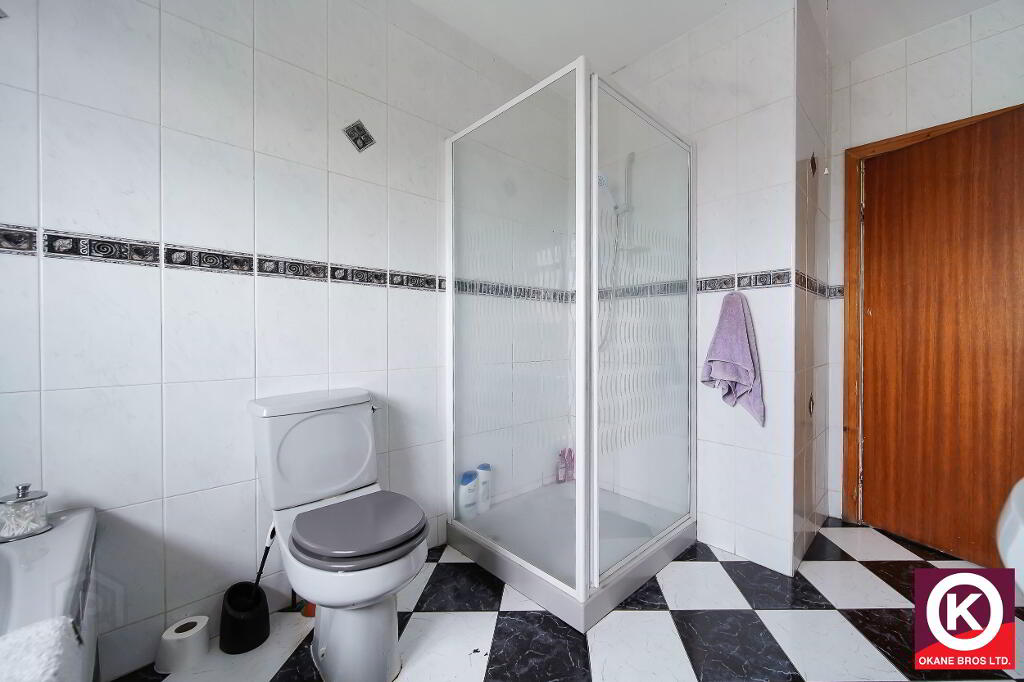
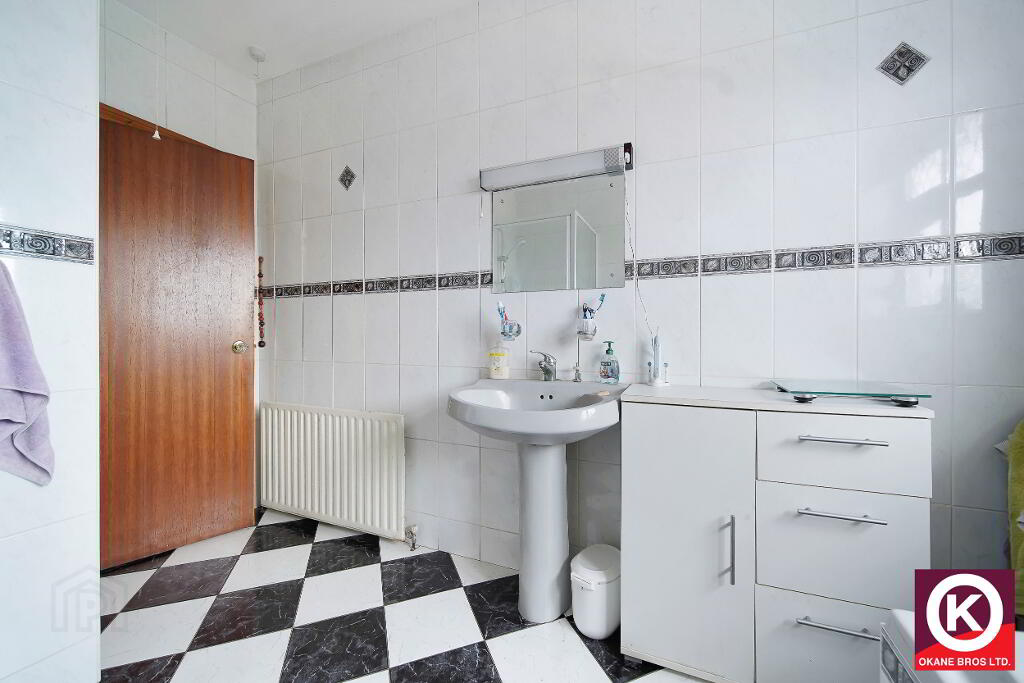
- BATHROOM WITH SEPARATE BATH AND SHOWER
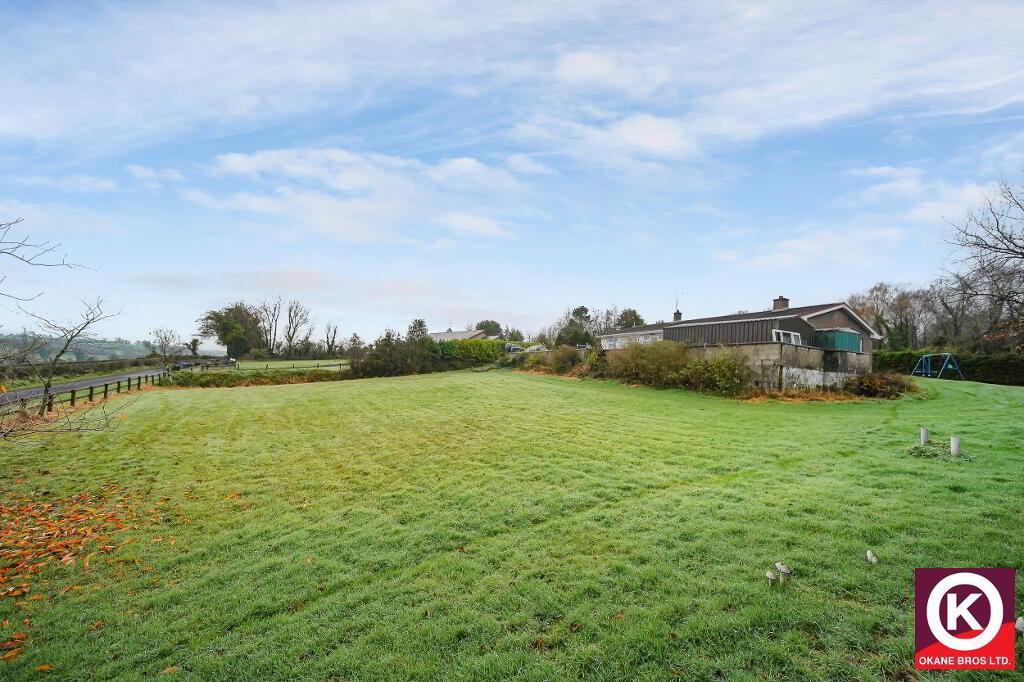
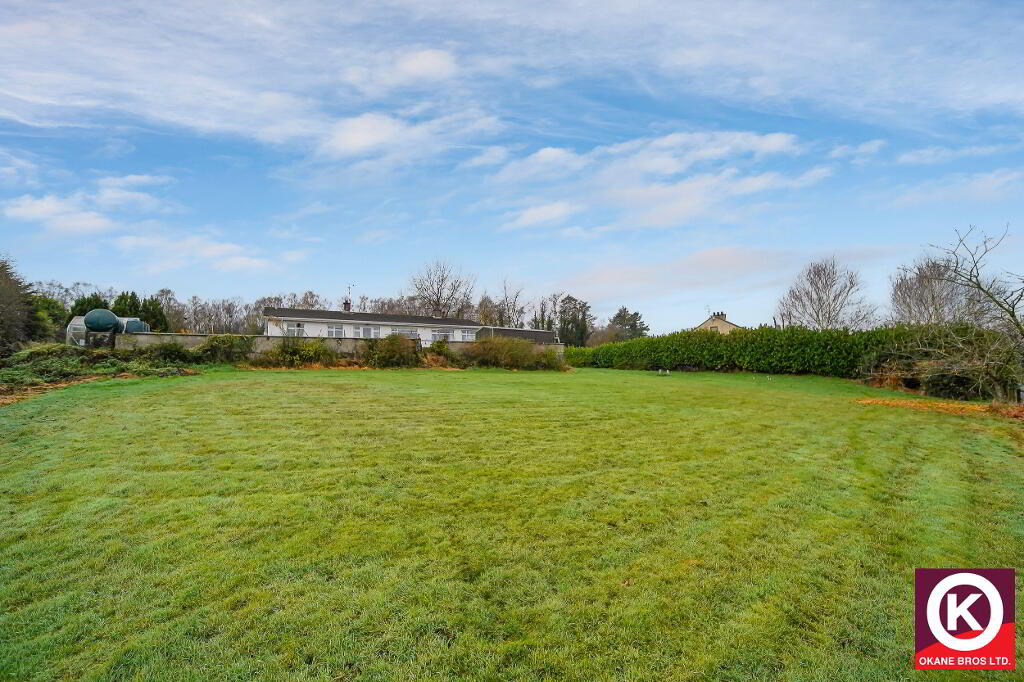
- EXTENSIVE GARDEN TO THE FRONT, SIDE AND REAR
- OFFERS OVER £179,950
Additional Information
THIS PROPERTY IS SET IN A TRANQUIL RURAL SETTING YET IS STILL ONLY A 10 MINUTE DRIVE TO OMAGH. WITH SPACIOUS OUTSOOR SPACE AND MAGNIFICENT VIEWS IT PROVIDES AN IDEAL OPPORTUNITY FOR SOMEONE LOOKING FOR A PROPERTY IN THE COUNTRY THEY CAN PUT THEIR OWN STAMP ON.
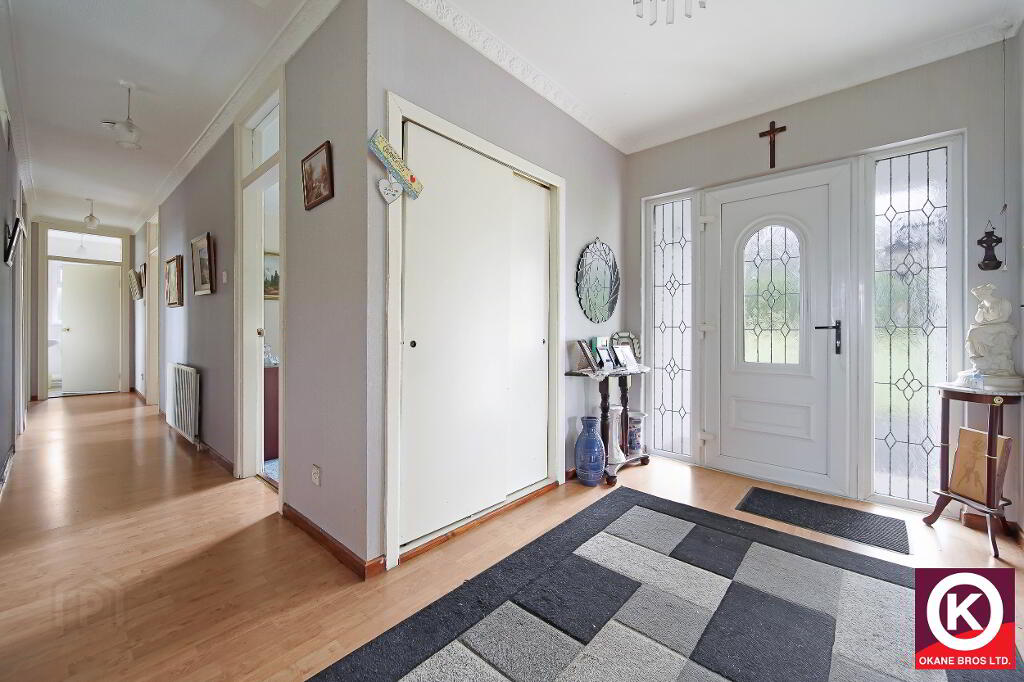
Entrance Hall;
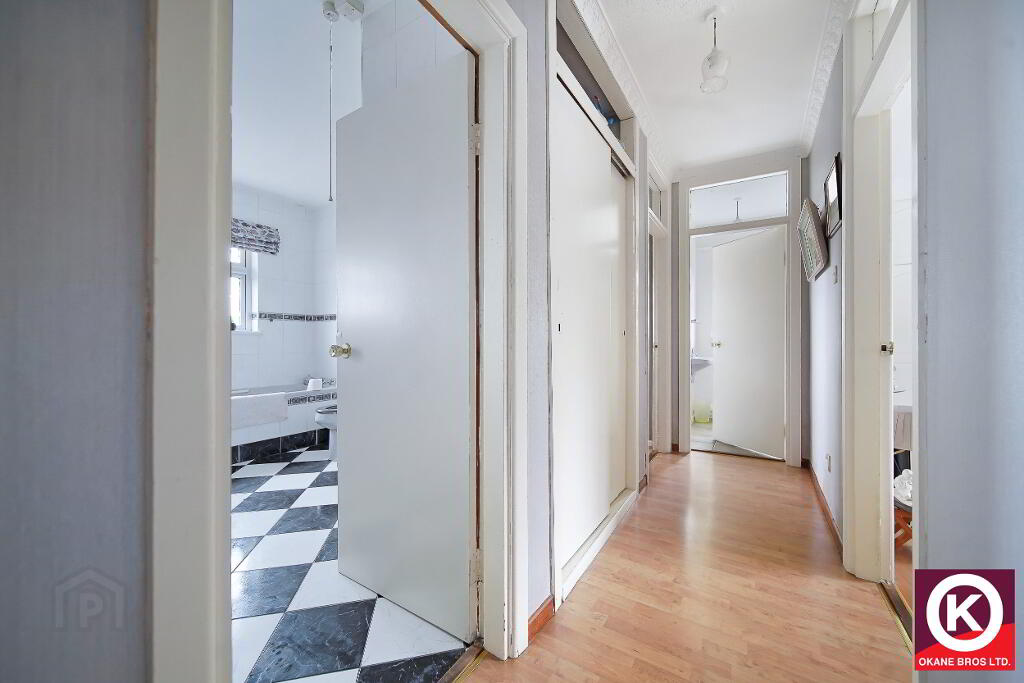
PVC exterior door with glazed side panels. Laminate wooden floor covering. Cloaks off. Hotpress off.
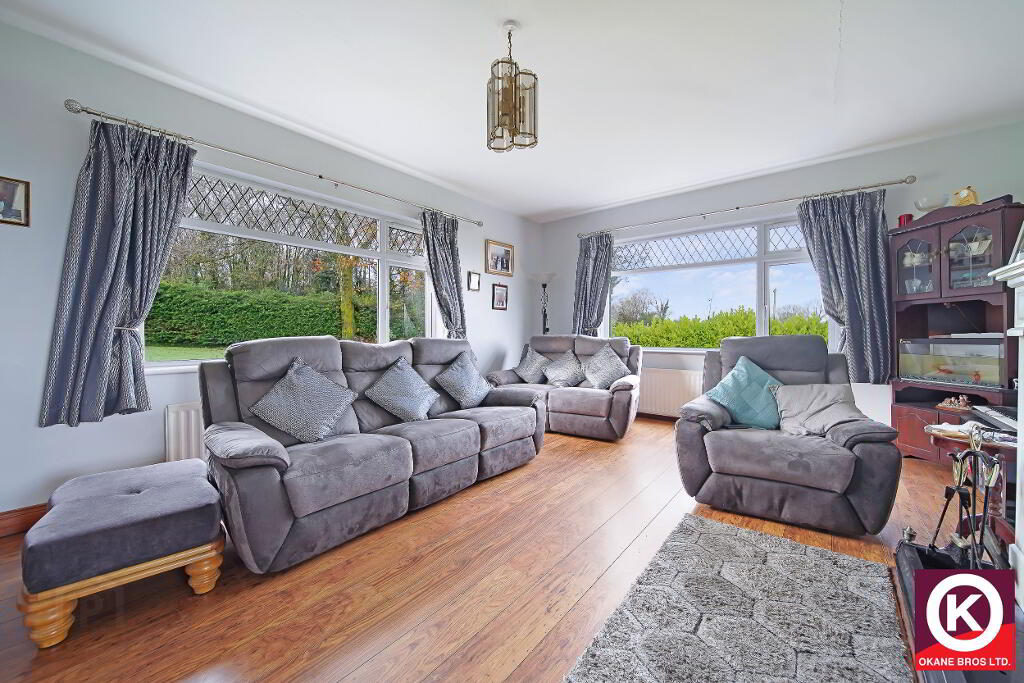
Lounge: 19’0” x 14’3”
Laminate wooden floor covering. Marble surround fireplace with cast iron inset and slate hearth. TV Point.
Kitchen: 12’9” x 11’11”
Gloss fitted high and low level units. Integrated 4 ring gas hob. Stainless Steel extractor fan. Integrated NordMende oven and grill. Tiled floor covering. Stainless Steel Sink.
Dining Room: 11’10” x 10’3”
Laminate wooden floor covering.
Sunroom: 11’3” x 7’3”
Laminate wooden floor covering. PVC Patio door to side. Wooden panel ceiling.
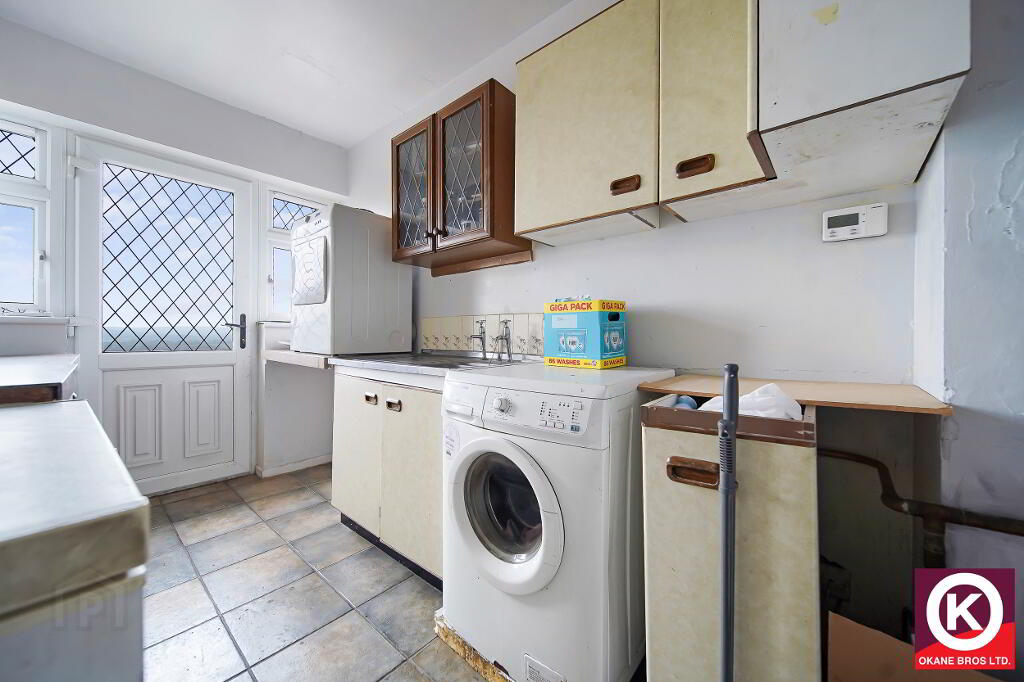
Utility: 12’4” x 6’11”
Fitted high and low level units. Tiled floor covering. Stainless Steel Sink.
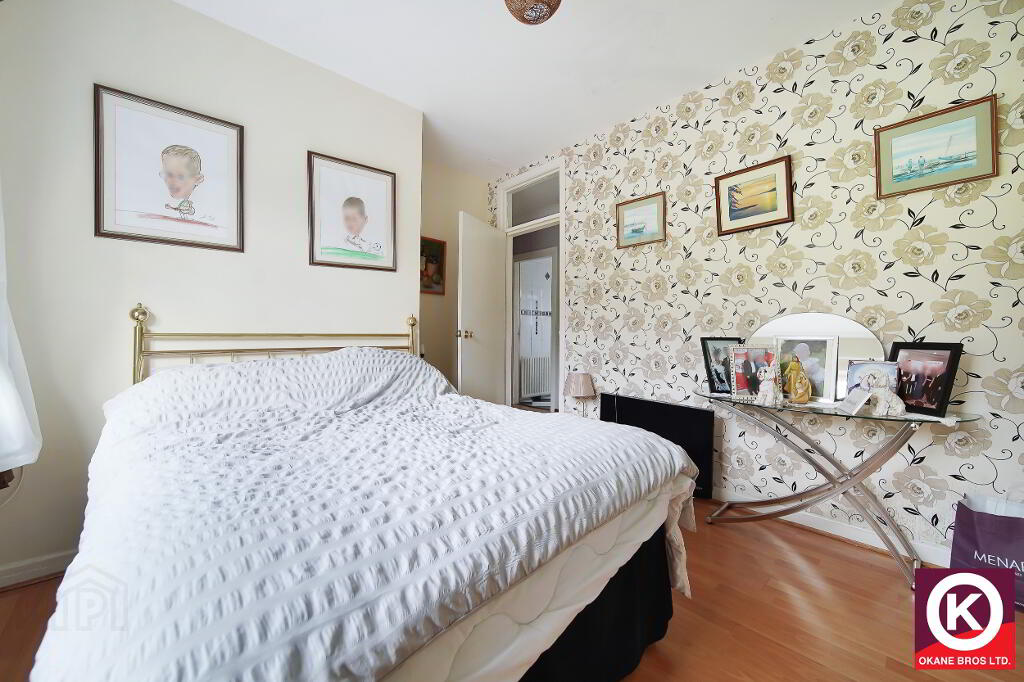
Bedroom 1: 12’2” x 10’4”
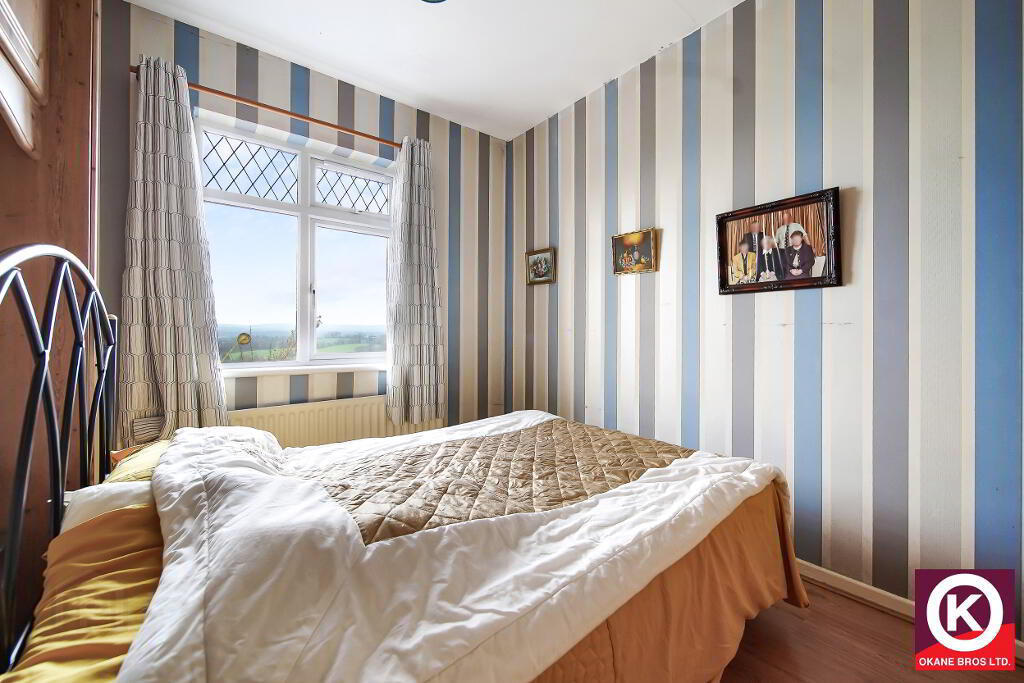
Carpet floor covering. Fitted wardrobes. Bedroom 2: 11’11” x 10’5”
Laminate wooden floor covering. Fitted wardrobe.
Bedroom 3: 11’1” x 9’5”
Laminated wooden floor. Fitted wardrobe.
Bathroom: 9’22 x 7’9”
Separate bath and shower. Triton electric shower. Tiled floor covering. Fully tiled walls. Wash Hand Basin.
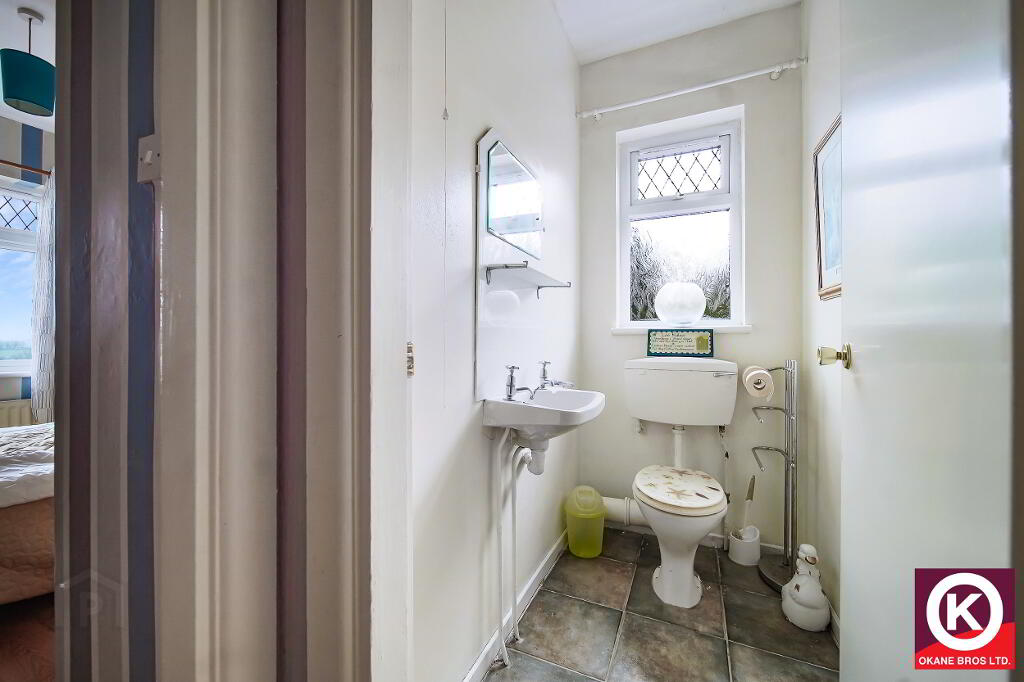
W.C: 5’5” 3’5”
Features:
PVC Double Glazed Windows
Oil Fired Central Heating
Private tarmac drive
Neat Garden to front
Extensive garden to the rear & concrete yard
-
O'Kane Bros
028 8224 7575
Photo Gallery
Location
