Cookie Policy: This site uses cookies to store information on your computer. Read more

Chartered Surveyors, Estate Agents, Auctioneers in Omagh
Sign up to our mailing list for updates on new properties.
Sign up to our mailing list for updates on new properties.
| Address | 4 Ardmore Drive Omagh, BT78 5AU |
|---|---|
| Price | Offers around £174,950 |
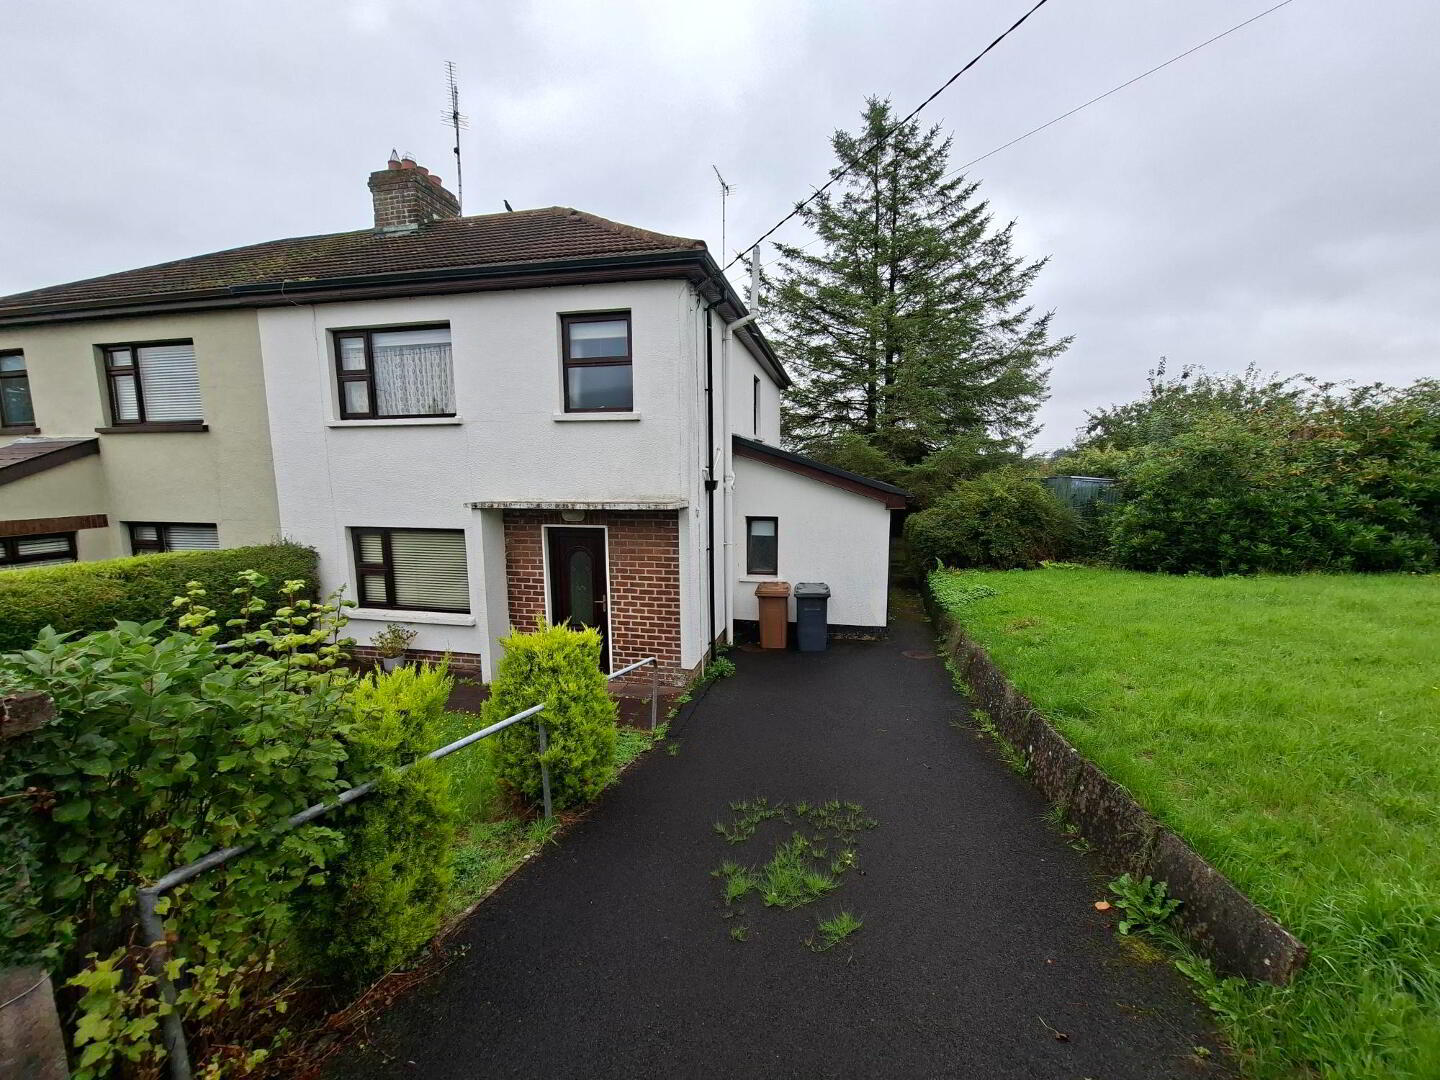
| Style | Semi-Detached House |
| Bedrooms | 3 |
| Receptions | 2 |
| Bathrooms | 2 |
| Heating | Oil |
| Status | For sale |
Entrance Hall:
Carpet floor covering
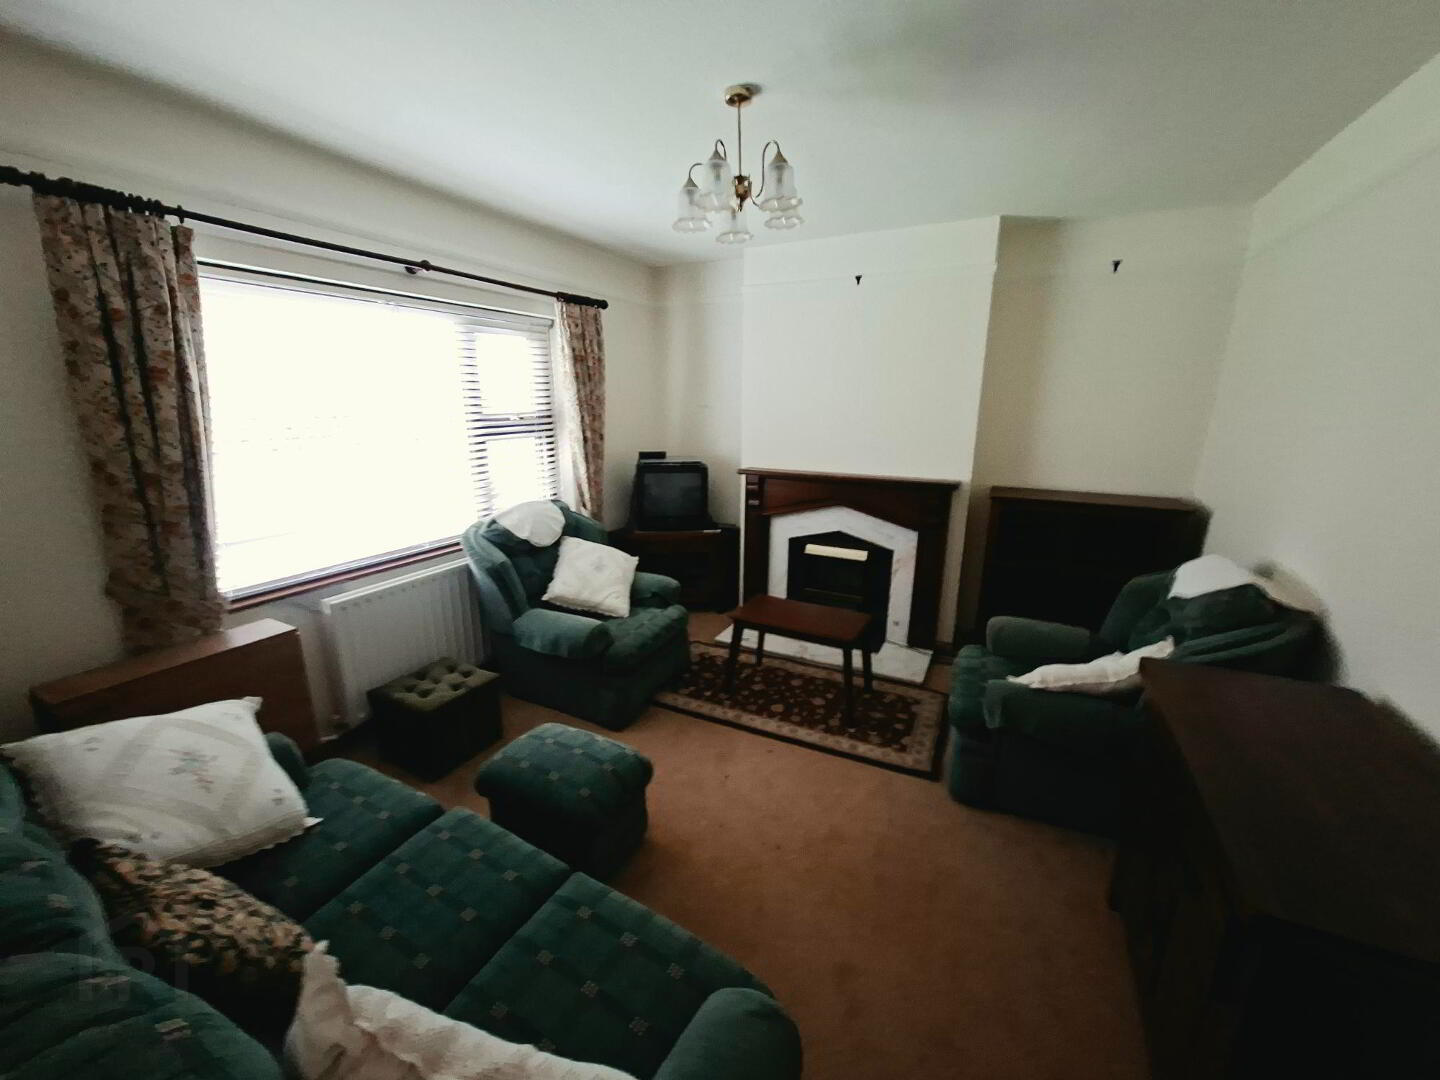
Reception 1: 16’6” x 13’5”
Carpet floor covering. Mahogany surround fireplace with marble inset and hearth. TV Point.
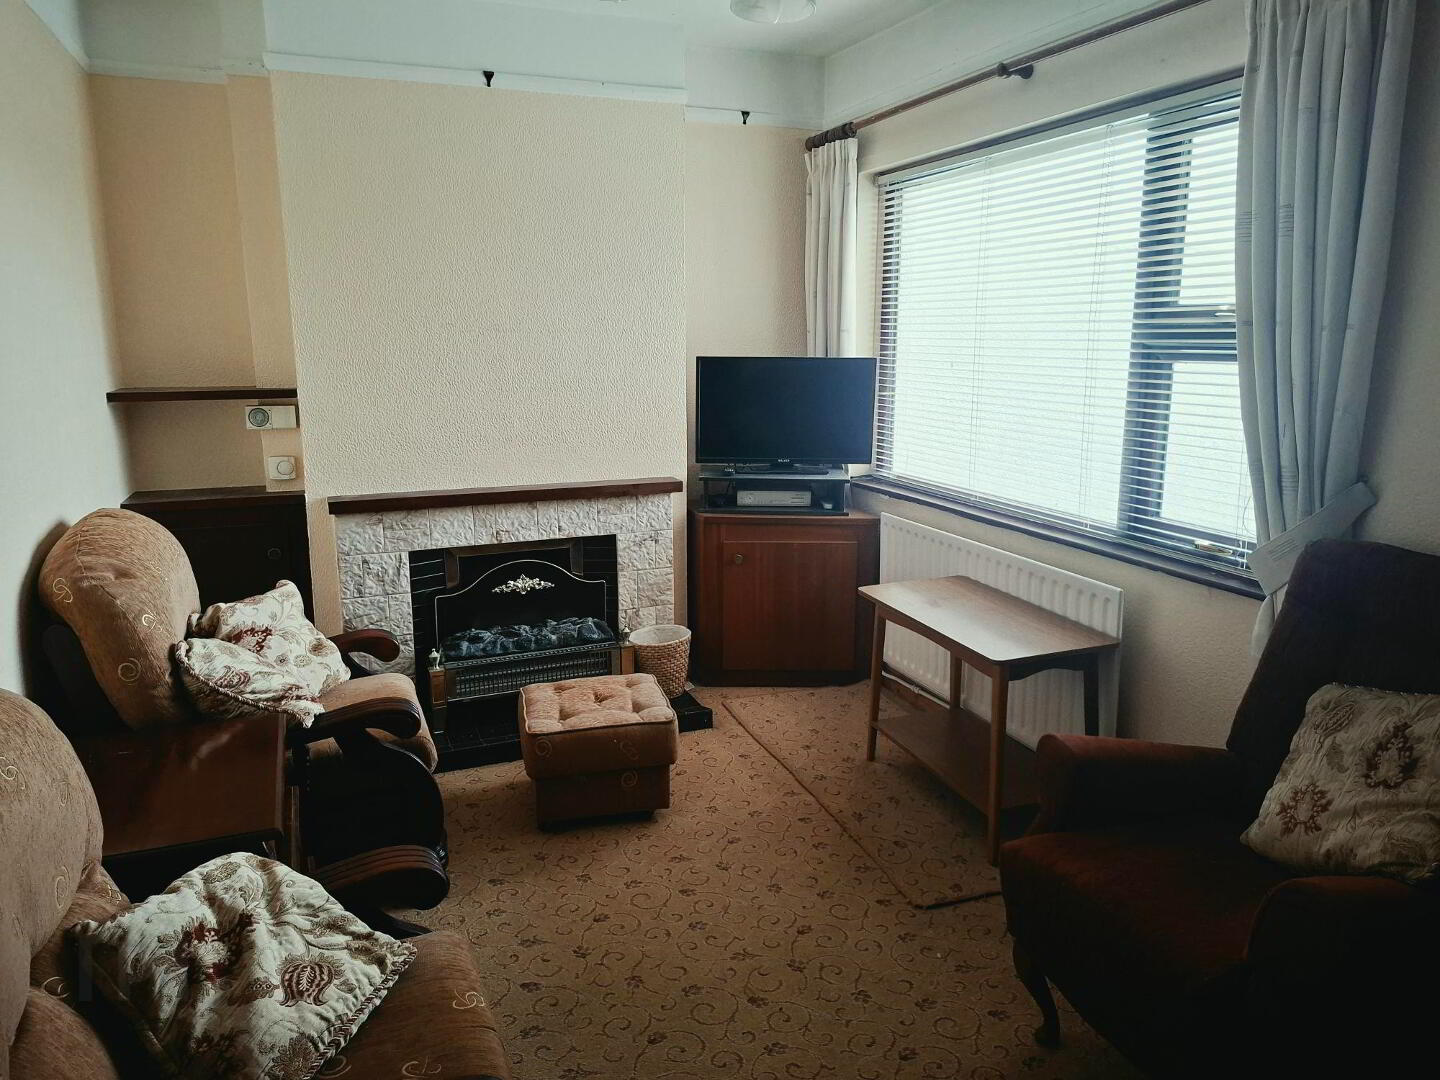
Reception 2: 13’5” x 8’11”
Carpet floor covering. Tiled surround fireplace and hearth. TV Point.
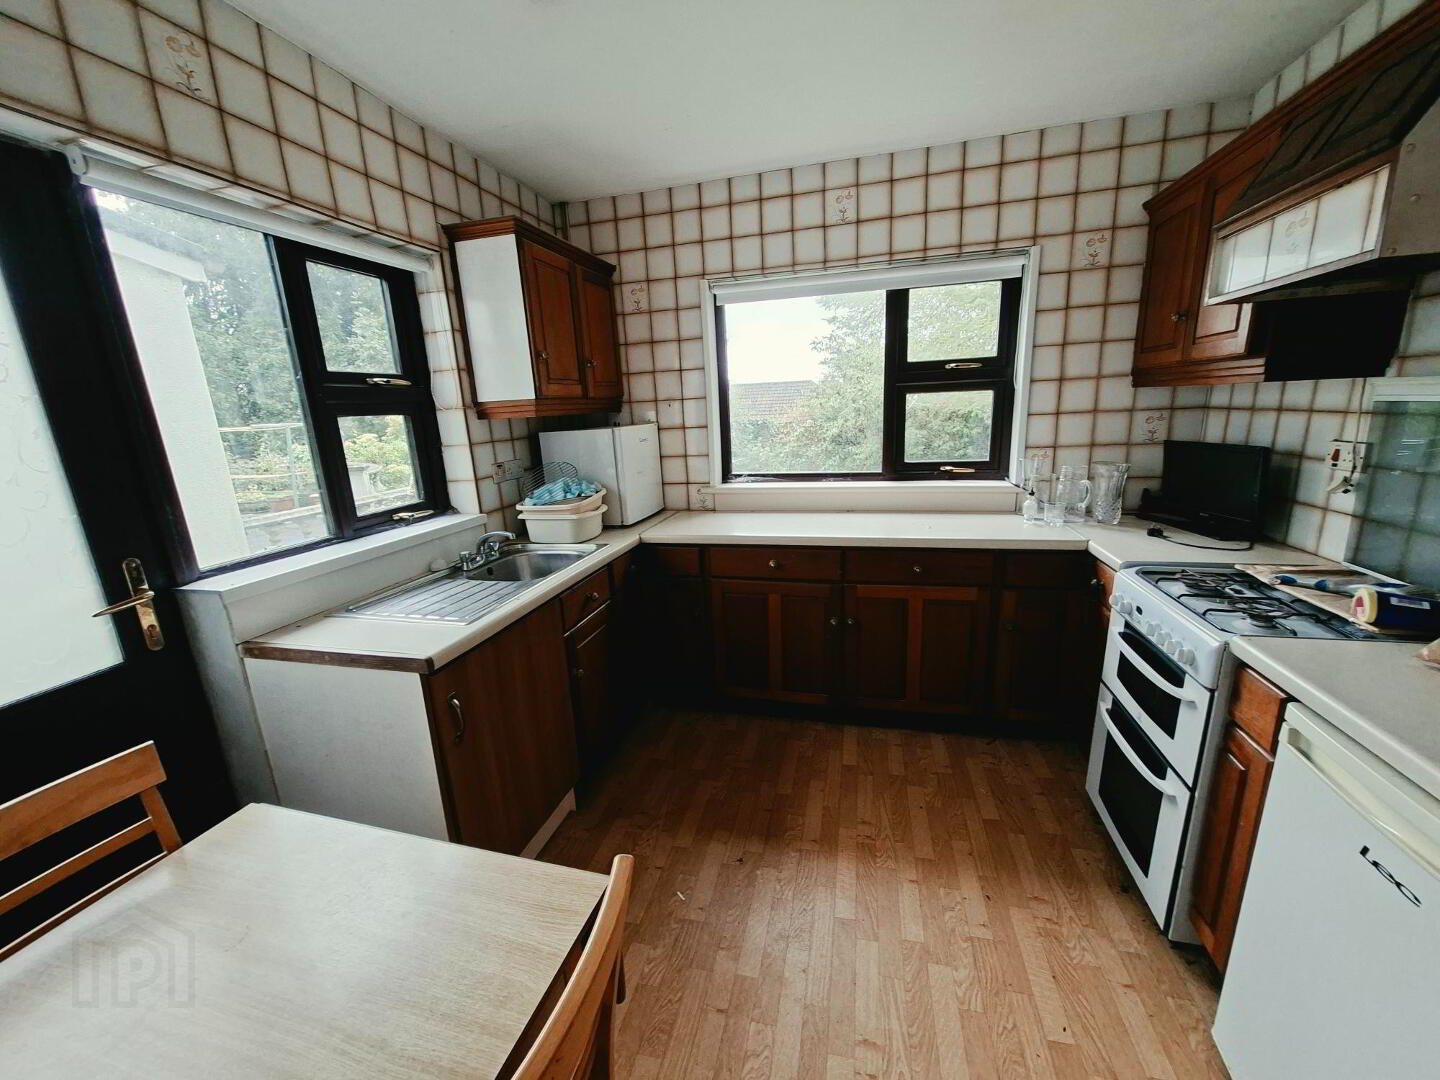
Kitchen: 9’11” x 9’9”
High and low level units. Stainless Steel Sink. Tiled floor covering. Extractor fan.
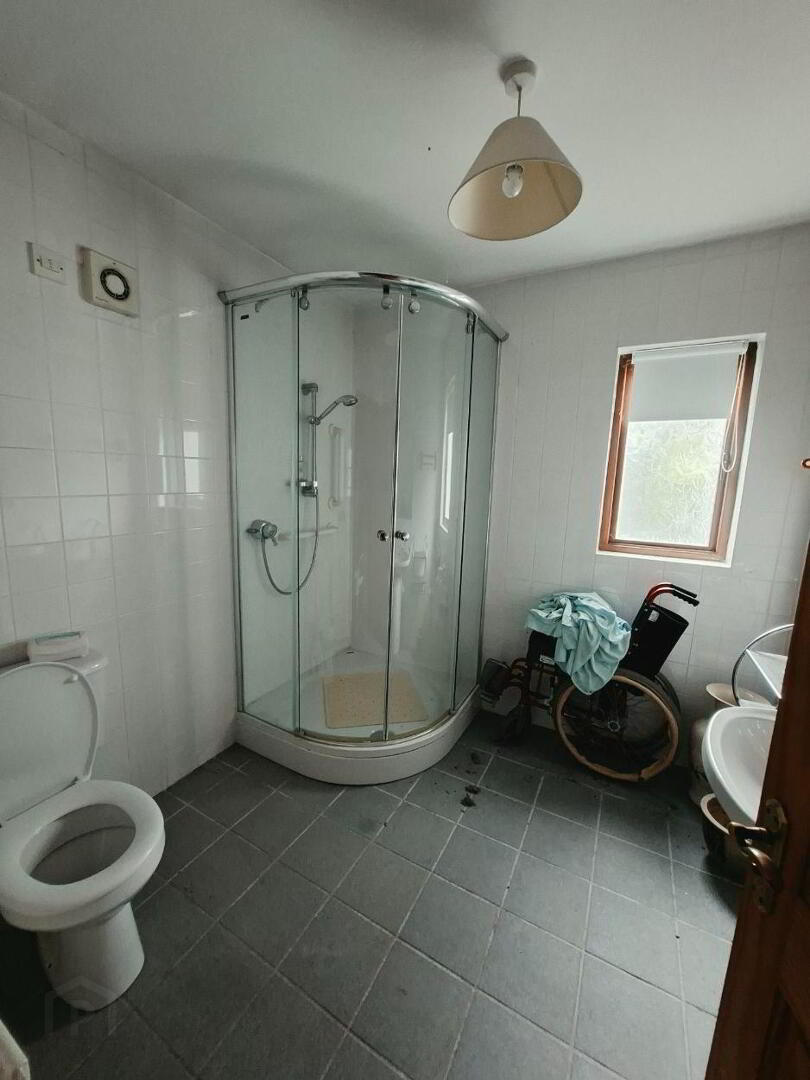
Bathroom: 7’9” x 7’8”
Tiled floor covering. Fully tiled walls. Mains shower. Extractor fan. Wash Hand Basin.
Utility: 8’11” x 7’9”
High and low level units. Stainless Steel Sink. Plumbed for white goods. Extractor fan.
First Floor:
Bedroom 1: 10’0” x 9’11”
Carpet floor covering.
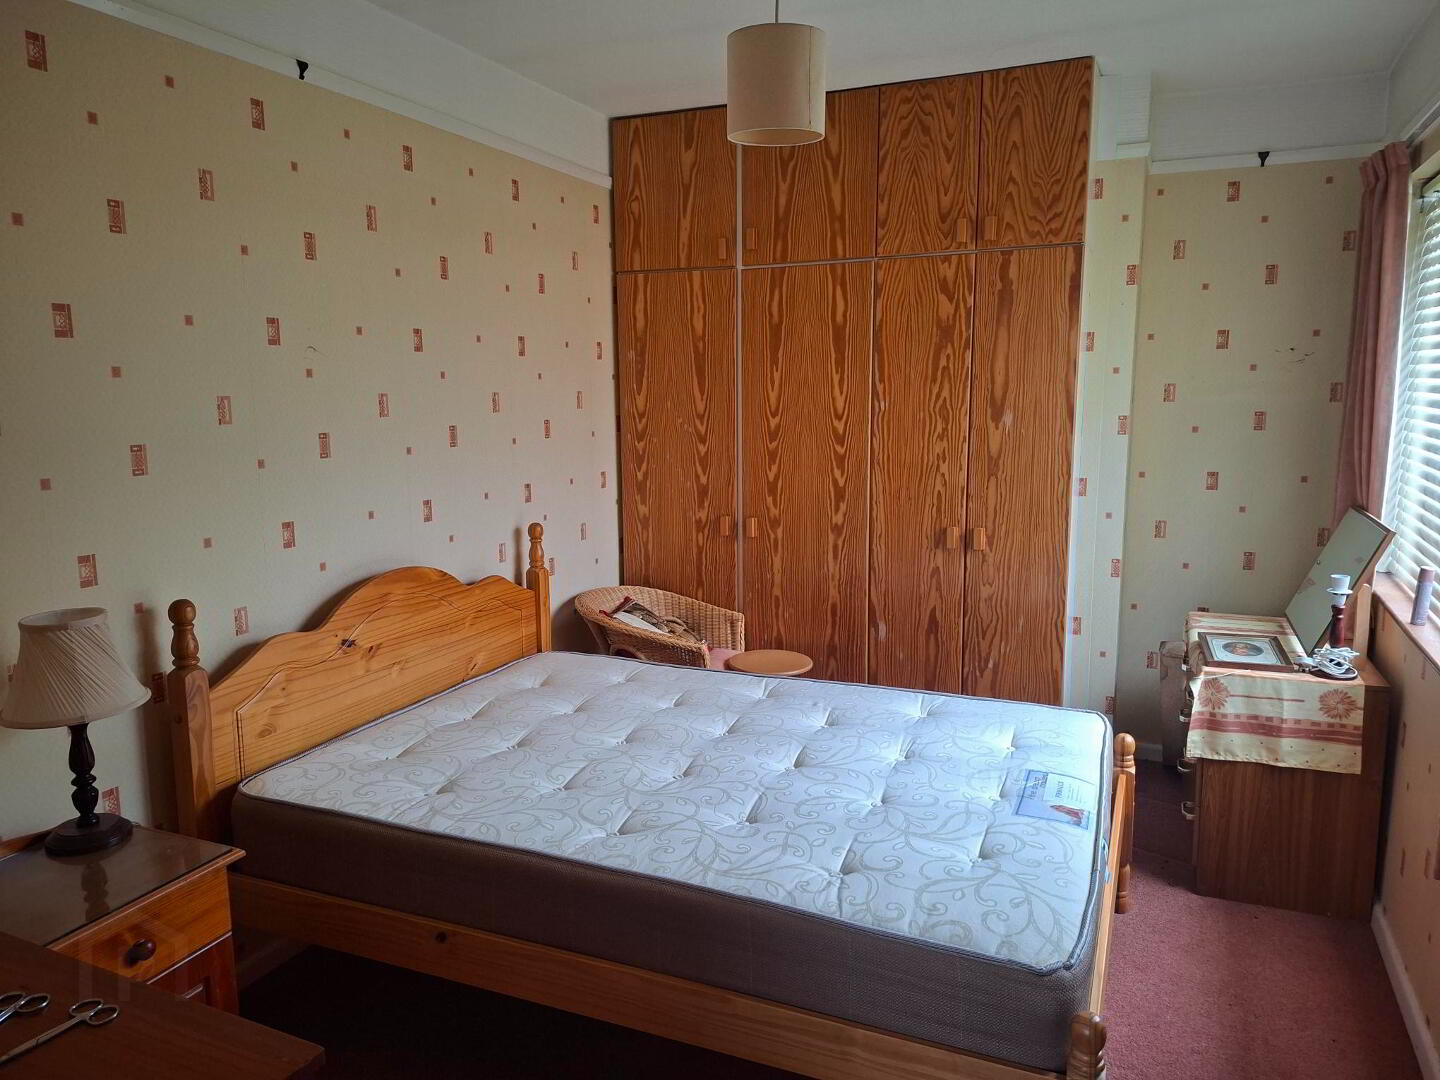
Bedroom 2: 12’6” x 8’10”
Carpet floor covering. Built-in-wardrobe.
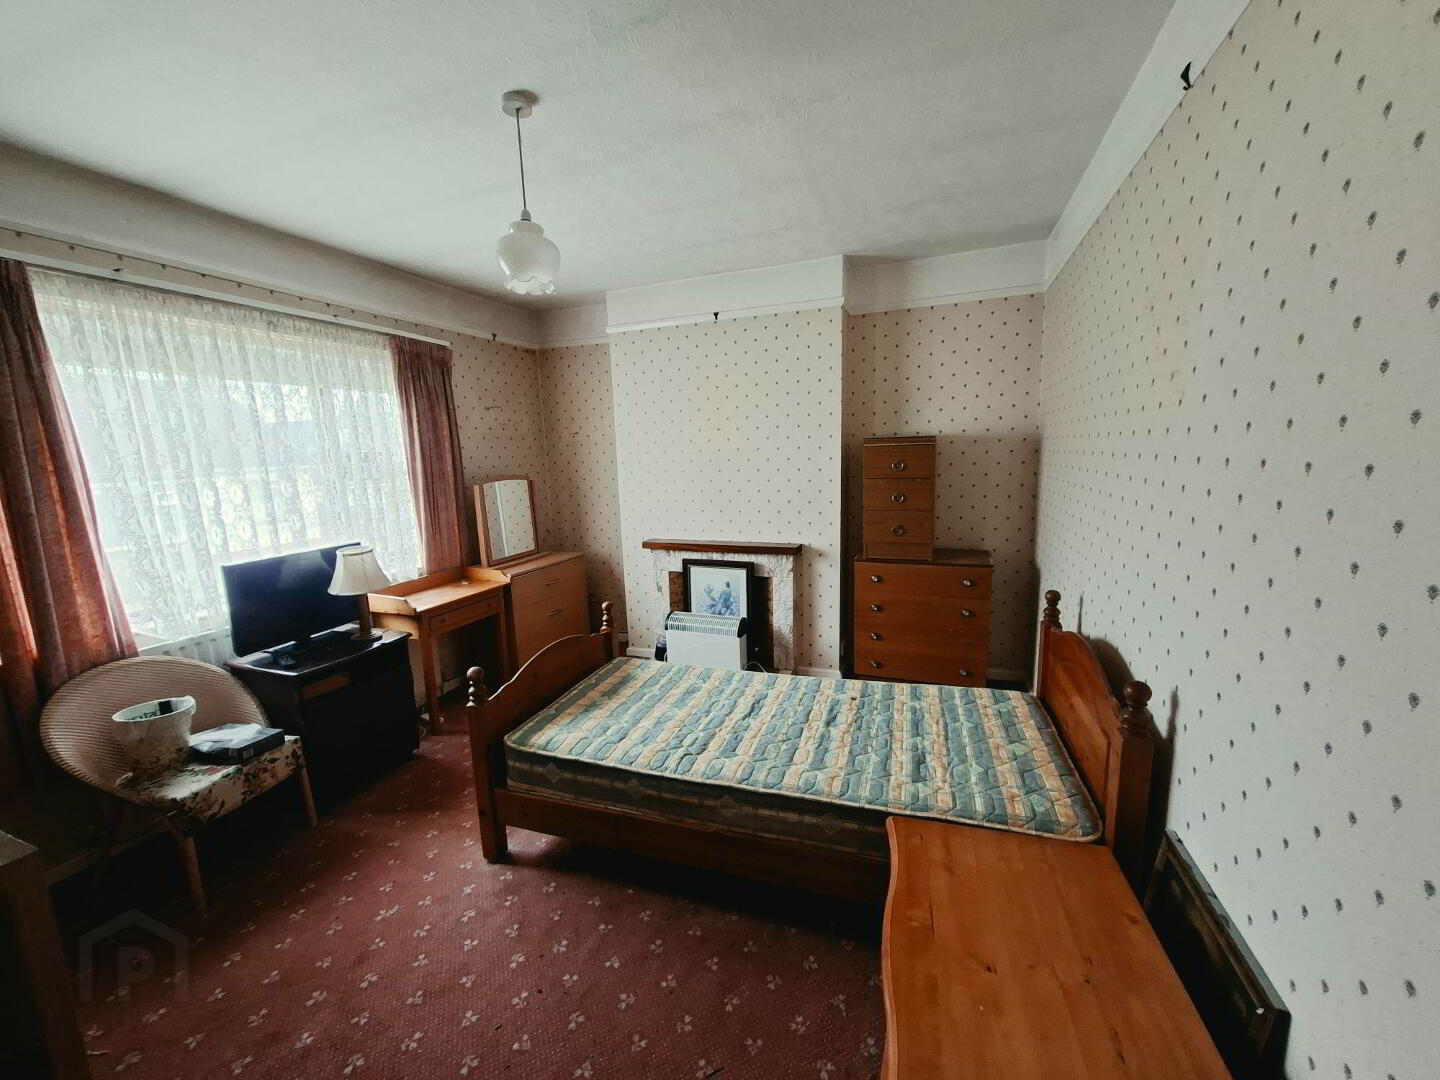
Bedroom 3: 13’6” x 11’4”
Carpet floor covering. Tiled surround fireplace.
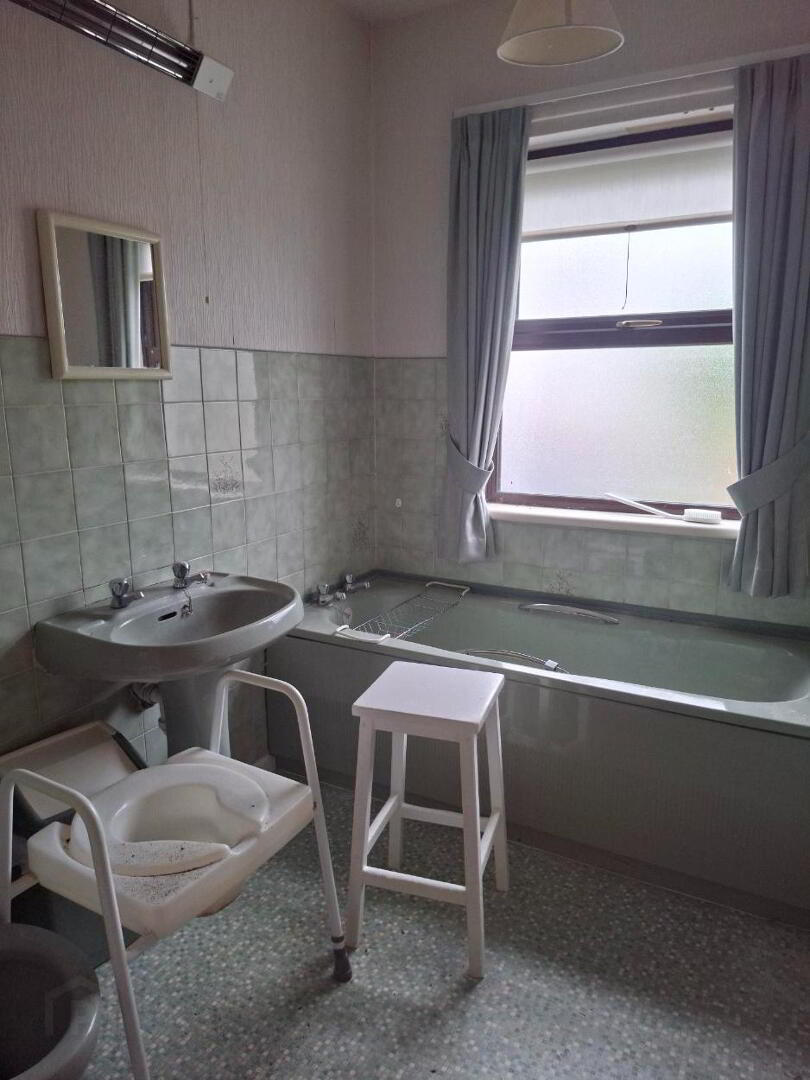
Bathroom: 7’10” x 6’0”
Partly tiled walls. Wash Hand Basin. Bath.
Features:
Private off street parking
Tarmac Drive
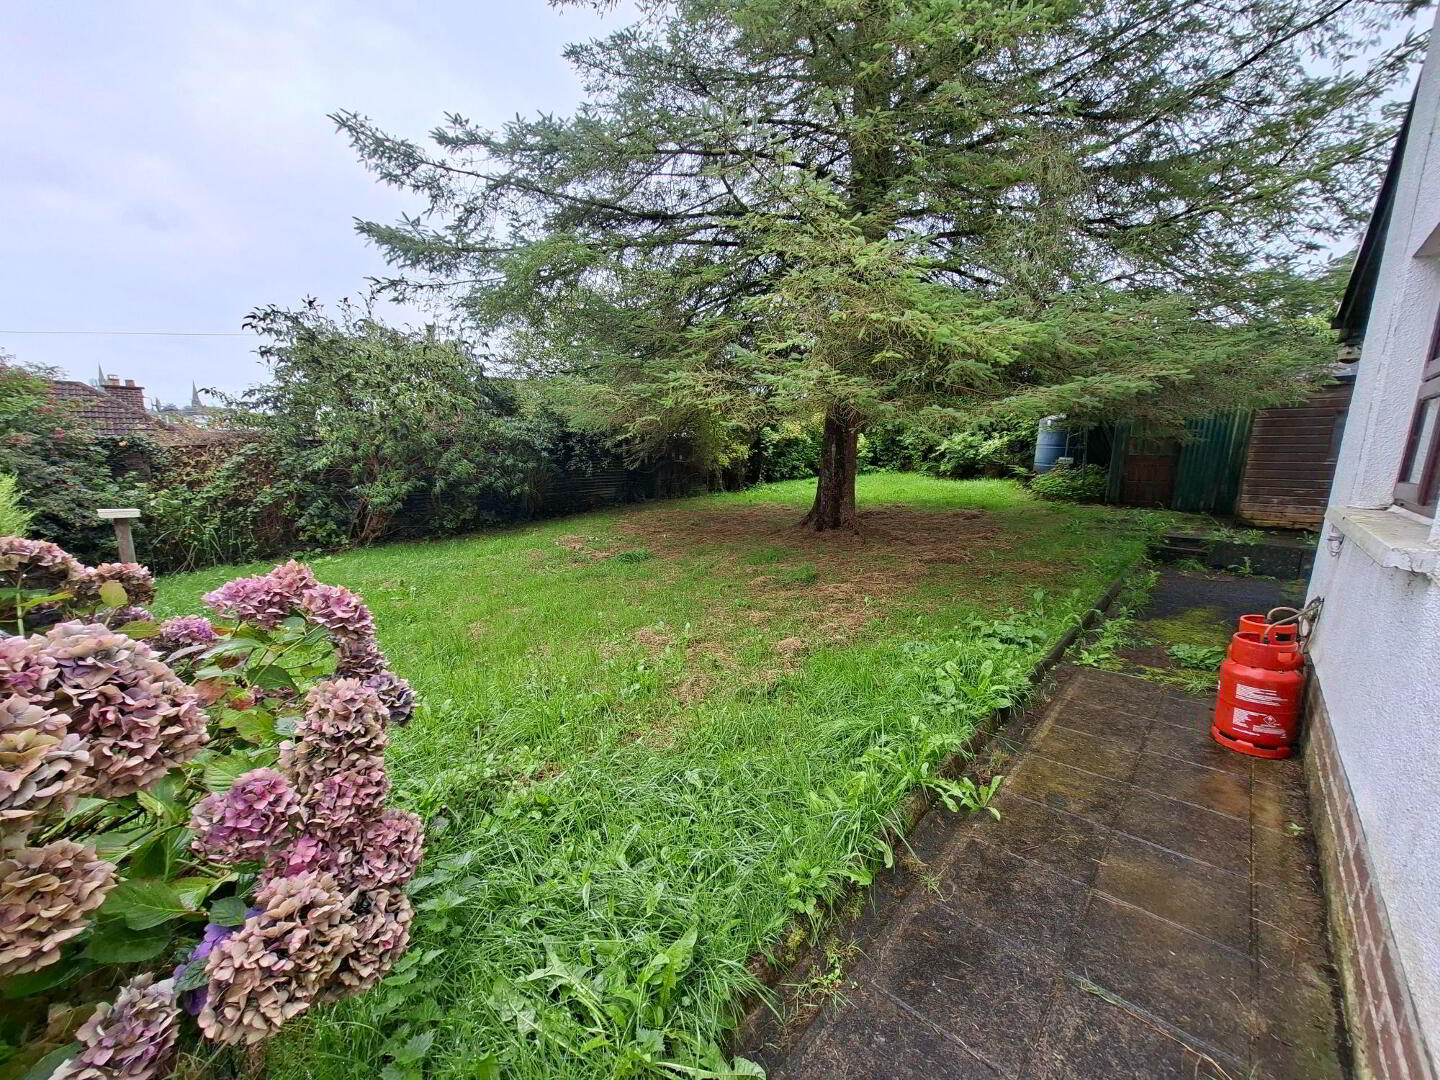
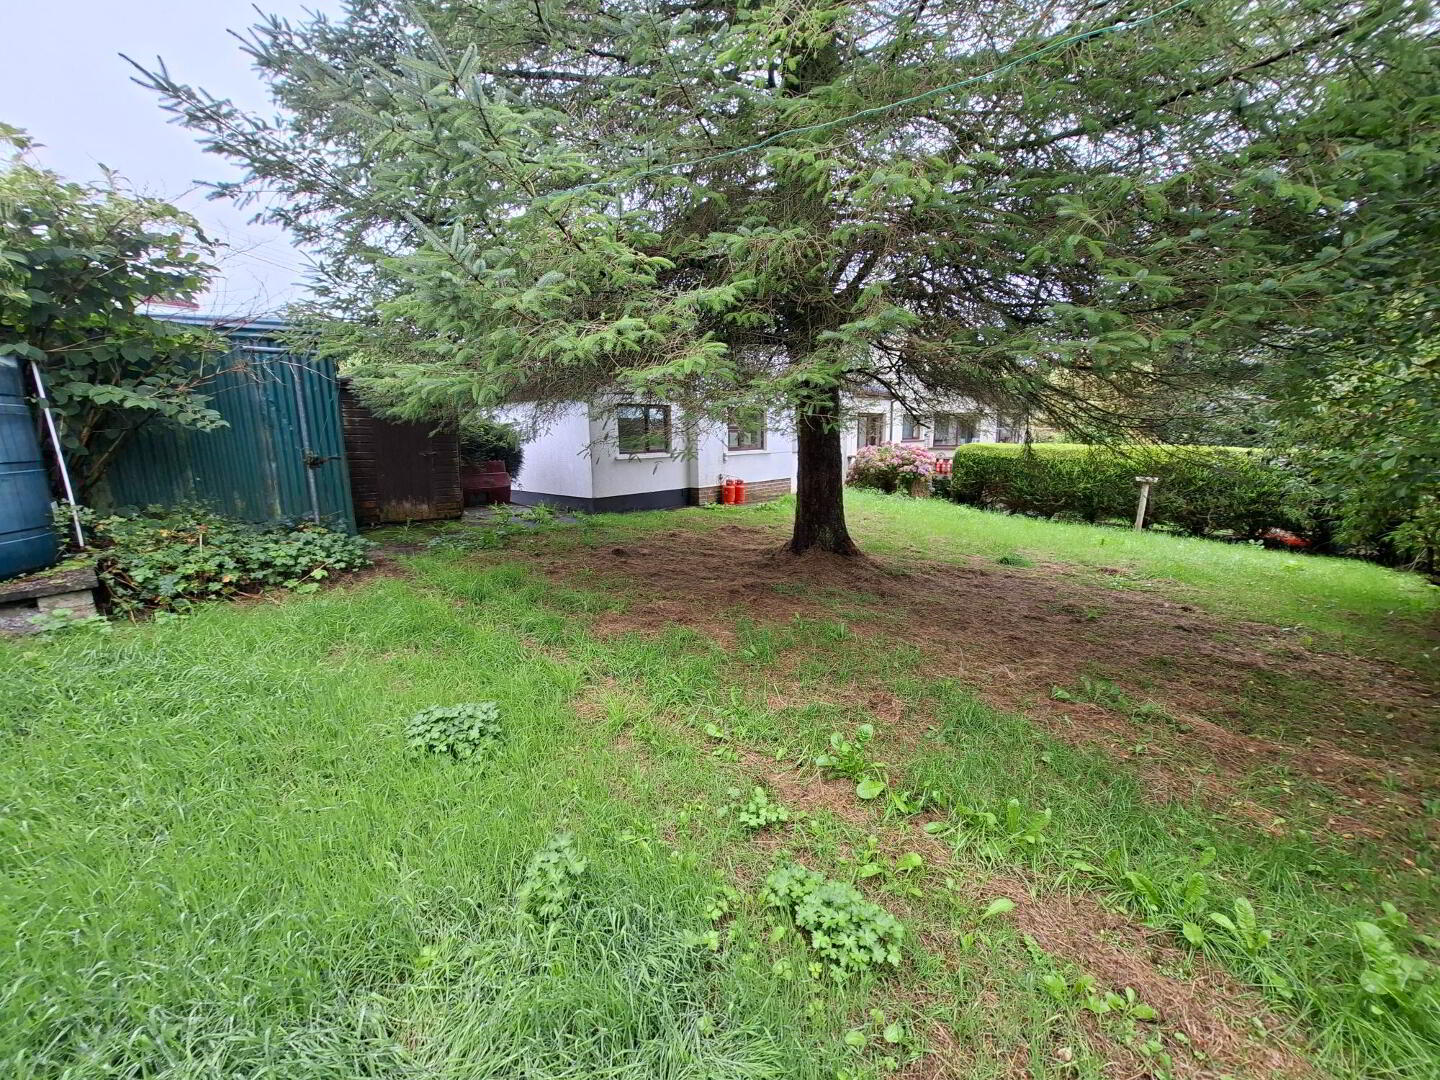
Extensive grand to the front side and rear
UPVC Double Glazed Windows
Oil Fired Central Heating