Cookie Policy: This site uses cookies to store information on your computer. Read more

Chartered Surveyors, Estate Agents, Auctioneers in Omagh
Sign up to our mailing list for updates on new properties.
Sign up to our mailing list for updates on new properties.
| Address | 92 Tattysallagh Road Drumquin, Omagh, BT78 4RH |
|---|---|
| Price | Offers around £249,950 |
| Style | Detached Bungalow and Land |
| Bedrooms | 3 |
| Receptions | 1 |
| Bathrooms | 1 |
| Heating | Oil |
| Status | For sale |
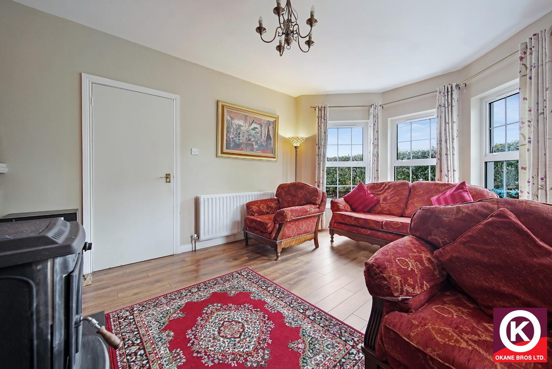
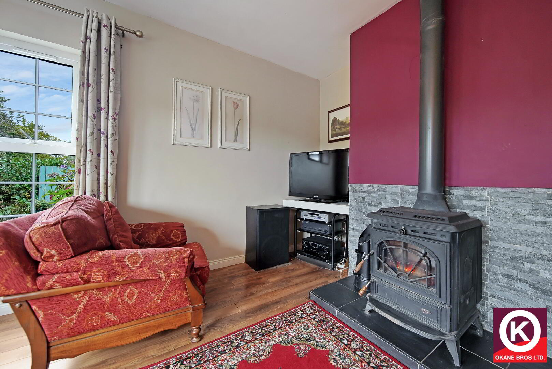
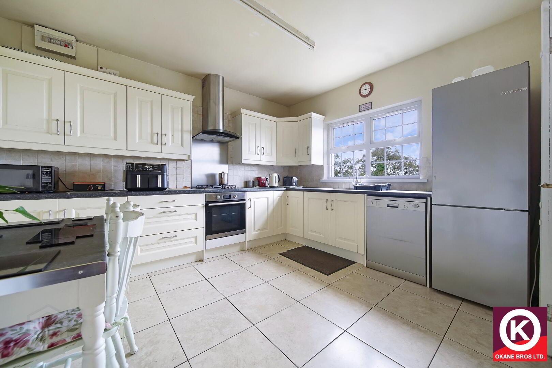
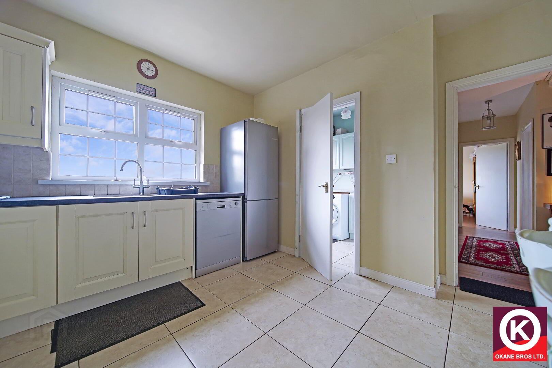
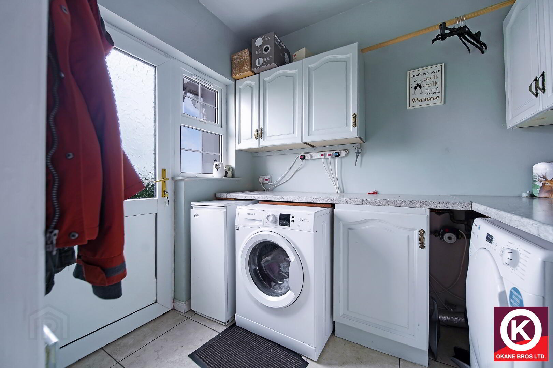
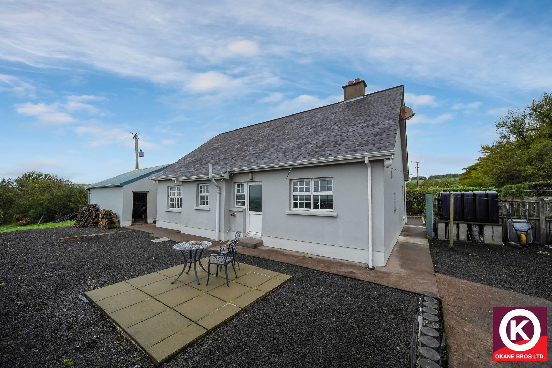
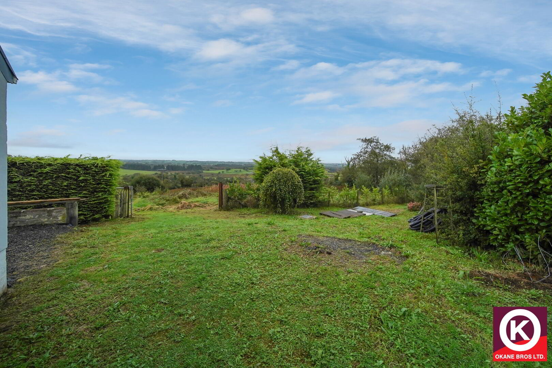
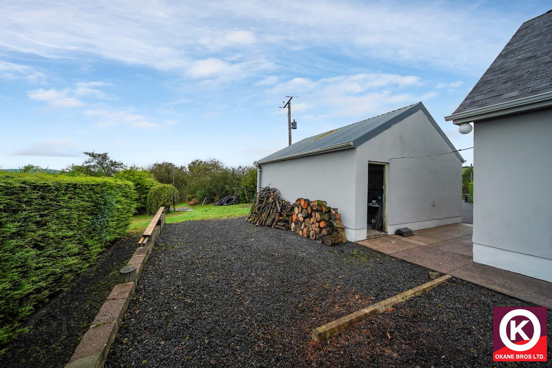
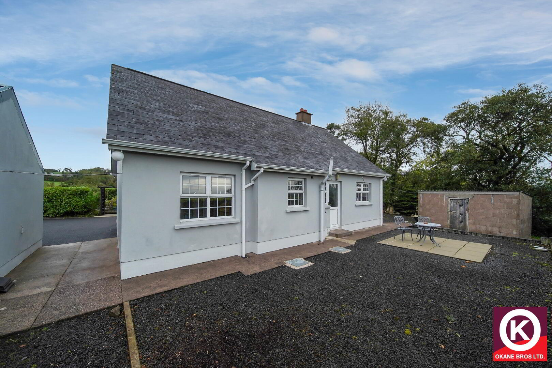
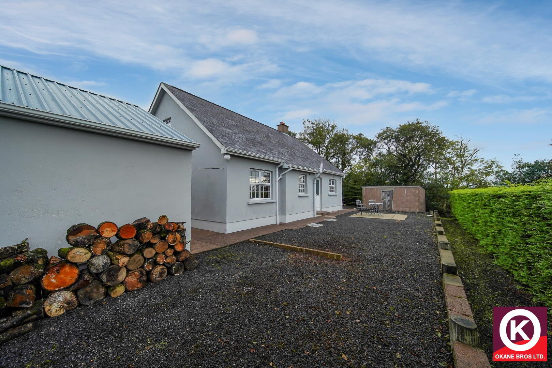
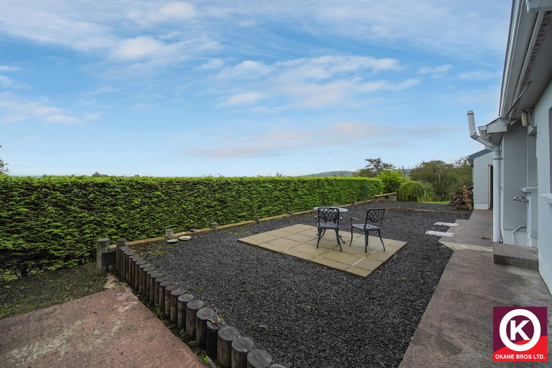
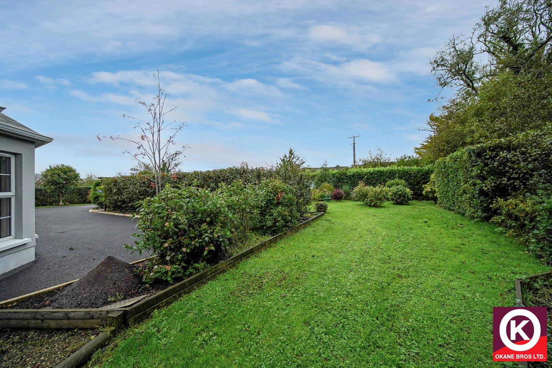
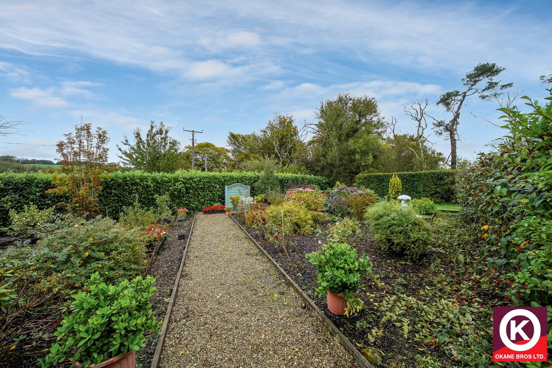
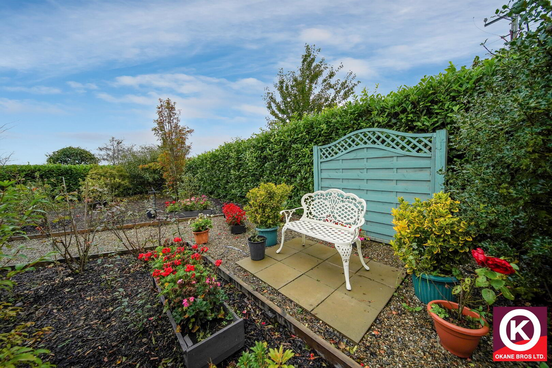
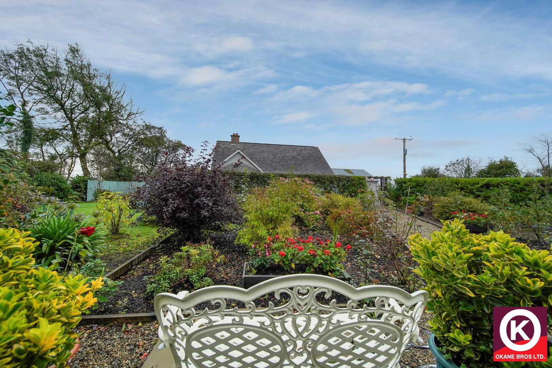
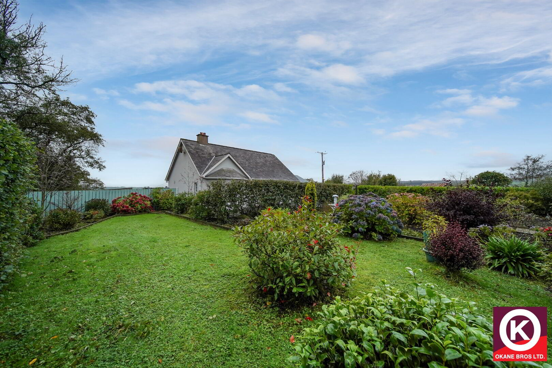
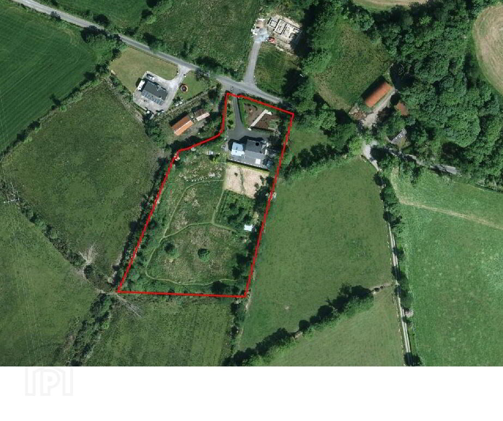
This well-maintained detached bungalow is situated on an impressive 1.85-acre elevated site, offering breathtaking panoramic views of the surrounding countryside. Marketed with offers invited around £249,950, the property features oil-fired central heating, double-glazed windows, a landscaped front garden, a private rear patio, and a spacious tarmac driveway. A standout external feature is the substantial detached garage, which is fully plumbed with its own toilet, making it ideal for a workshop, home gym, or trade space. Inside, the home offers a flexible layout spread across two floors, starting with a welcoming entrance hall with laminate wooden flooring. The ground floor features a bright lounge with a cozy stove and bay window, a kitchen/dining with fitted units, two well-proportioned bedrooms, and a bathroom with a Mira electric shower. The first floor provides excellent versatility, hosting a spacious third bedroom alongside a dedicated storage room that is perfect for a home office.
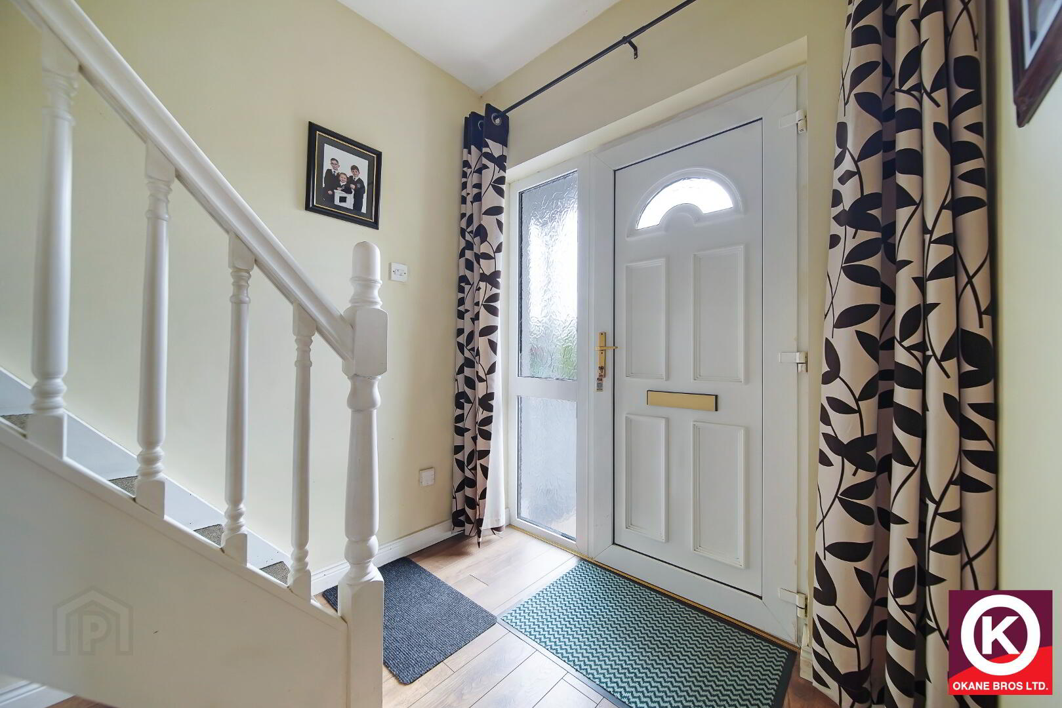
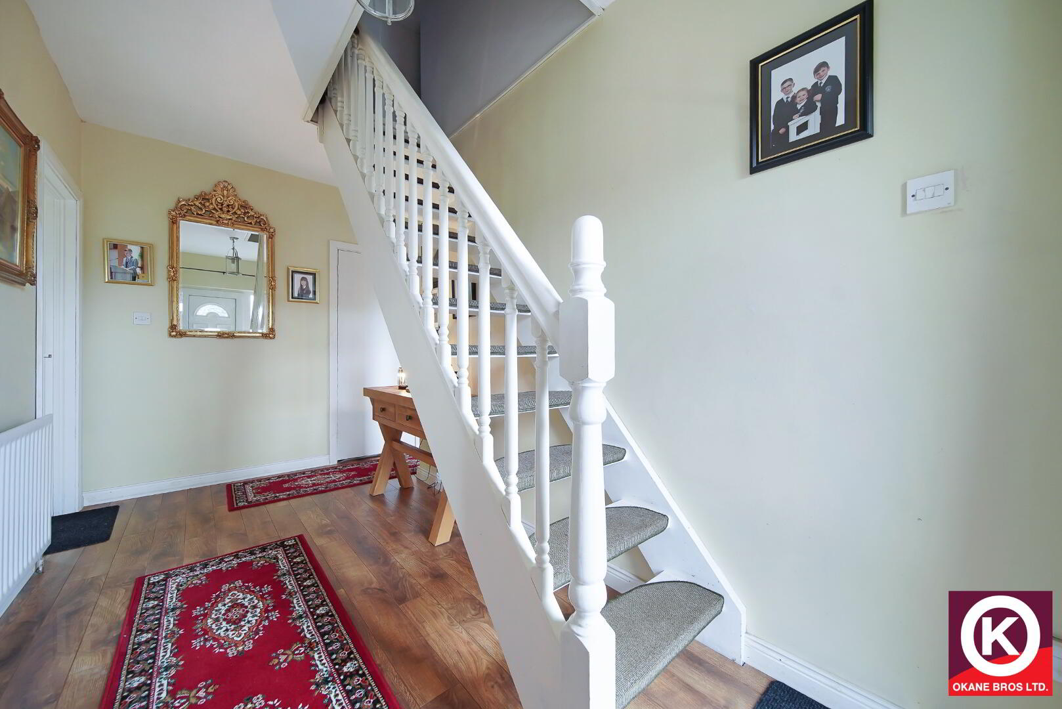
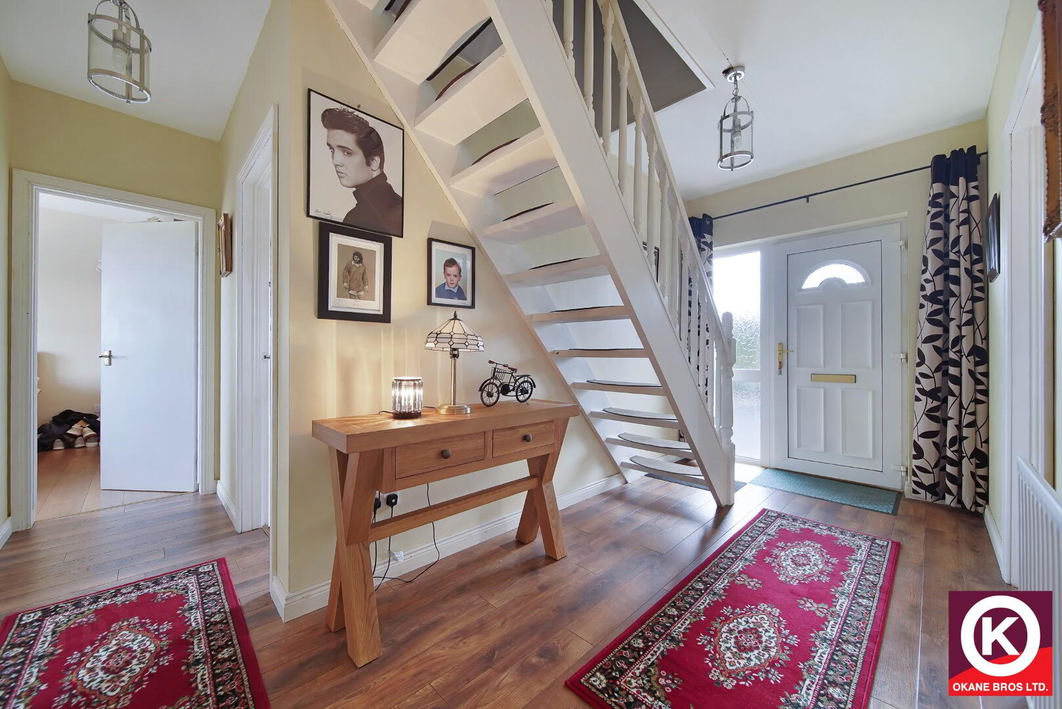
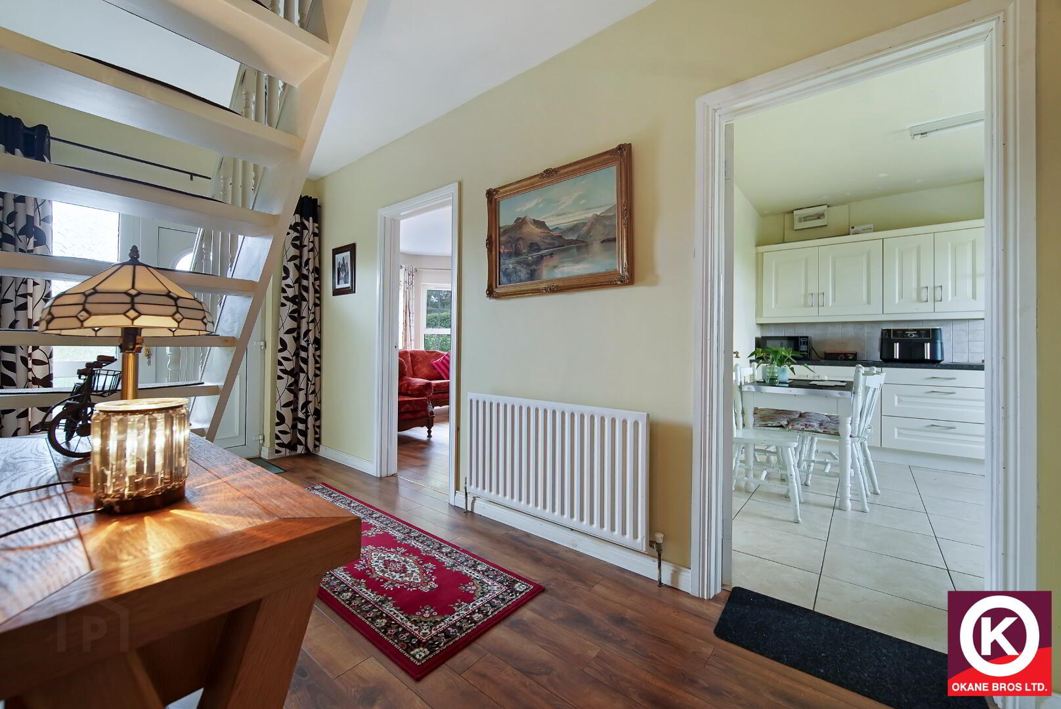
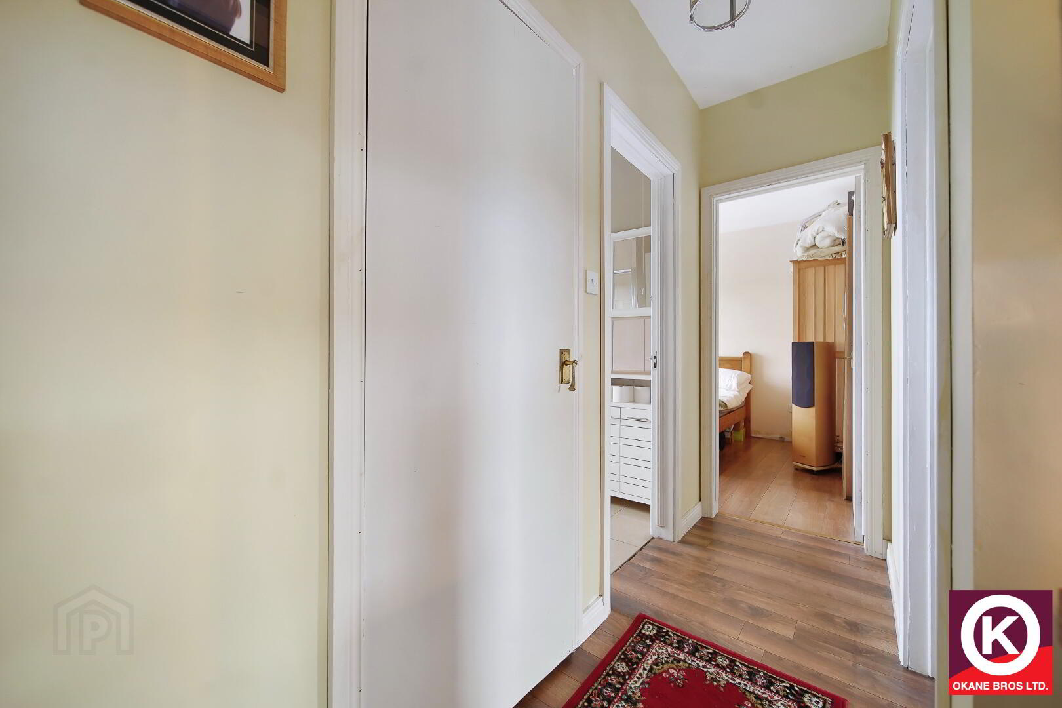
Entrance Hall:
PVC exterior door with glazed side panels. Laminate wooden floor covering.
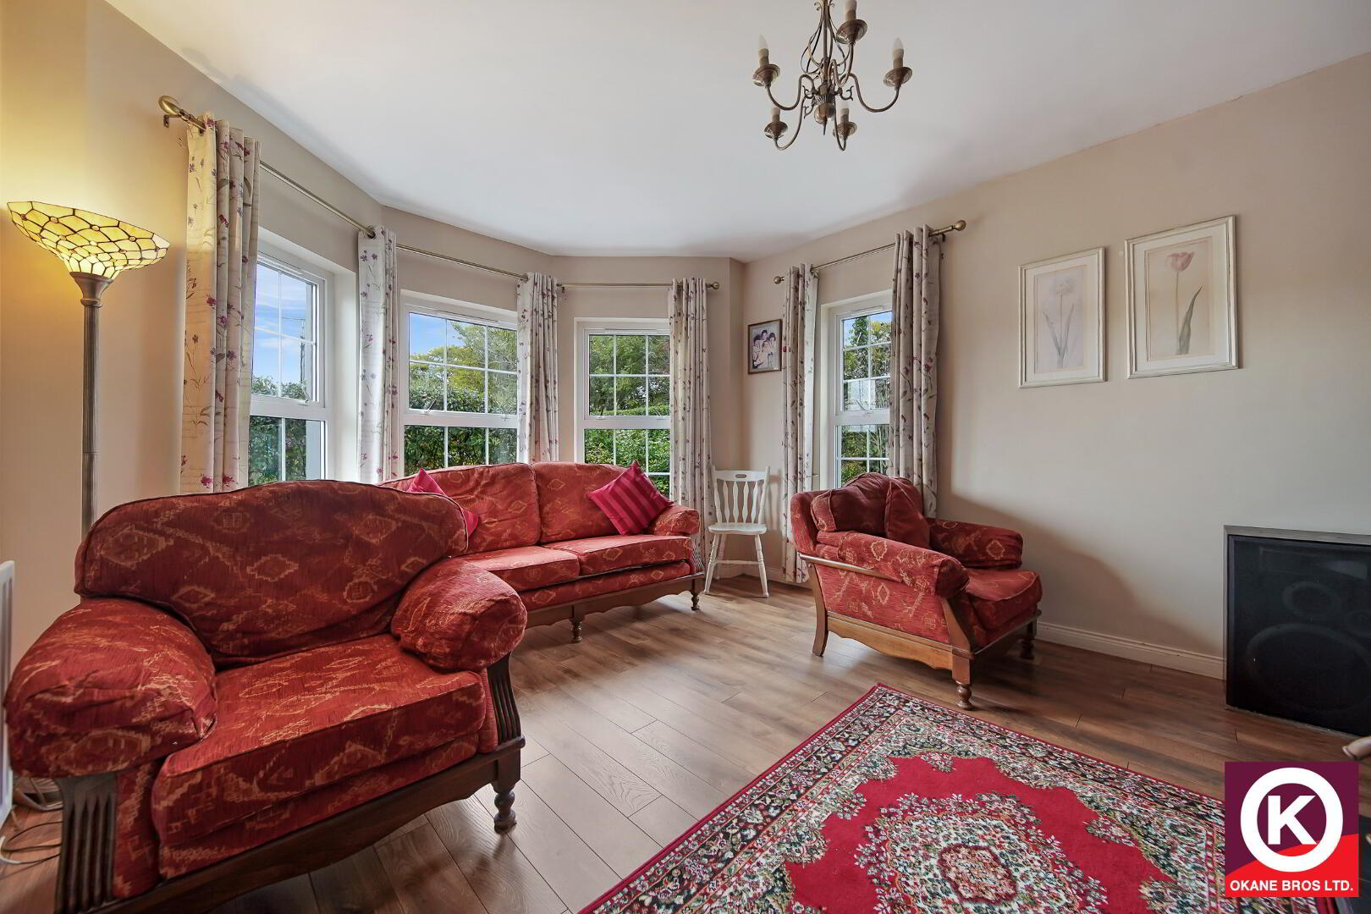
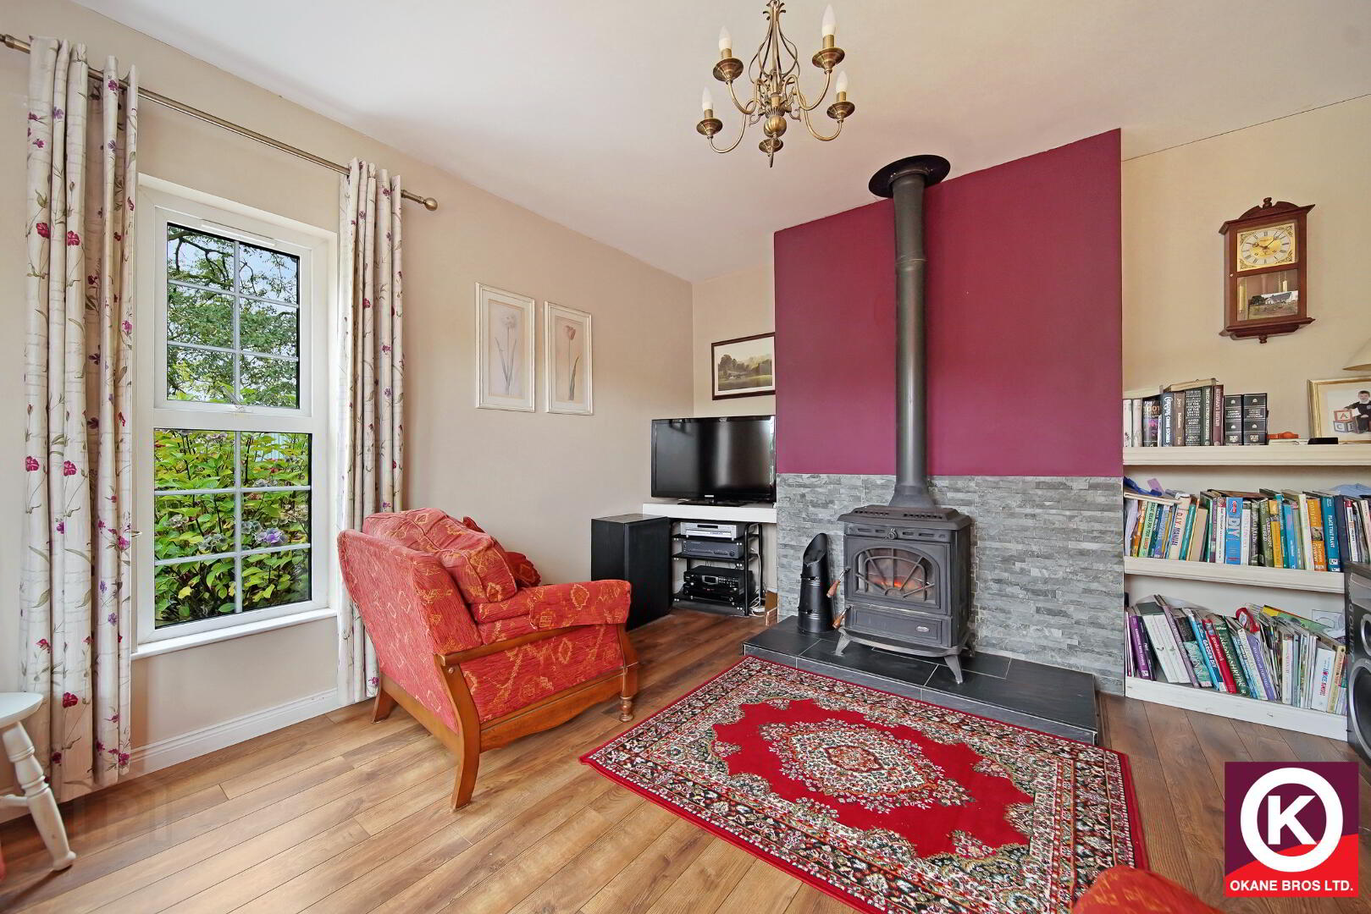
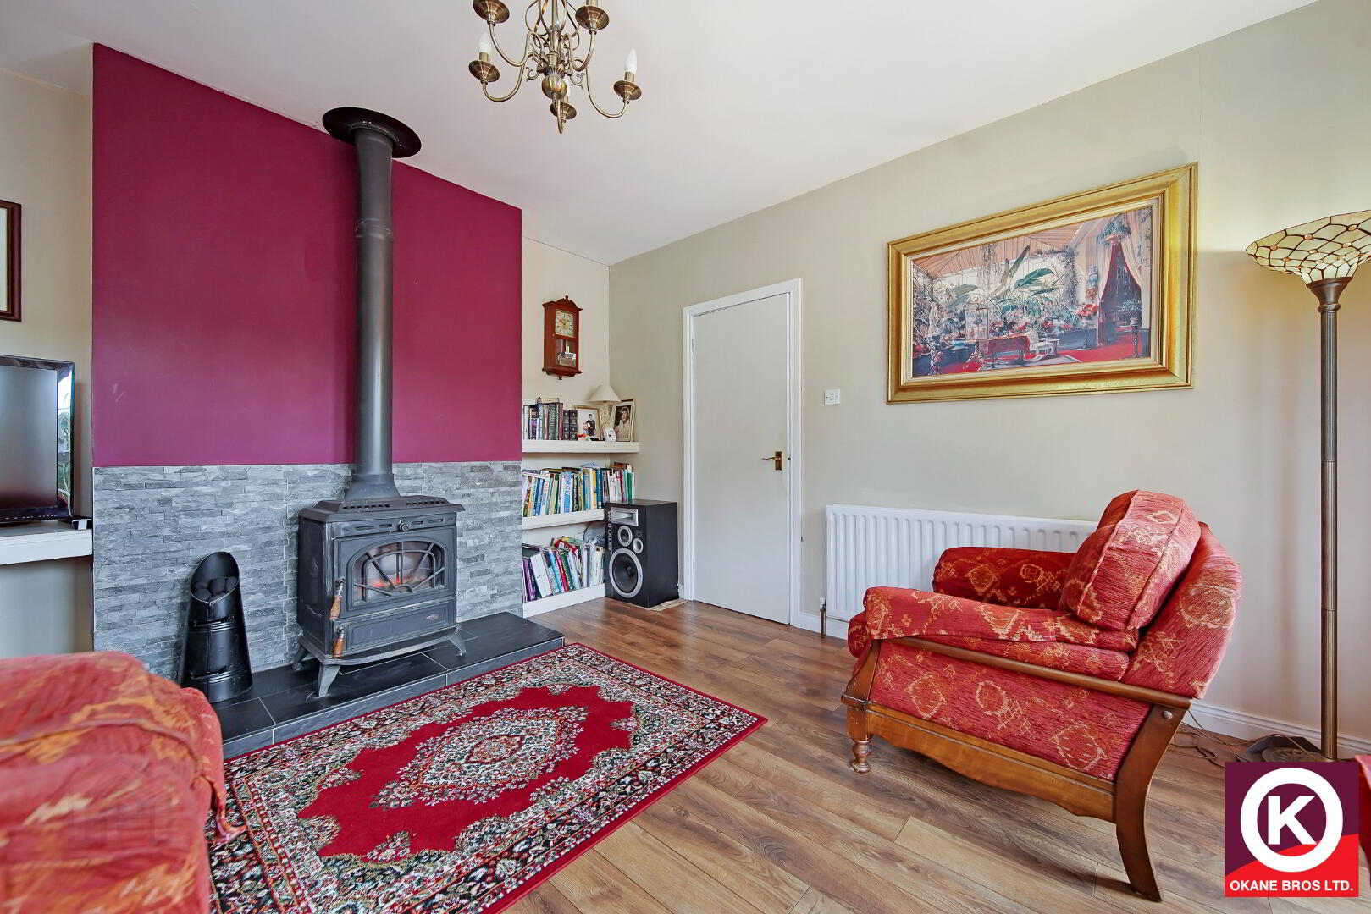
Lounge: 14’9” x 12’3”
Laminate wooden floor covering. Stove. Bay window. TV Point.
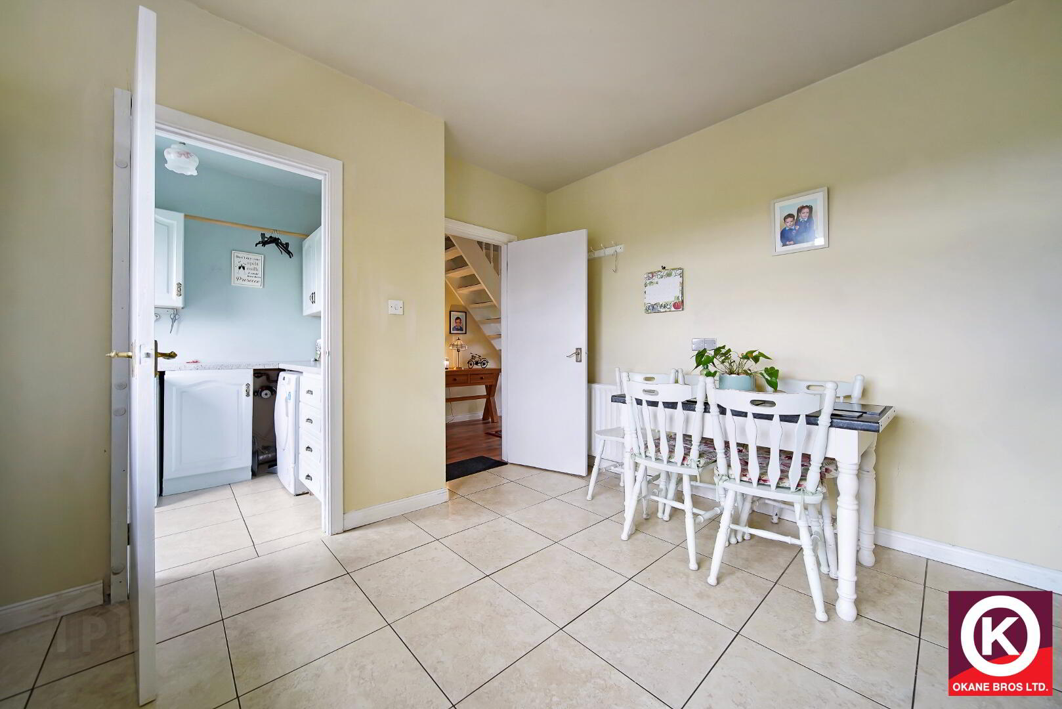
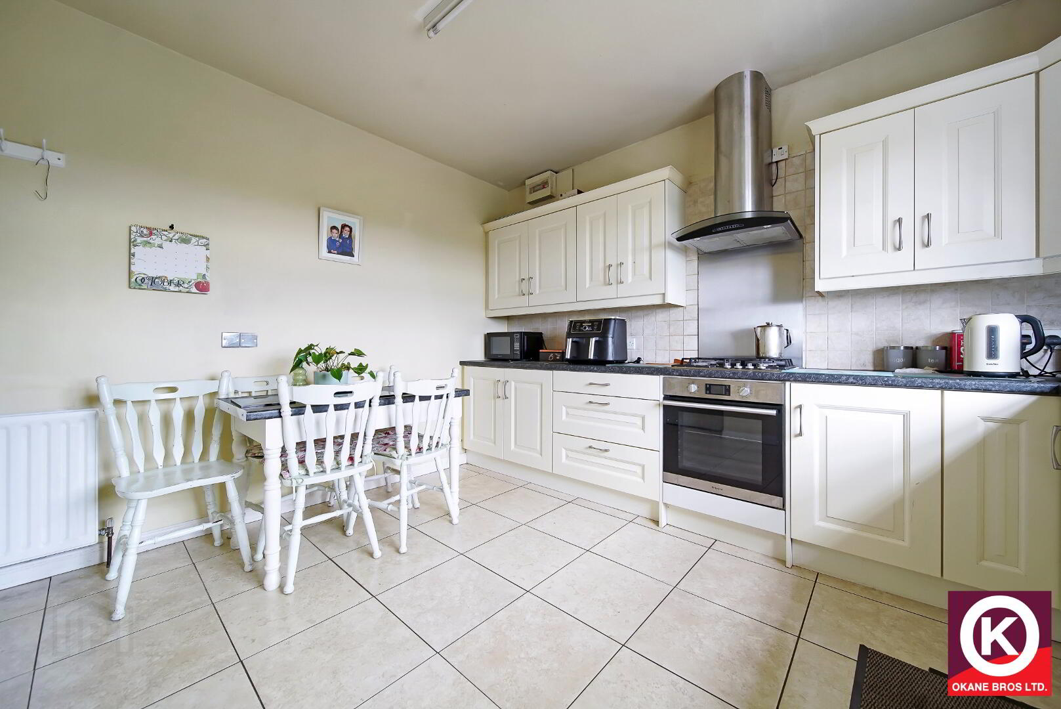
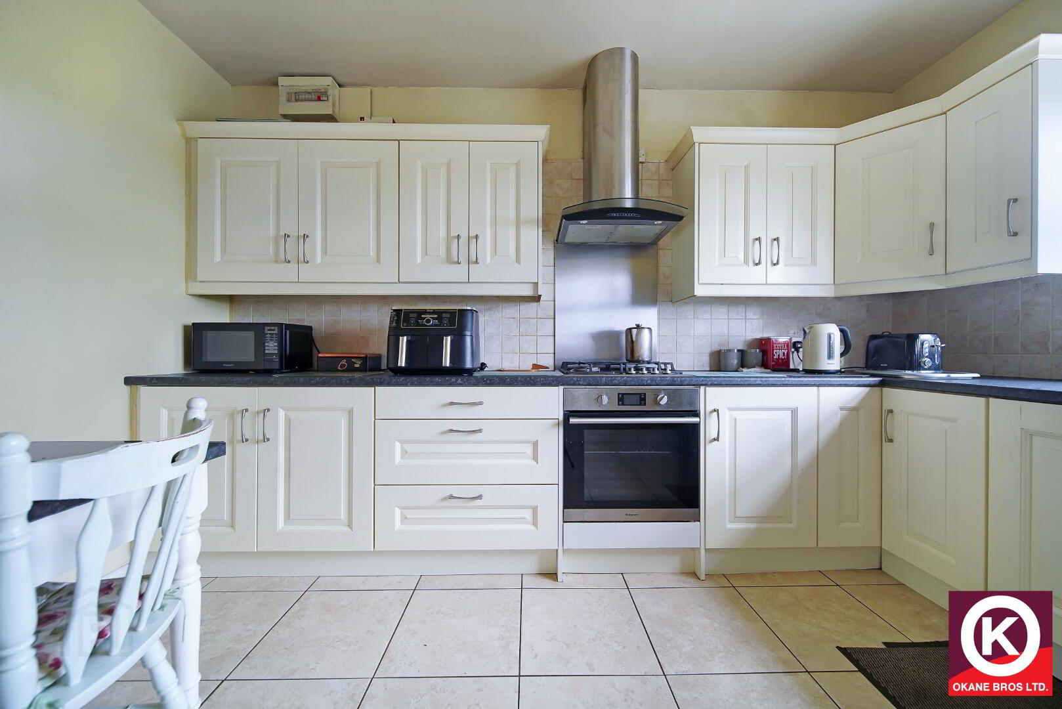
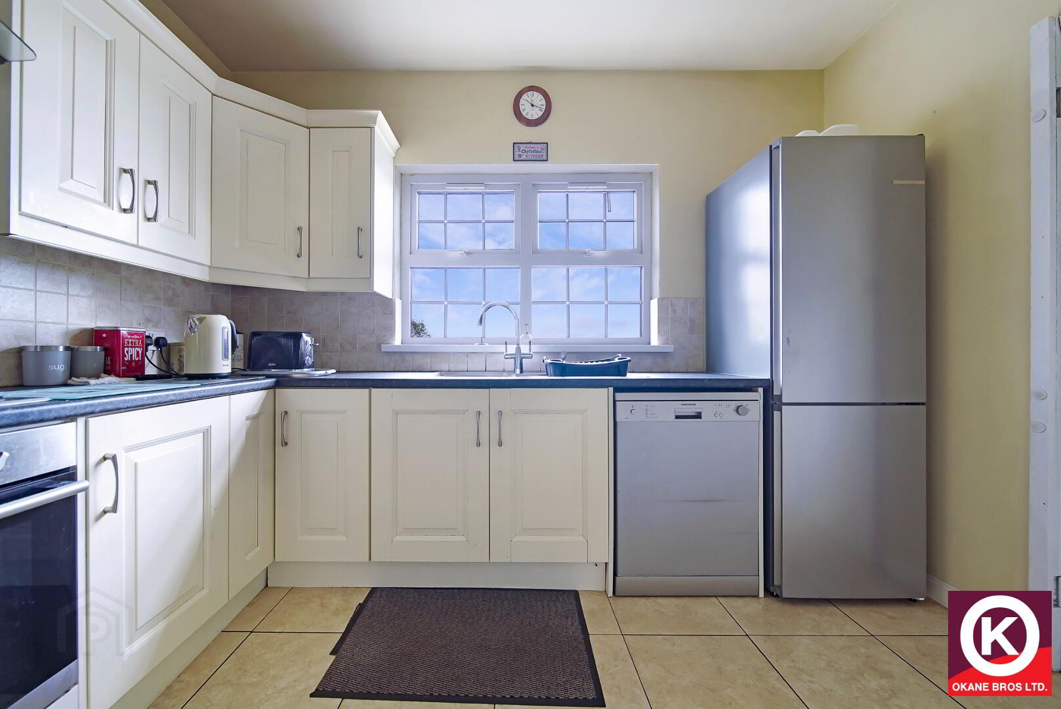
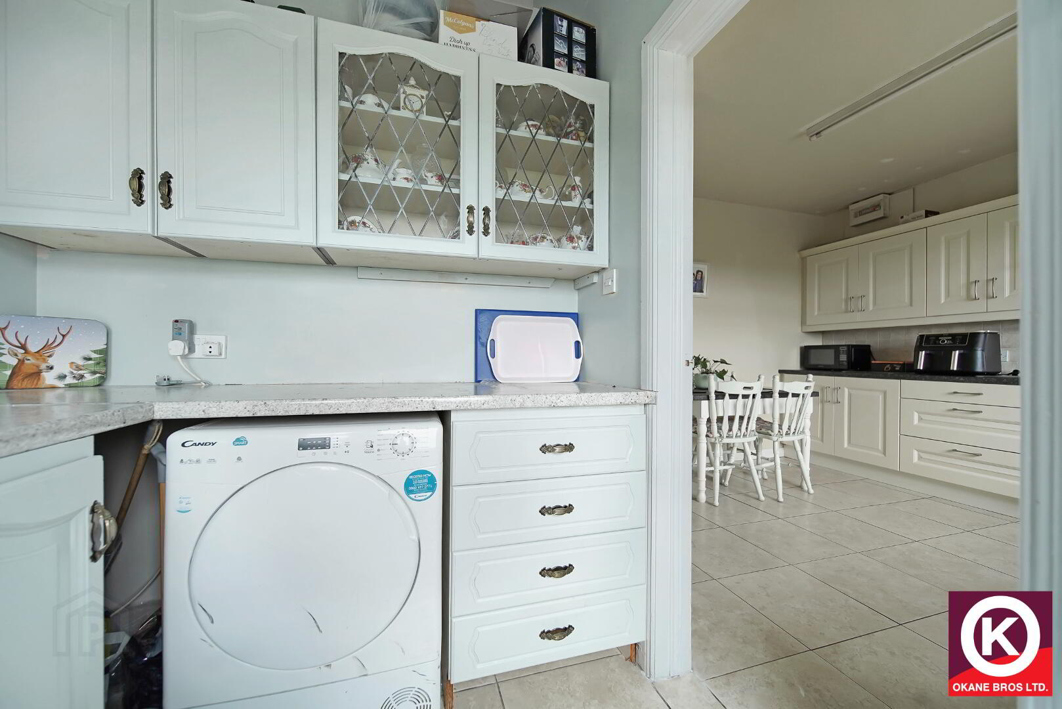
Kitchen/ Dining: 12’8” x 11’0”
Fitted high and low level units. Integrated 4 ring gas hob and electric oven and grill. Stainless Steel sink. Aluminium extractor fan. Partly tiles walls. Tiled floor covering.
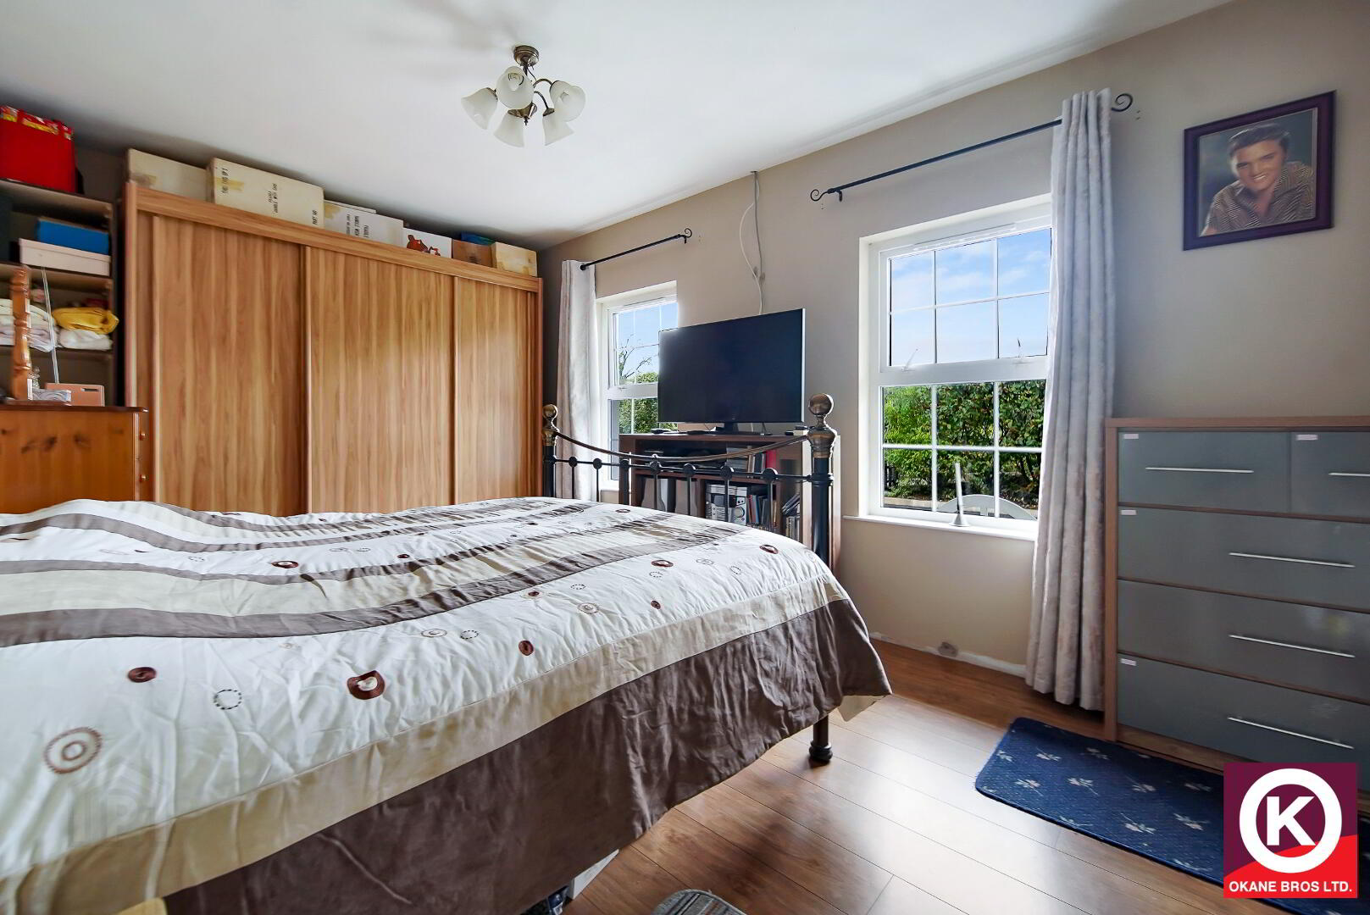
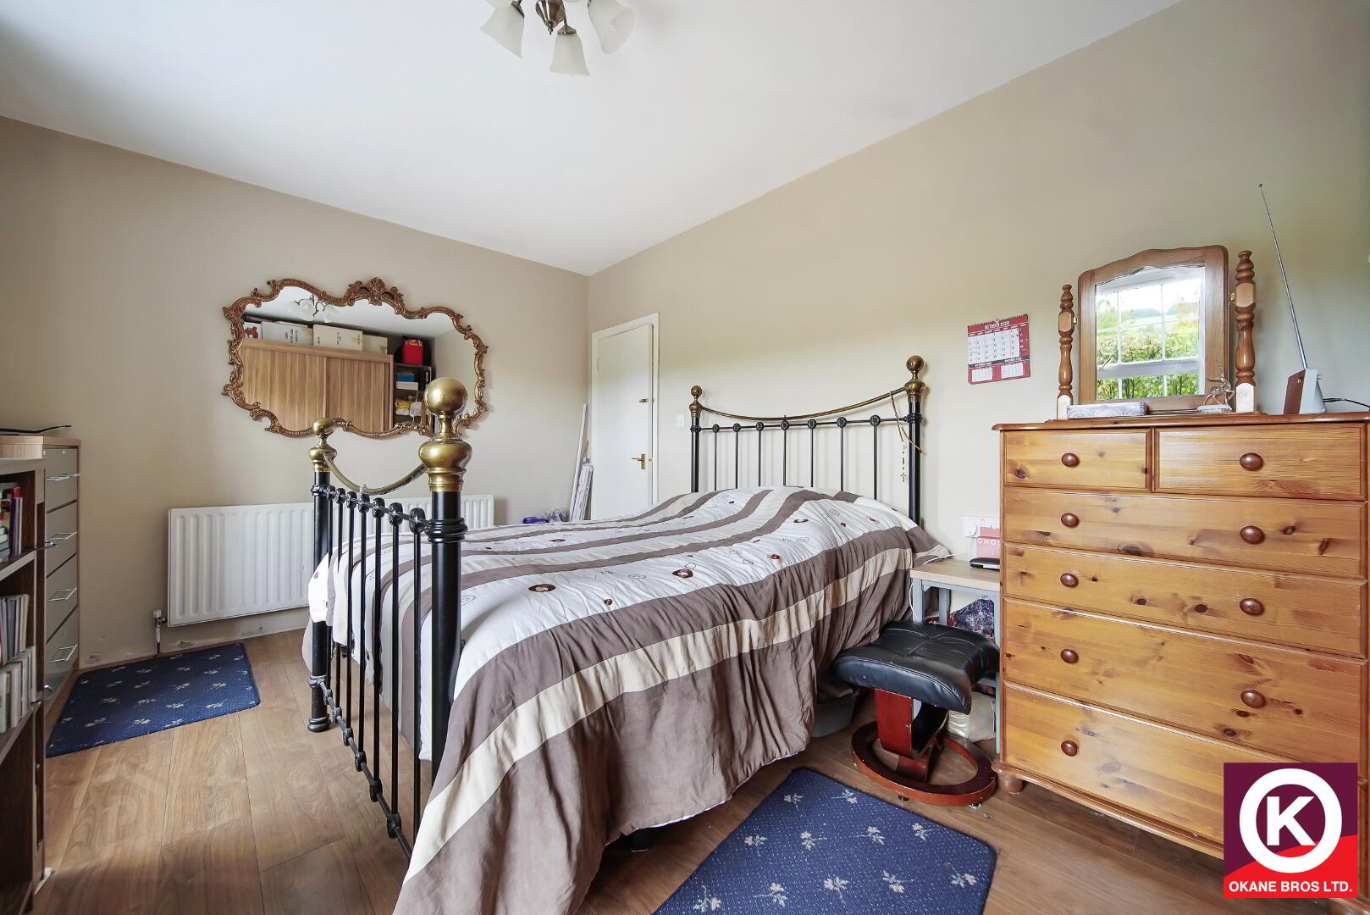
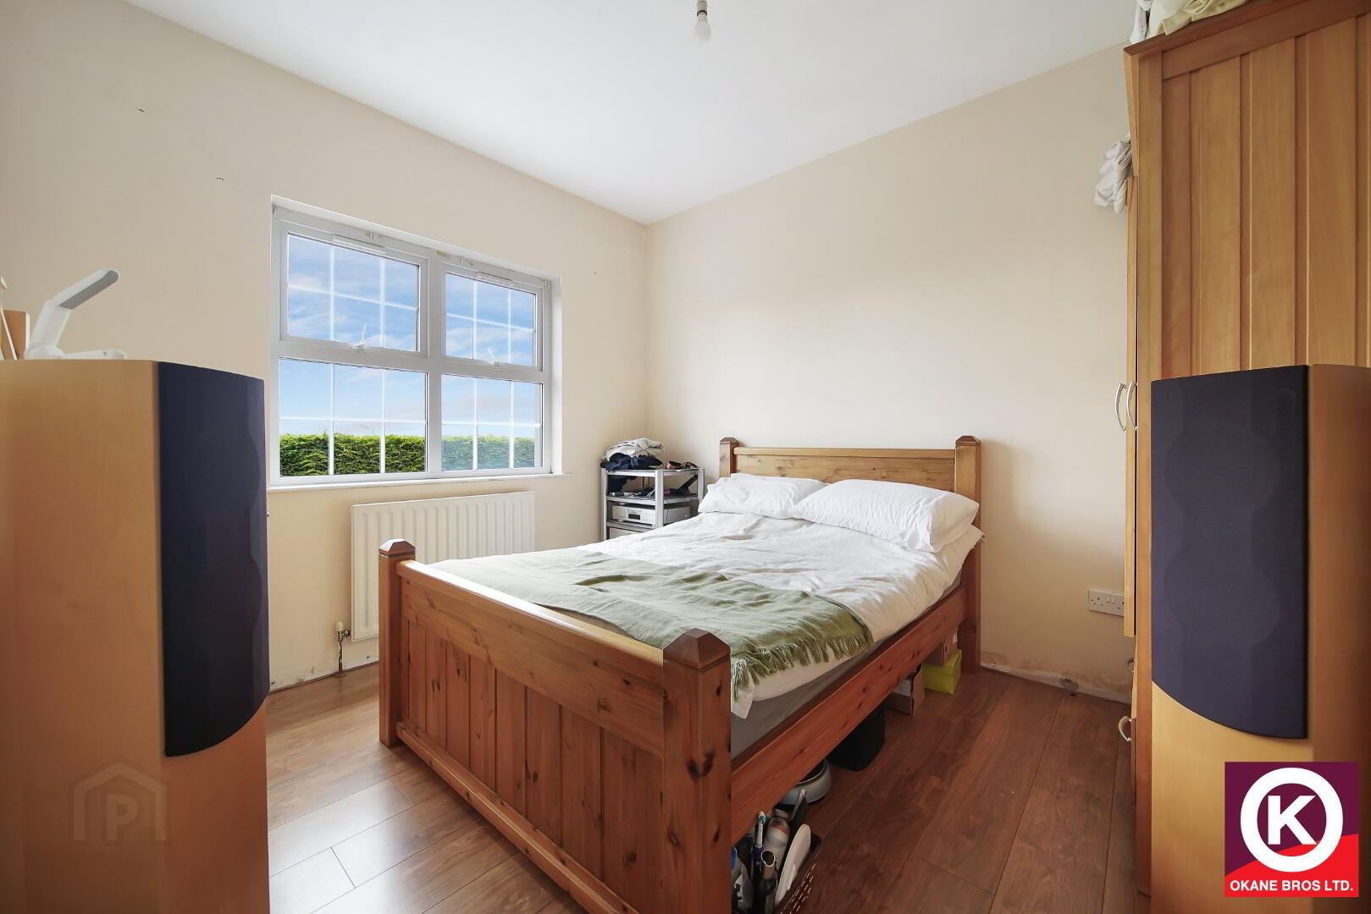
Bedroom 1: 16’3” x 11’0”
Laminate wooden floor covering. TV Point.
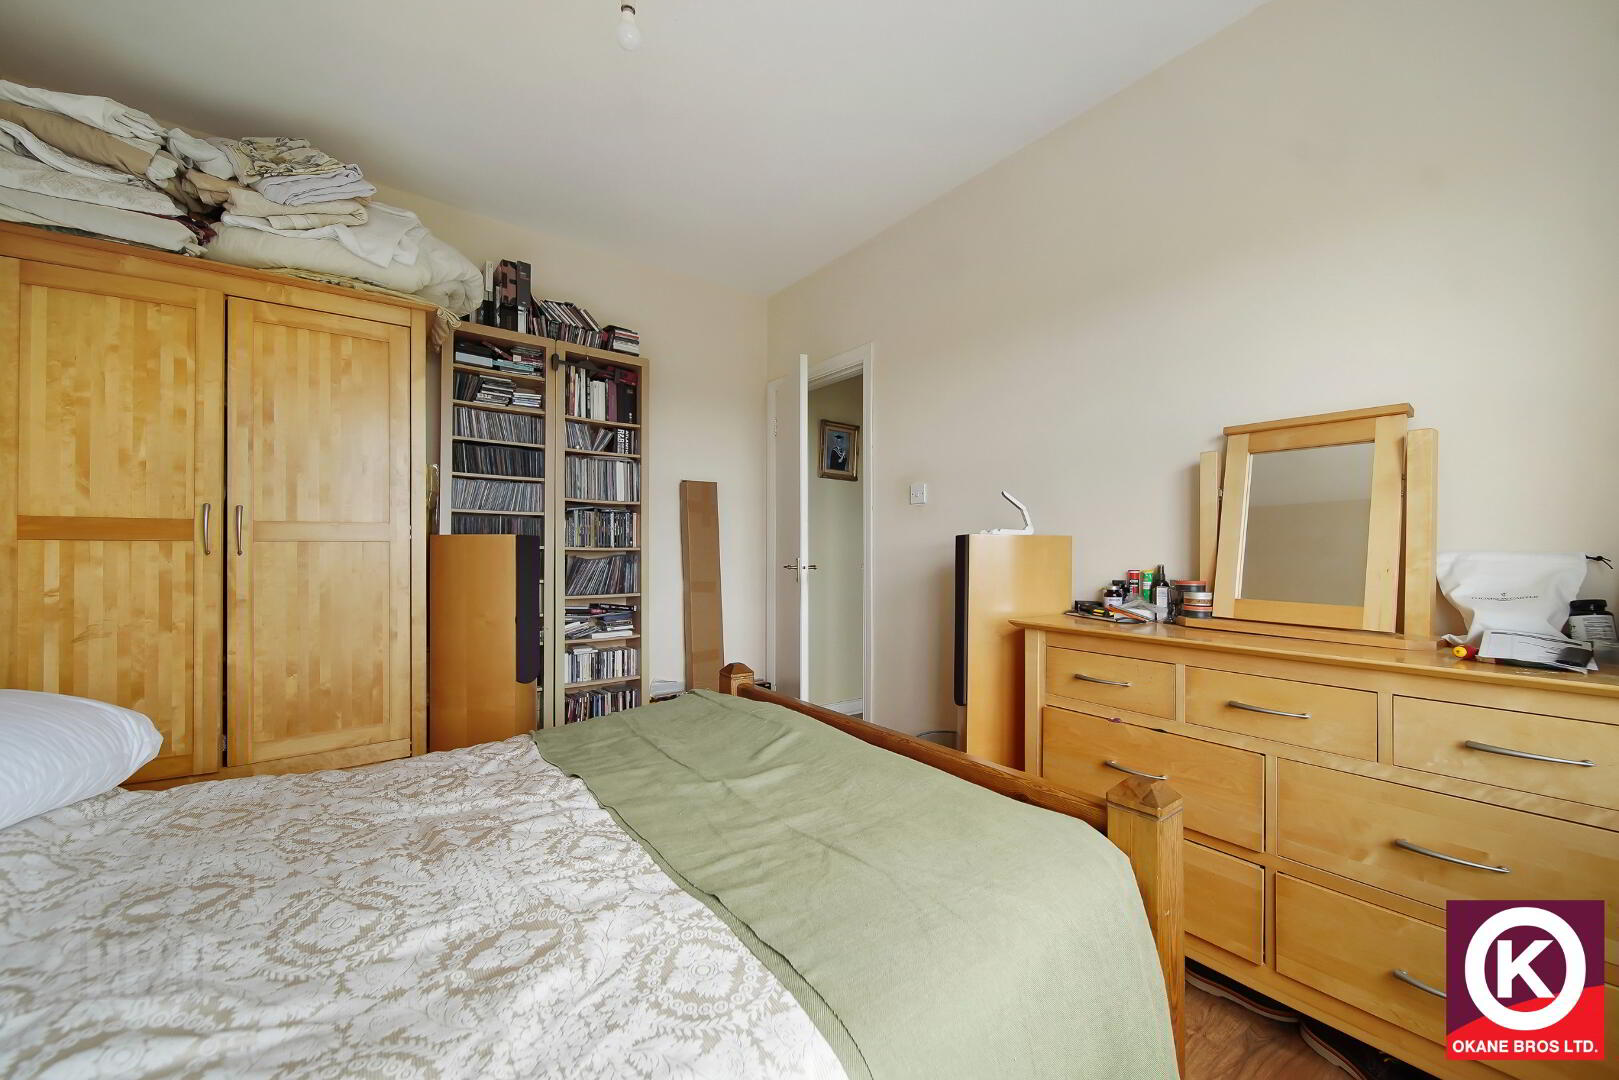
Bedroom 2: 11’5” x 9’8”
Laminate wooden floor covering.
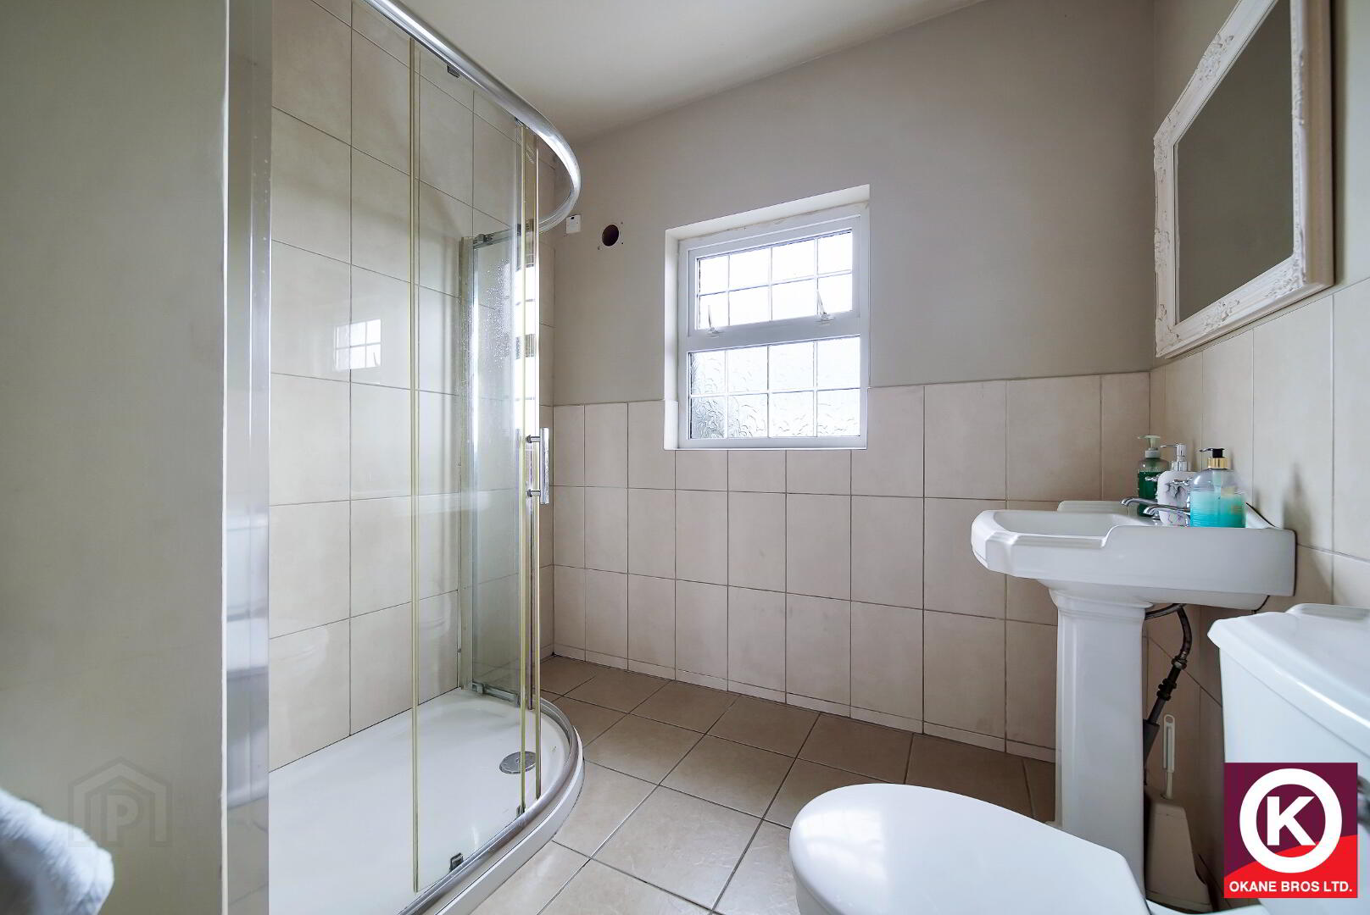
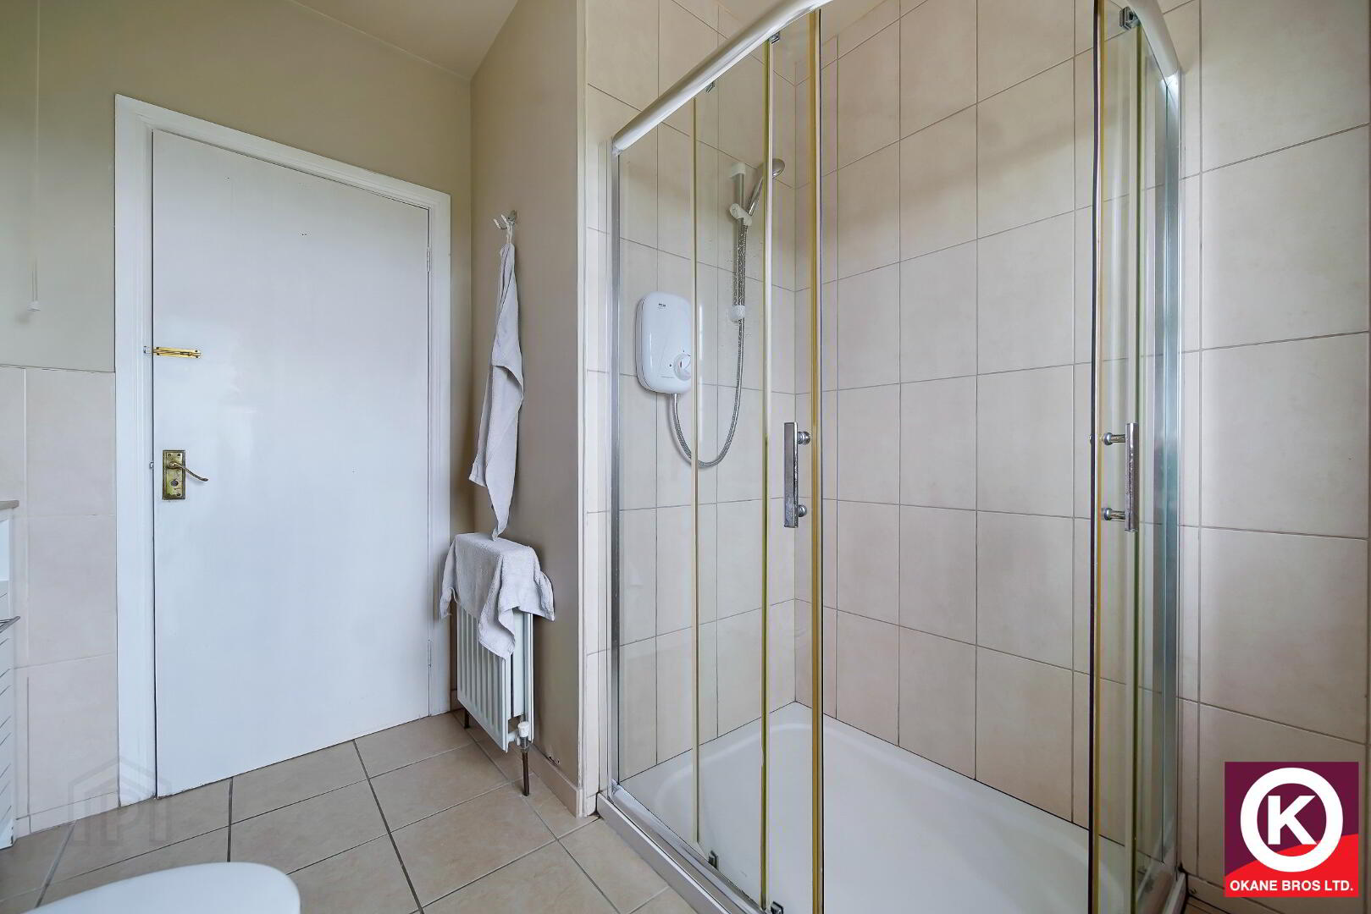
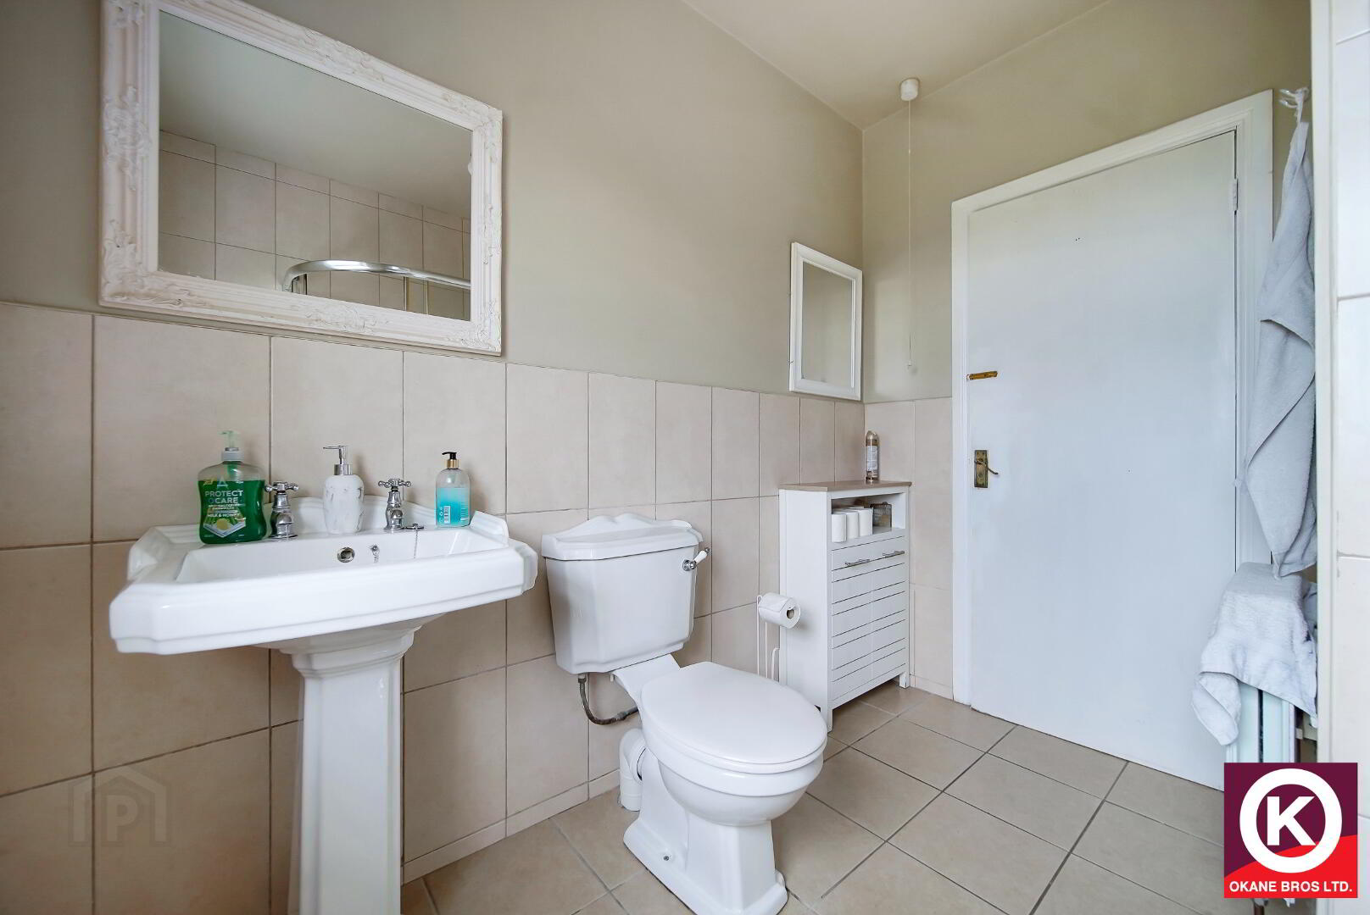
Bathroom: 8’9” x 7’9”
Mira electric shower. Tiled floor covering. Tiled walls. Wash Hand Basin.
First Floor:
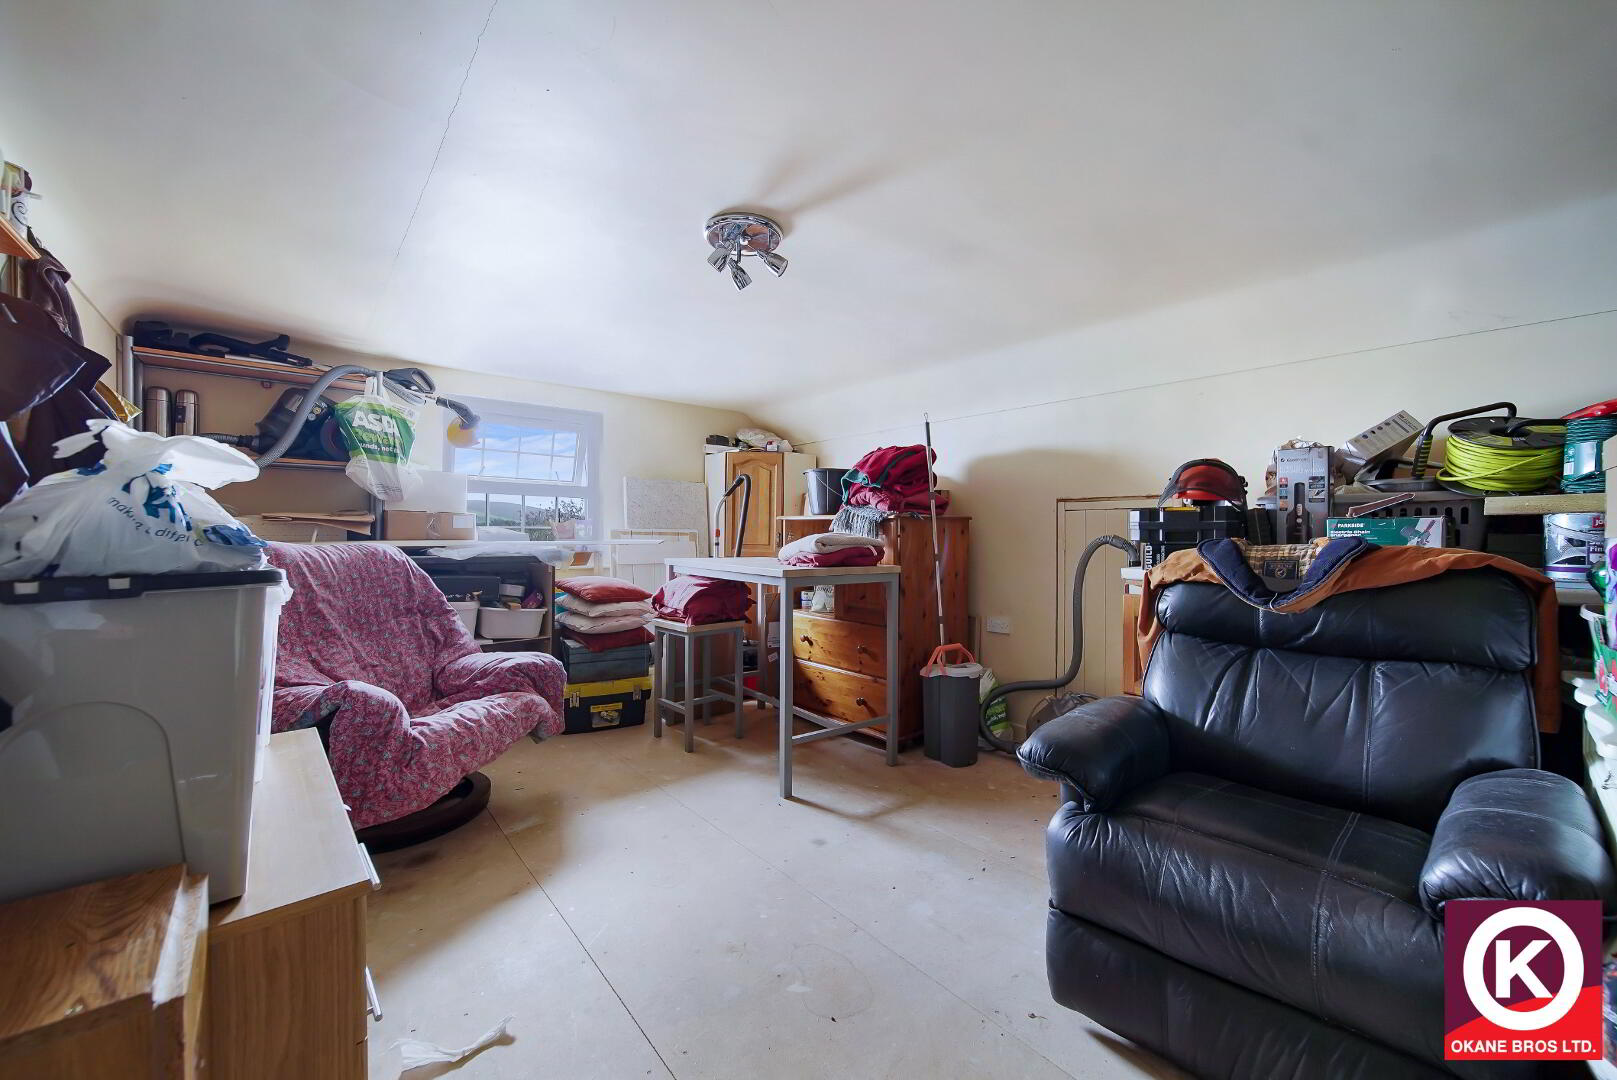
Bedroom 3: 14’6” x 11’4”
Storage Room:
Outside:
Detached Garage: 20’0” x 18’9” with toilet.
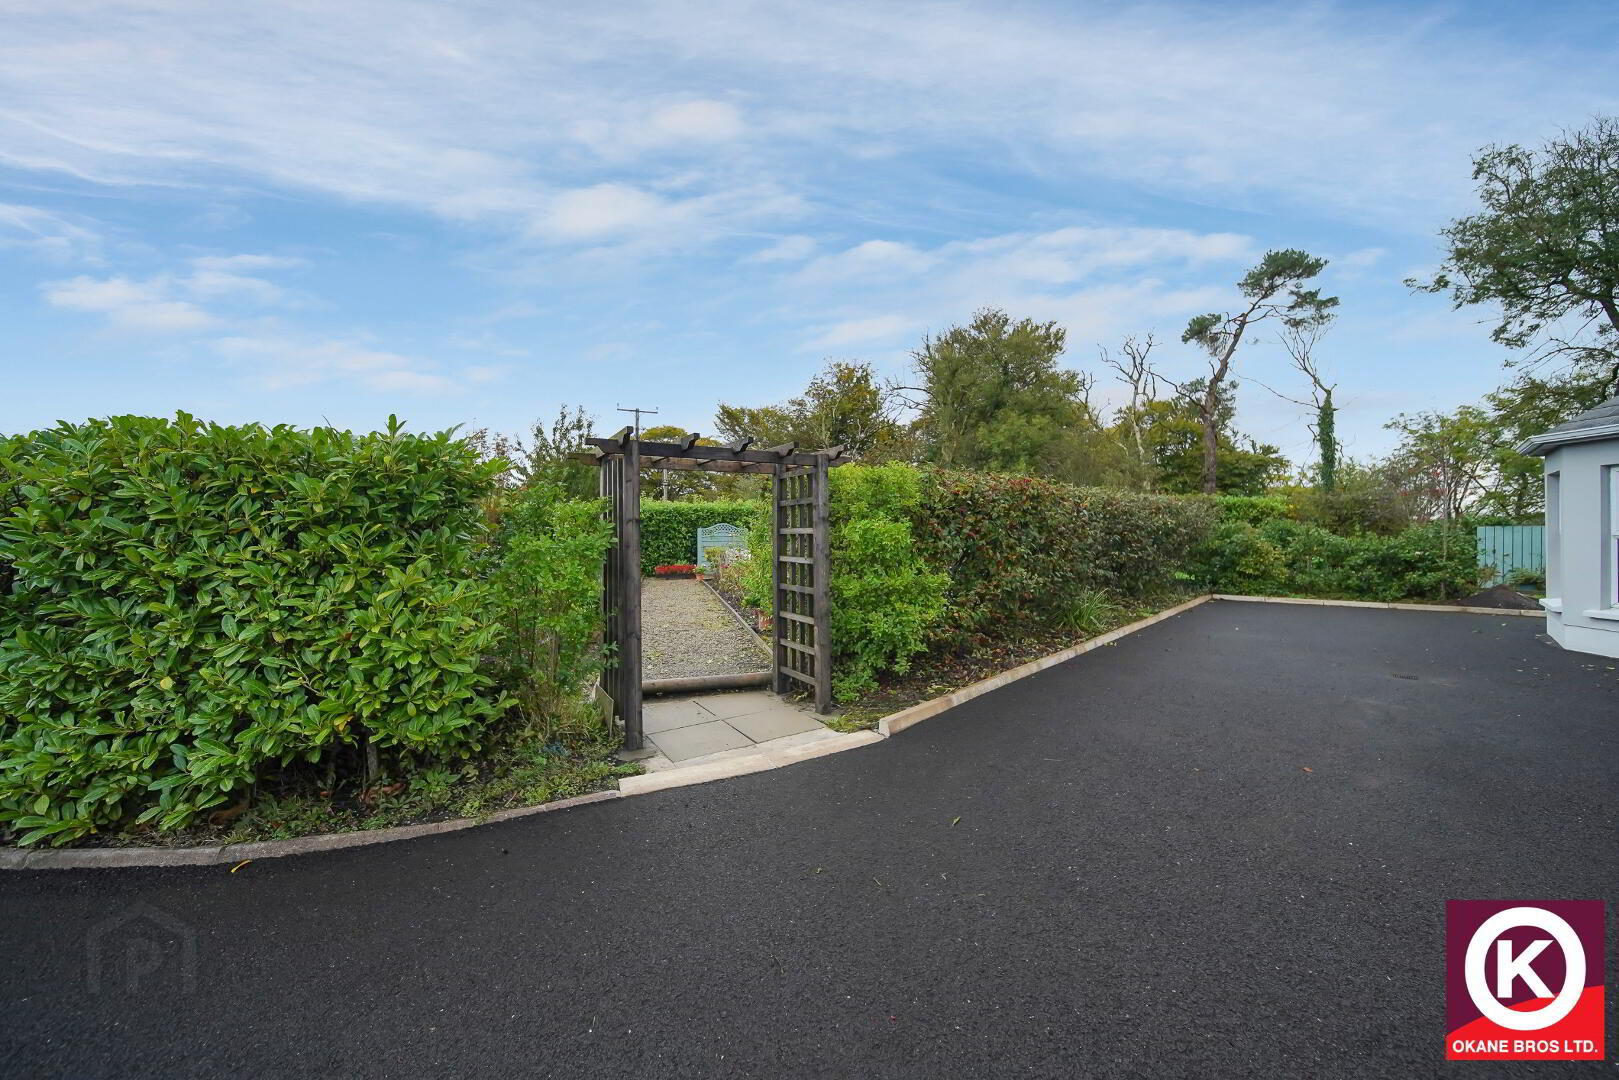
Tarmac Drive
Landscaped front garden
Patio area to Rear