Cookie Policy: This site uses cookies to store information on your computer. Read more

Chartered Surveyors, Estate Agents, Auctioneers in Omagh
Sign up to our mailing list for updates on new properties.
Sign up to our mailing list for updates on new properties.
| Address | 24 Tirquin Road Killyclogher, Omagh, BT79 7NB |
|---|---|
| Price | Offers around £174,950 |
| Style | Split-Level Bungalow |
| Bedrooms | 4 |
| Receptions | 2 |
| Bathrooms | 2 |
| Heating | Oil |
| Status | For sale |
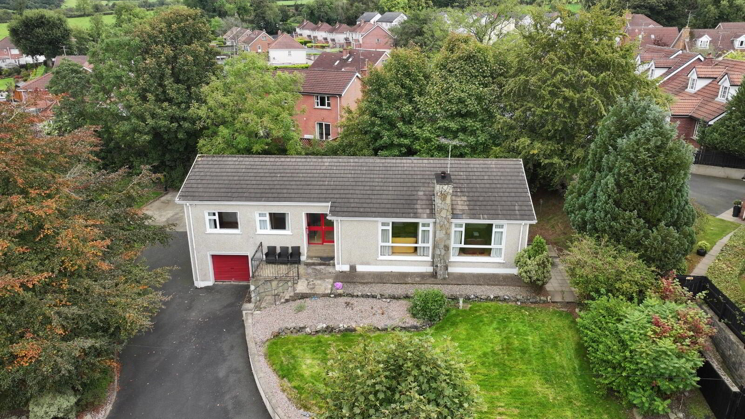
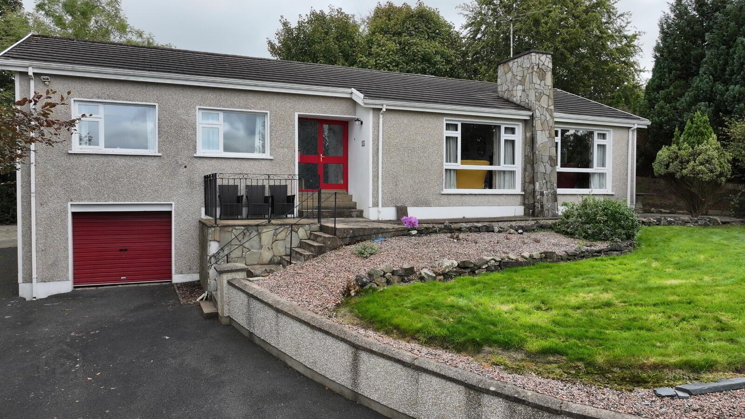
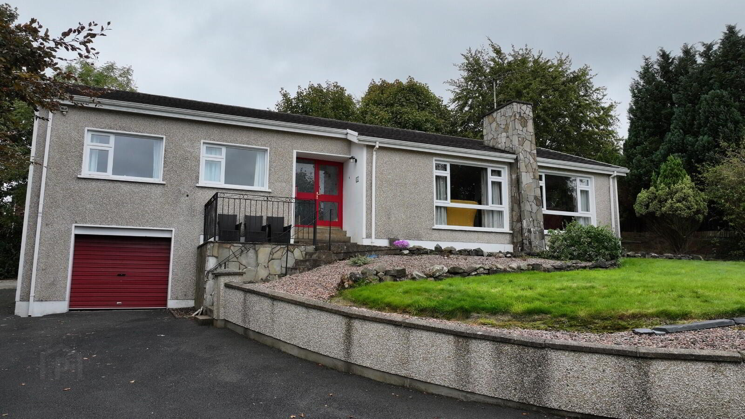
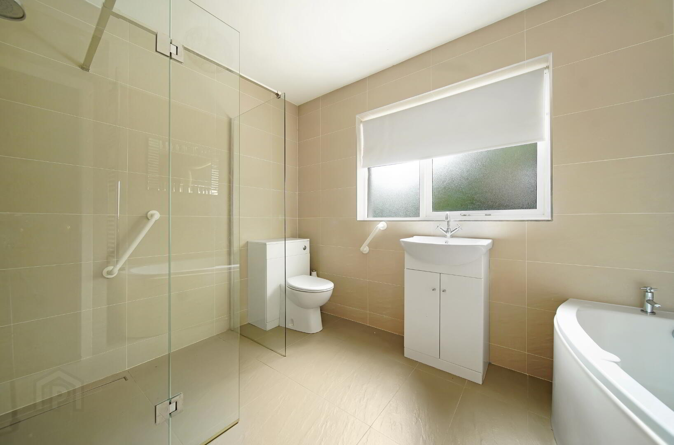
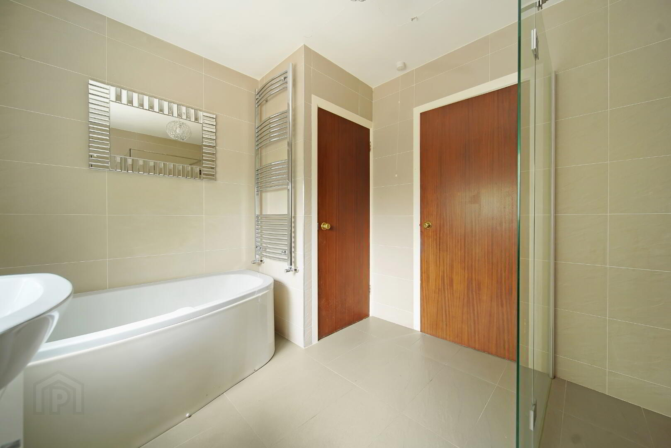
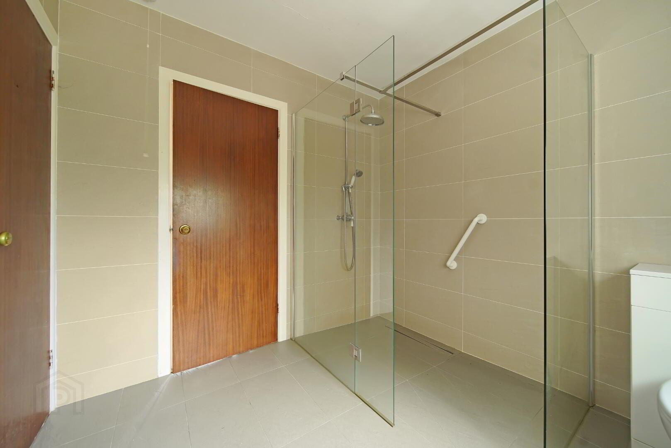
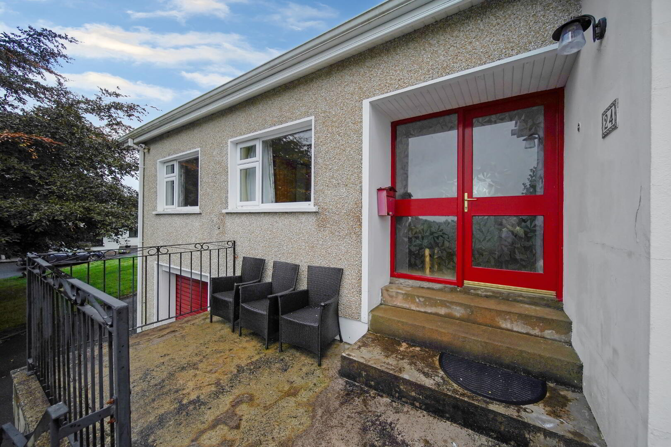
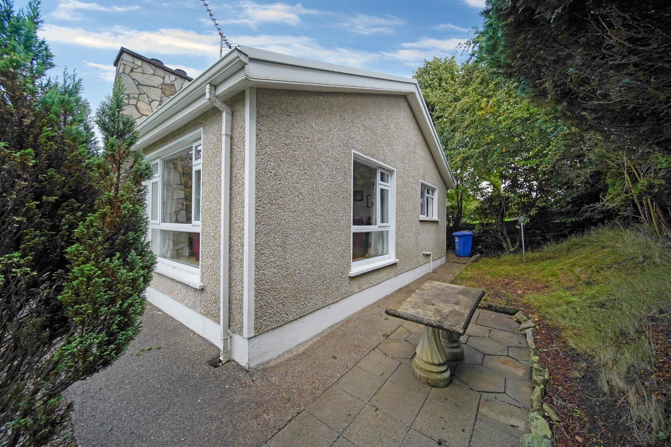
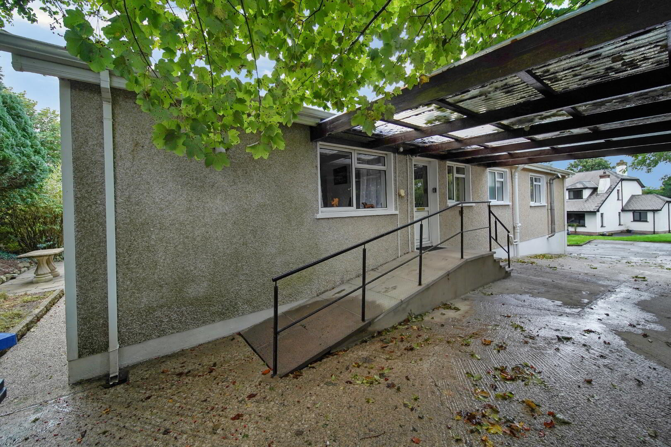
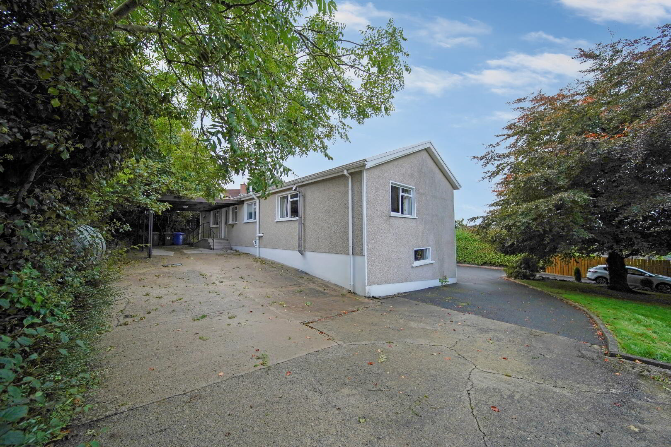
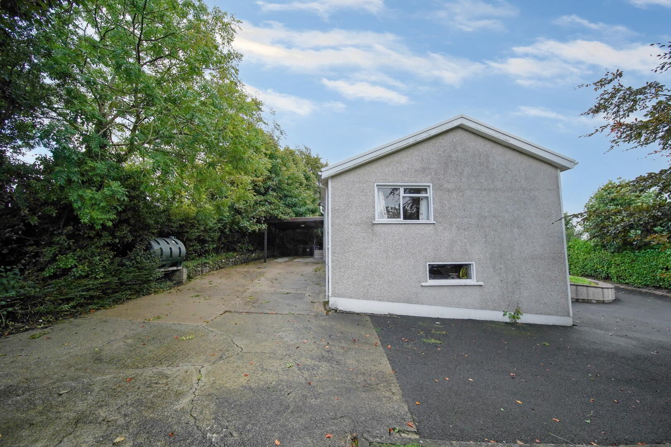
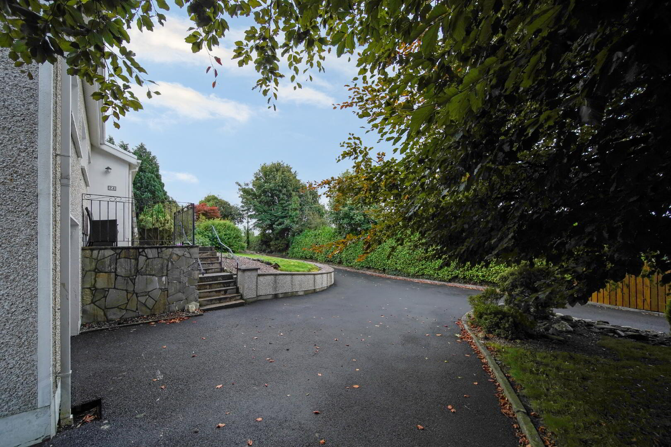
This detached four-bedroom split-level bungalow is located in a convenient area within walking distance of Killyclogher, accessed via Pinefield Lane just off Tirquin Road. The property is on the market with offers invited around £174,950. Inside, you will find a spacious layout featuring an entrance hall, four well-proportioned bedrooms, and two separate reception rooms, both equipped with cozy fireplaces. There is also a generous kitchen/dining area, a practical utility room, and a main bathroom complete with a corner bath and a separate walk-in shower. The exterior of the home offers excellent practical features, including an elevated front garden with a patio, a tarmac driveway, and a rear carport alongside a basement garage. The property benefits from oil-fired central heating and partial double glazing. With its versatile split-level design, multiple living spaces, and highly accessible location, this property presents a fantastic opportunity for families or anyone looking for a spacious home close to local amenities.
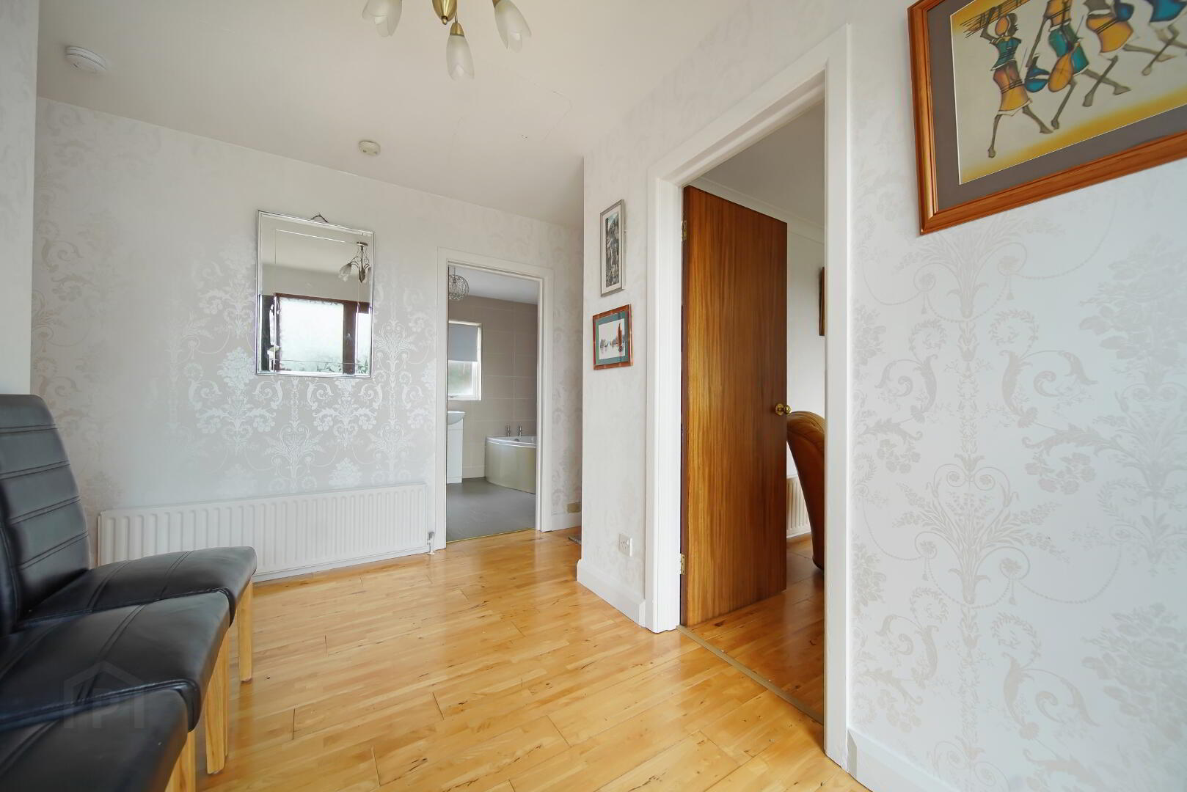
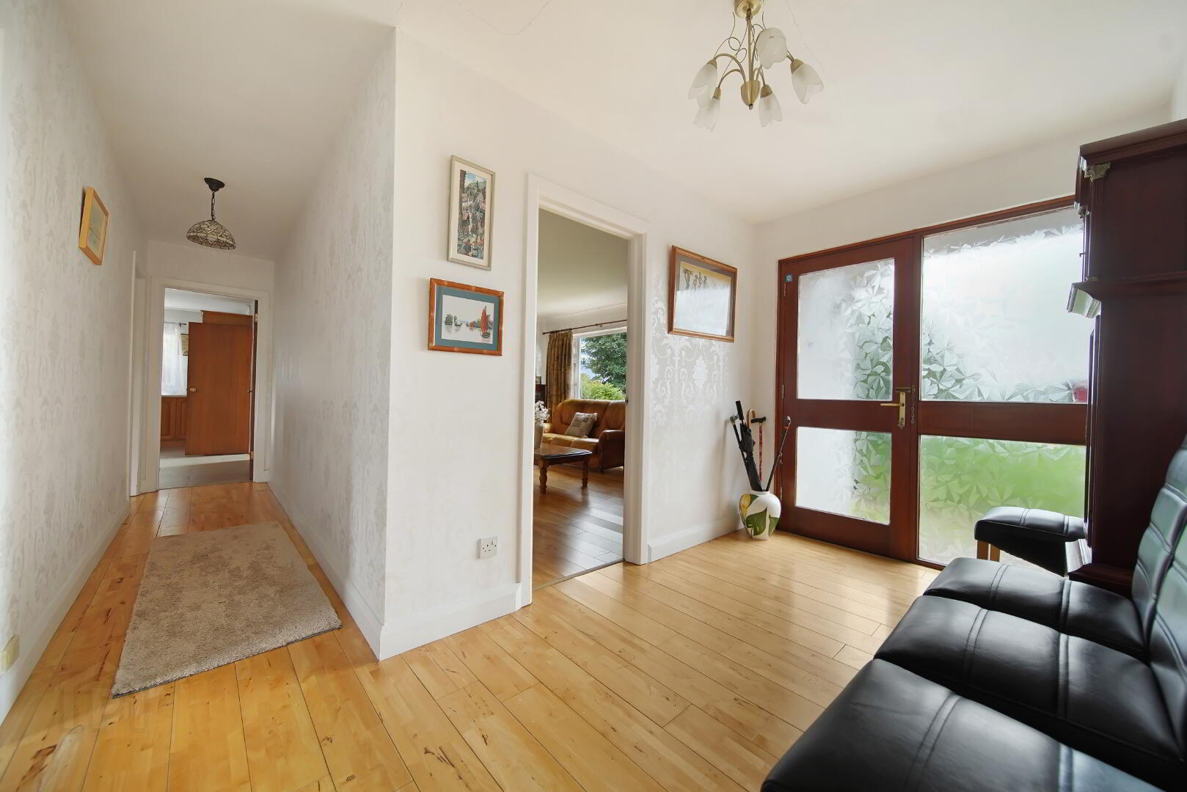
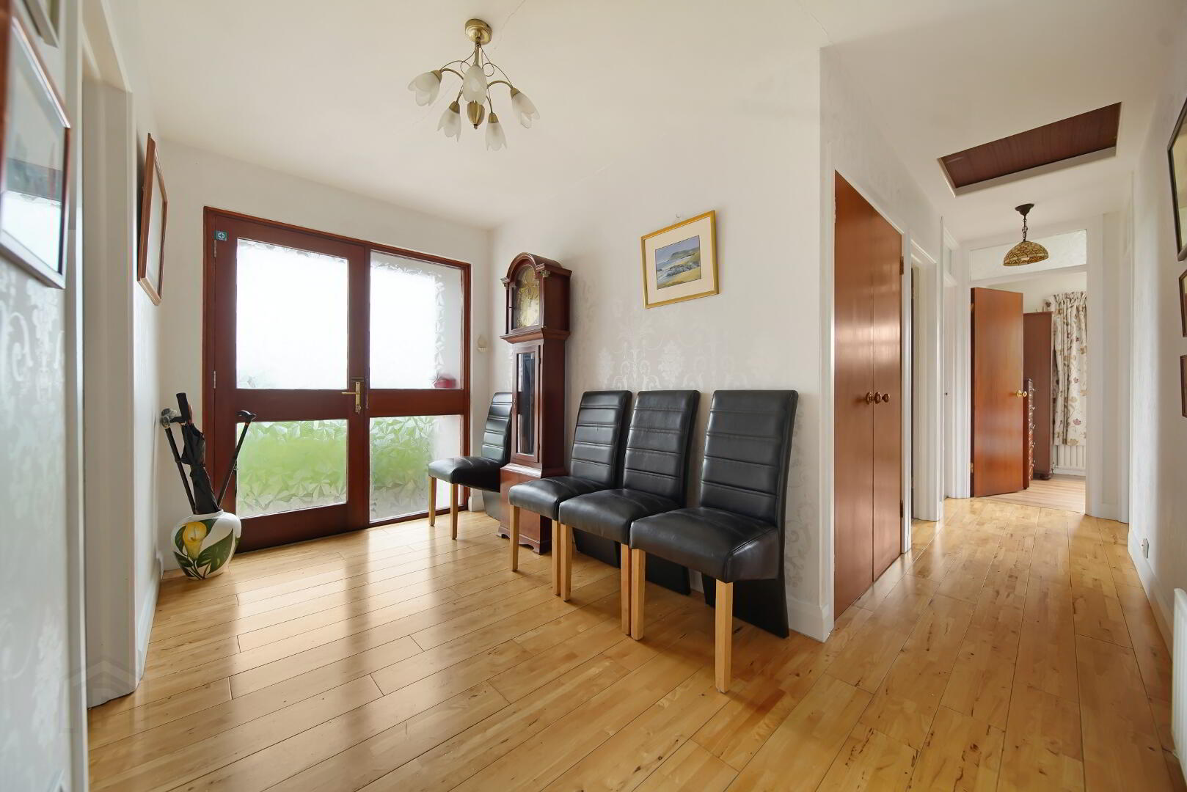
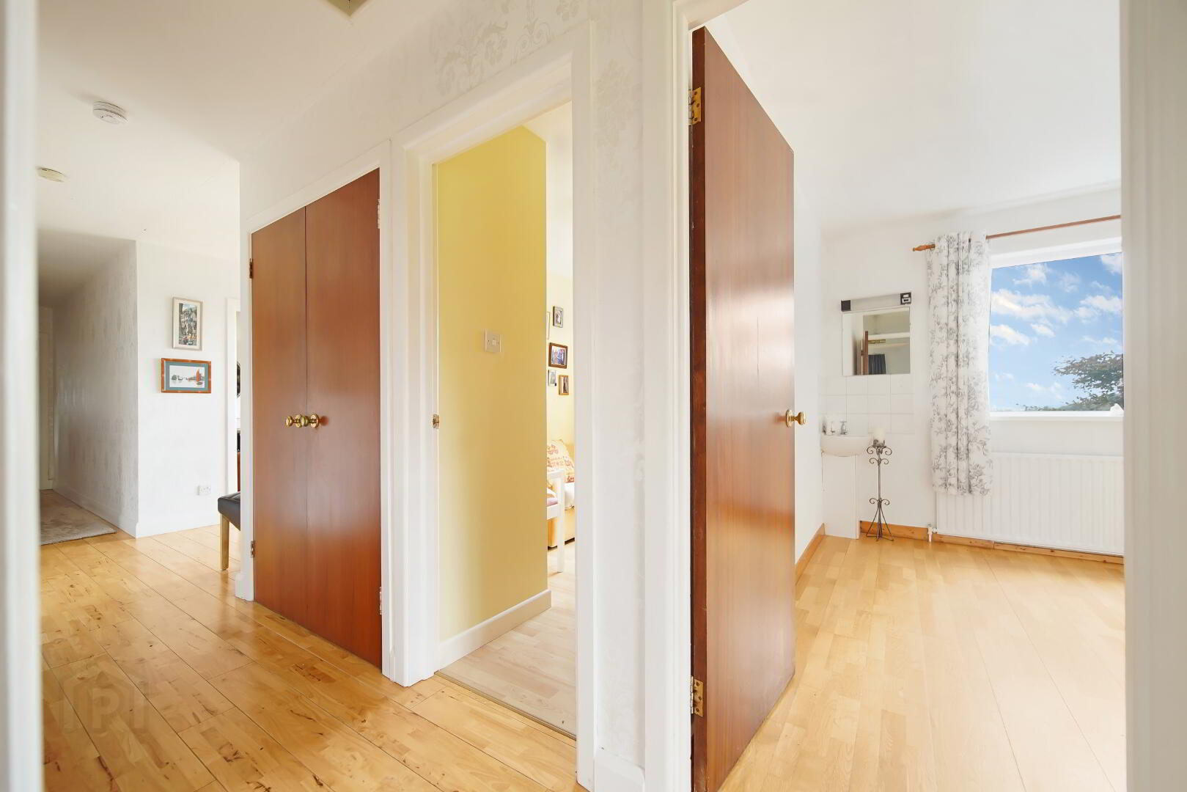
Entrance Hall:
Solid wooden floor covering. Mahogany glazed entrance door.
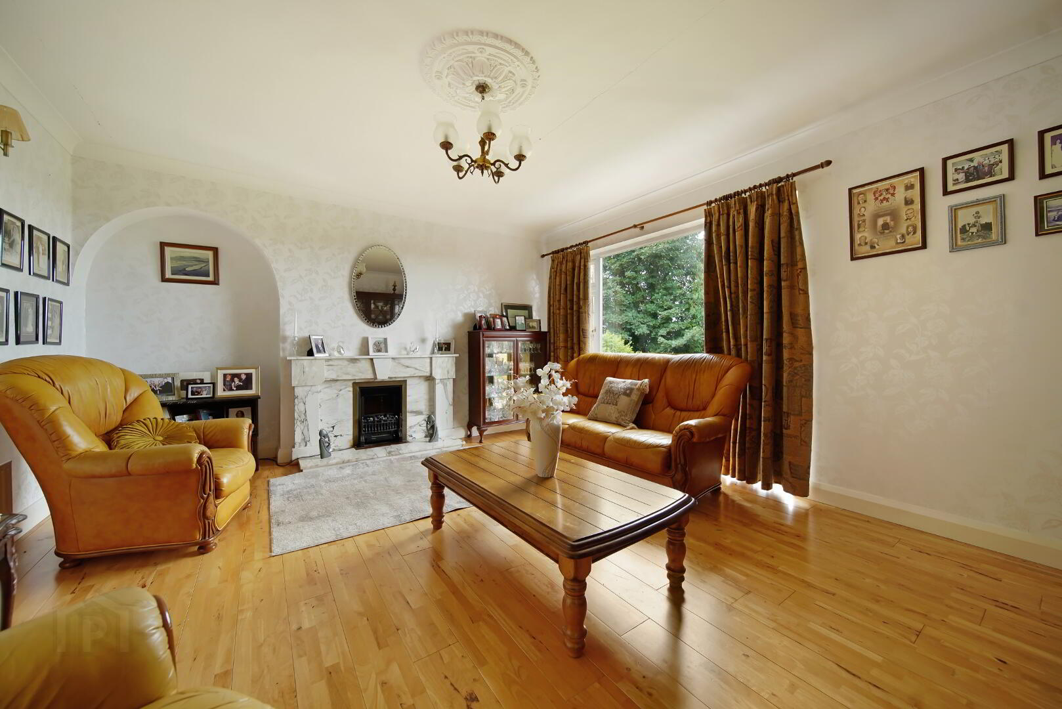
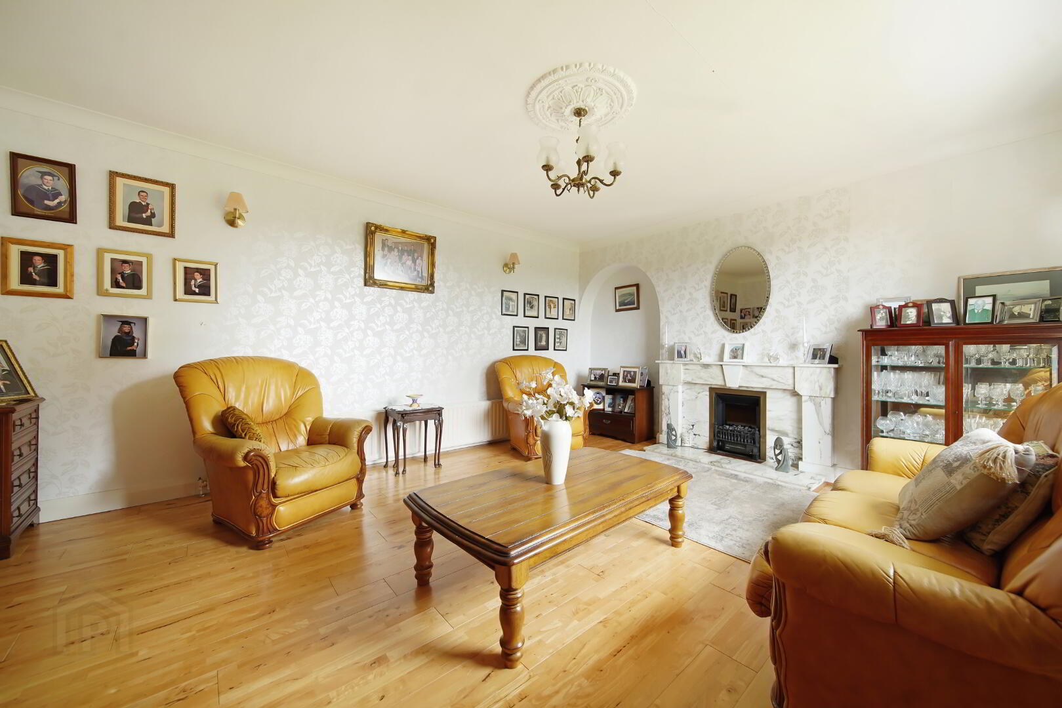
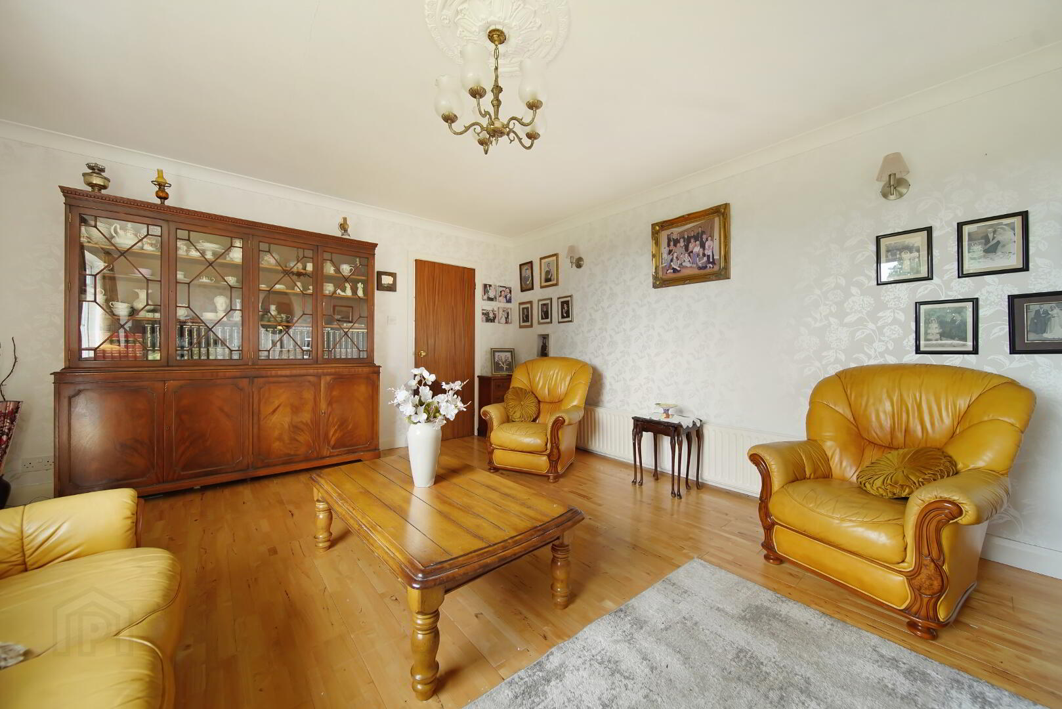
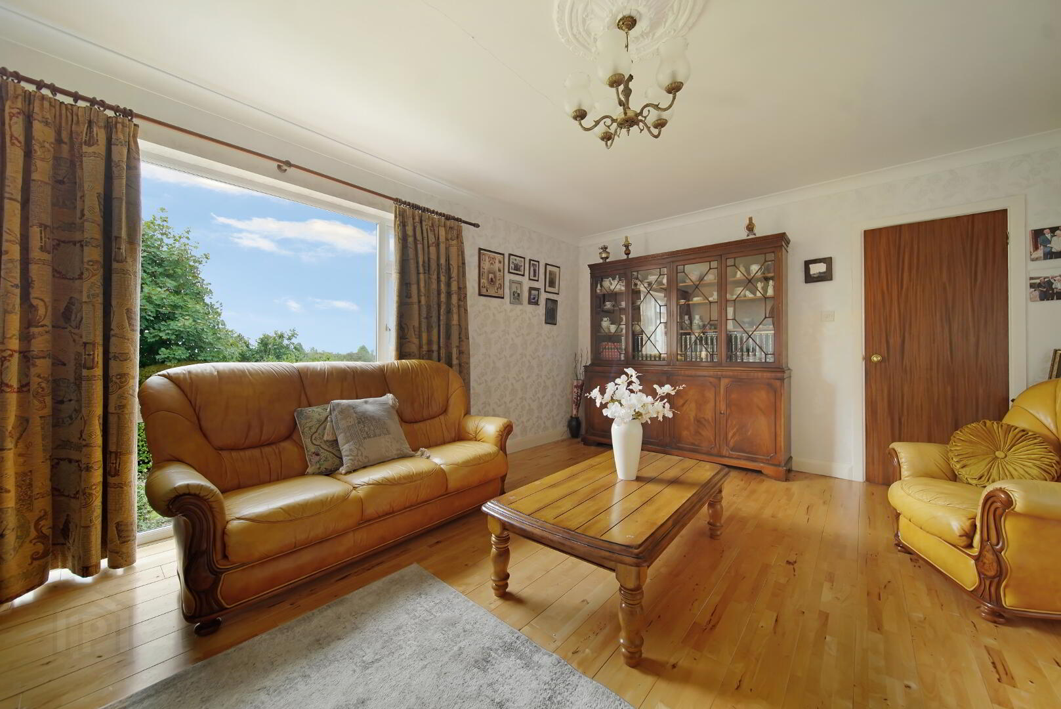
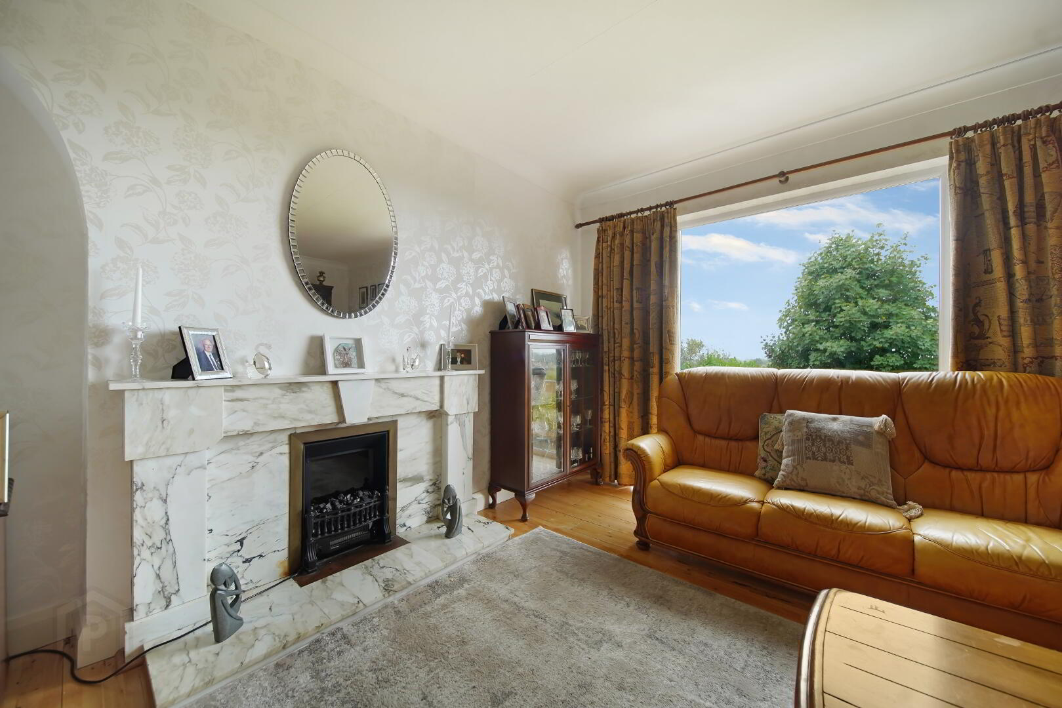
Reception 1: 16’0” x 13’6”
Solid wooden floor covering. Marble surround fireplace, inset and hearth. Coving and centre piece. TV Point.
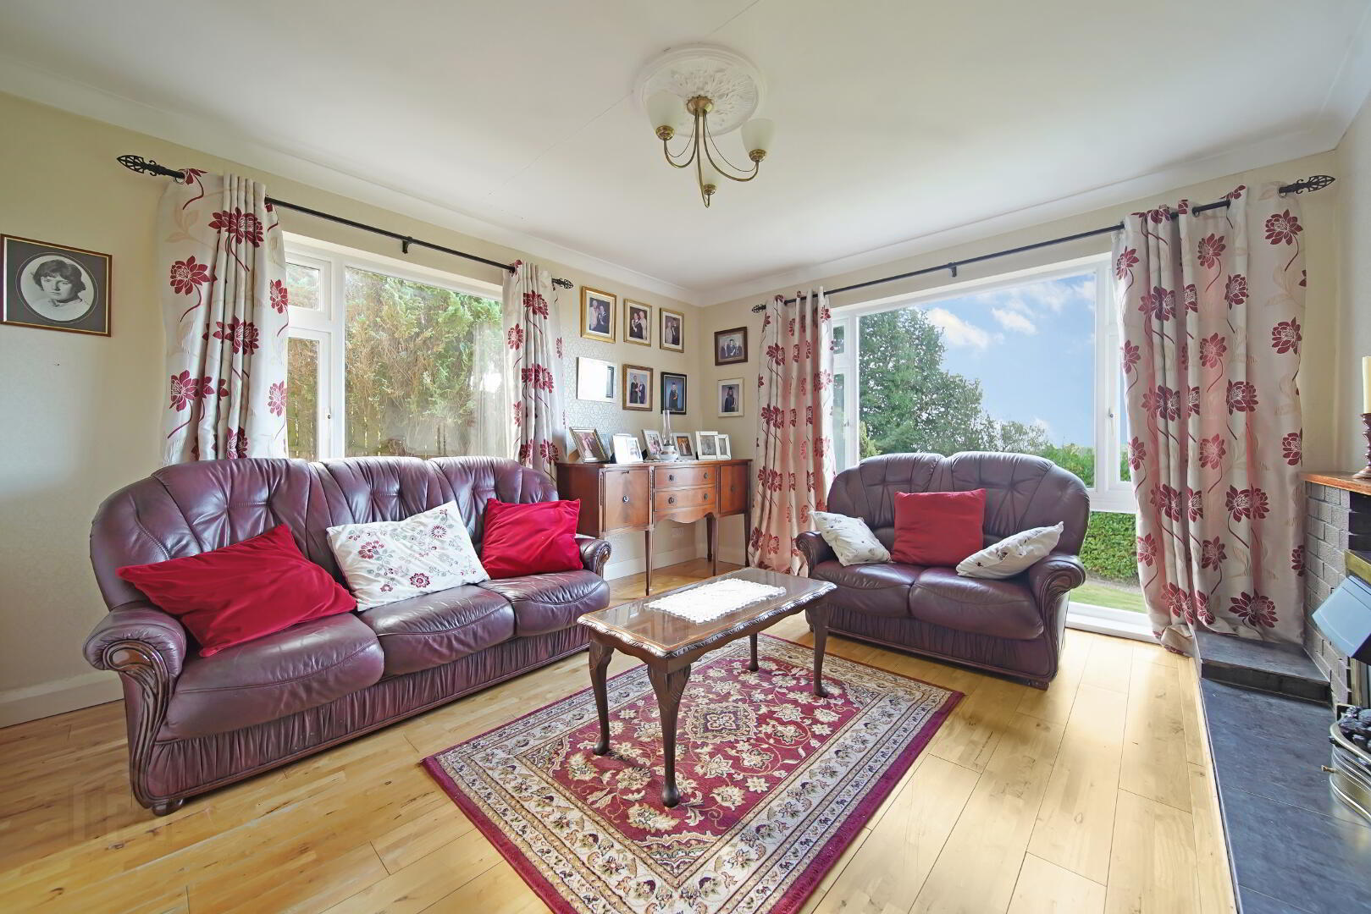
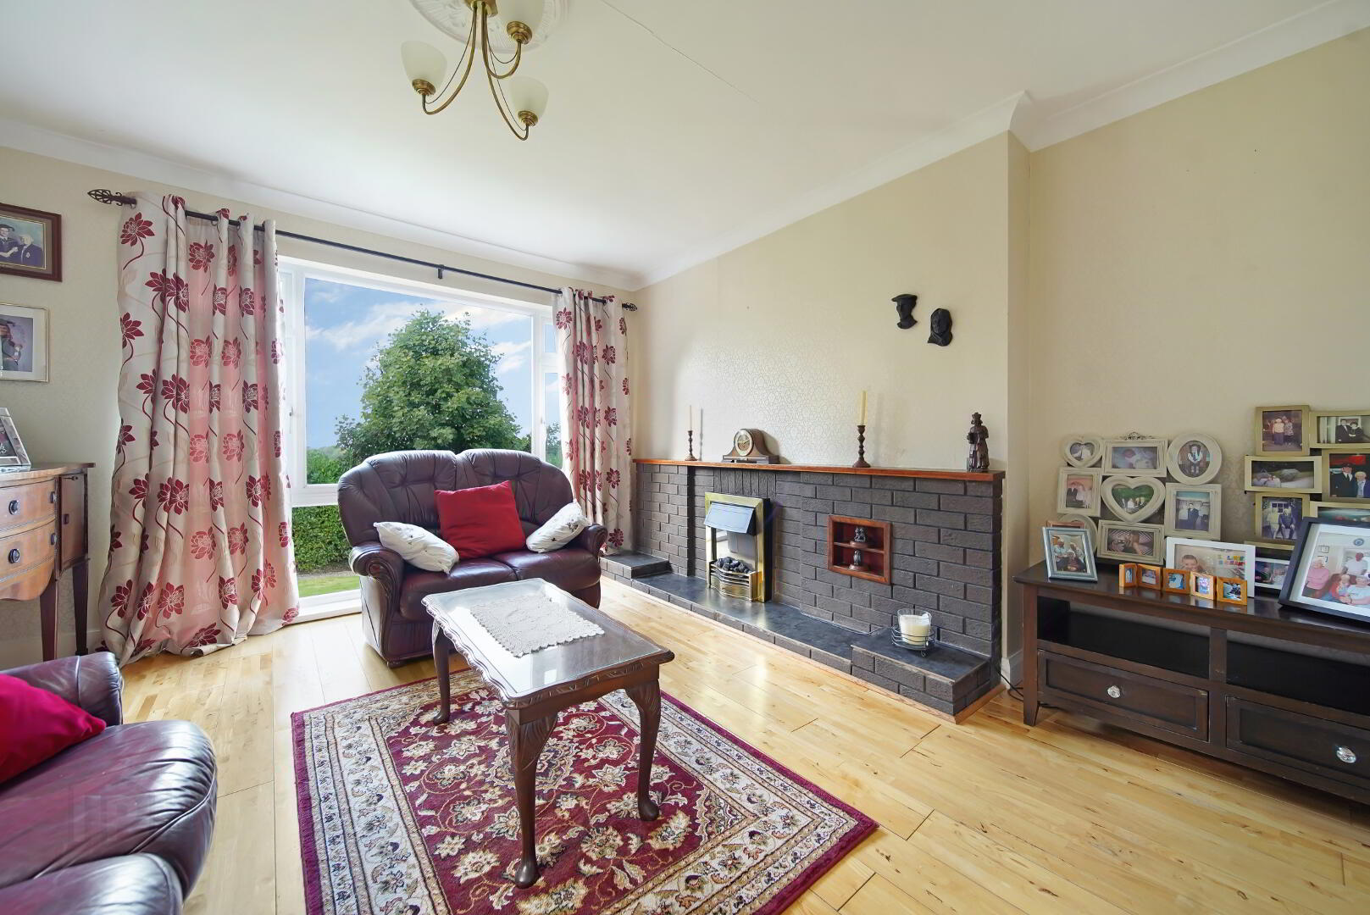
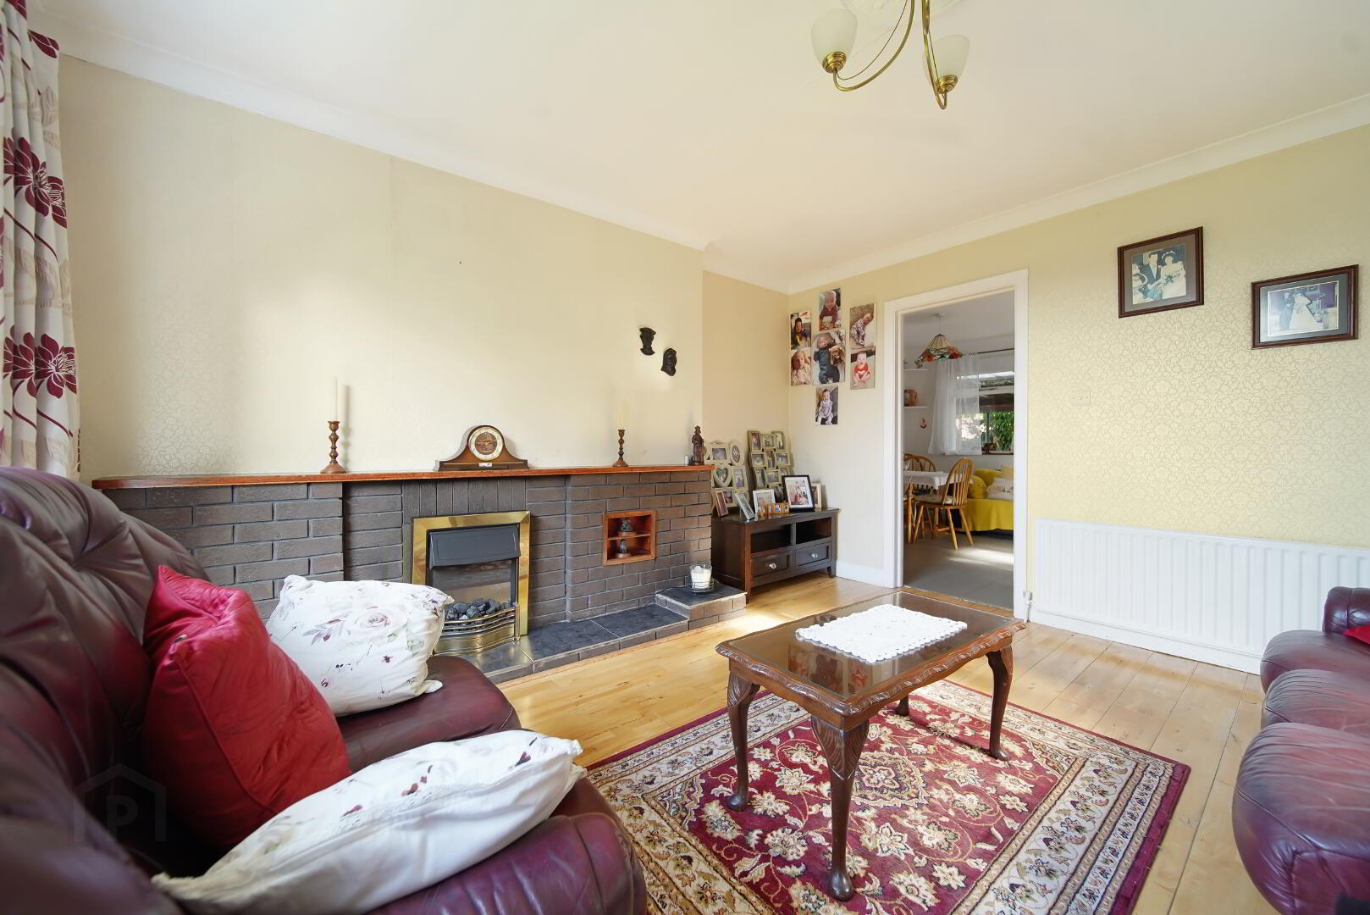
Reception 2: 13’6” x 13’0”
Solid wooden floor covering. Brick surround fireplace with tiled hearth. Coving and centre piece.
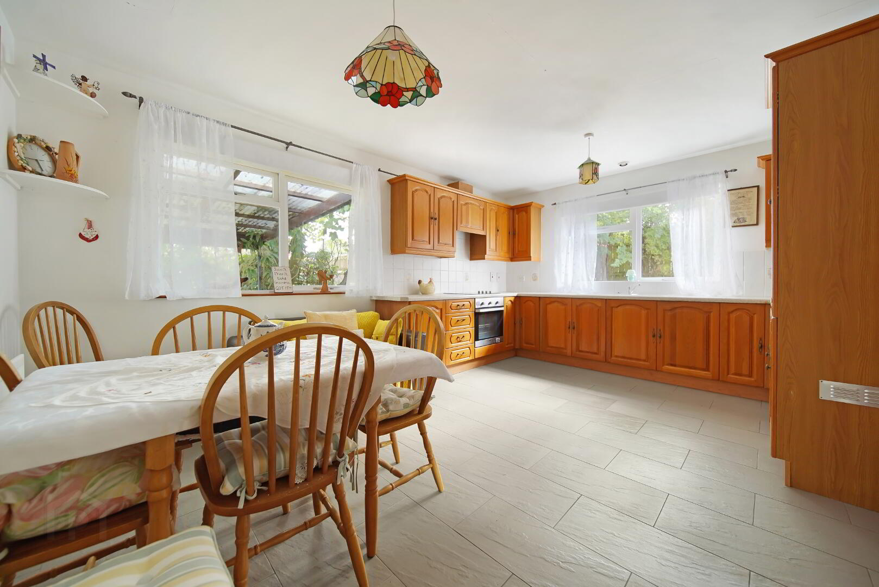
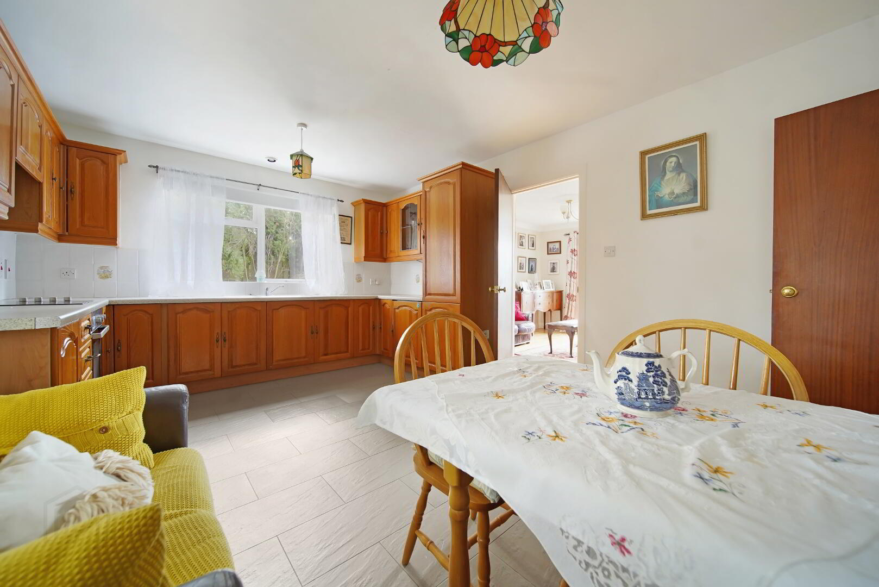
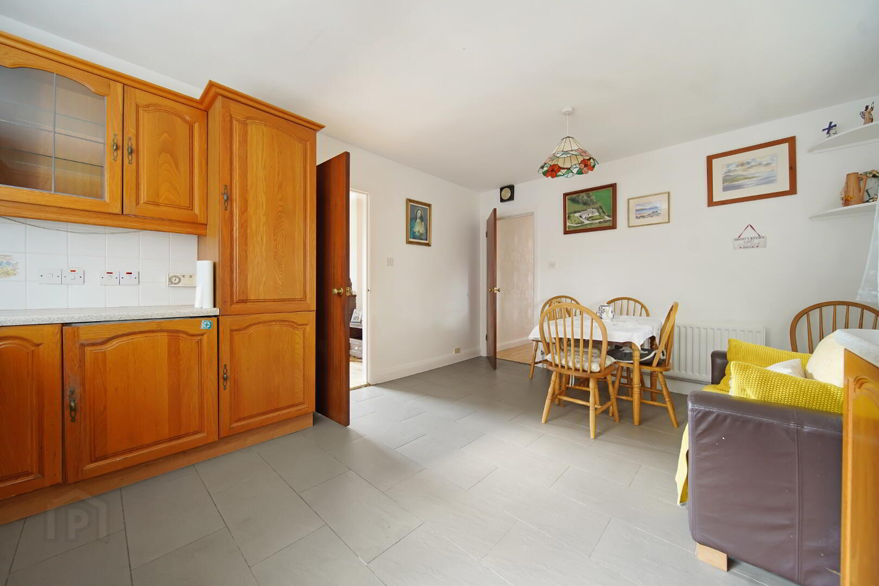
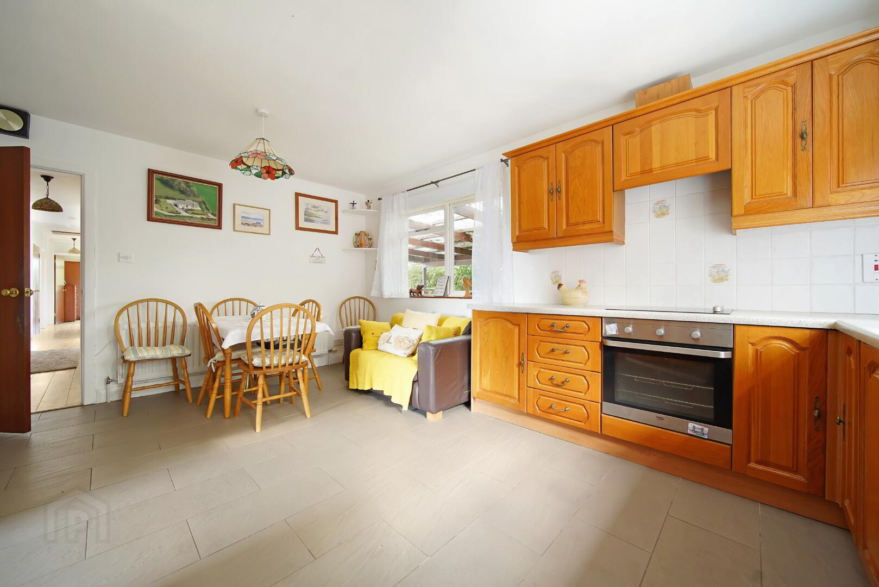
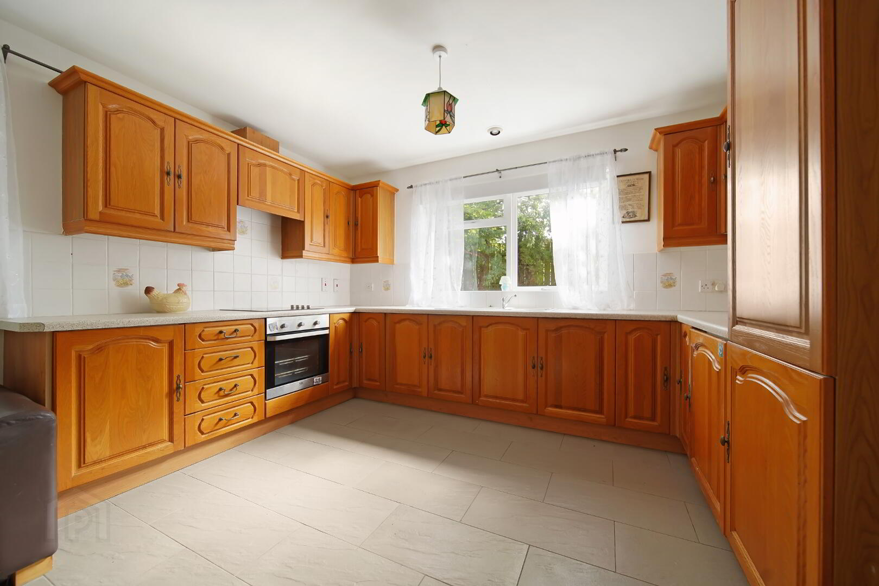
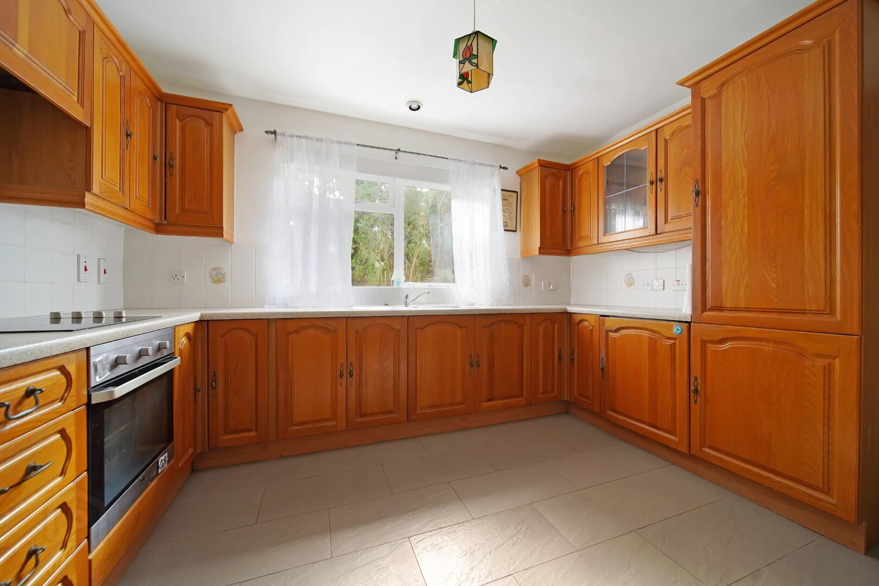
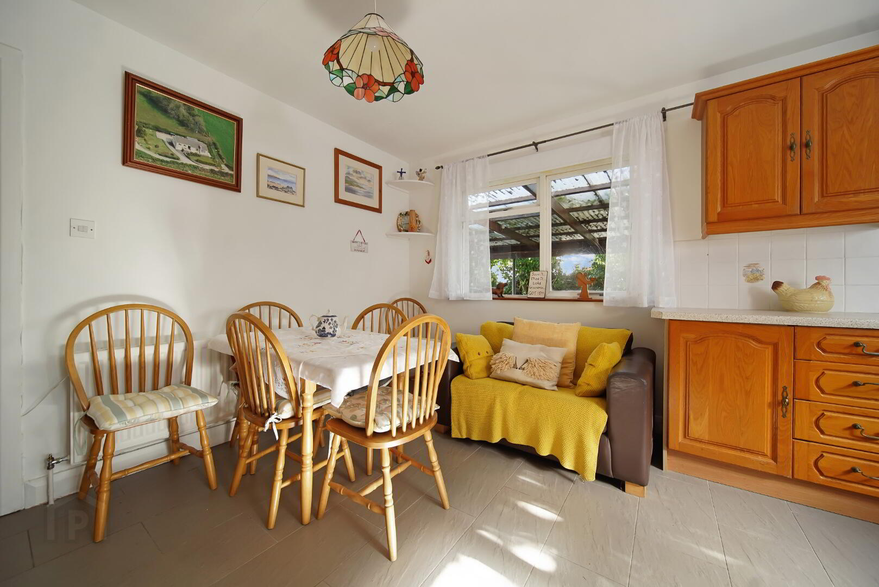
Kitchen/ Dining Area: 16’4” x 12’1”
Integrated ceramic hob, oven and grill. Fitted high and low level units. Tiled floor covering. Partly tiled walls. Stainless Steel Sink. Extractor fan. Integrated fridge.
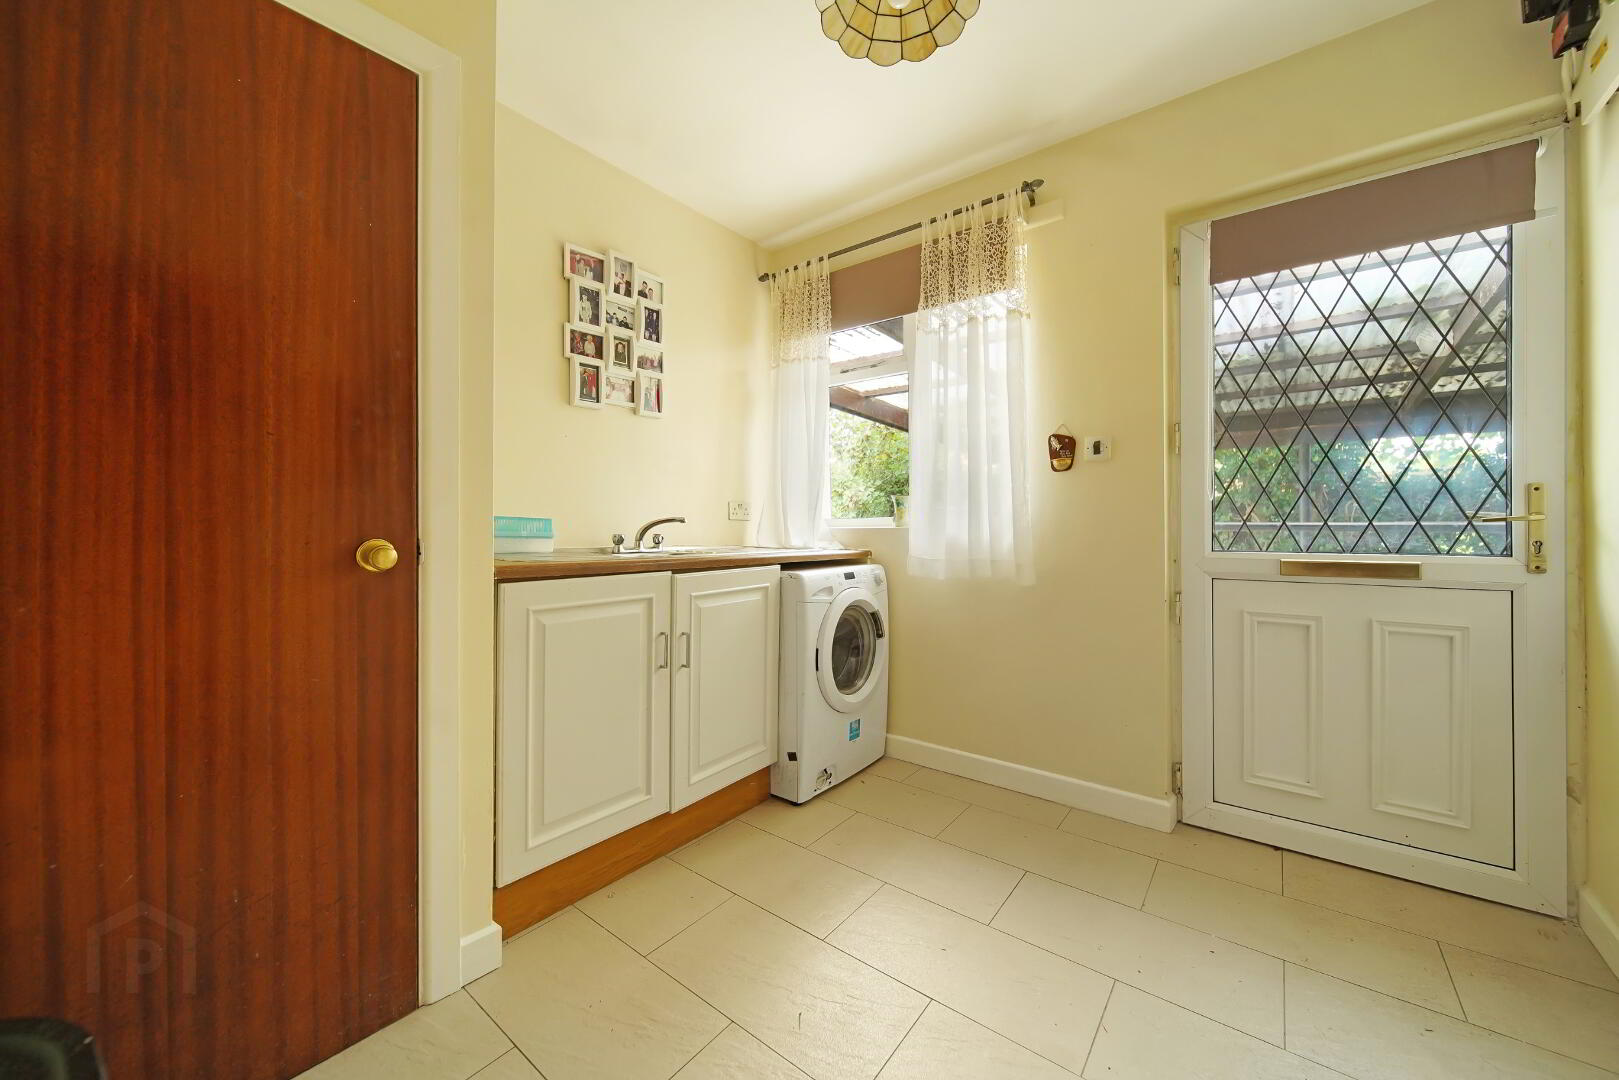
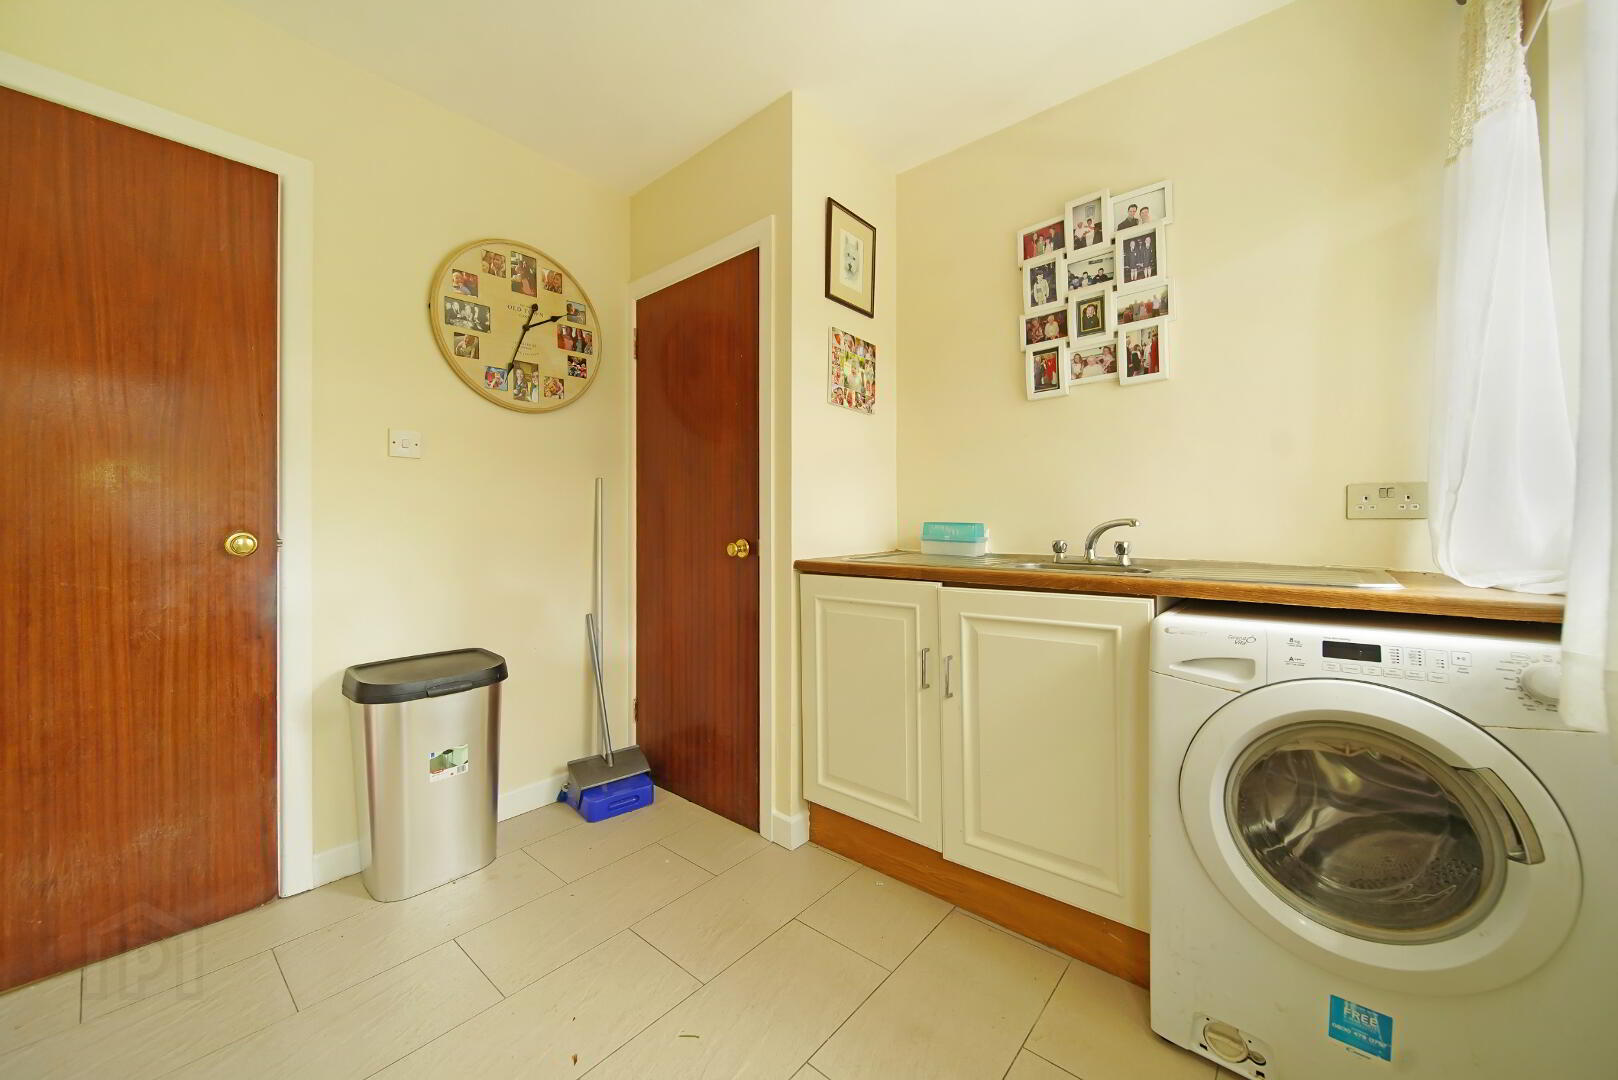
Utility: 8’9” x 8’5”
Low level units. Stainless Steel Sink. Plumbed for white goods. PVC Exterior door.
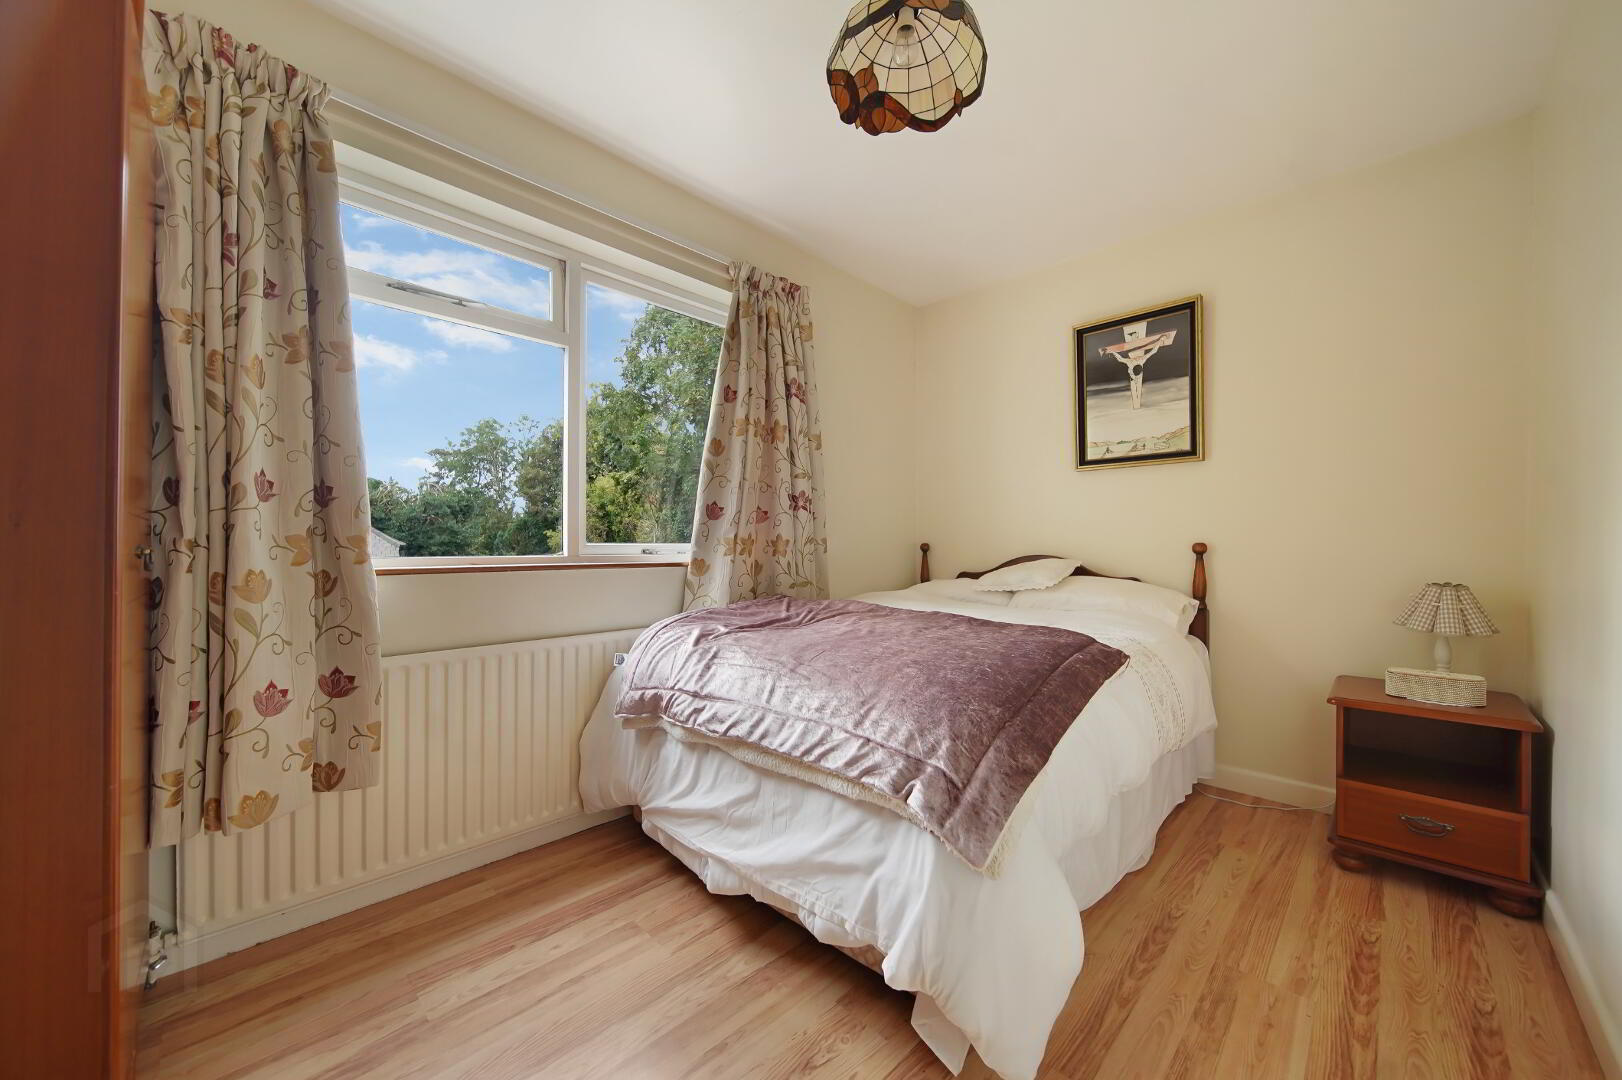
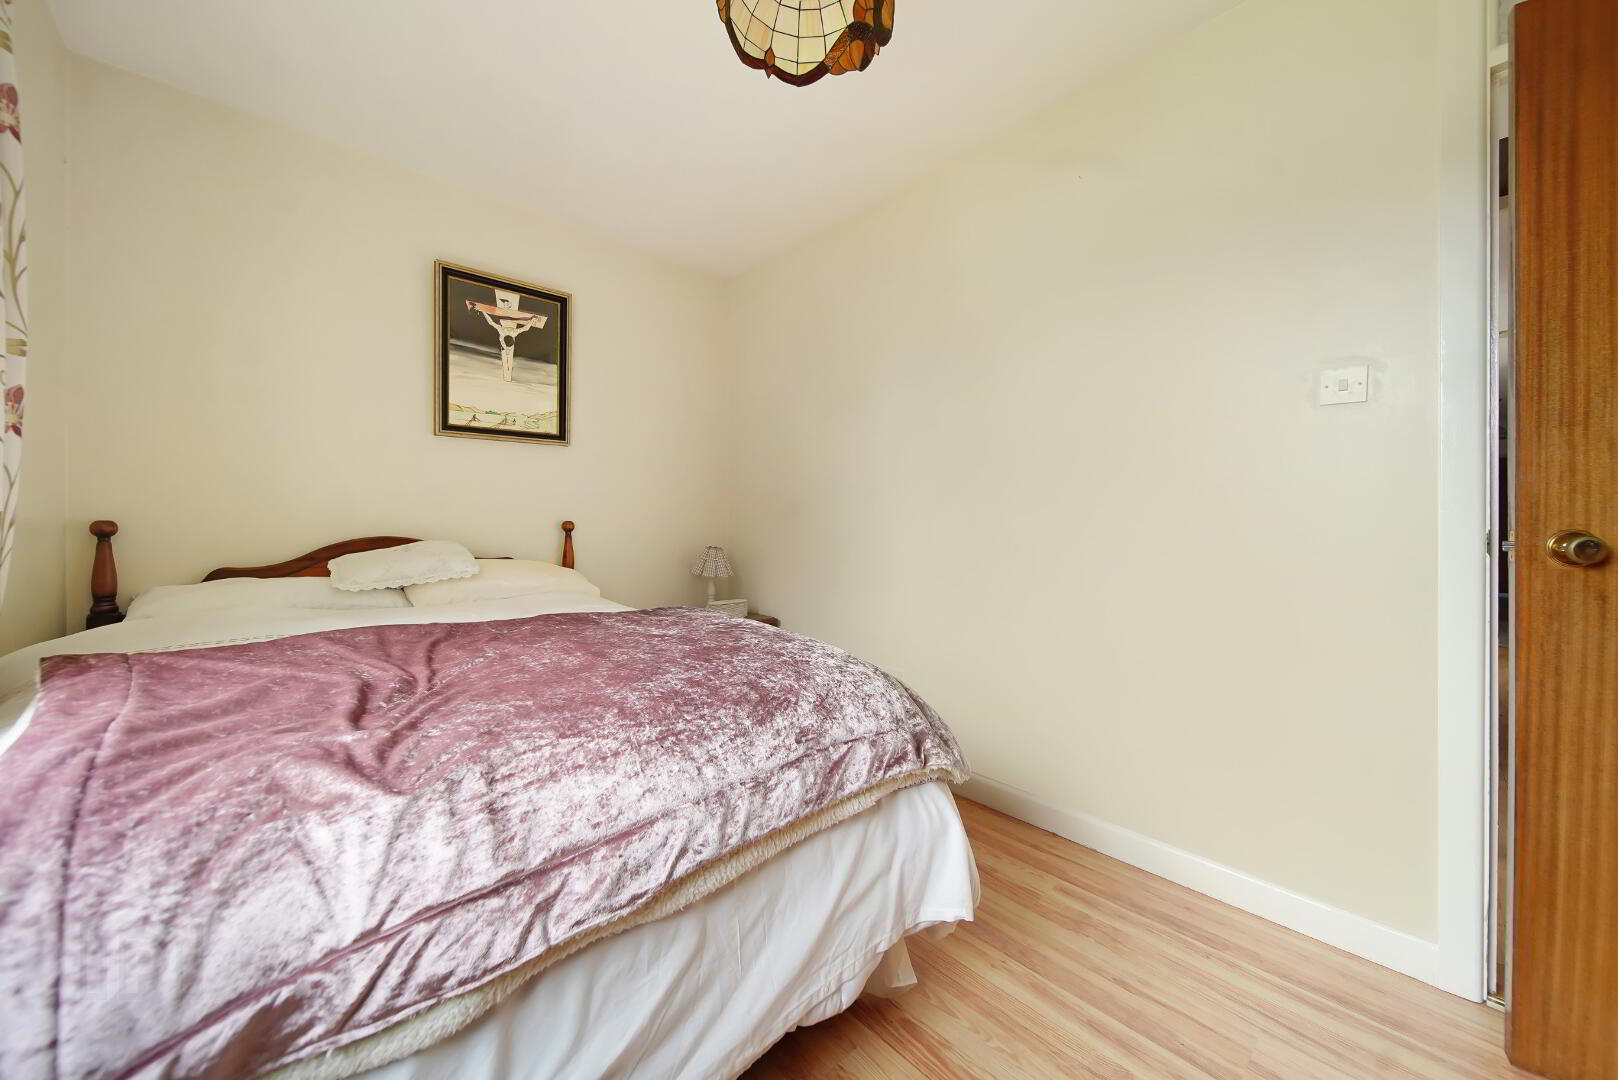
Bedroom 1: 12’1” x 7’9”
Laminate floor covering.
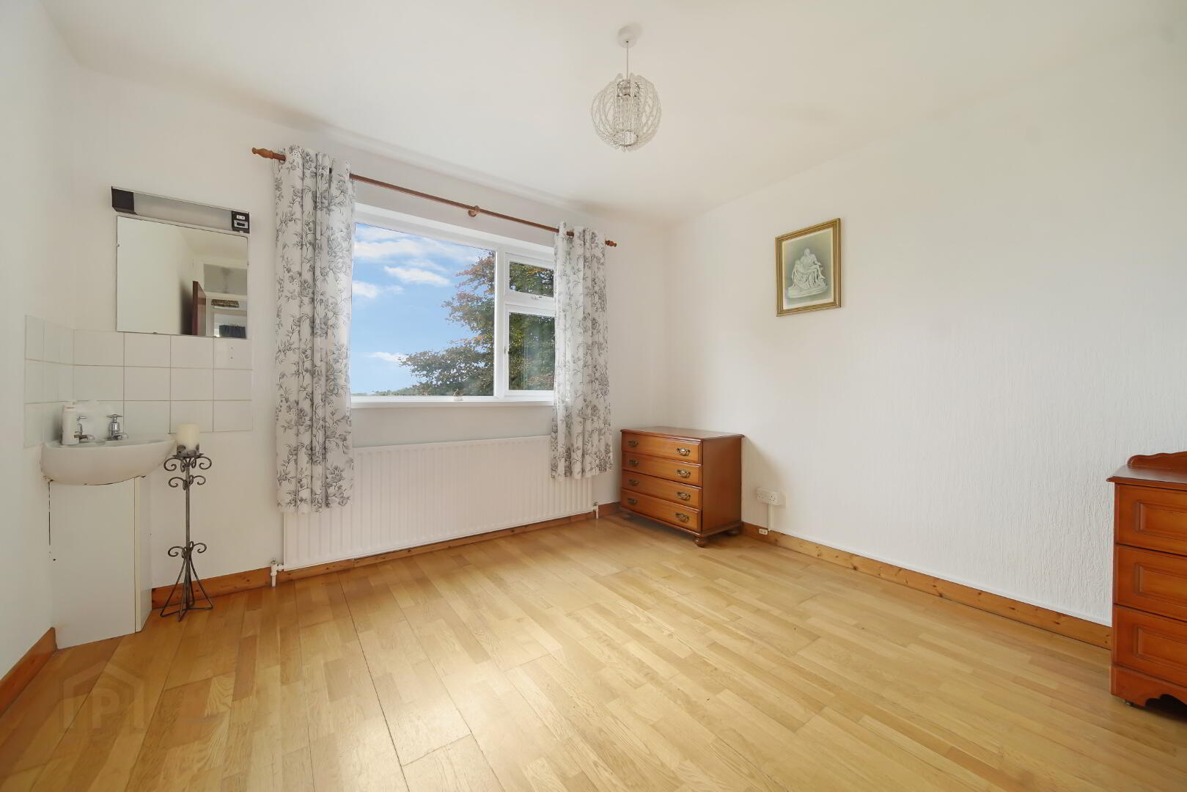
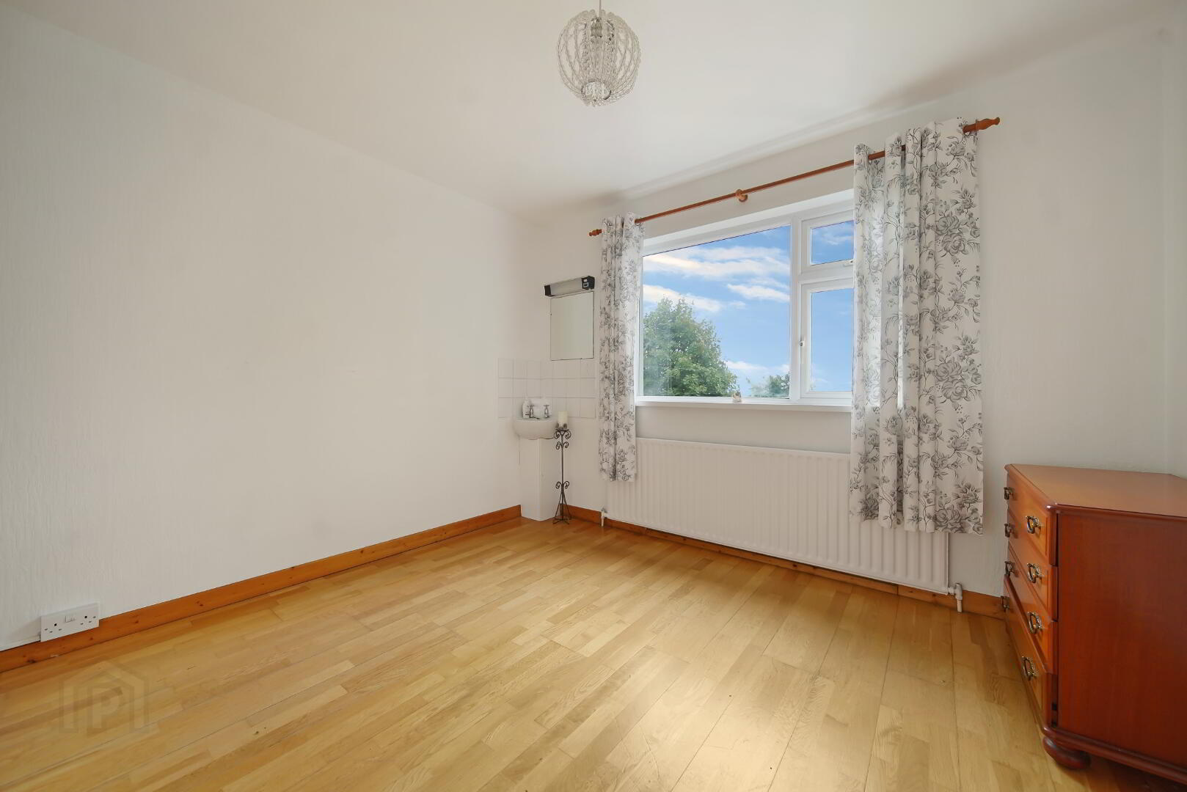
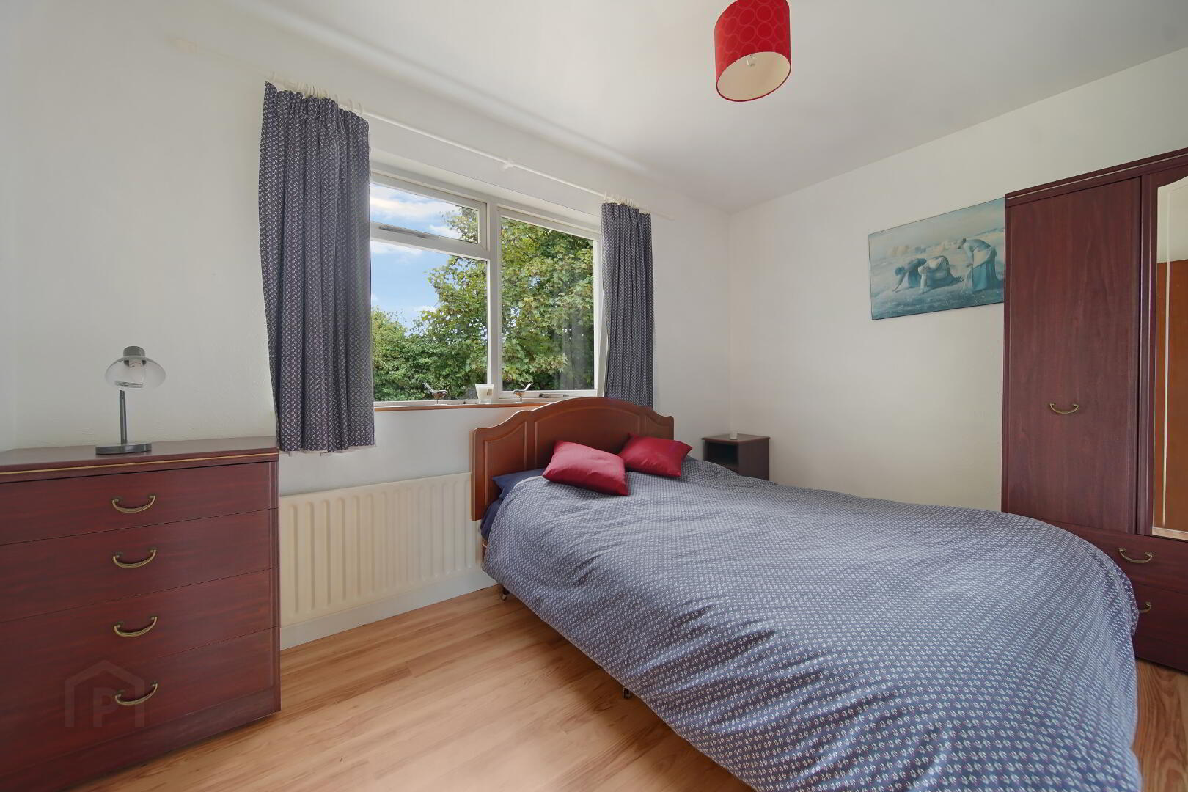
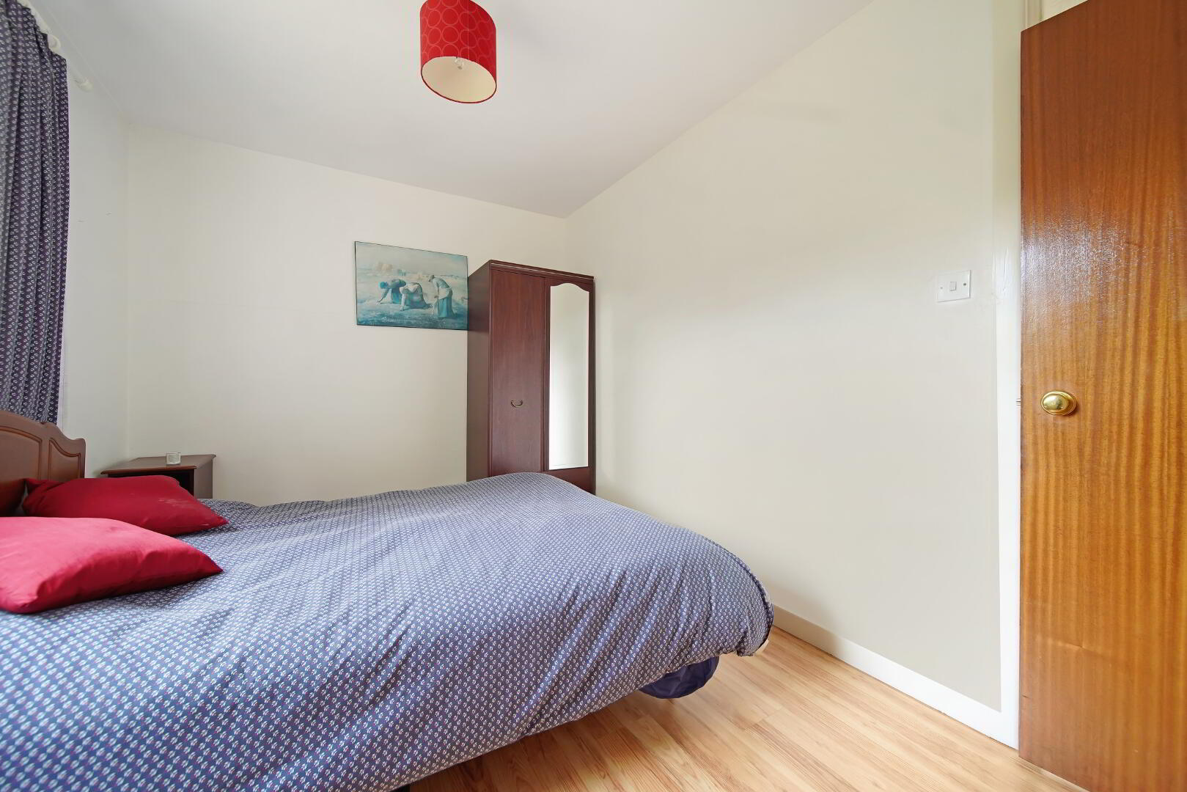
Bedroom 2: 11’1” x 10’5”
Laminate floor covering. Wash Hand Basin
Bedroom 3: 12’0” x 8’5”
Laminate floor covering
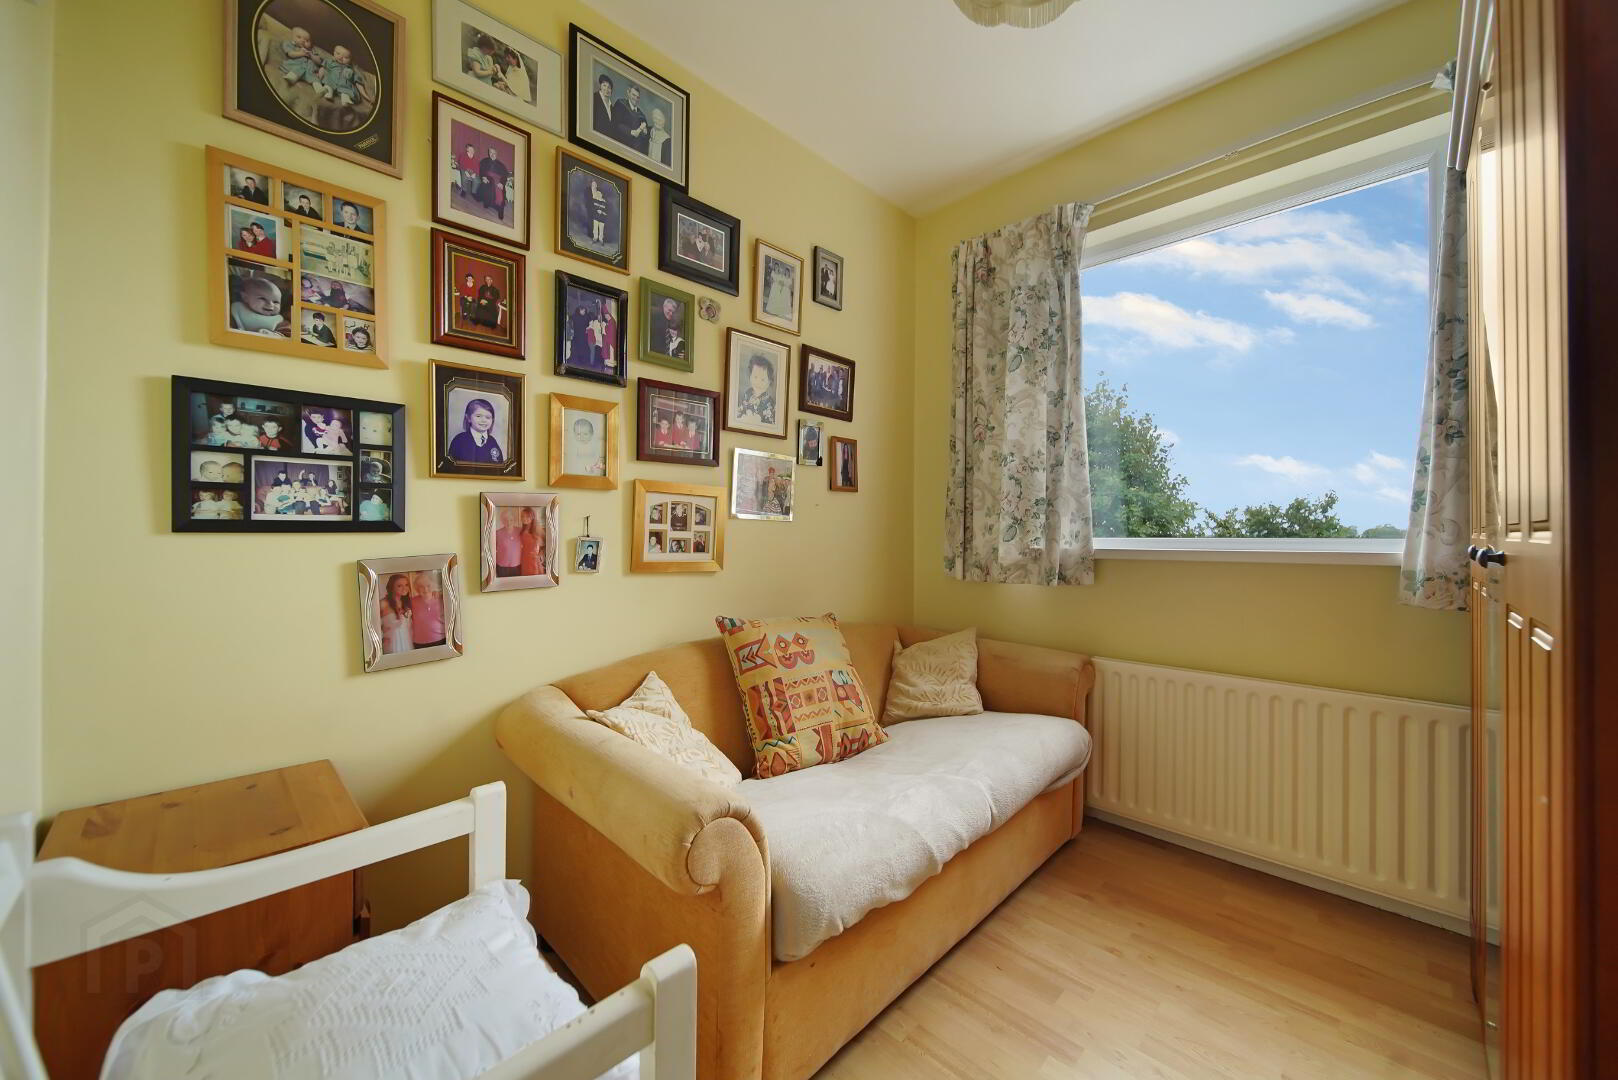
Bedroom 4: 8’0” x 7’7”
Laminate floor covering.
Bathroom: 10’5” x 8’4”
Mains shower. Corner bath. Chrome heated towel rail. Tiled floor and walls.
Outside:
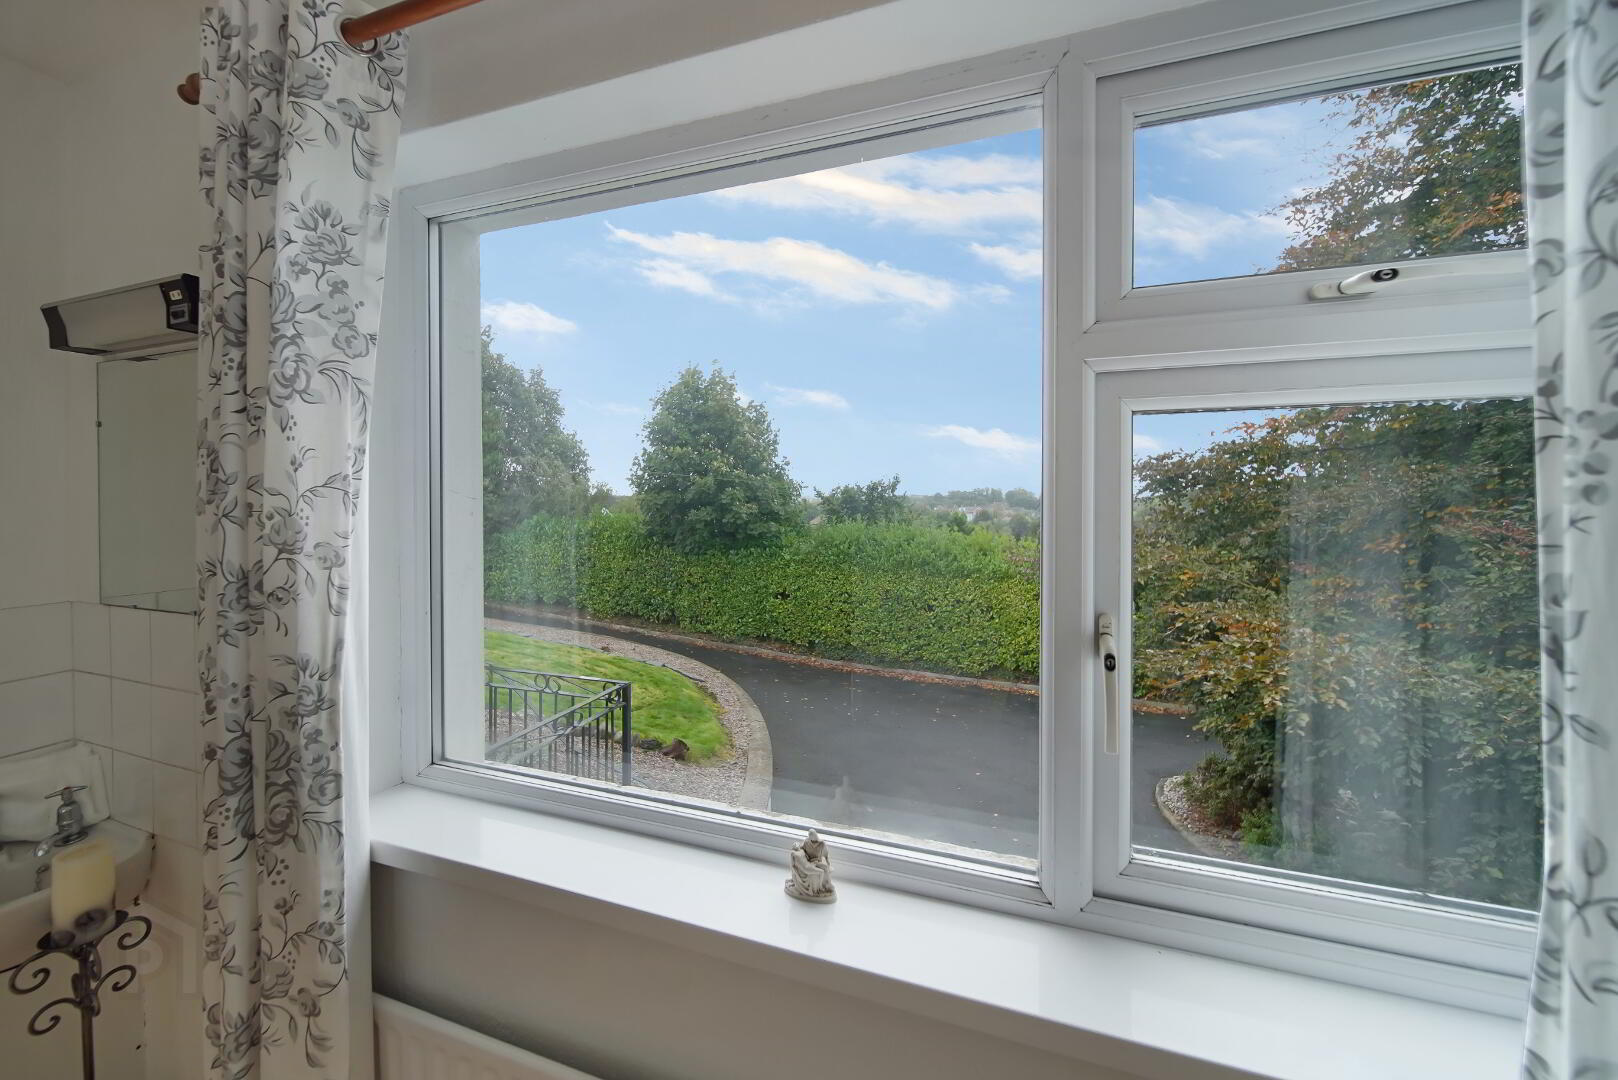
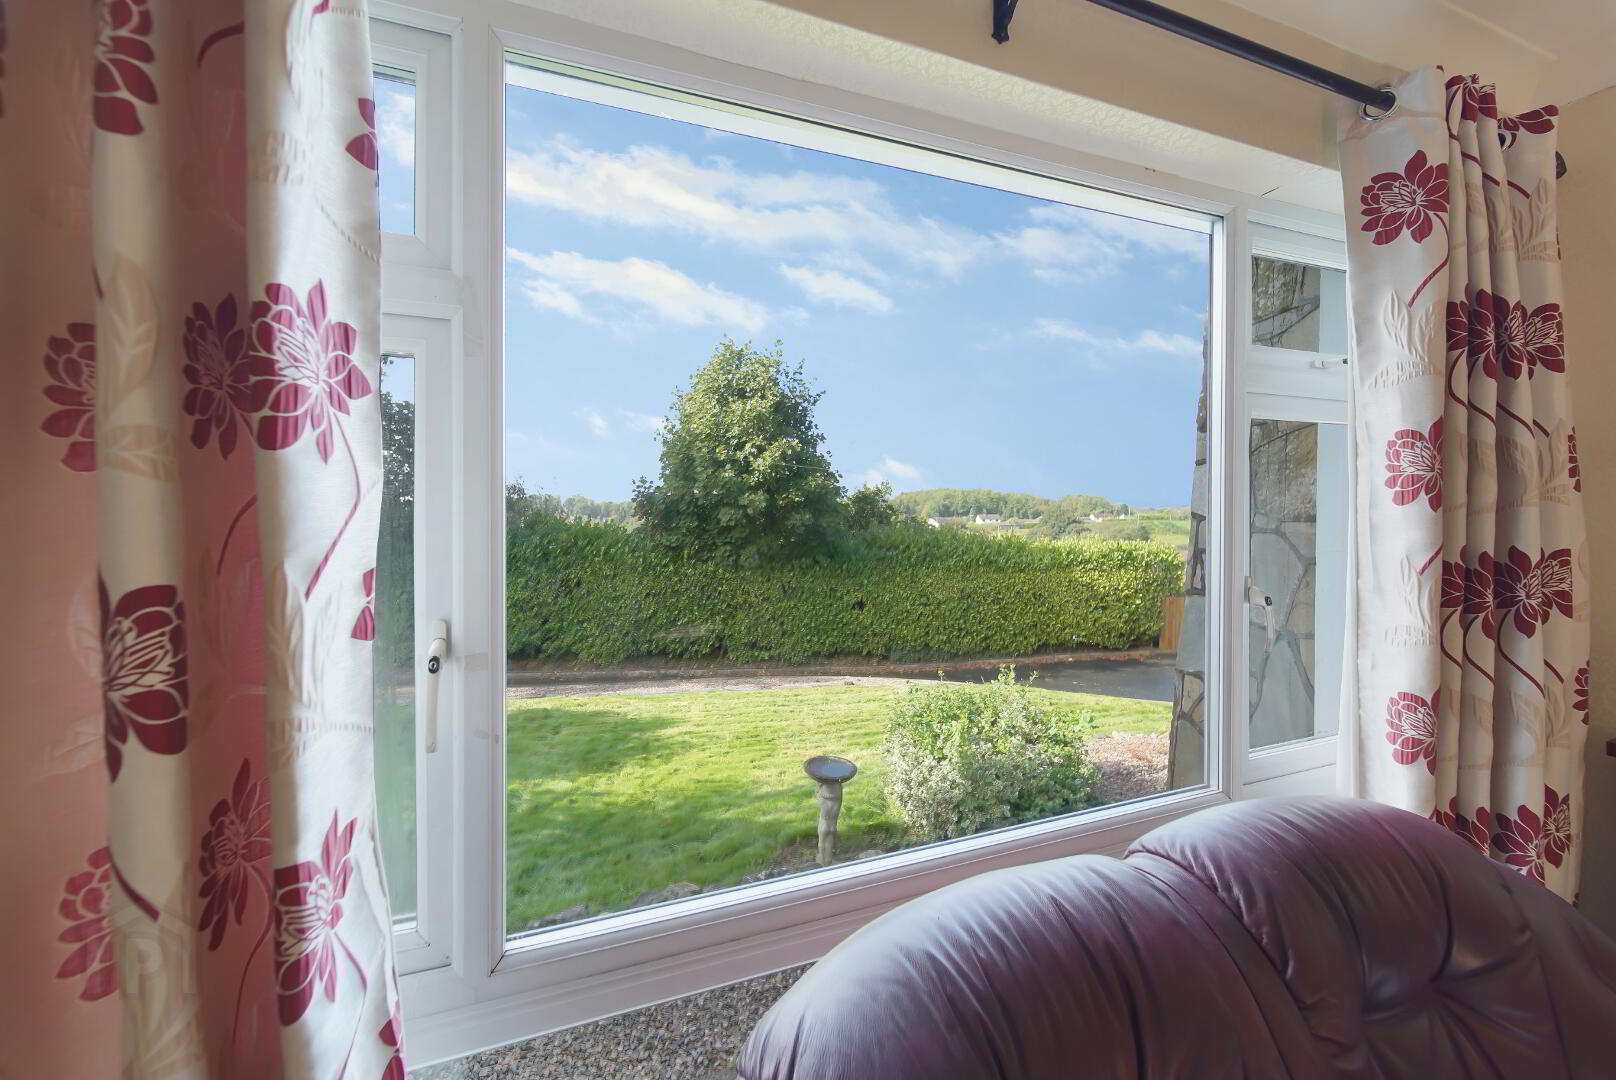
Elevated garden to front with patio
Tarmac Drive
Carpet to Rear
Partly Double Glazed
Basement Garage
Oil Fired Central Heating