Cookie Policy: This site uses cookies to store information on your computer. Read more

Chartered Surveyors, Estate Agents, Auctioneers in Omagh
Sign up to our mailing list for updates on new properties.
Sign up to our mailing list for updates on new properties.
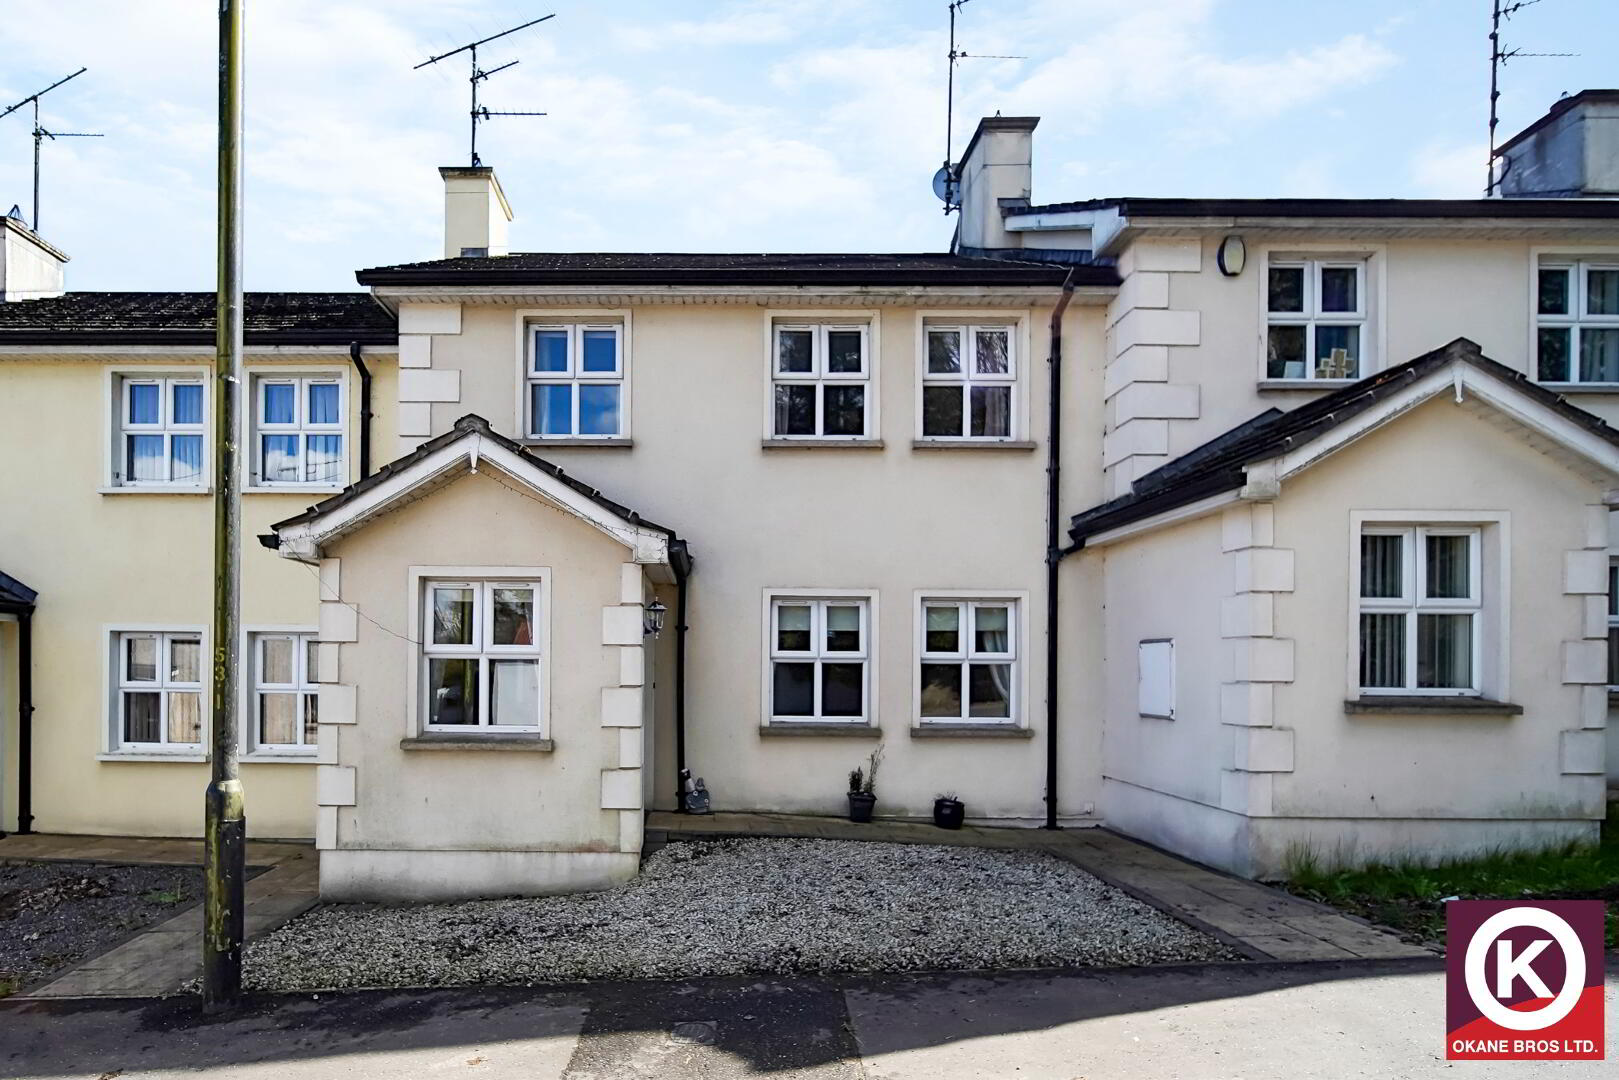
| Address | 64 Main Street Sixmilecross, Omagh, BT79 9NF |
|---|---|
| Price | Offers over £154,950 |
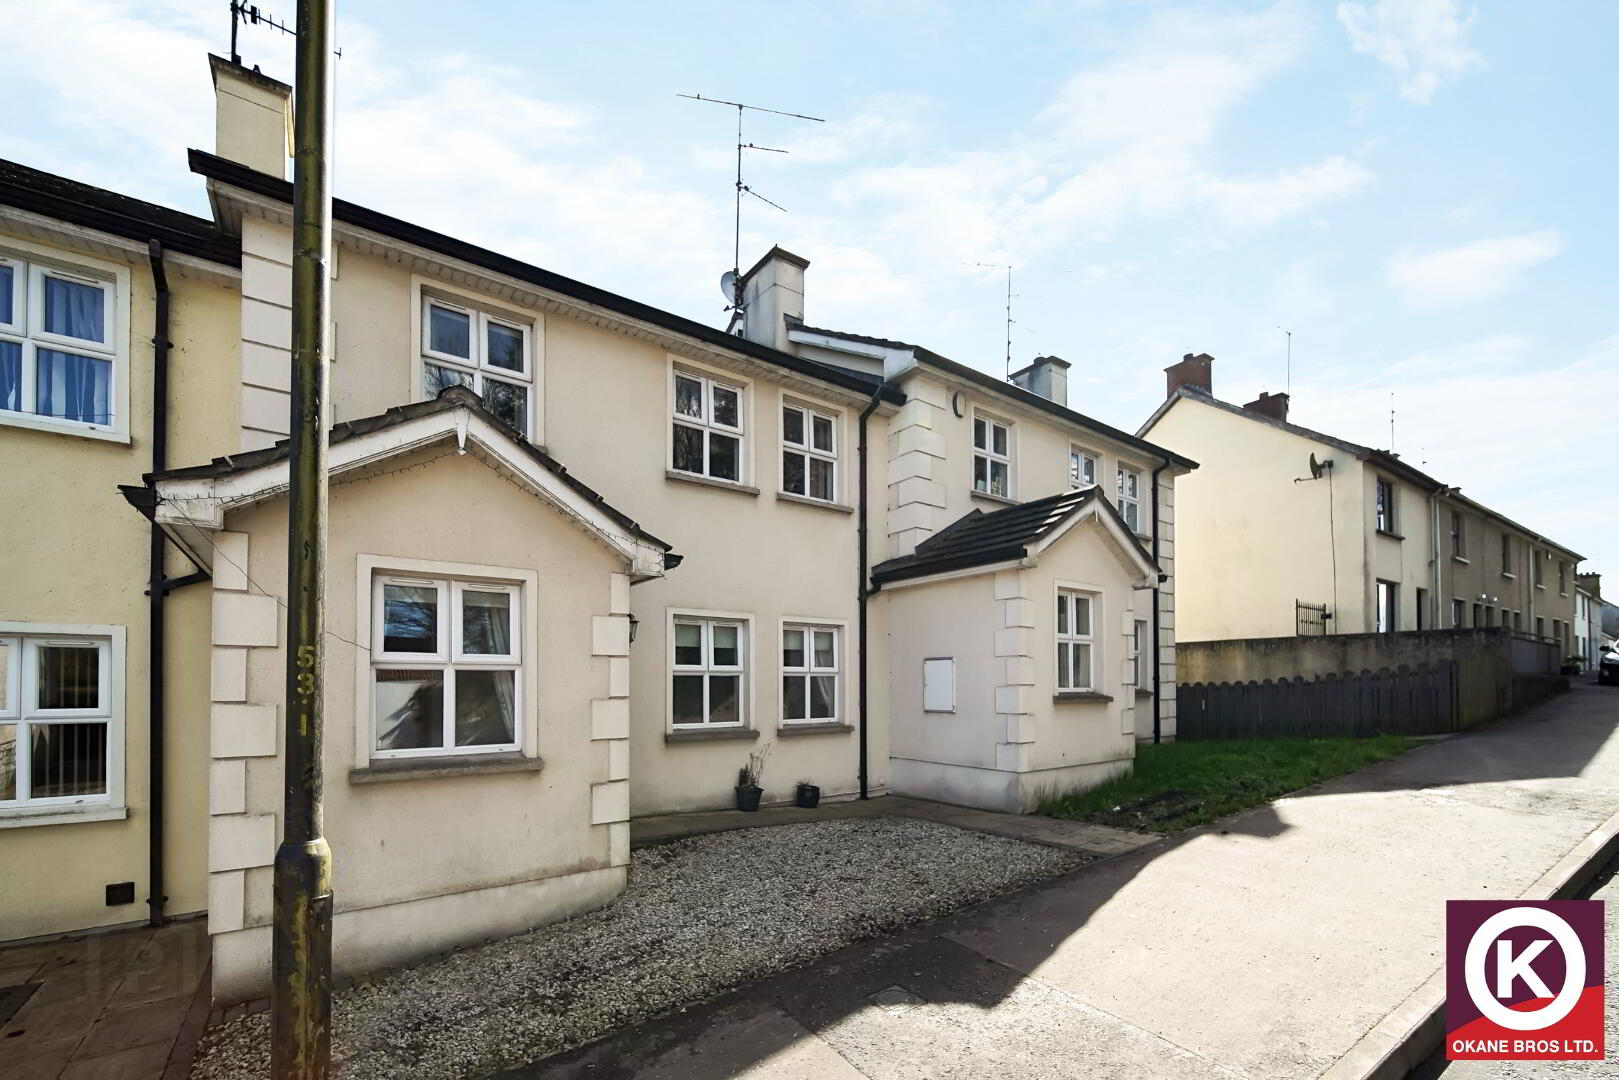
| Style | Mid Townhouse |
| Bedrooms | 3 |
| Receptions | 1 |
| Bathrooms | 1 |
| Heating | Oil |
| Status | For sale |
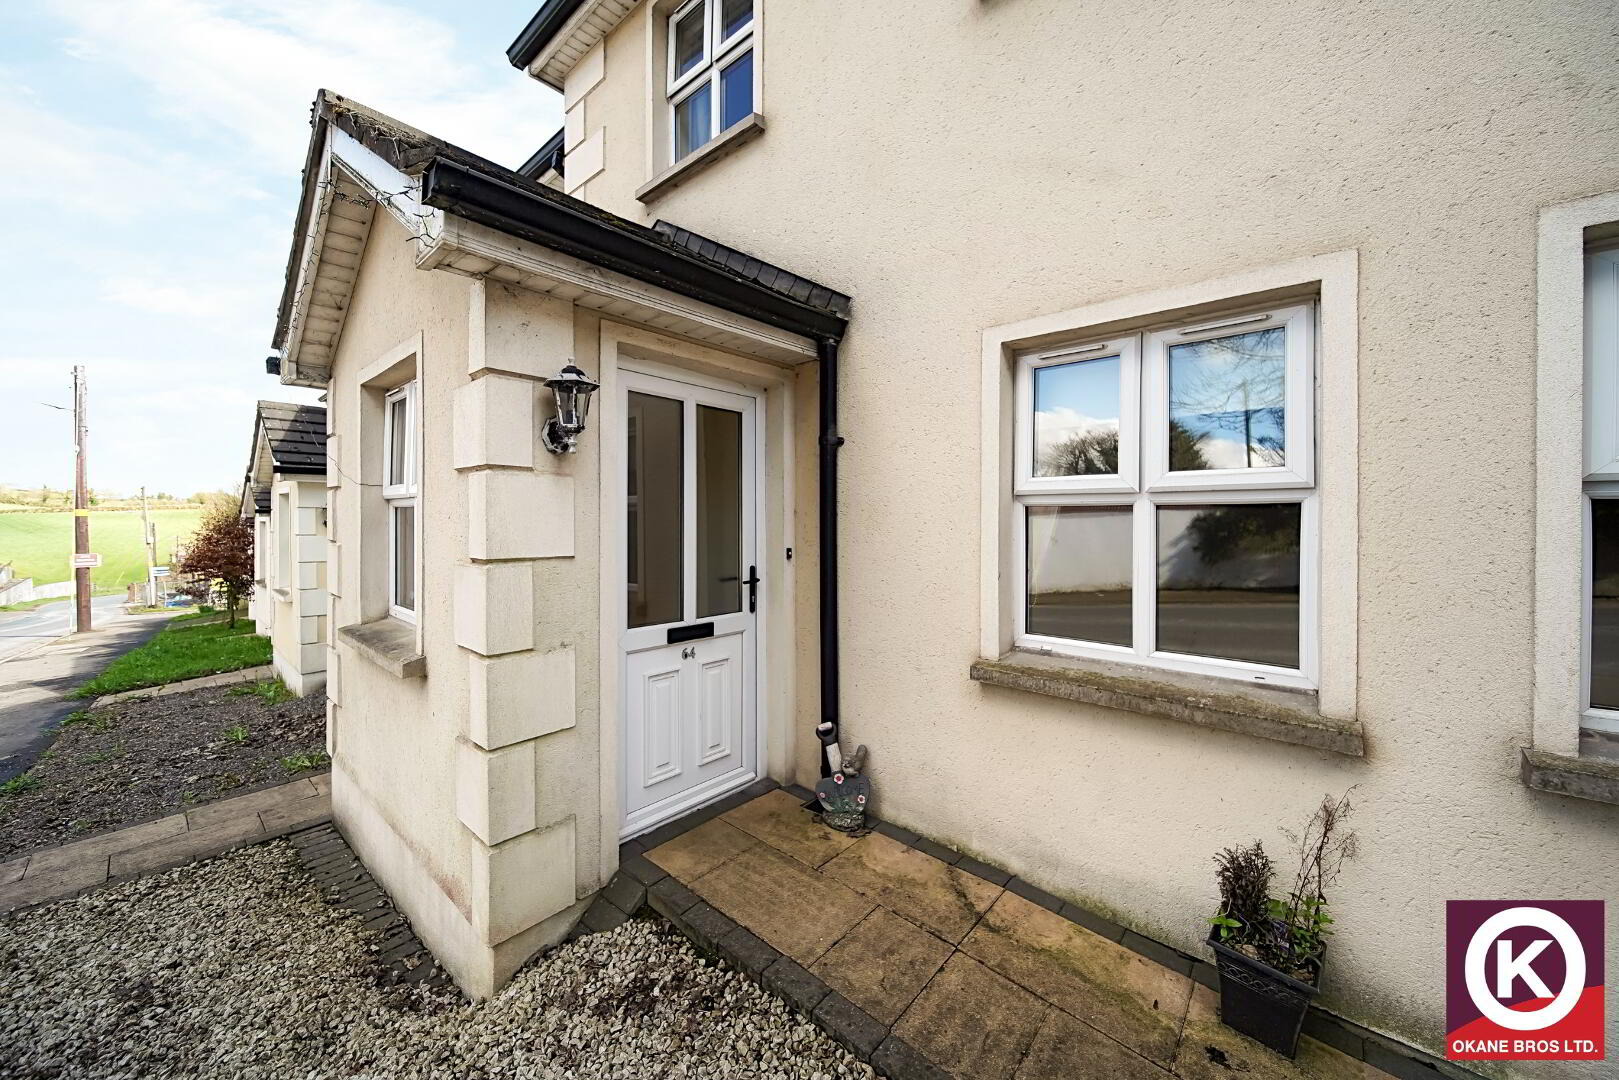
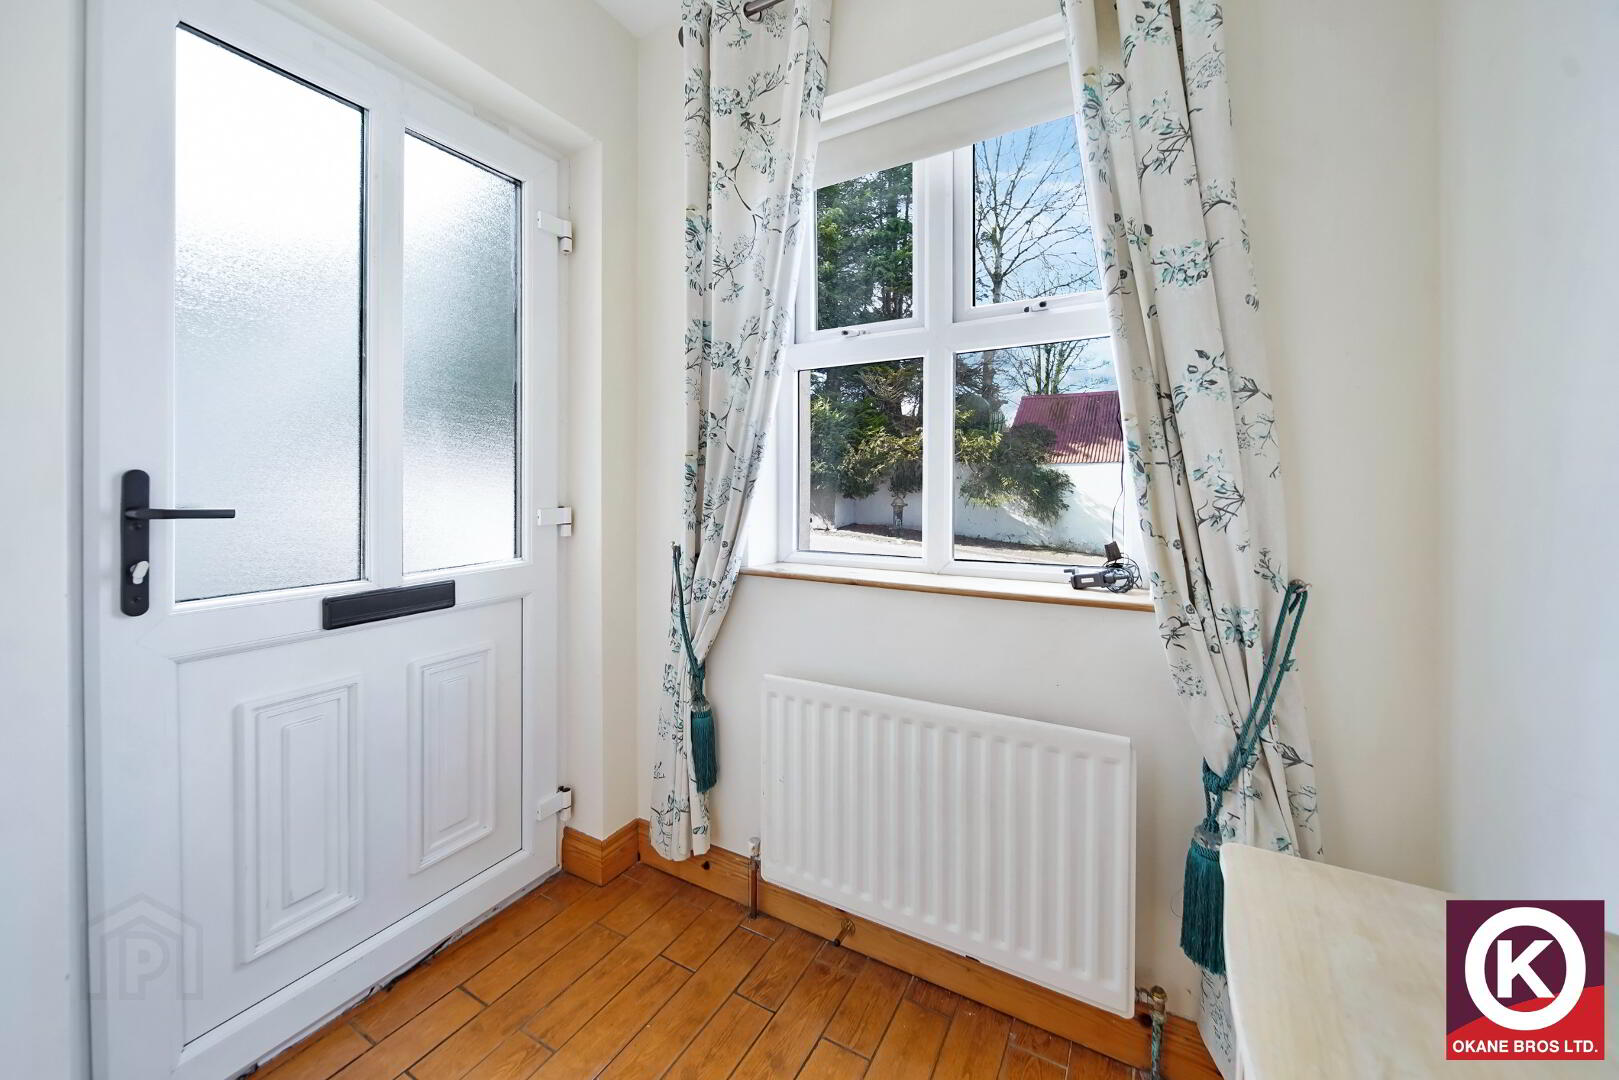
Entrance Porch:
PVC Exterior door. Tiled floor.
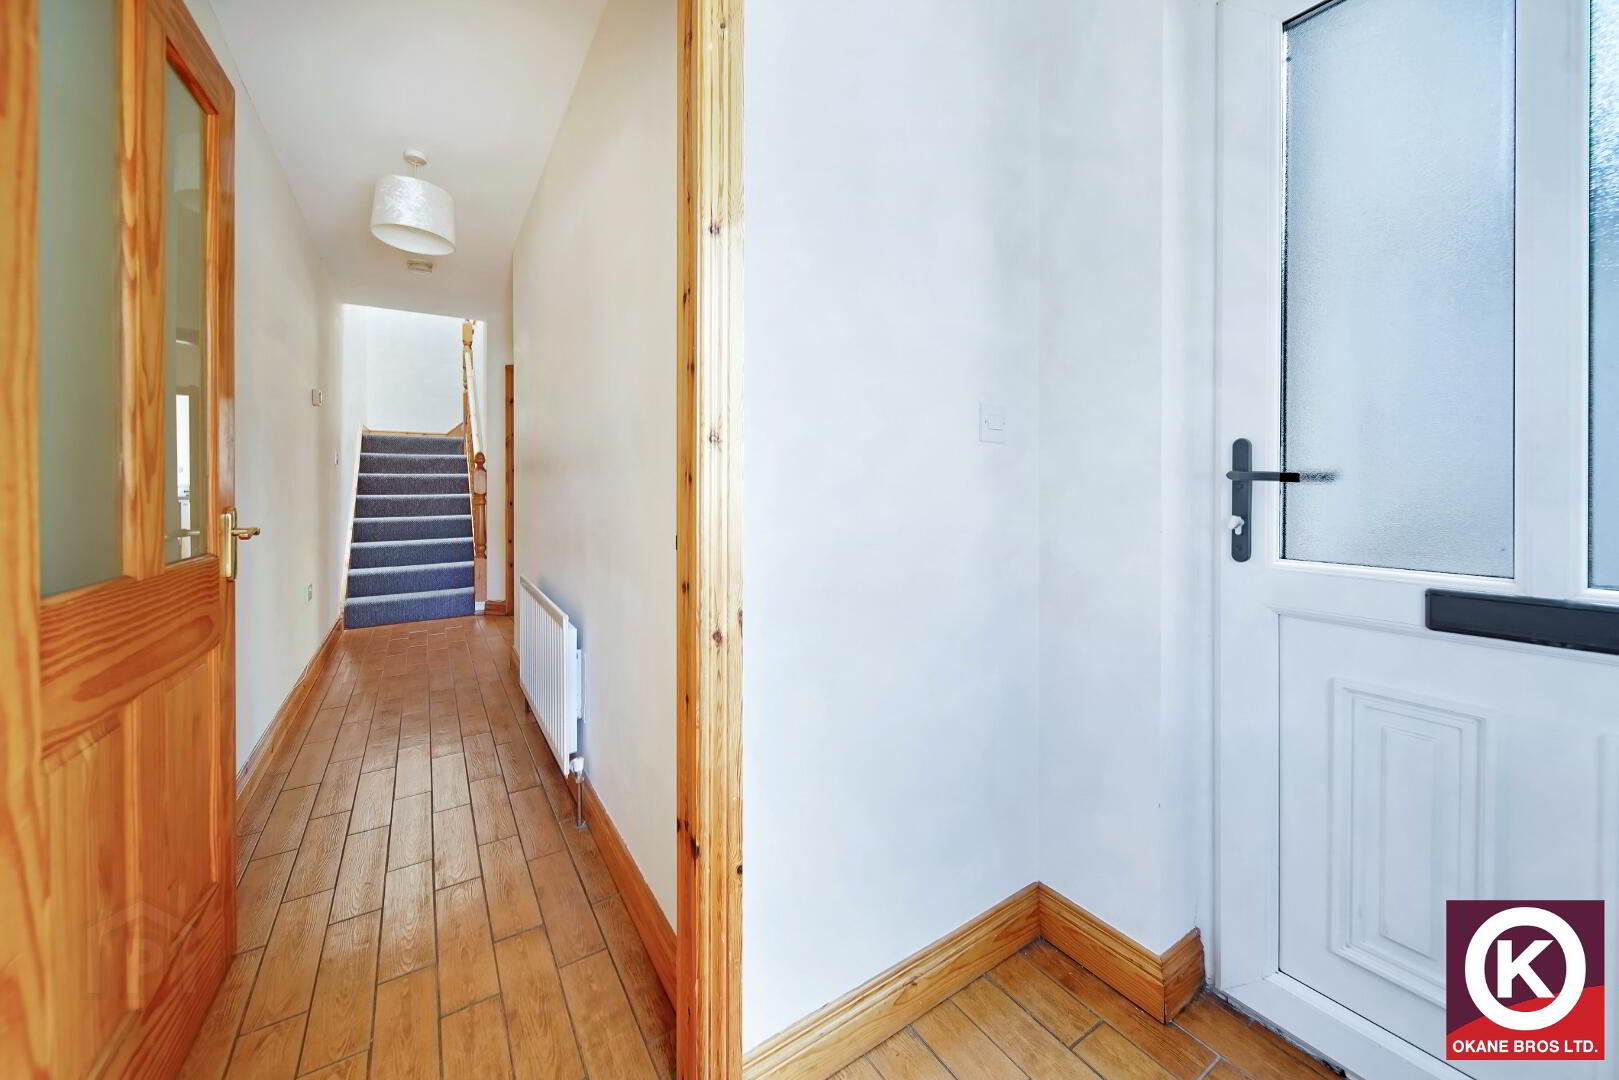
Entrance Hall:
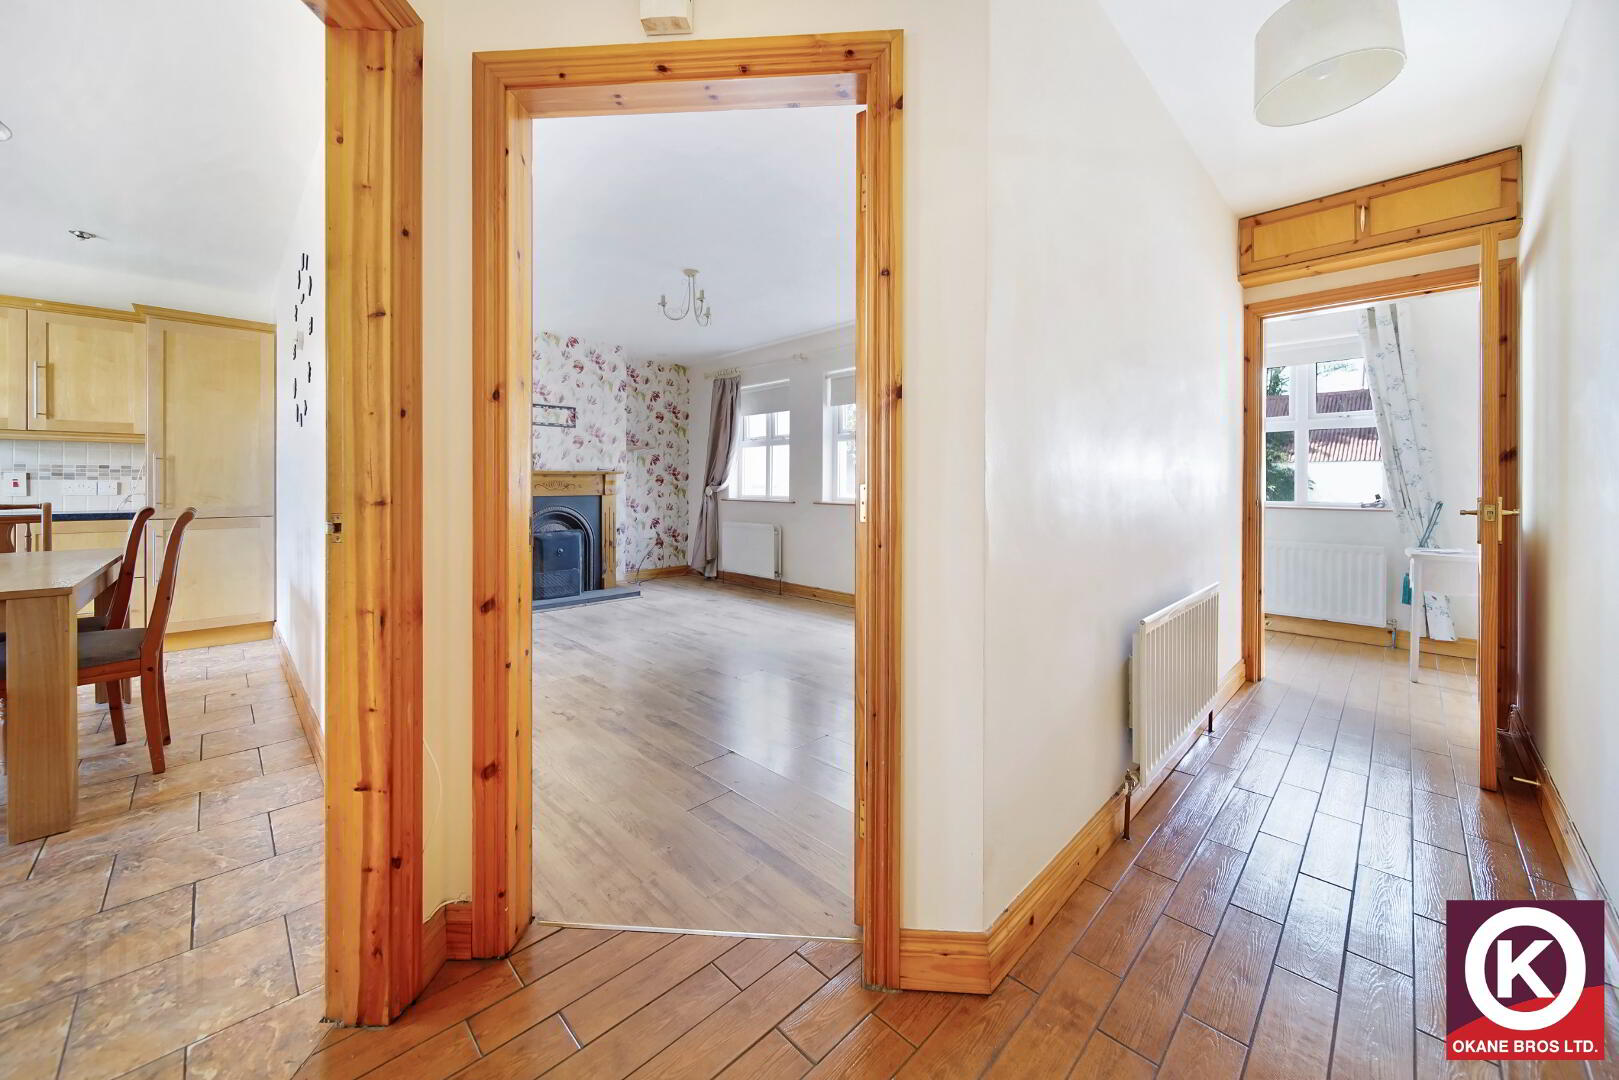
Tiled floor covering.
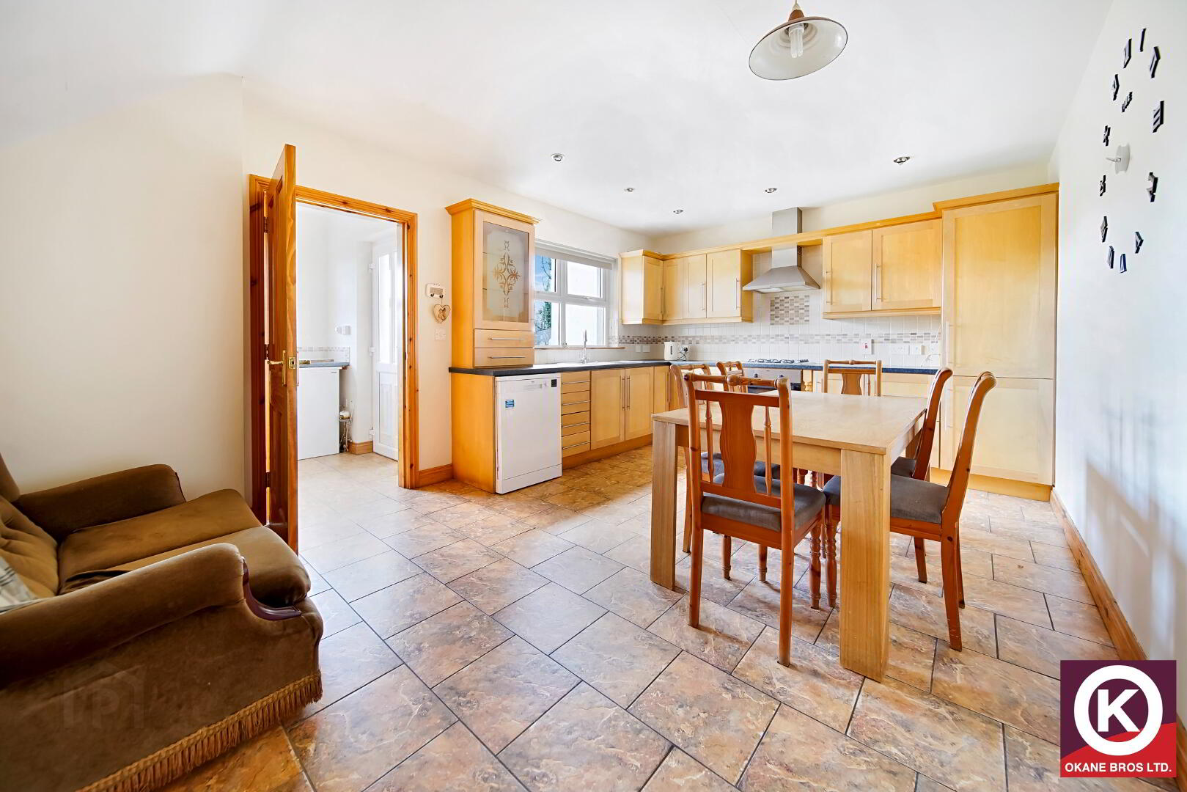
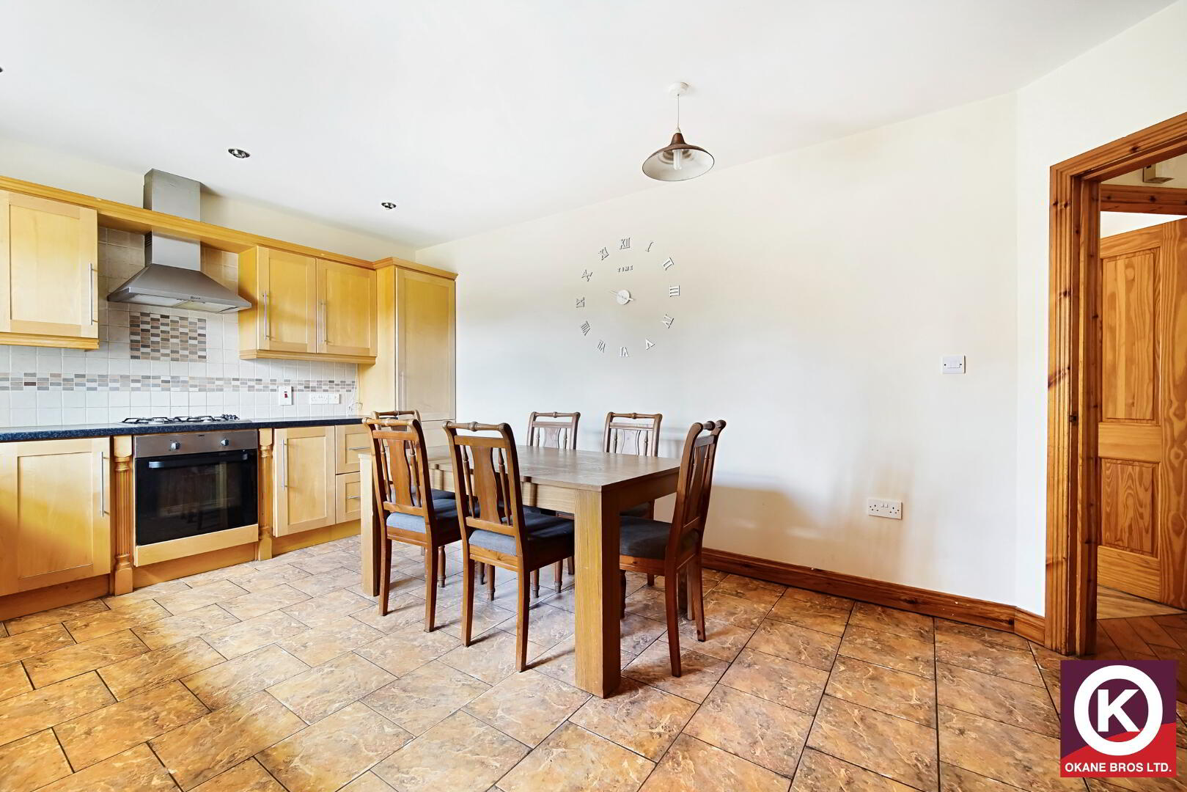
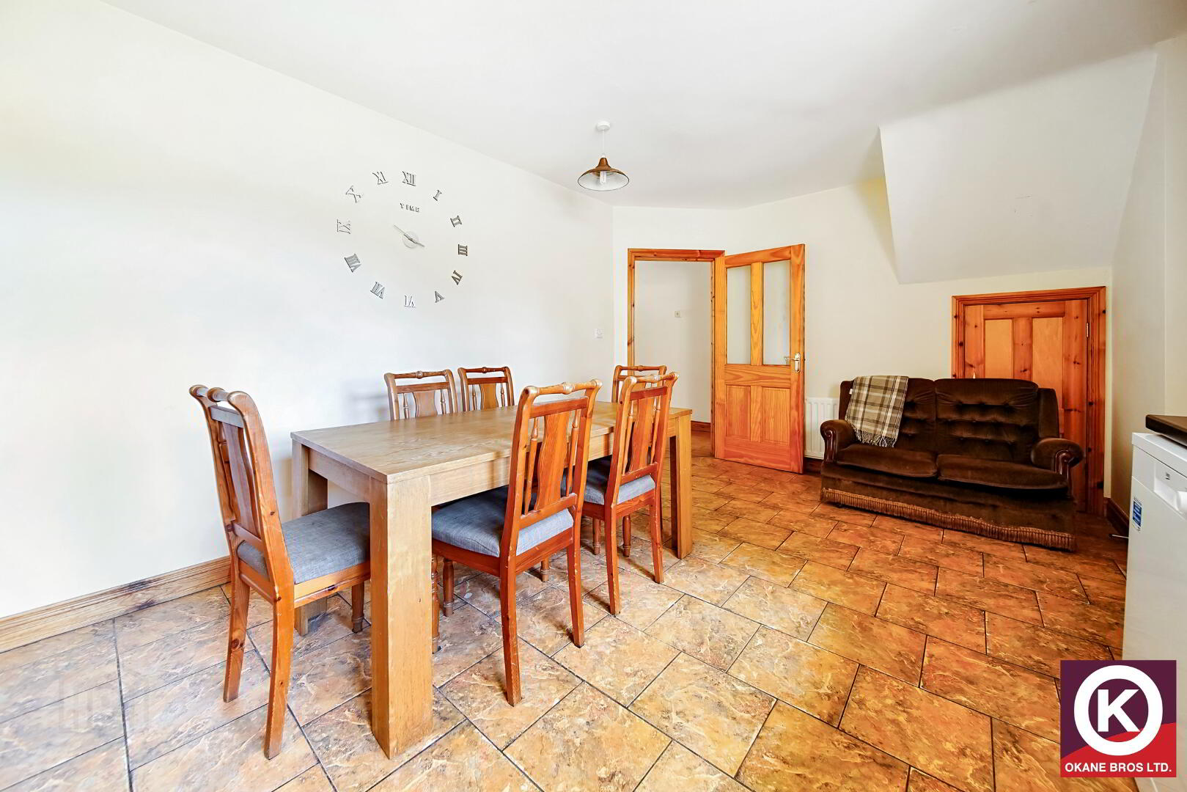
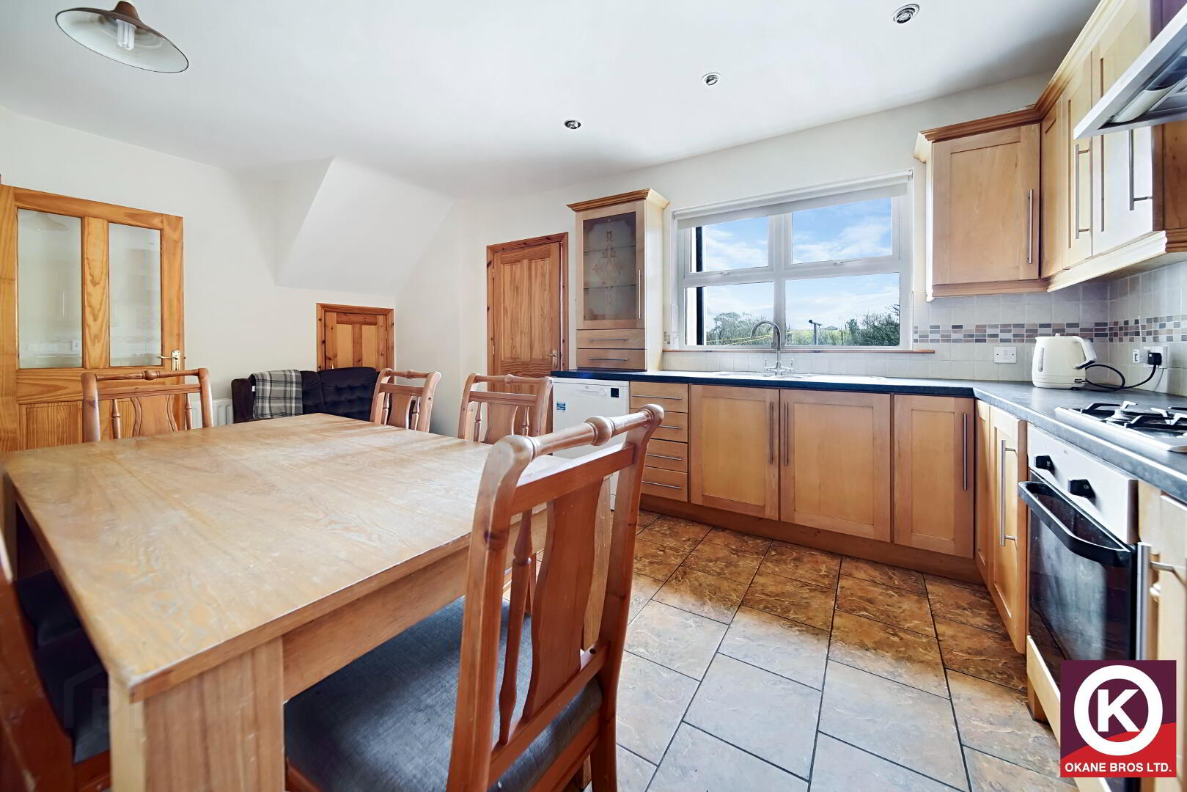
Kitchen/ Dining/ Living Area: 17’8” x 11’9”
Fitted high and low level units. Stainless Steel Sink. Aluminium extractor hood. Integrated gas hob with electric oven and grill. Integrated fridge and freezer. Partly tiled walls. Tiled floor covering. Recess lighting.
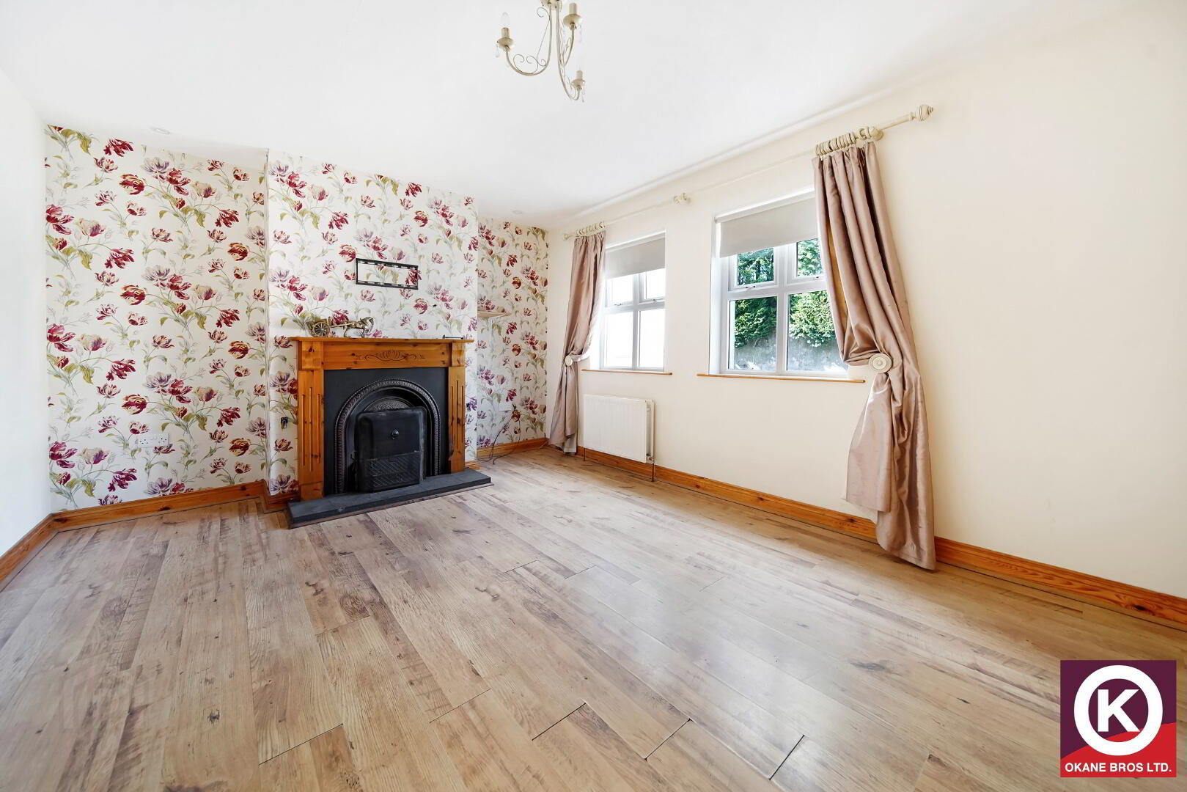
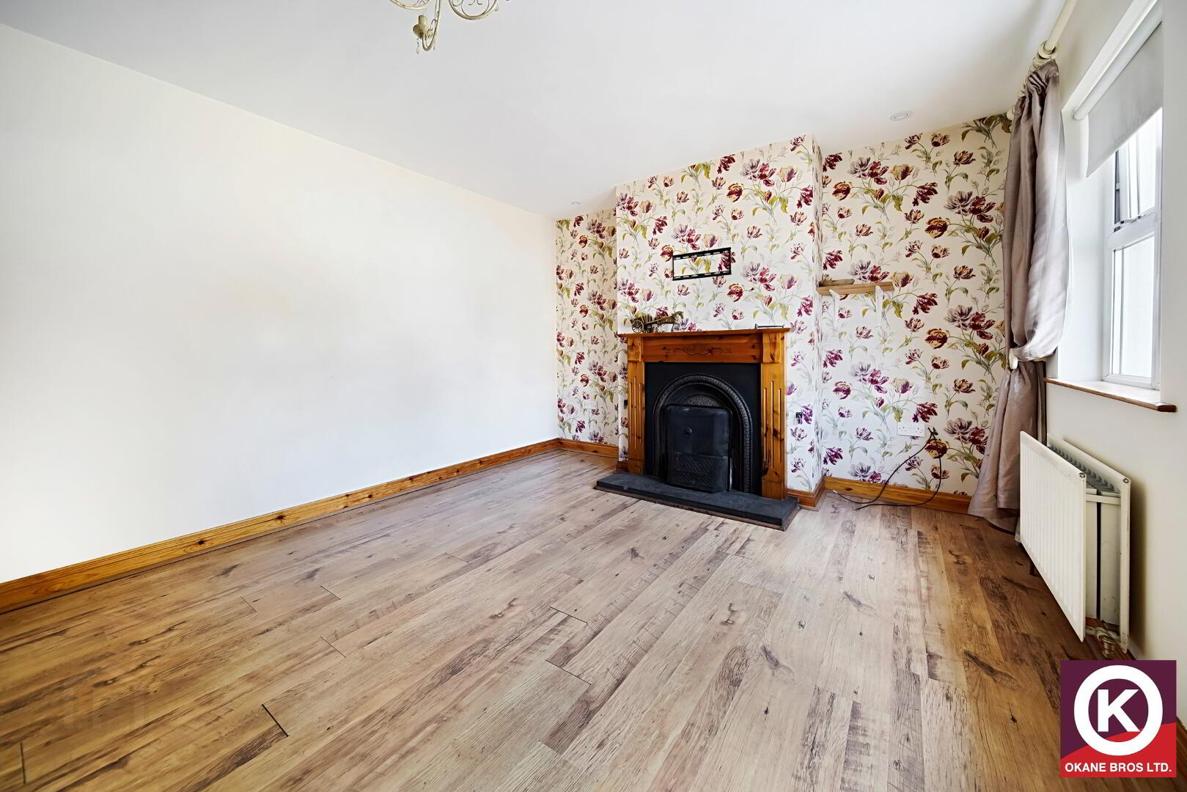
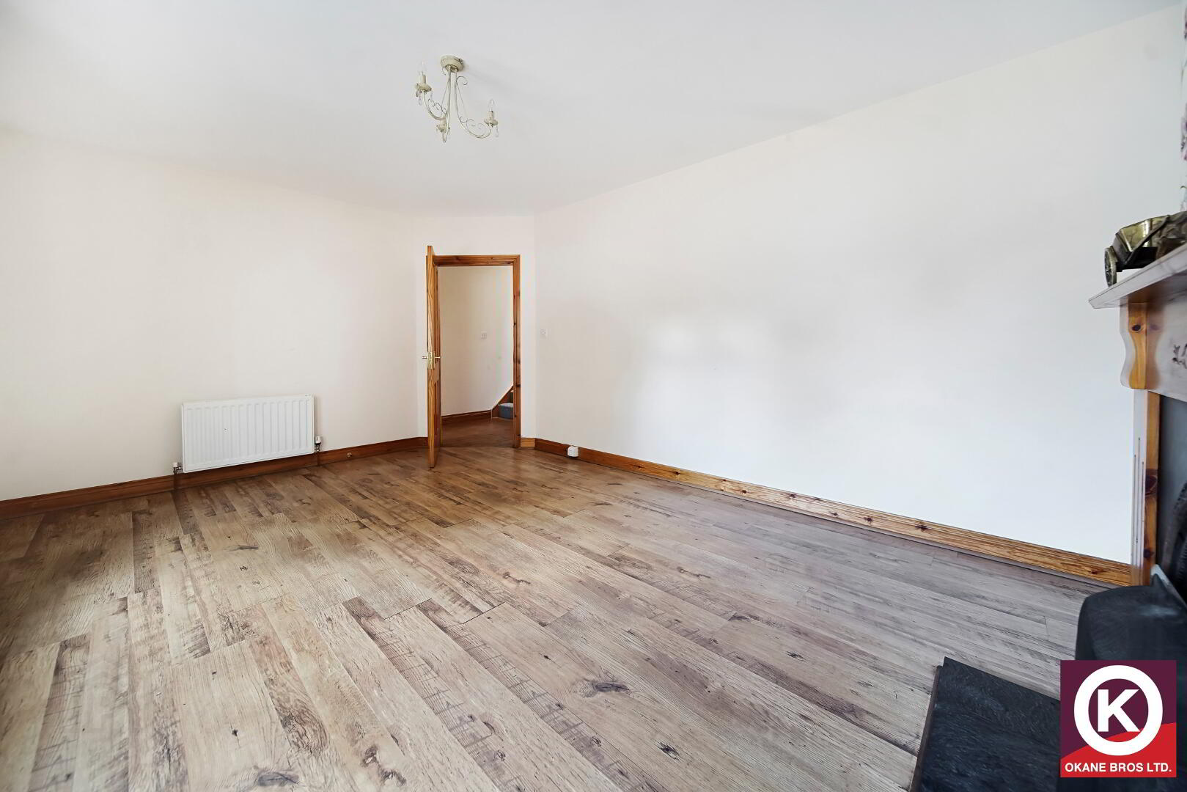
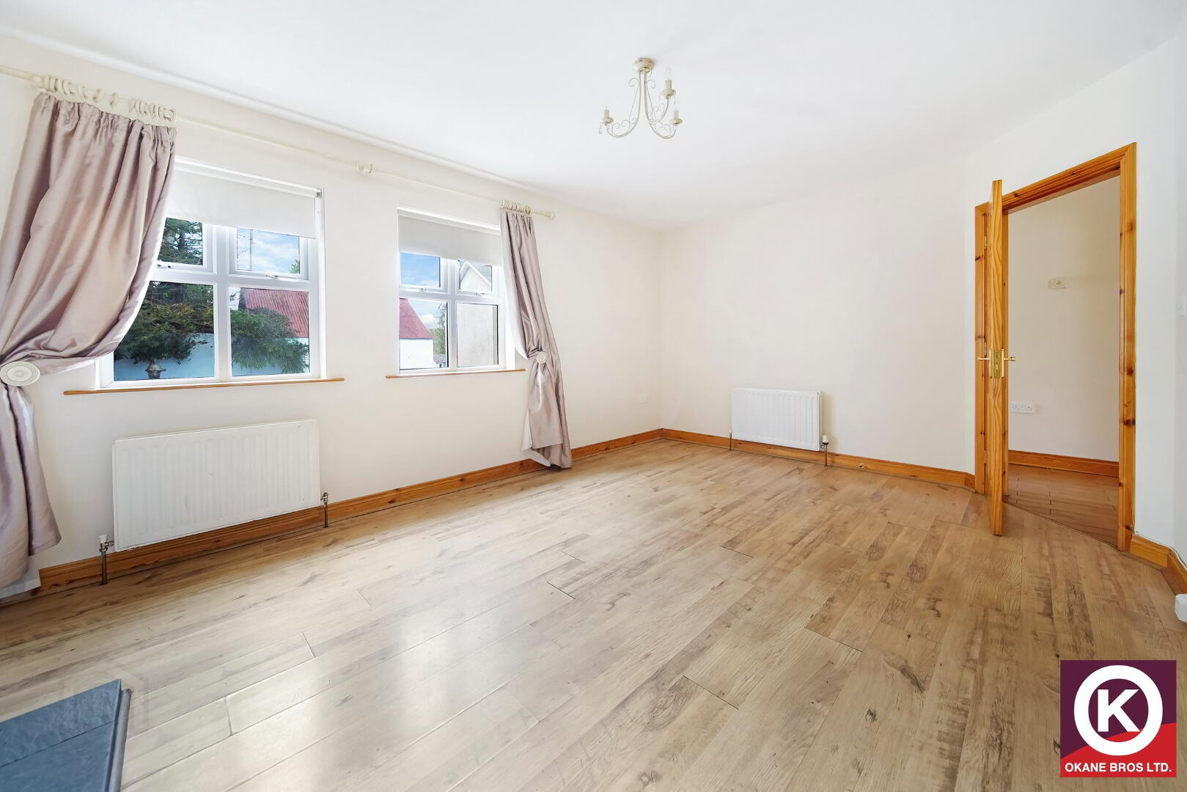
Lounge: 17’5” x 12’0”
Laminate wooden floor covering. Wooden surround fireplace with cast iron insert and slate hearth. TV Point. Phone Point.
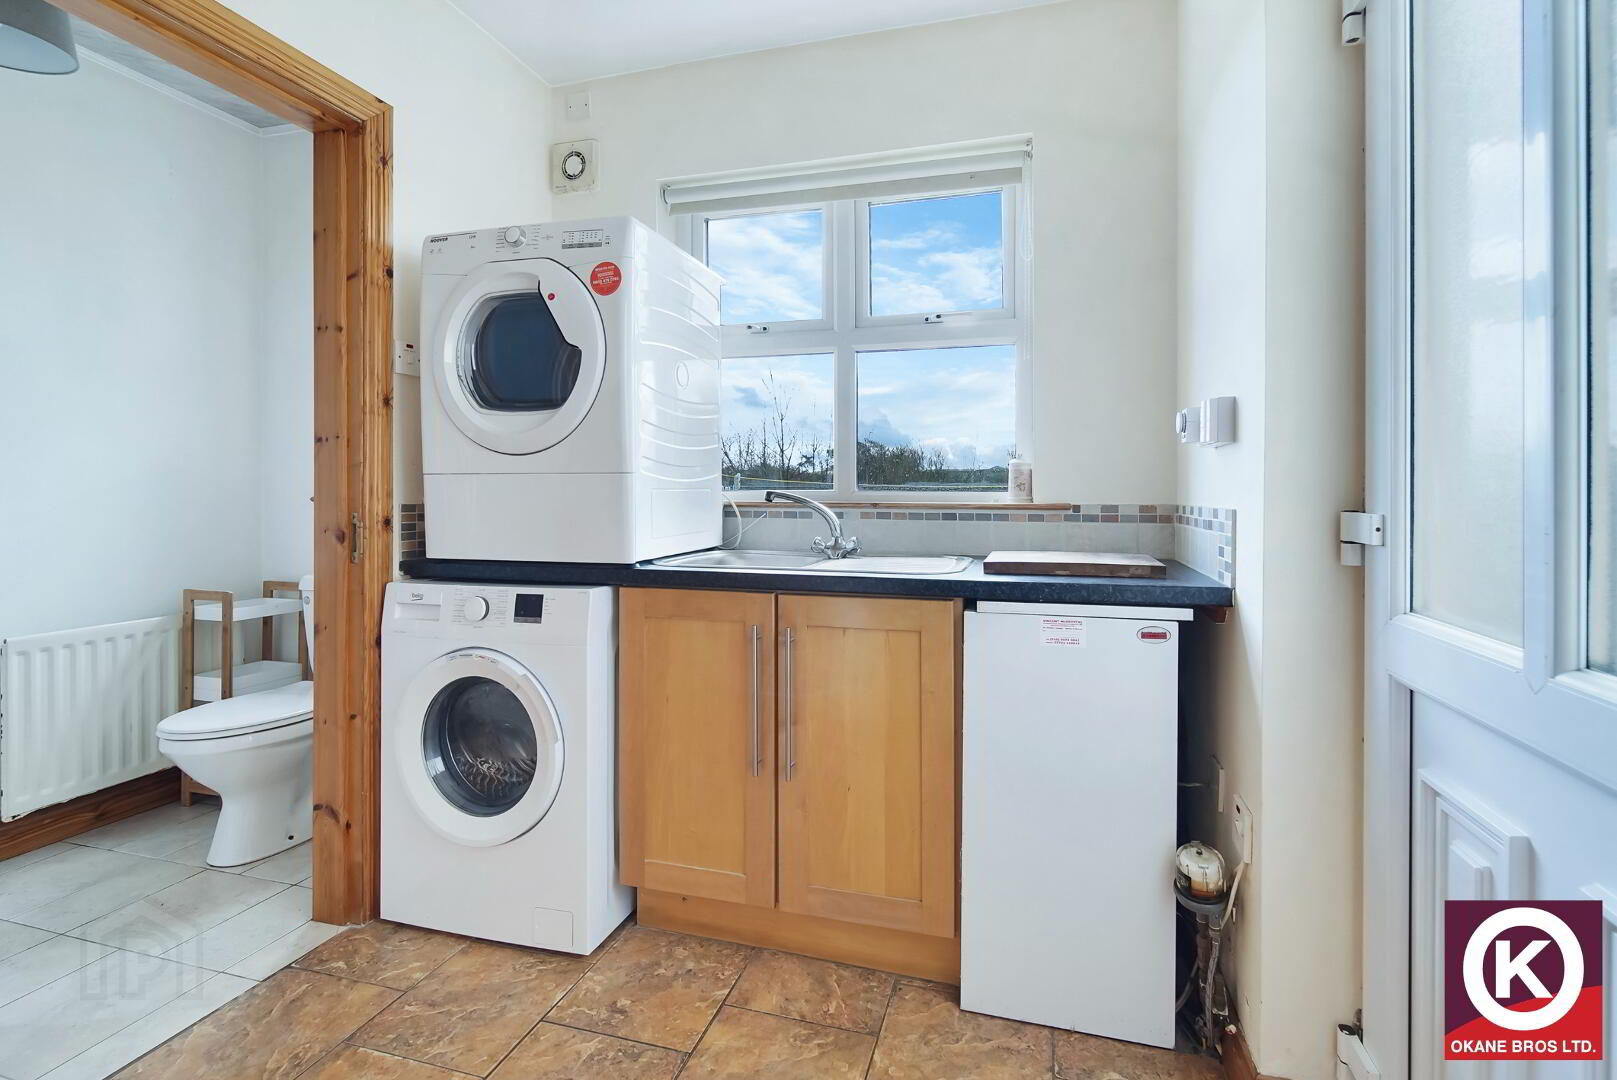
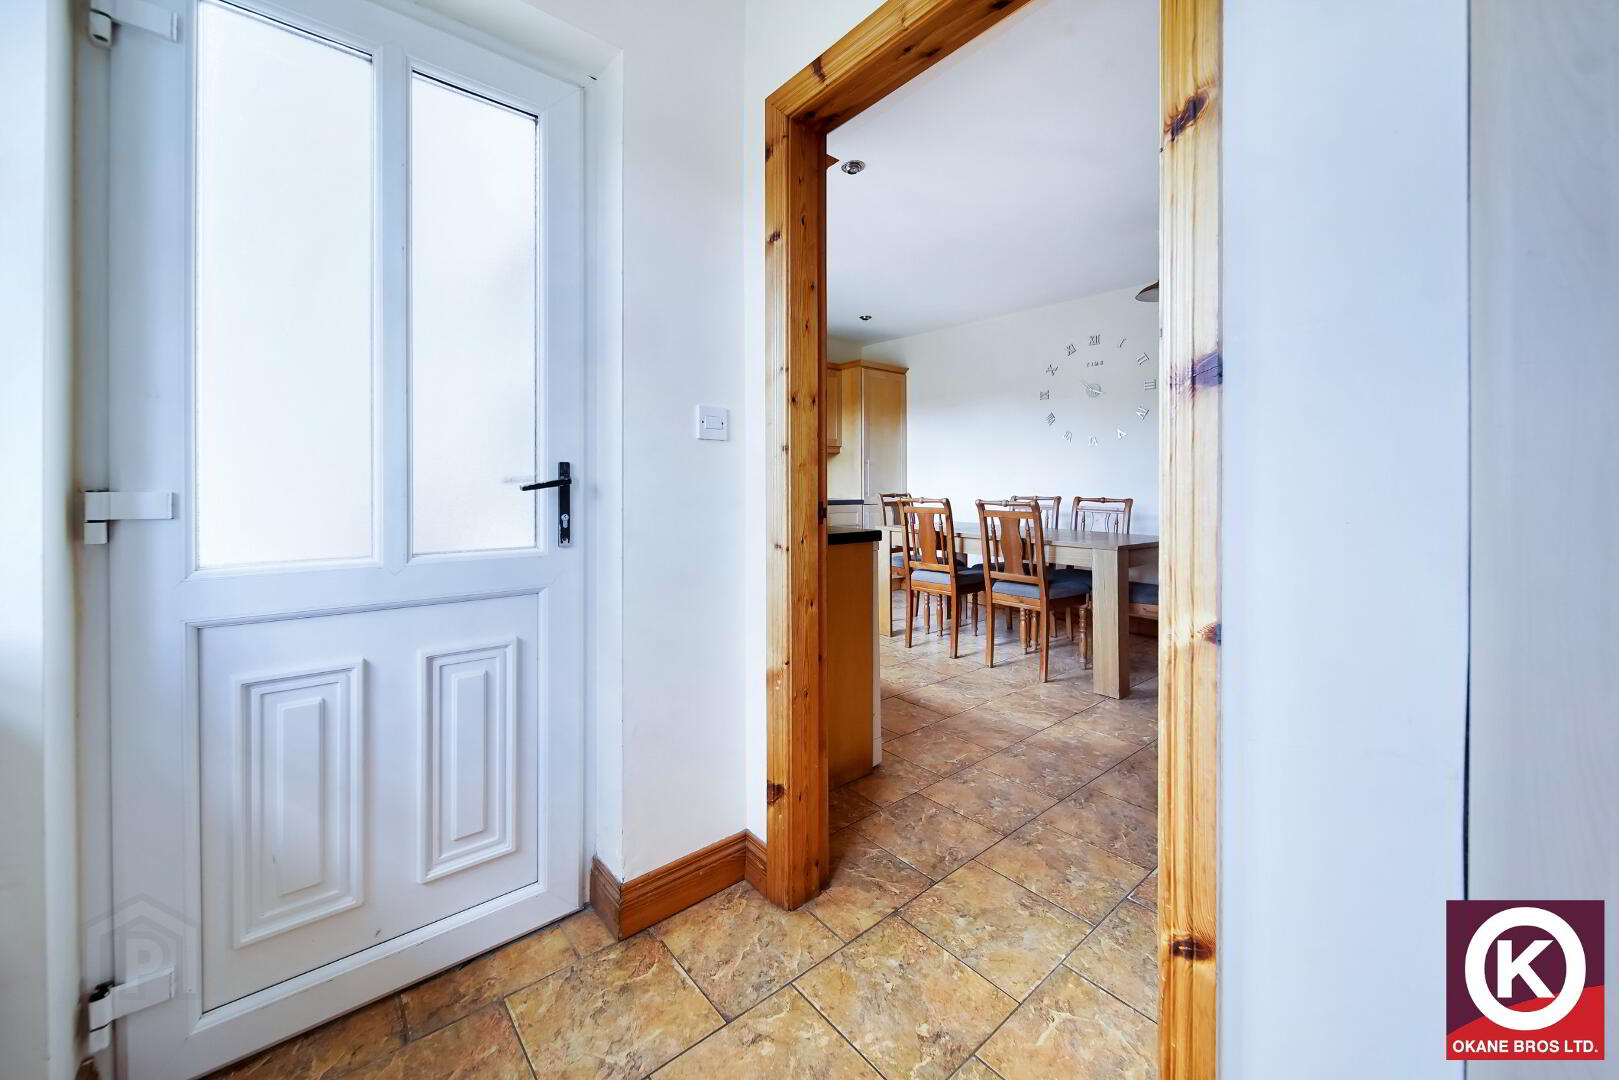
Utility: 6’7” x 6’7”
PVC exterior door. Tiled floor covering. Stainless Steel Sink. Plumbed for white goods. Extractor fan.
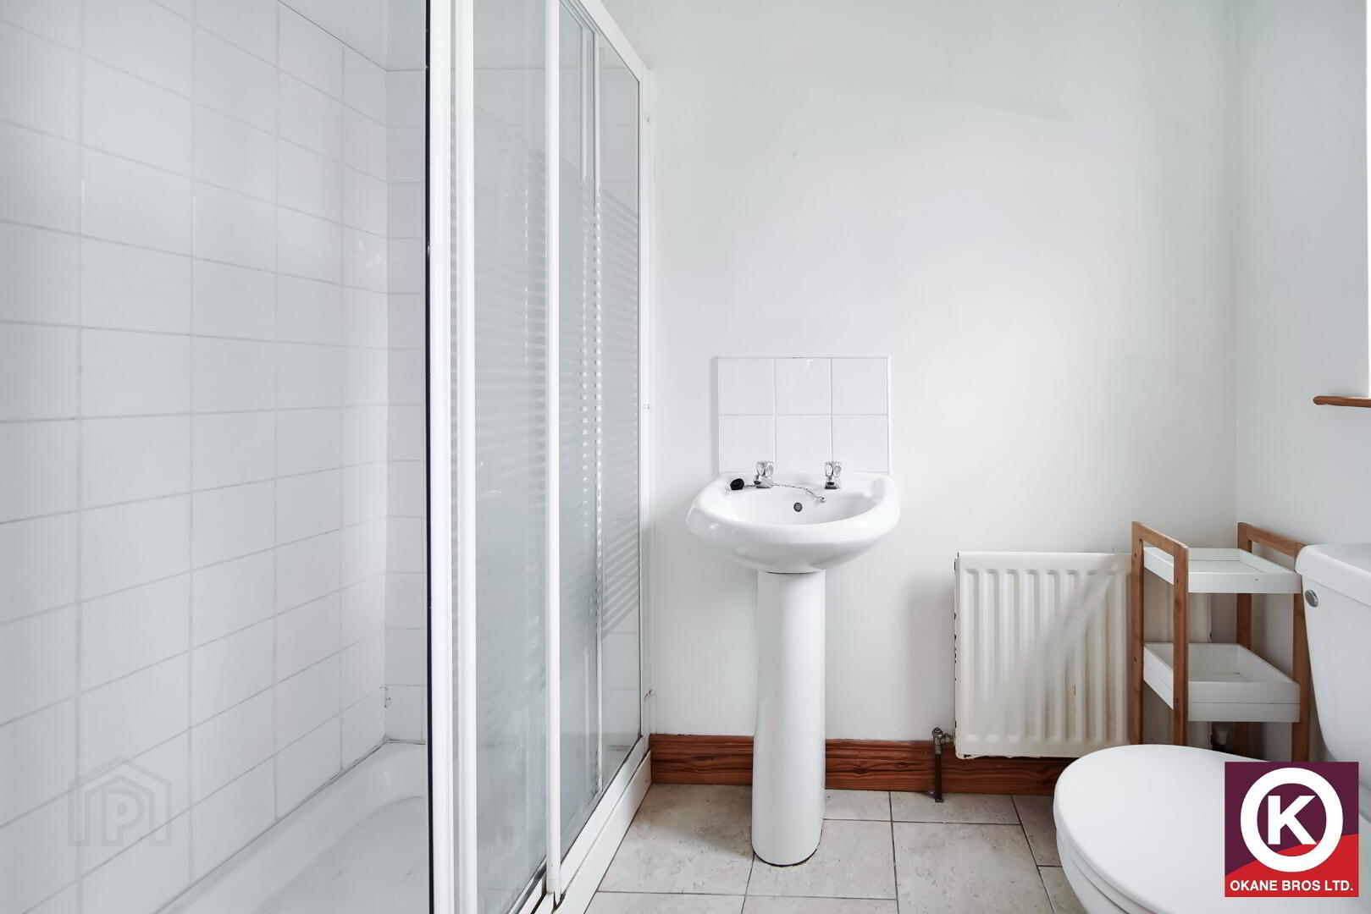
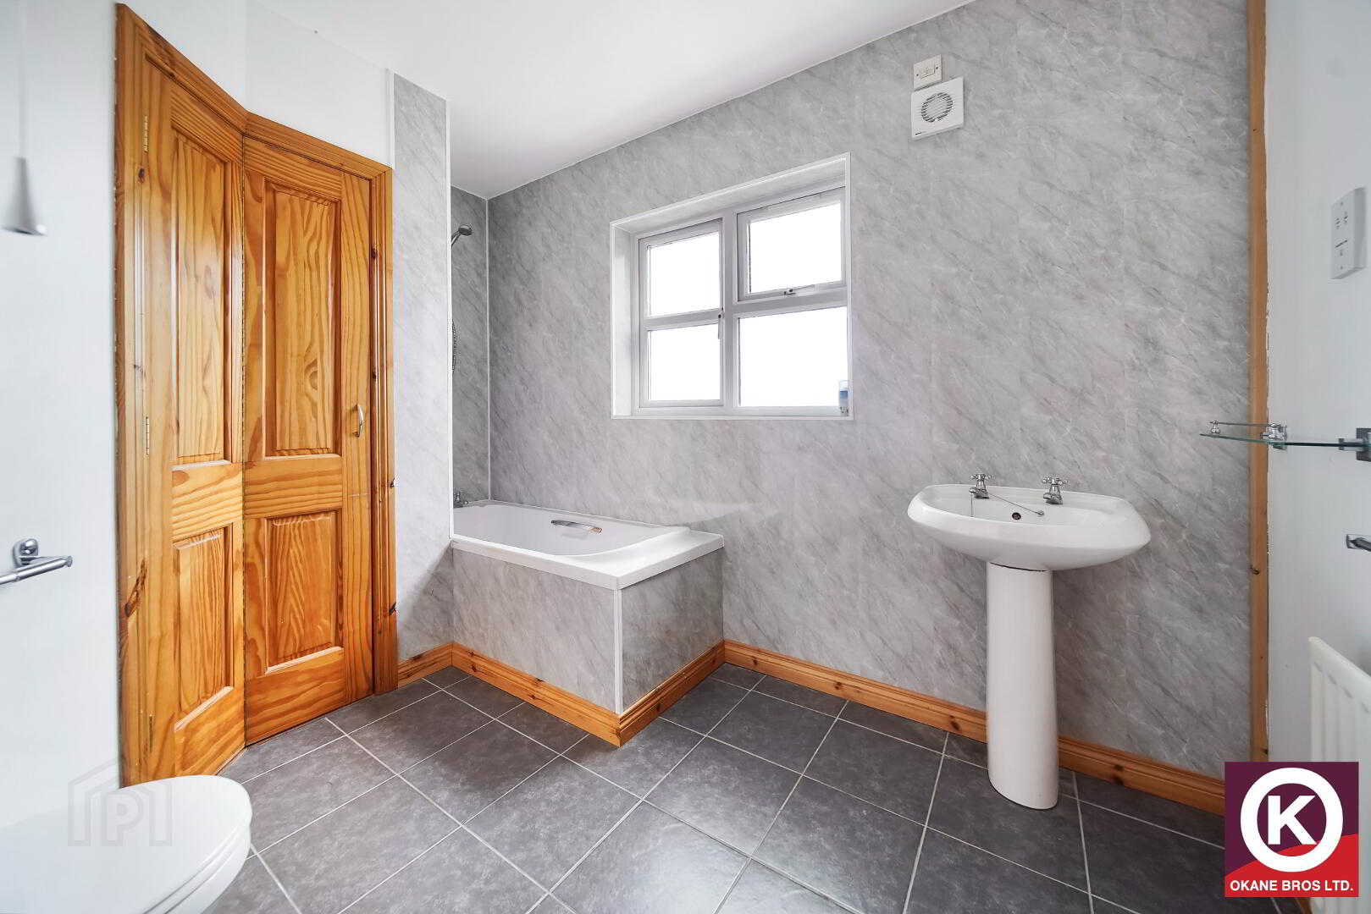
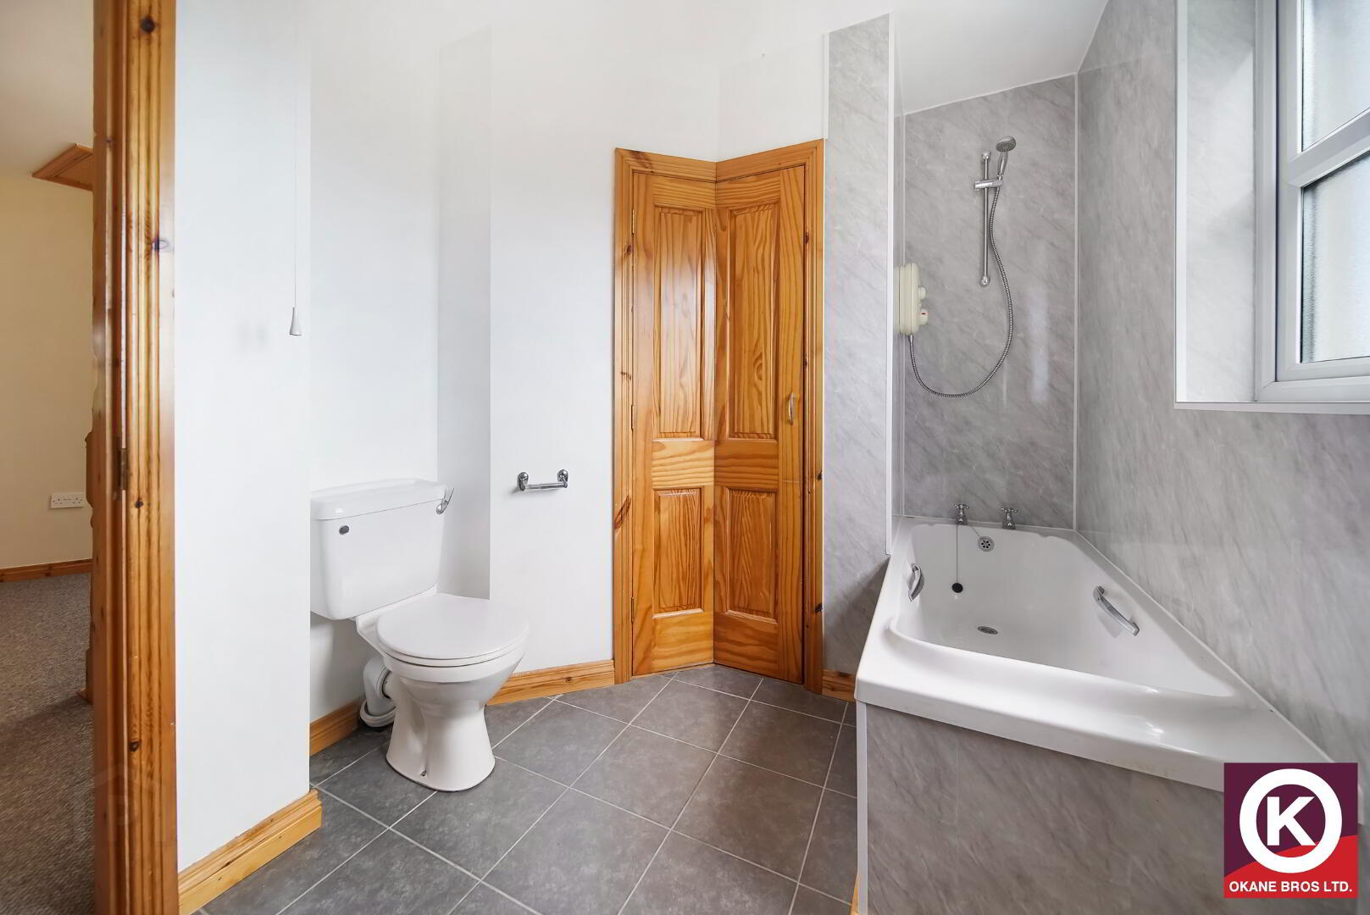
Shower Room: 5’3” x 3’10”
Tiled floor covering. Wash Hand Basin. Electric shower. Extractor fan. PVC Panel ceiling.
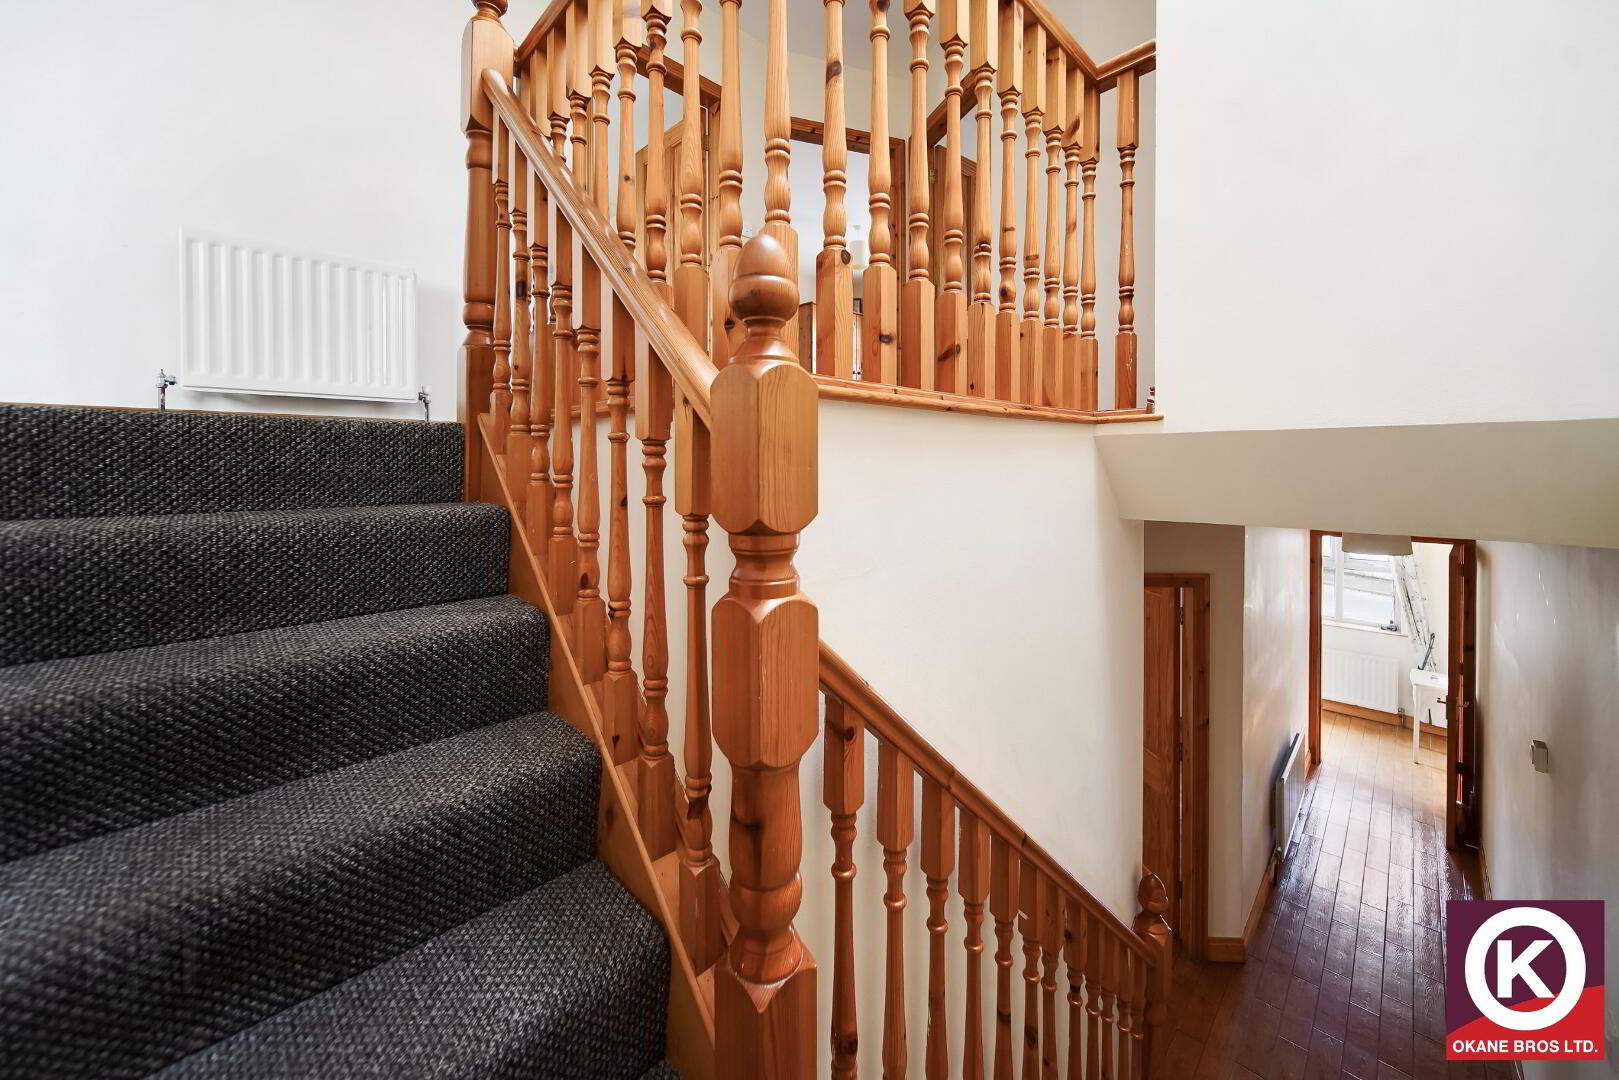
First Floor:
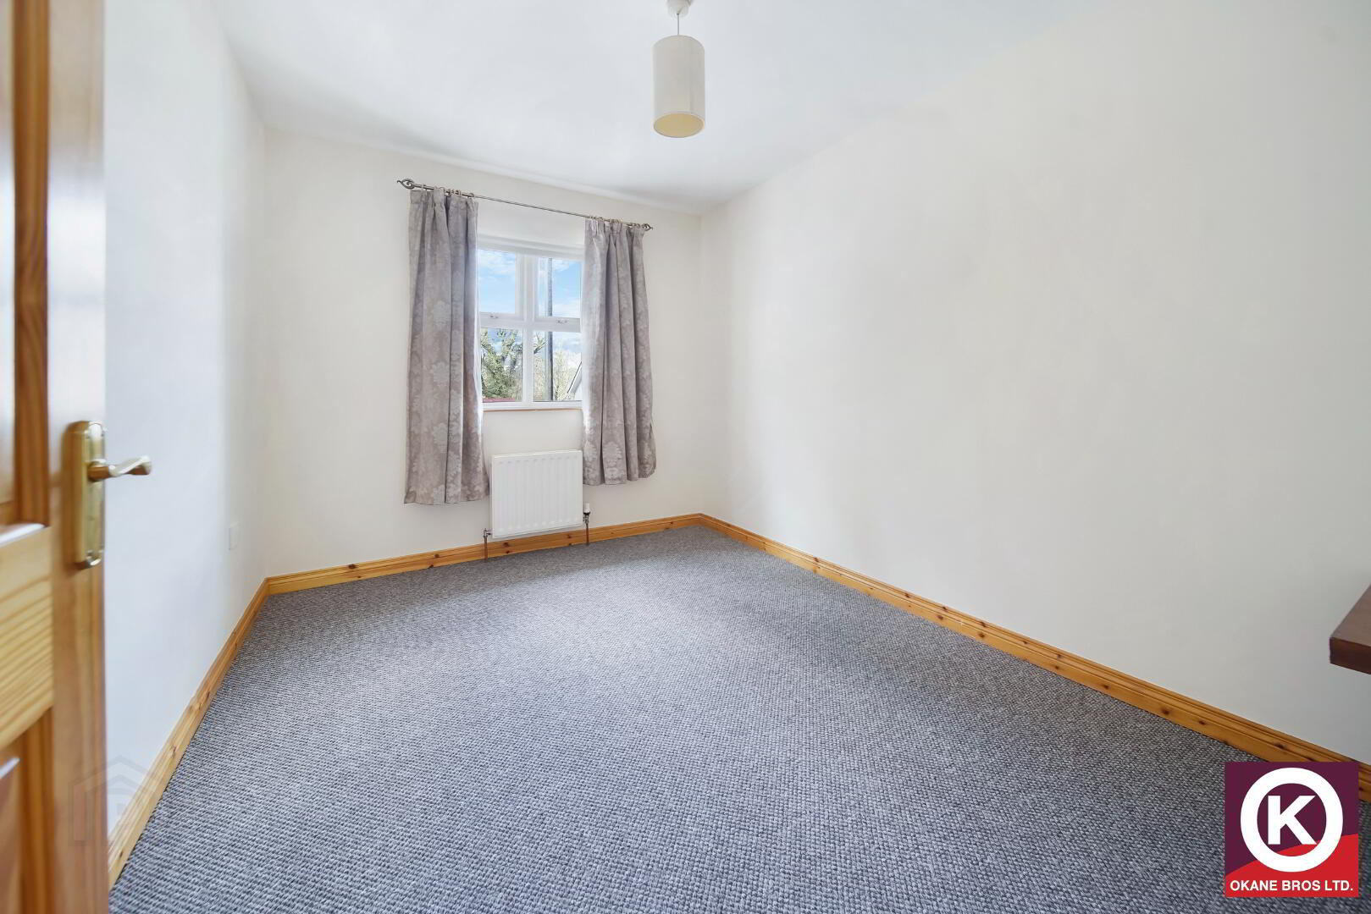
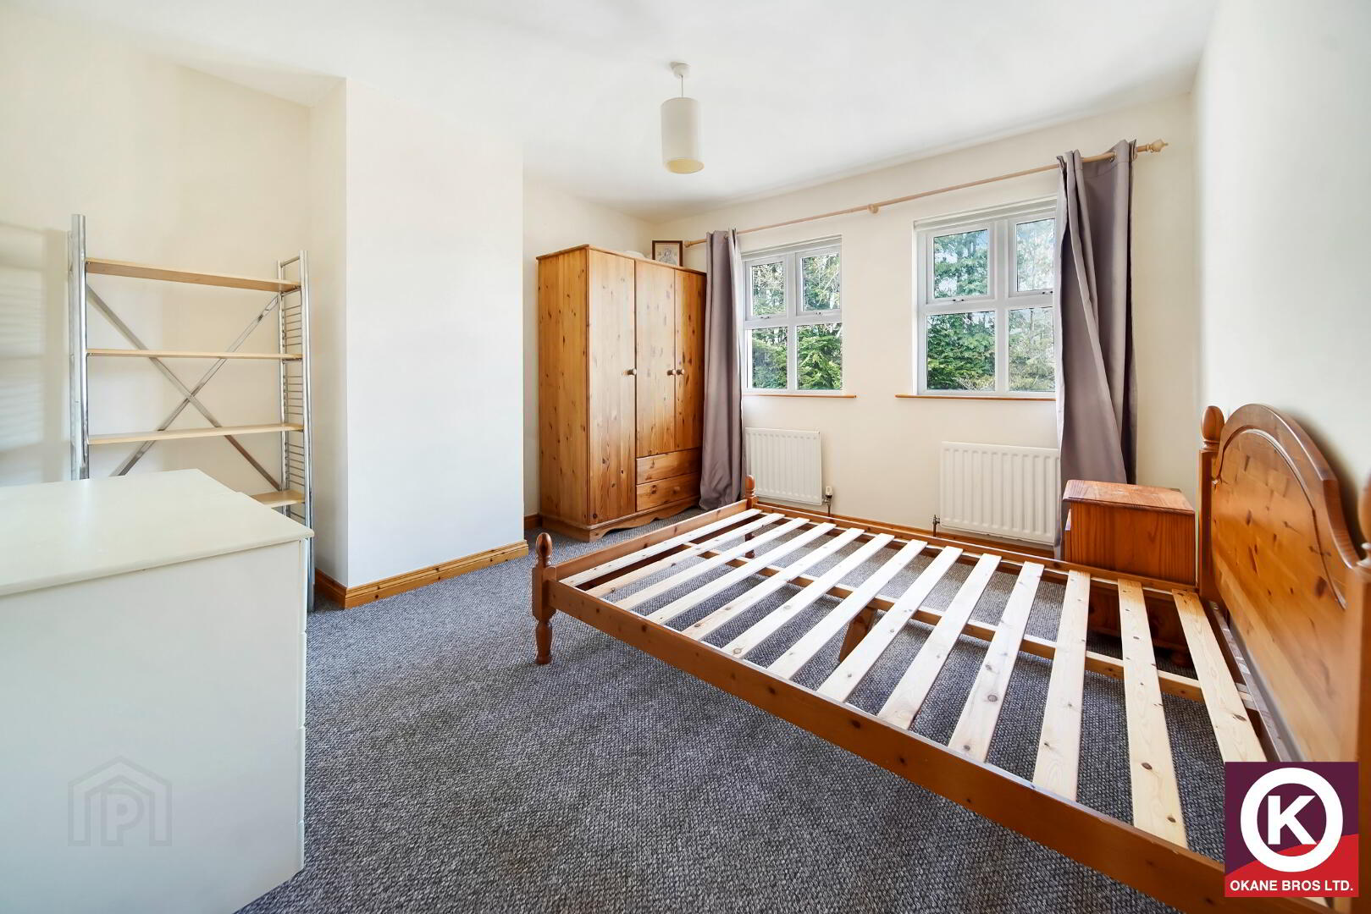
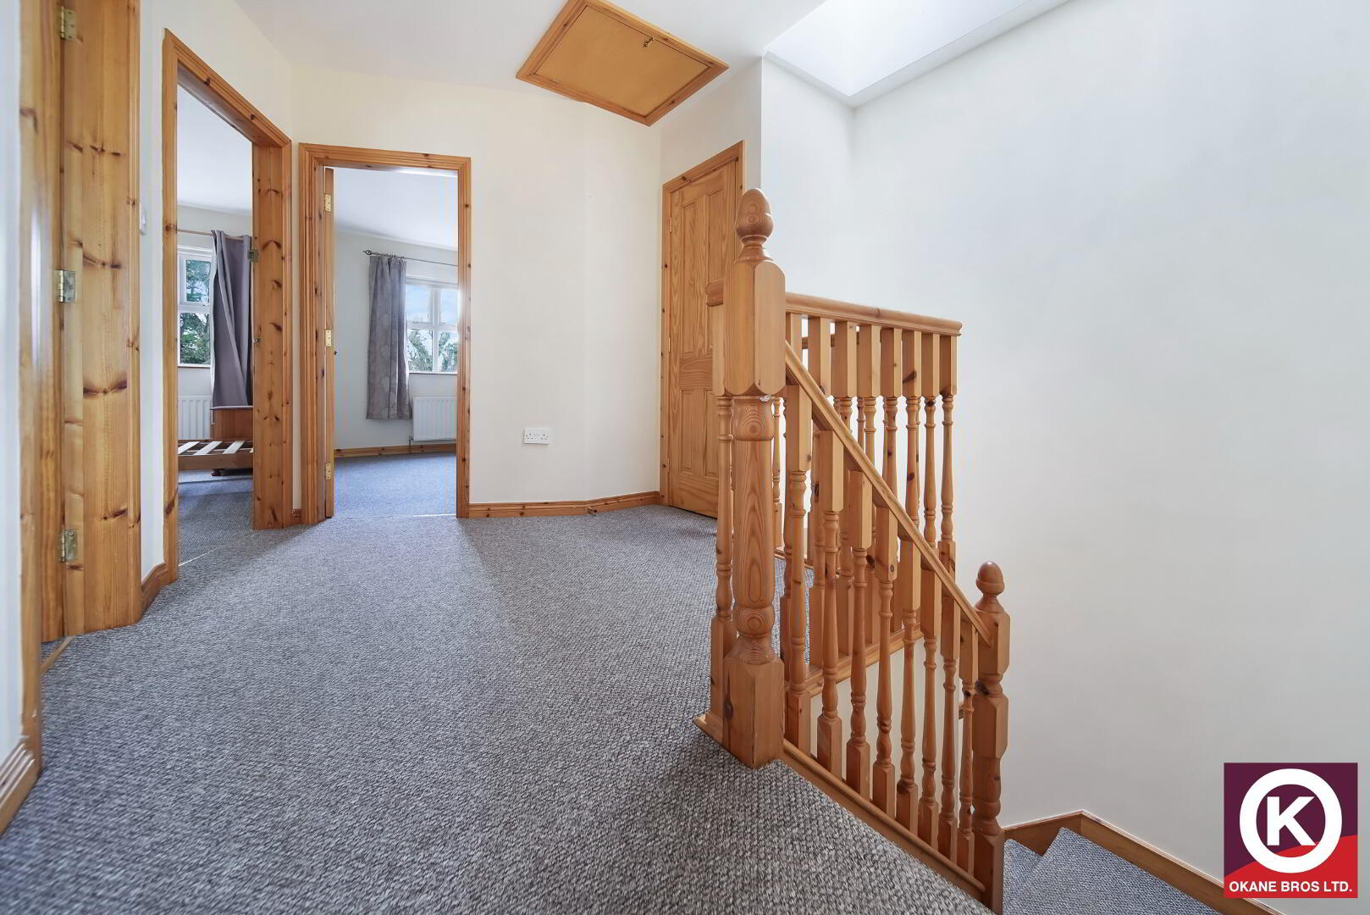
Bedroom 1: 12’2” x 10’1”
Carpet floor covering.
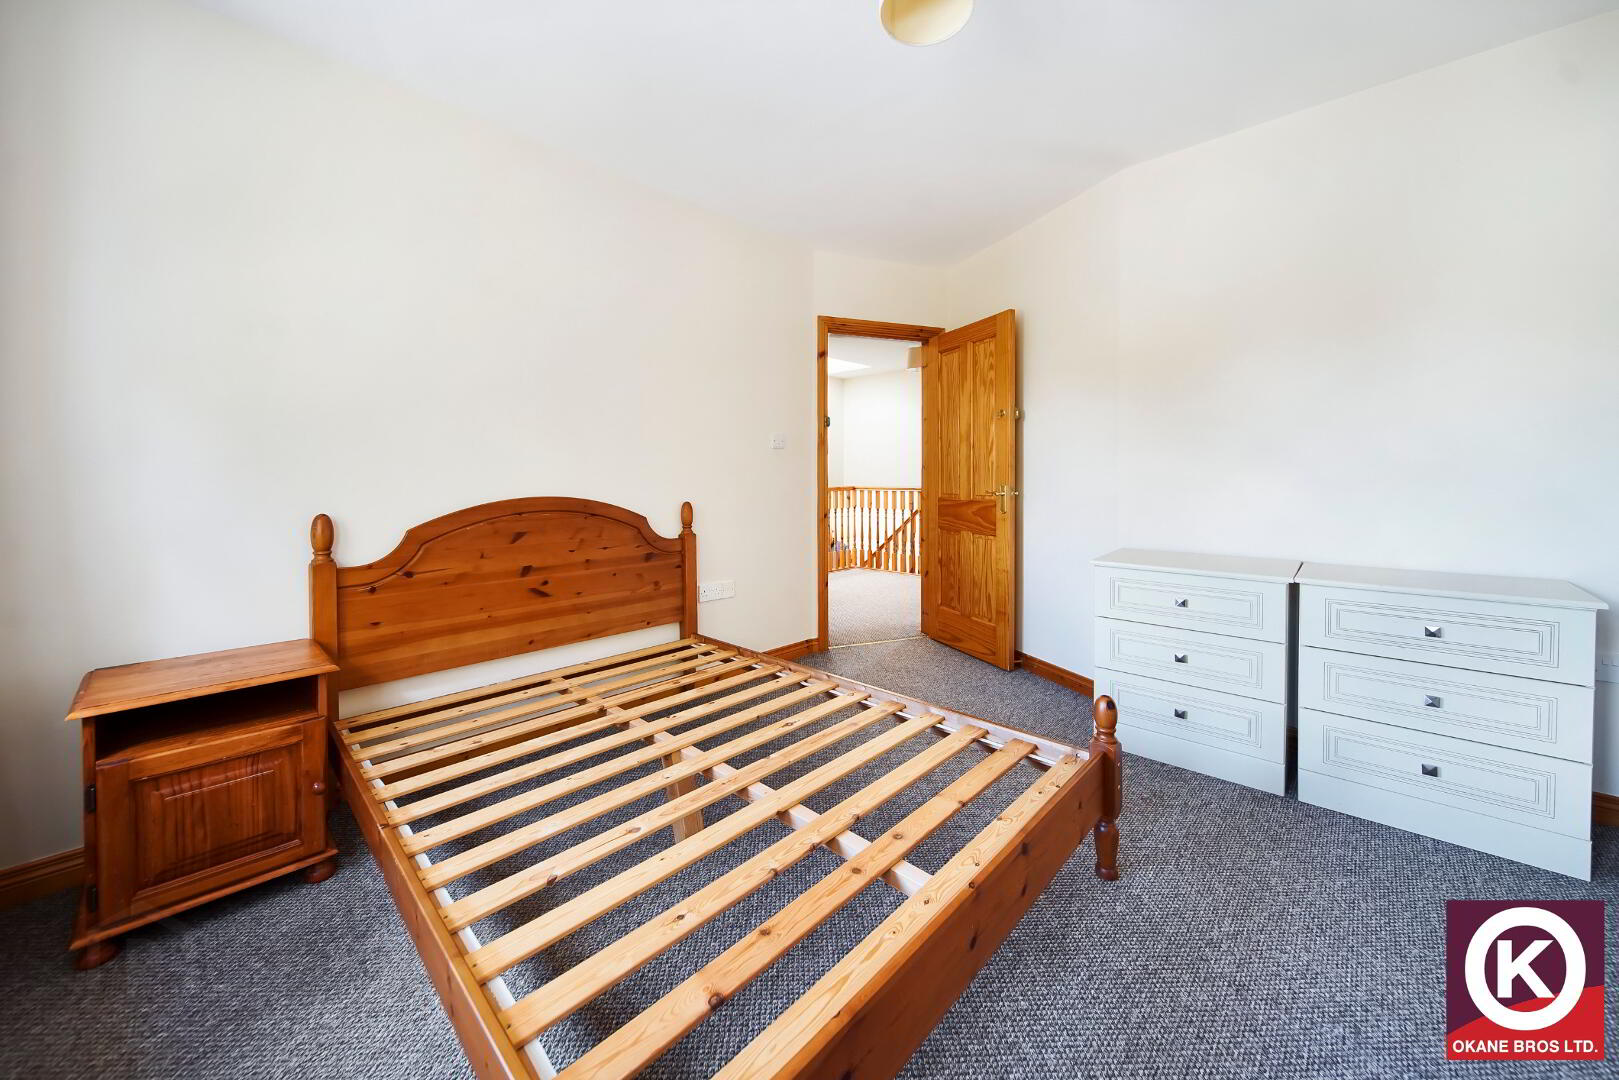
Bedroom 2: 11’62 (Longest Point) x 11’9” (Widest Point)
Carpet floor covering. TV point.
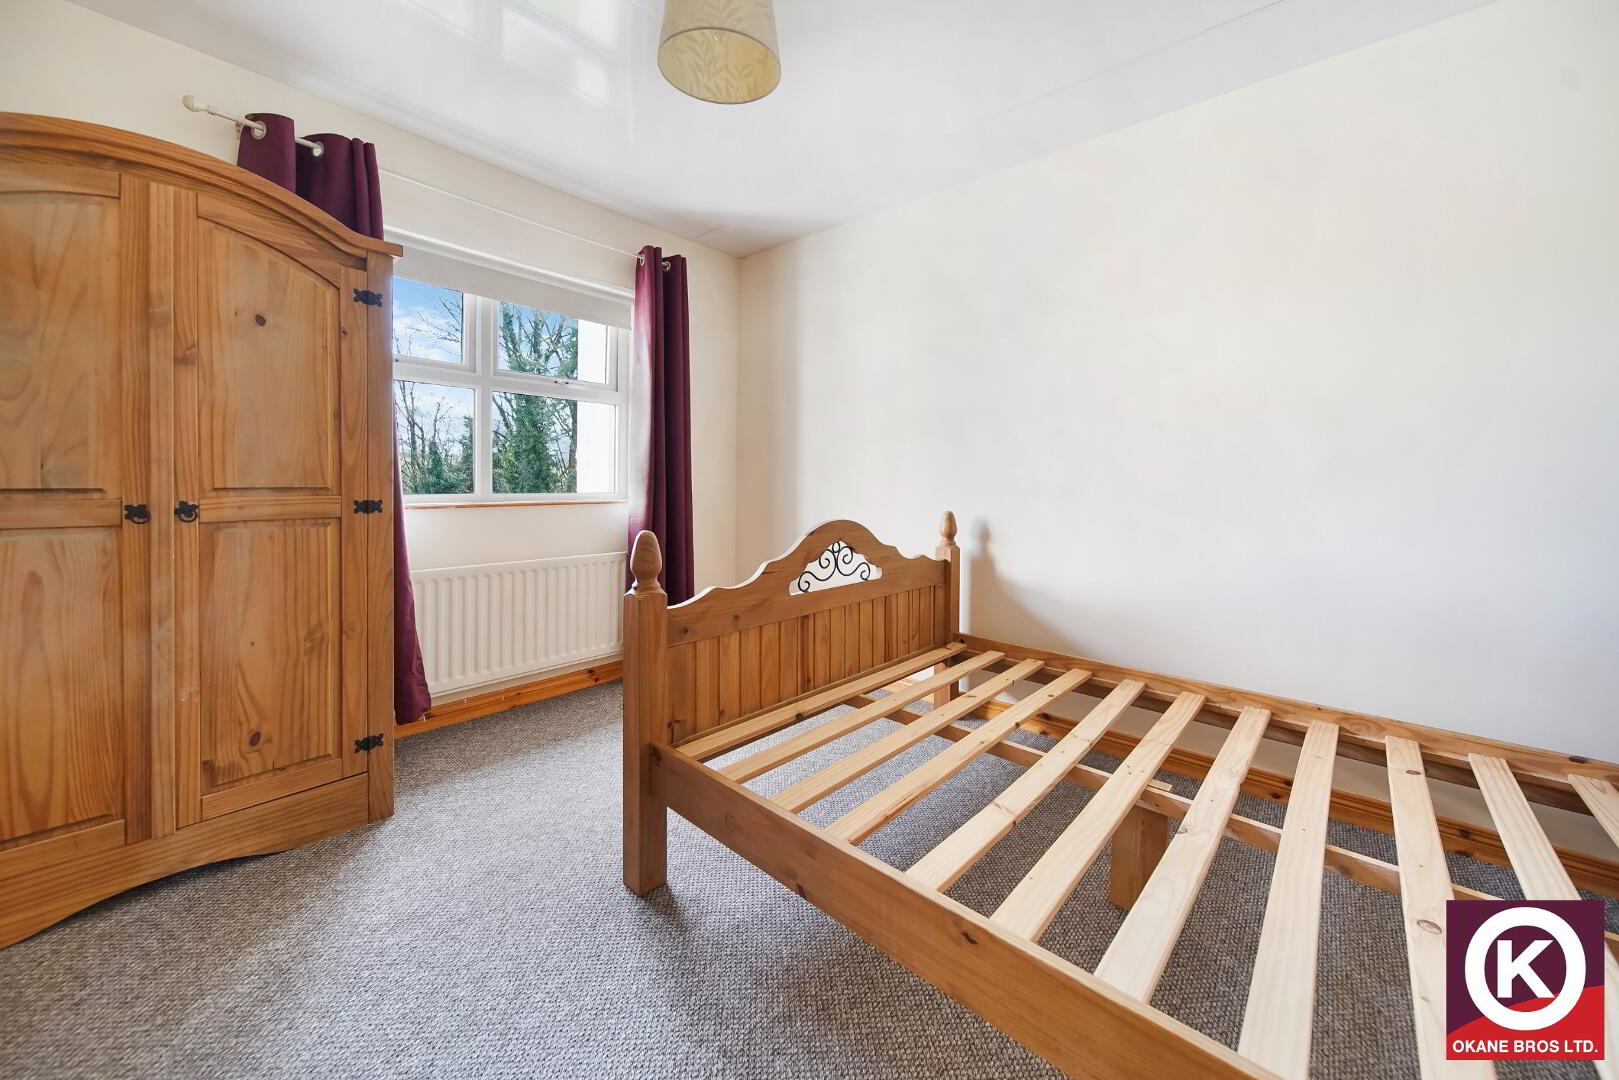
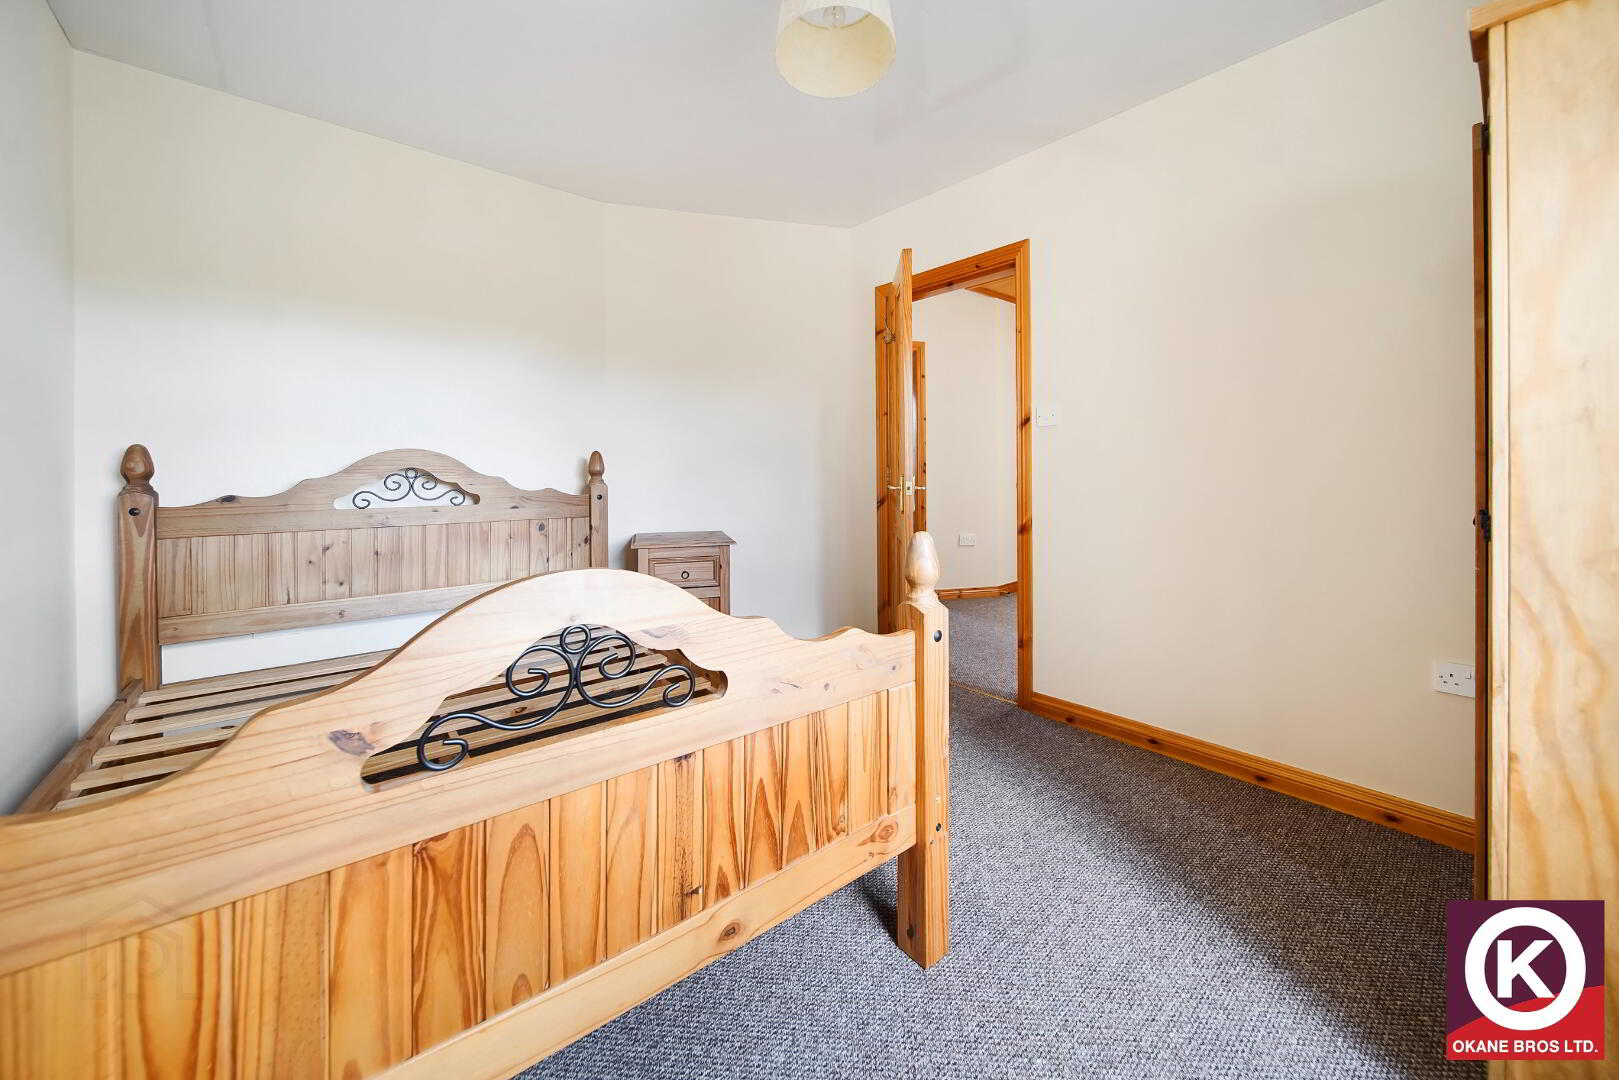
Bedroom 3: 12’10” x 9’1”
Carpet floor covering.
Outside Features:
Oil Fired Central Heating.
uPVC Double Glazed Windows & Doors
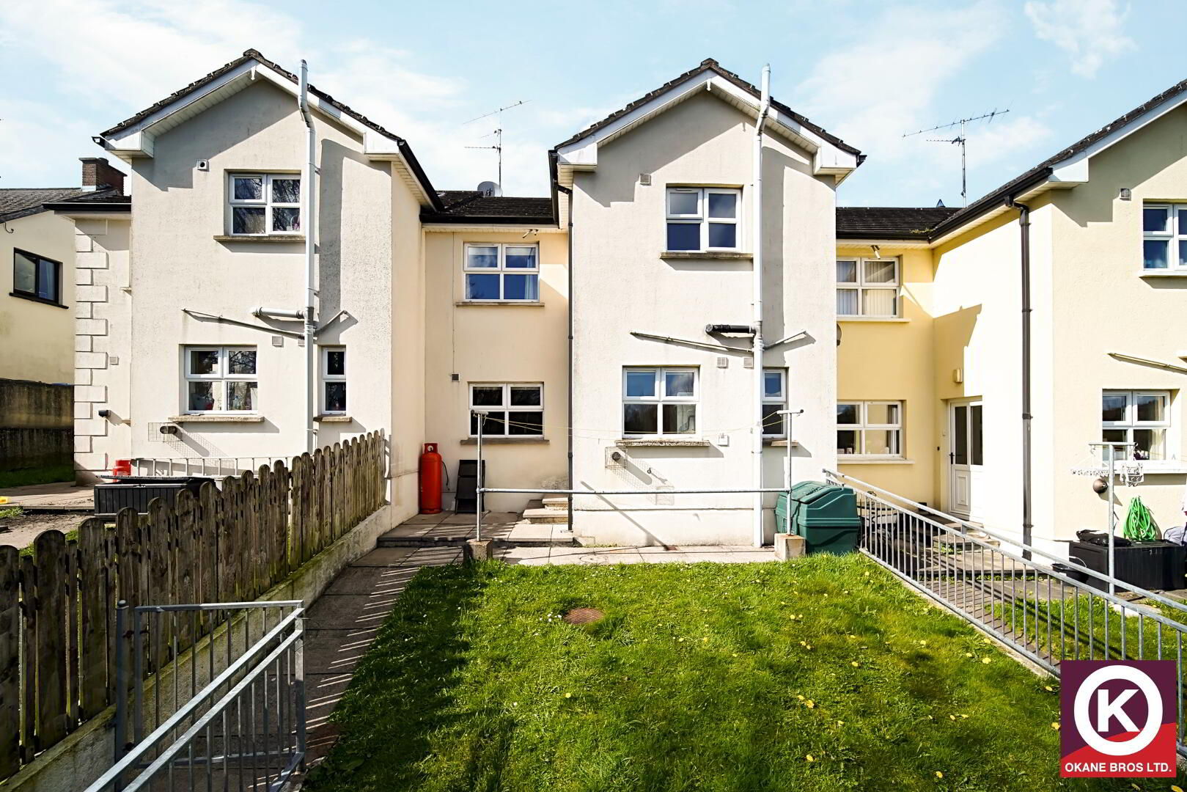
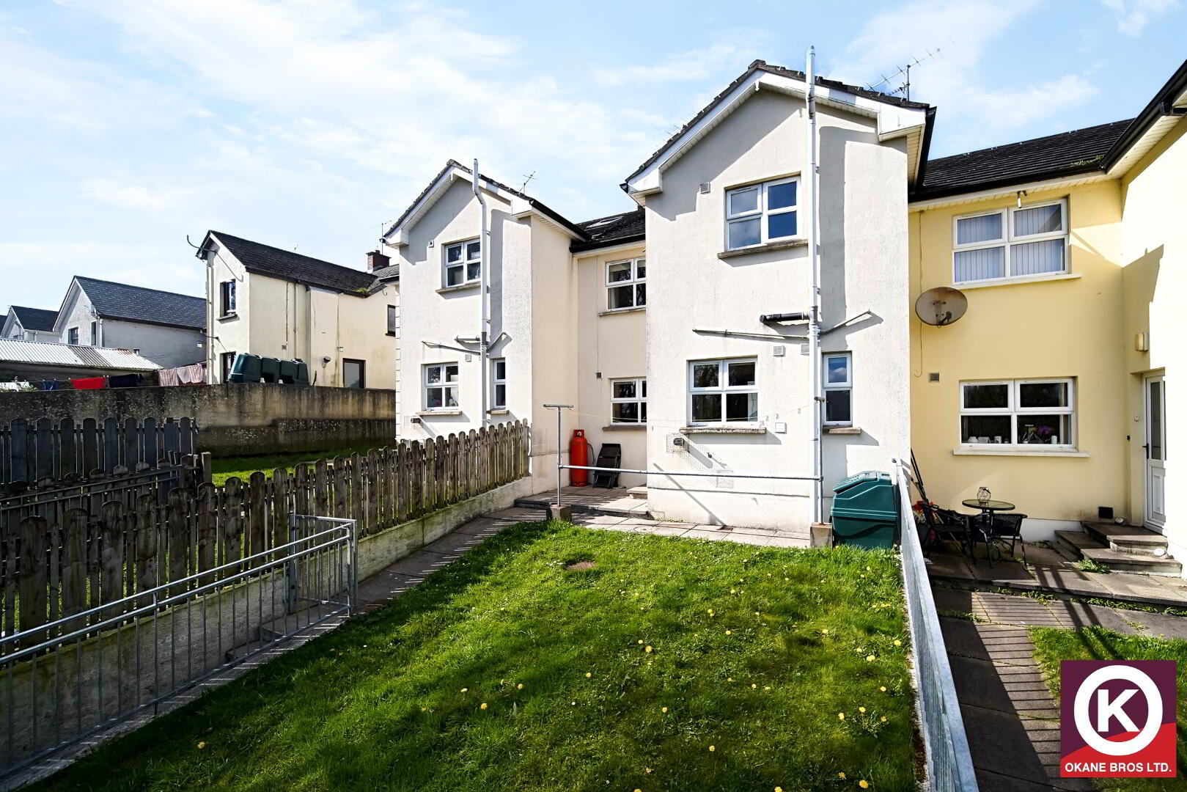
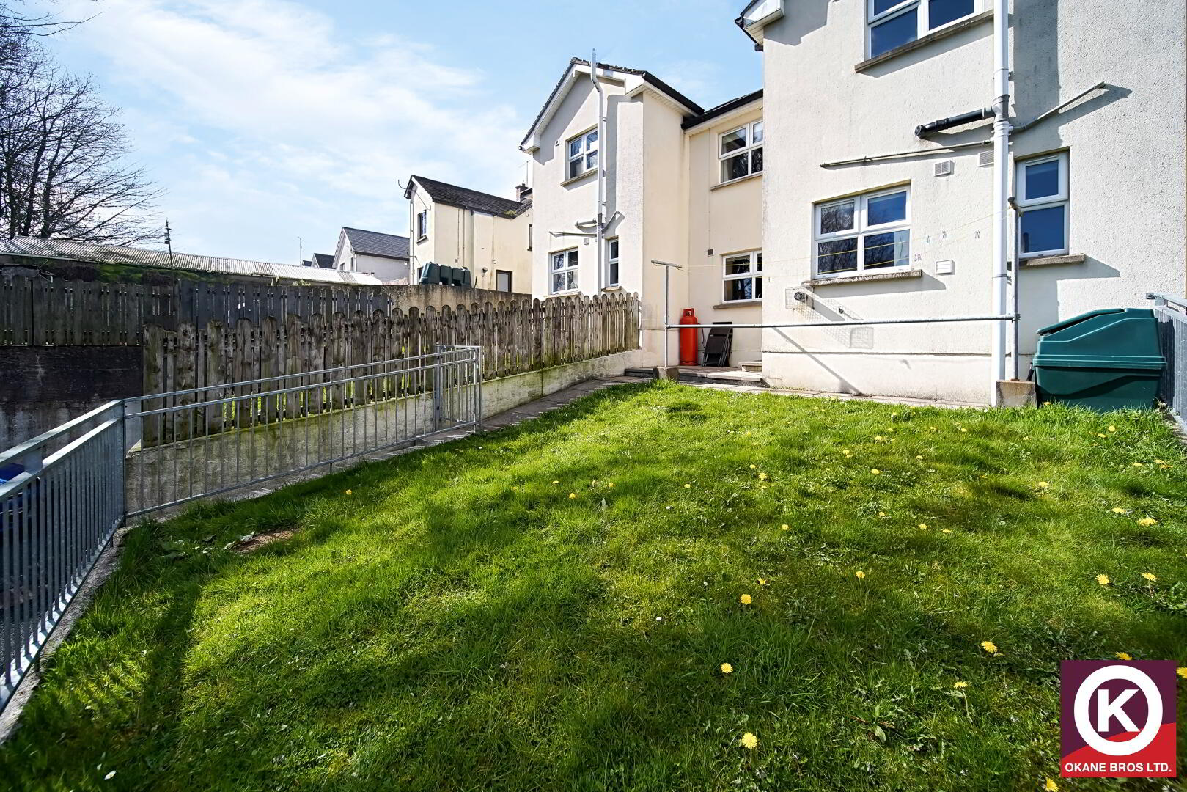
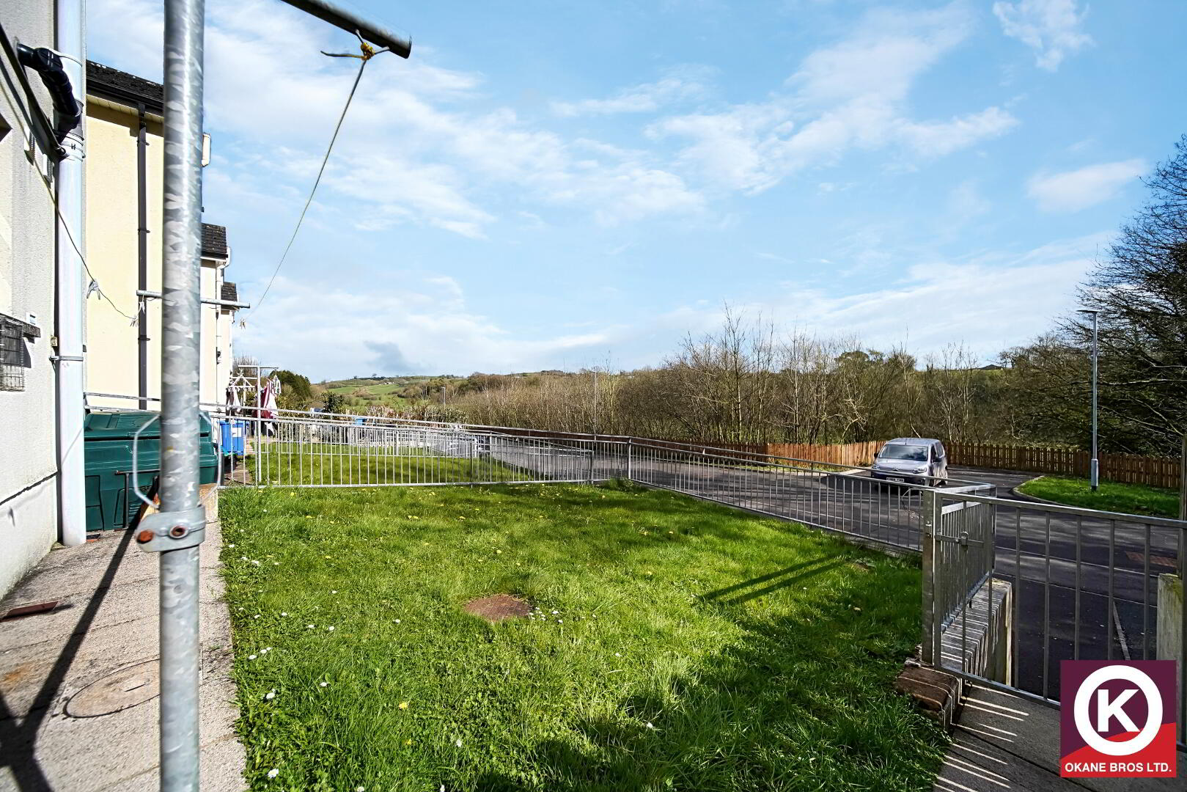
Rear Garden with Patio Area
Off Street Parking