Cookie Policy: This site uses cookies to store information on your computer. Read more

Chartered Surveyors, Estate Agents, Auctioneers in Omagh
Sign up to our mailing list for updates on new properties.
Sign up to our mailing list for updates on new properties.
| Address | 16 Summerfield Court Omagh, BT78 5AH |
|---|---|
| Price | Offers over £159,950 |
| Style | Semi-Detached House |
| Bedrooms | 3 |
| Receptions | 1 |
| Bathrooms | 1 |
| Heating | Oil |
| EPC Rating | D64/D66 |
| Status | For sale |
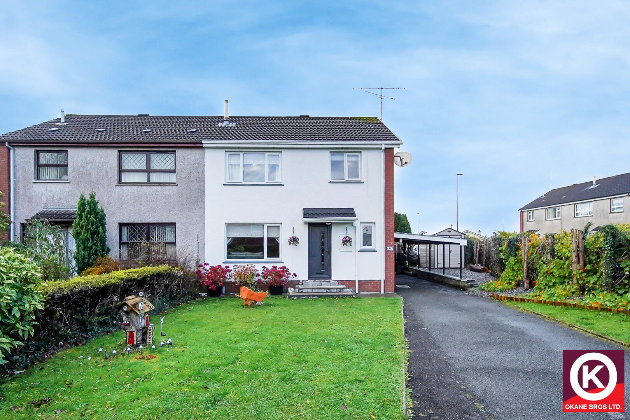
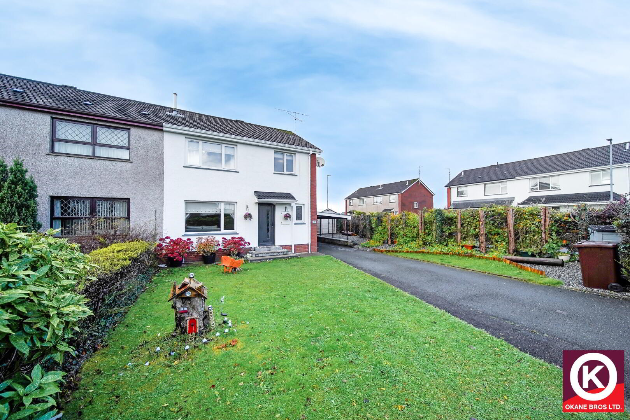
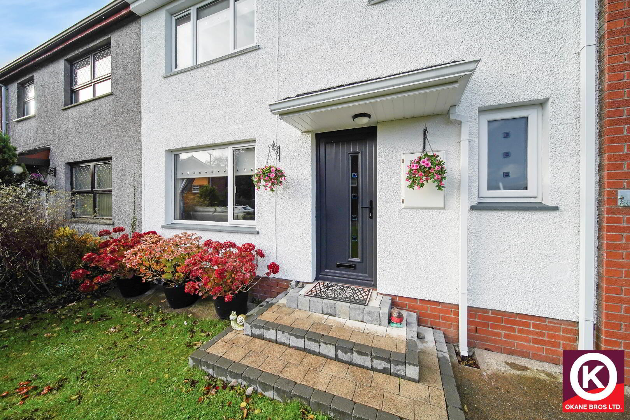
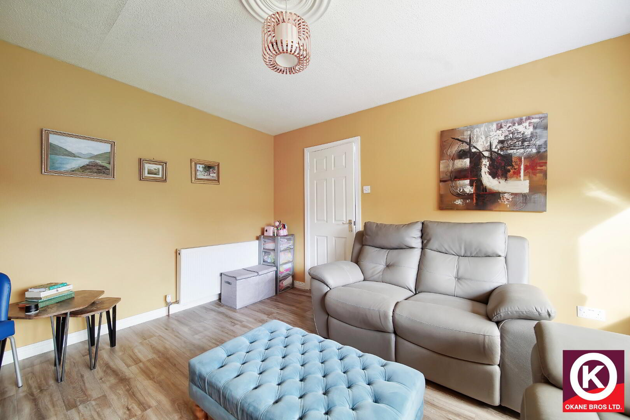
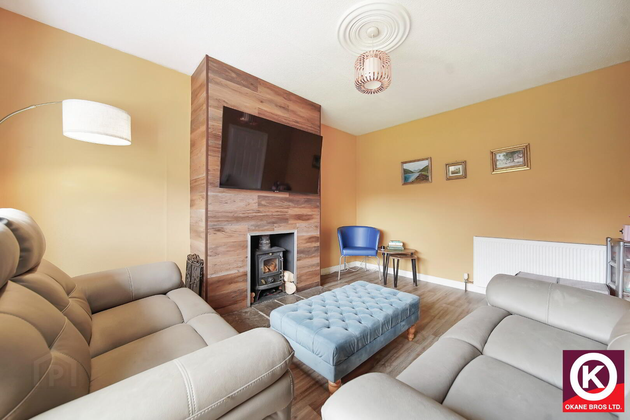
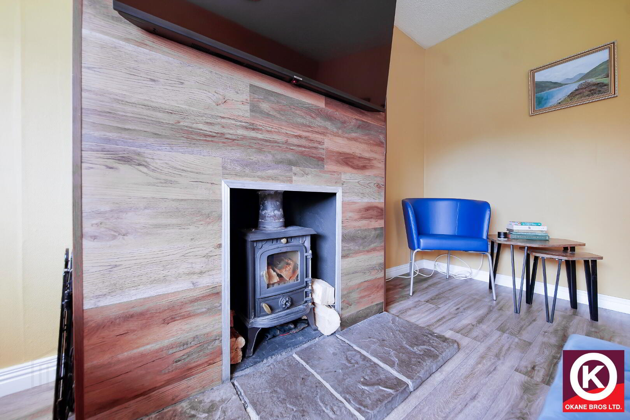
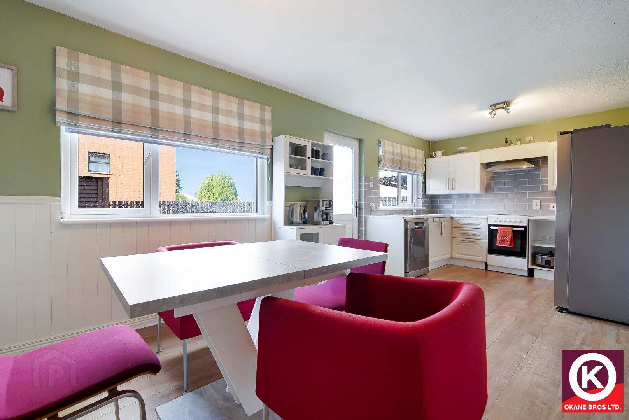
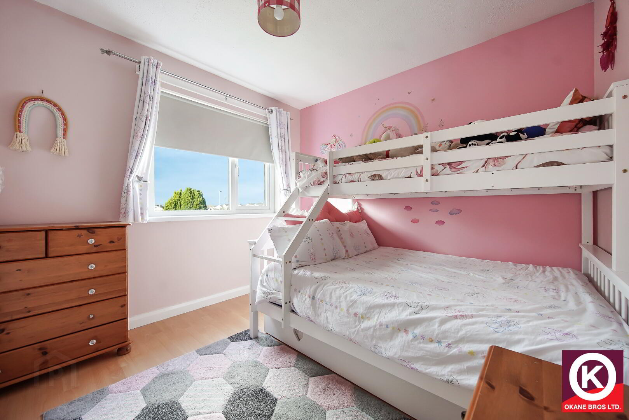
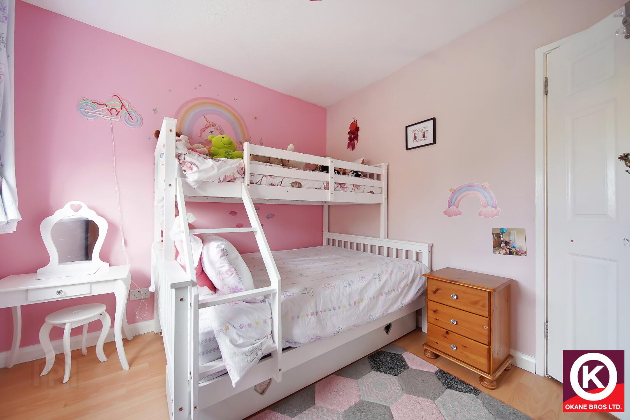
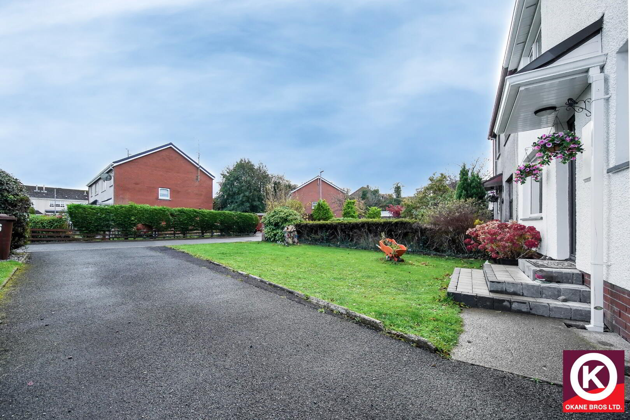
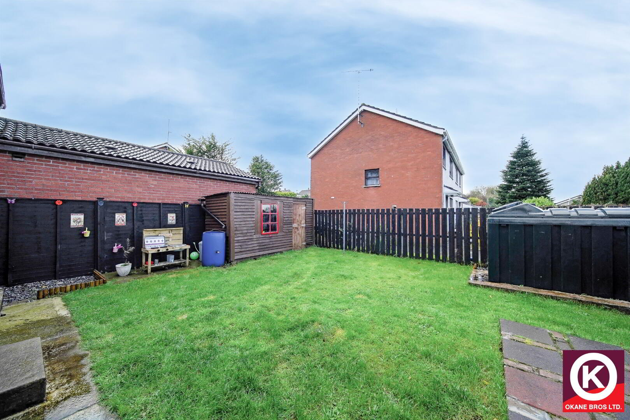
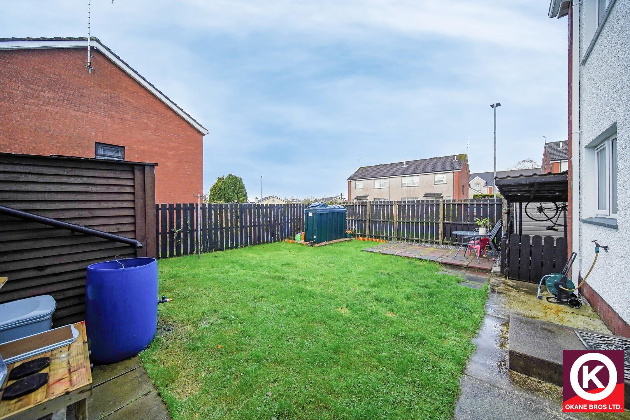
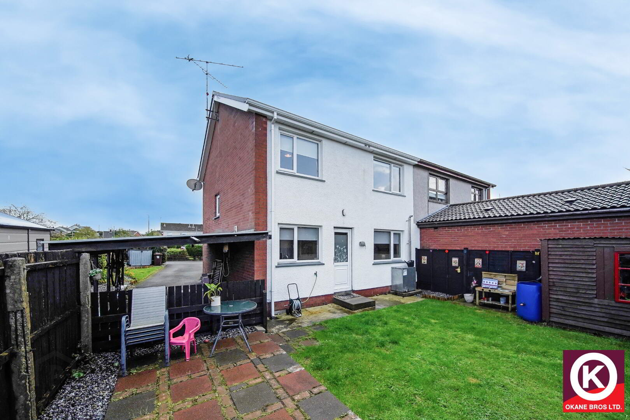
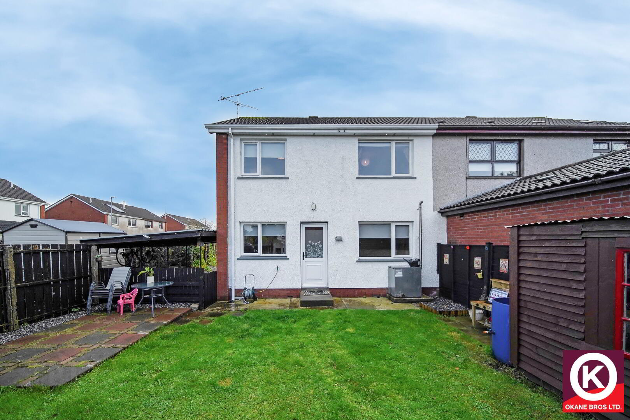
16 Summerfield Court is a well-maintained, semi-detached house located in a convenient area close to Omagh town centre. The property offers a spacious living room complete with a cozy wood-burning stove and a large kitchen and dining area with fitted cupboards. It features three bedrooms, all finished with laminate flooring, a main bathroom with an electric shower over the bath, and a handy downstairs toilet that is plumbed for a washing machine. Outside, the home sits on a generous plot with gardens at both the front and back, a patio area for outdoor seating, and a private tarmac driveway with a carport for off-street parking. Equipped with double-glazed windows and oil-fired central heating, this property is highly efficient and comfortable. Priced with offers invited over £159,960, it represents an ideal option for first-time buyers looking to step onto the property ladder or investors searching for a solid rental opportunity.
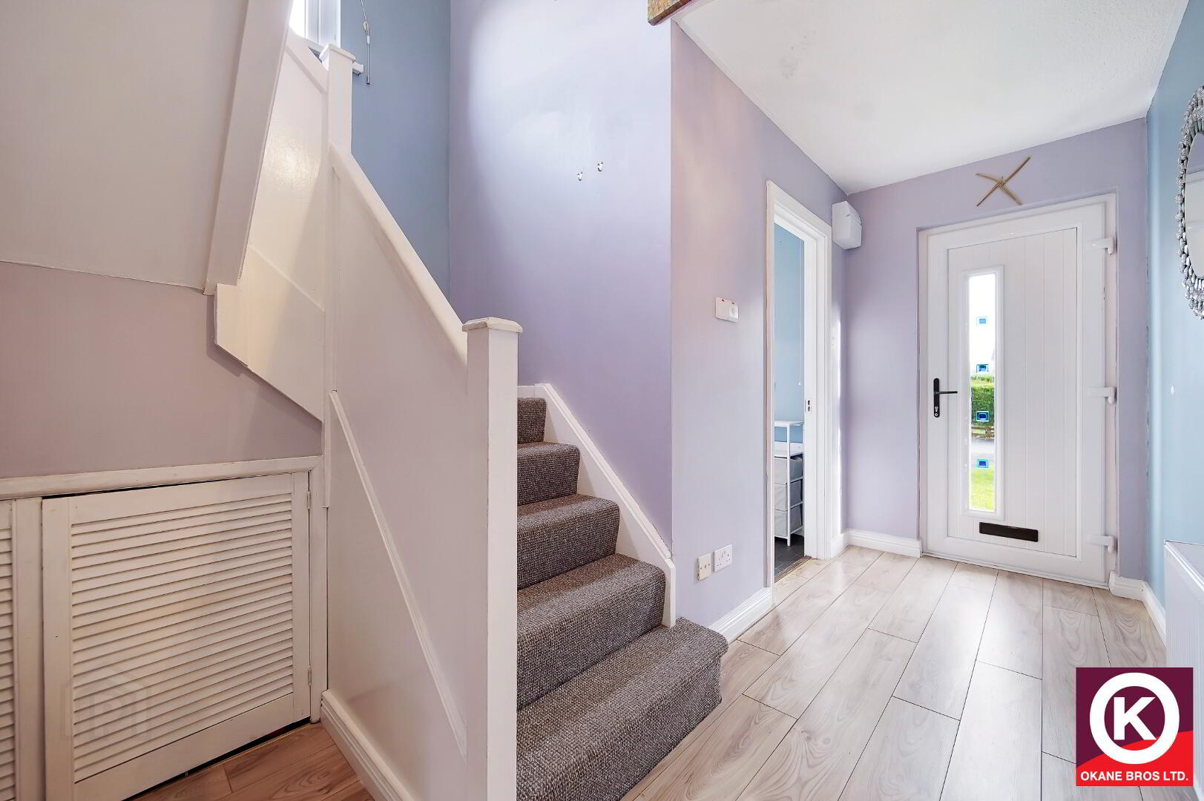
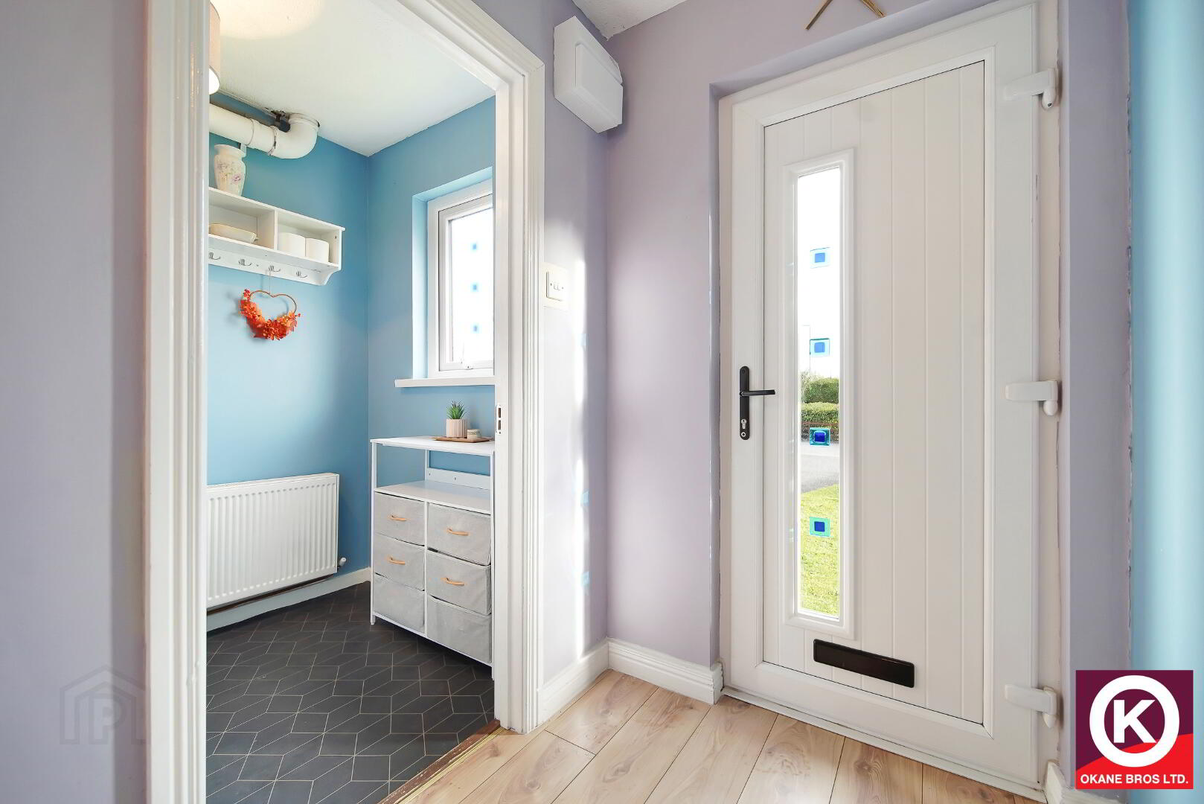
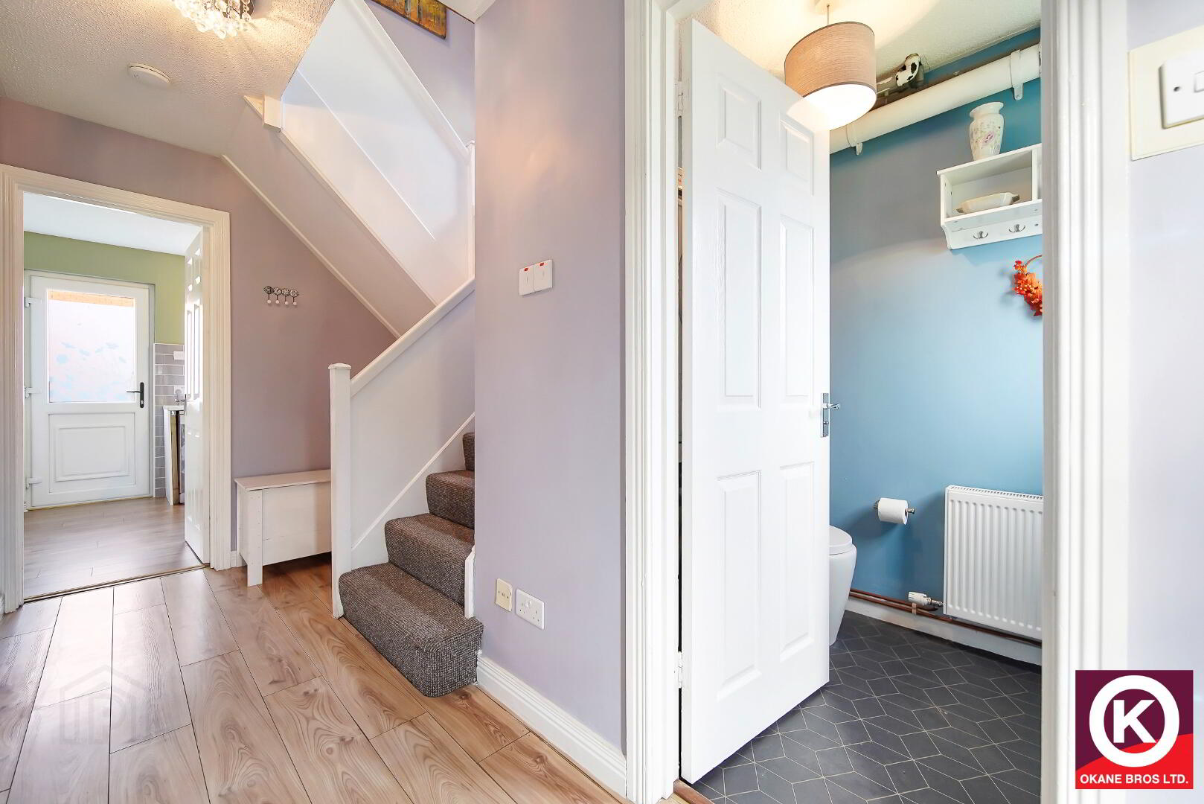
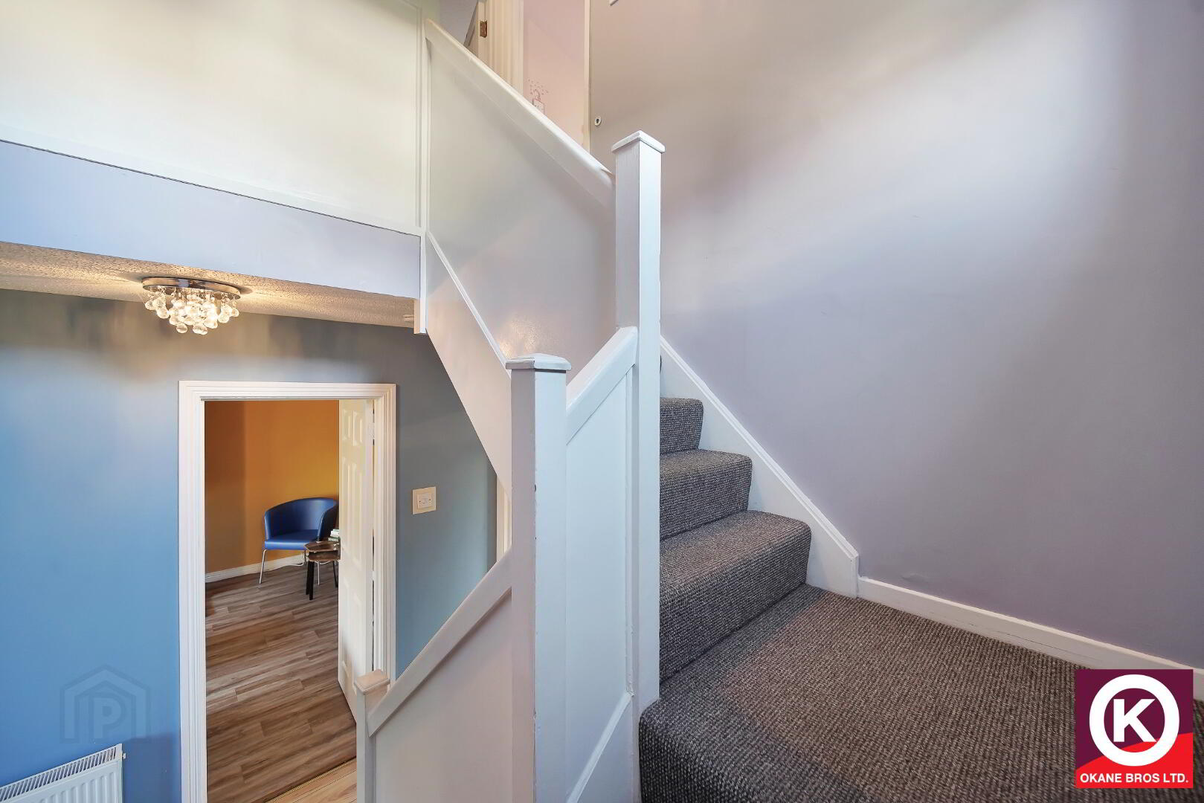
Entrance Hall:
PVC exterior door. Laminate wooden floor covering. Understair storage.
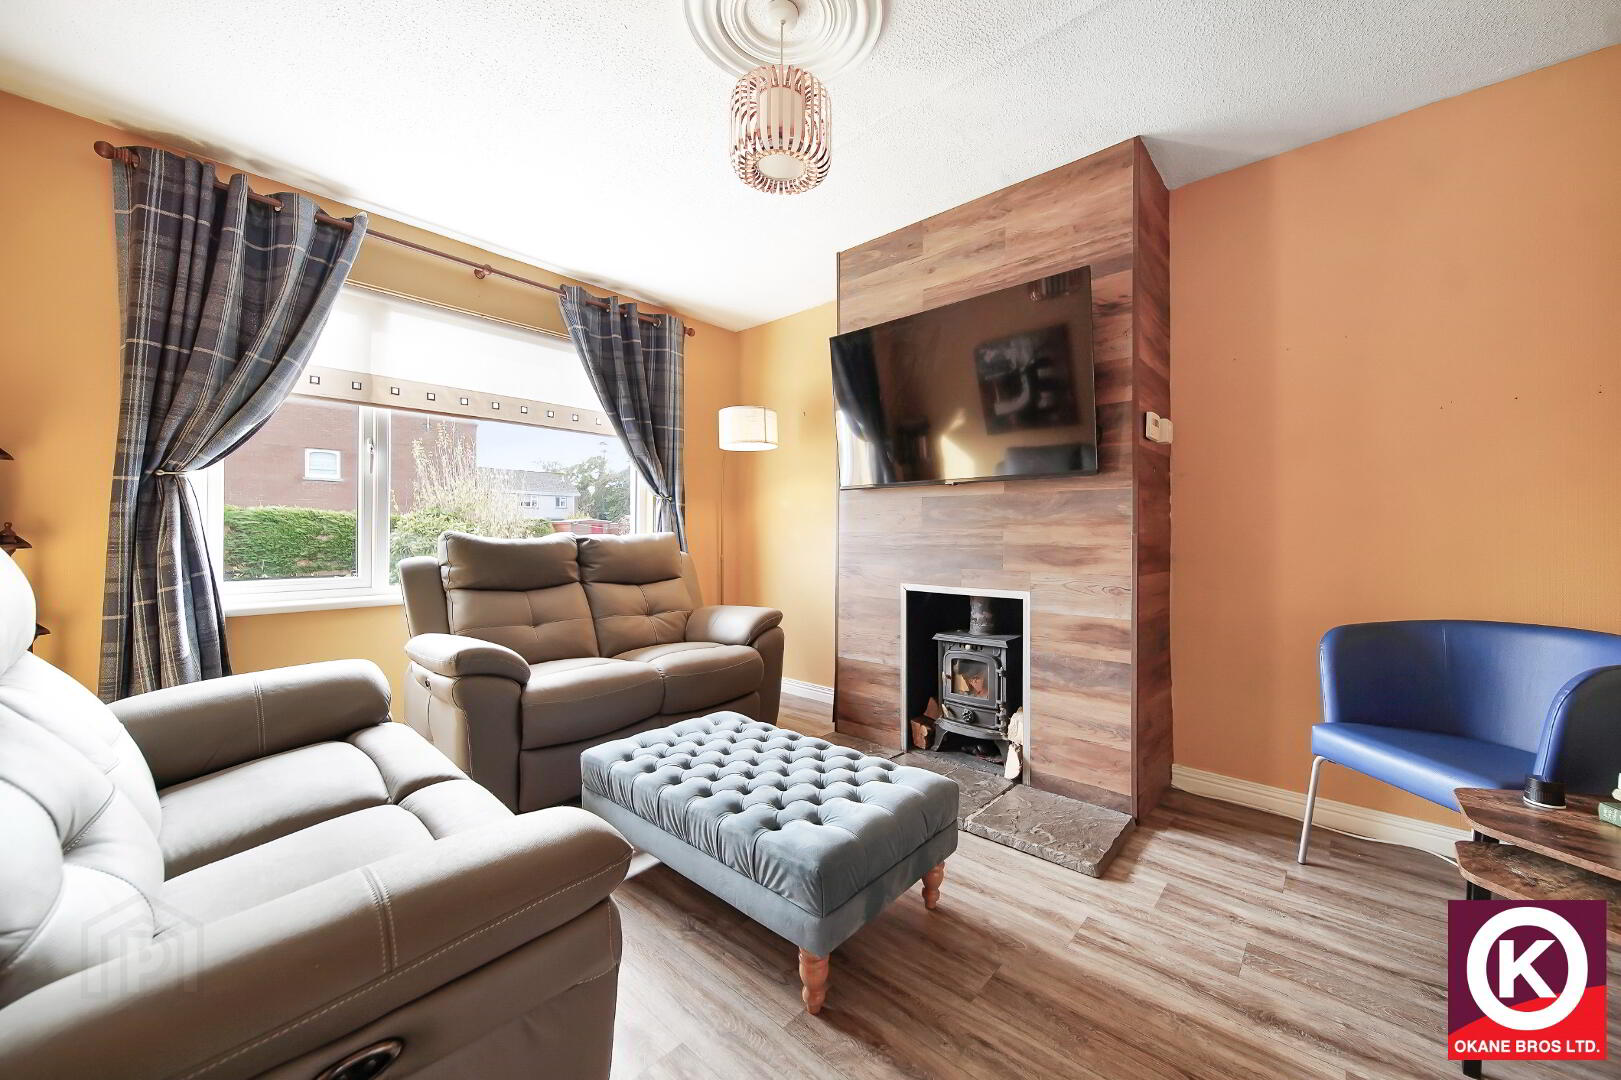
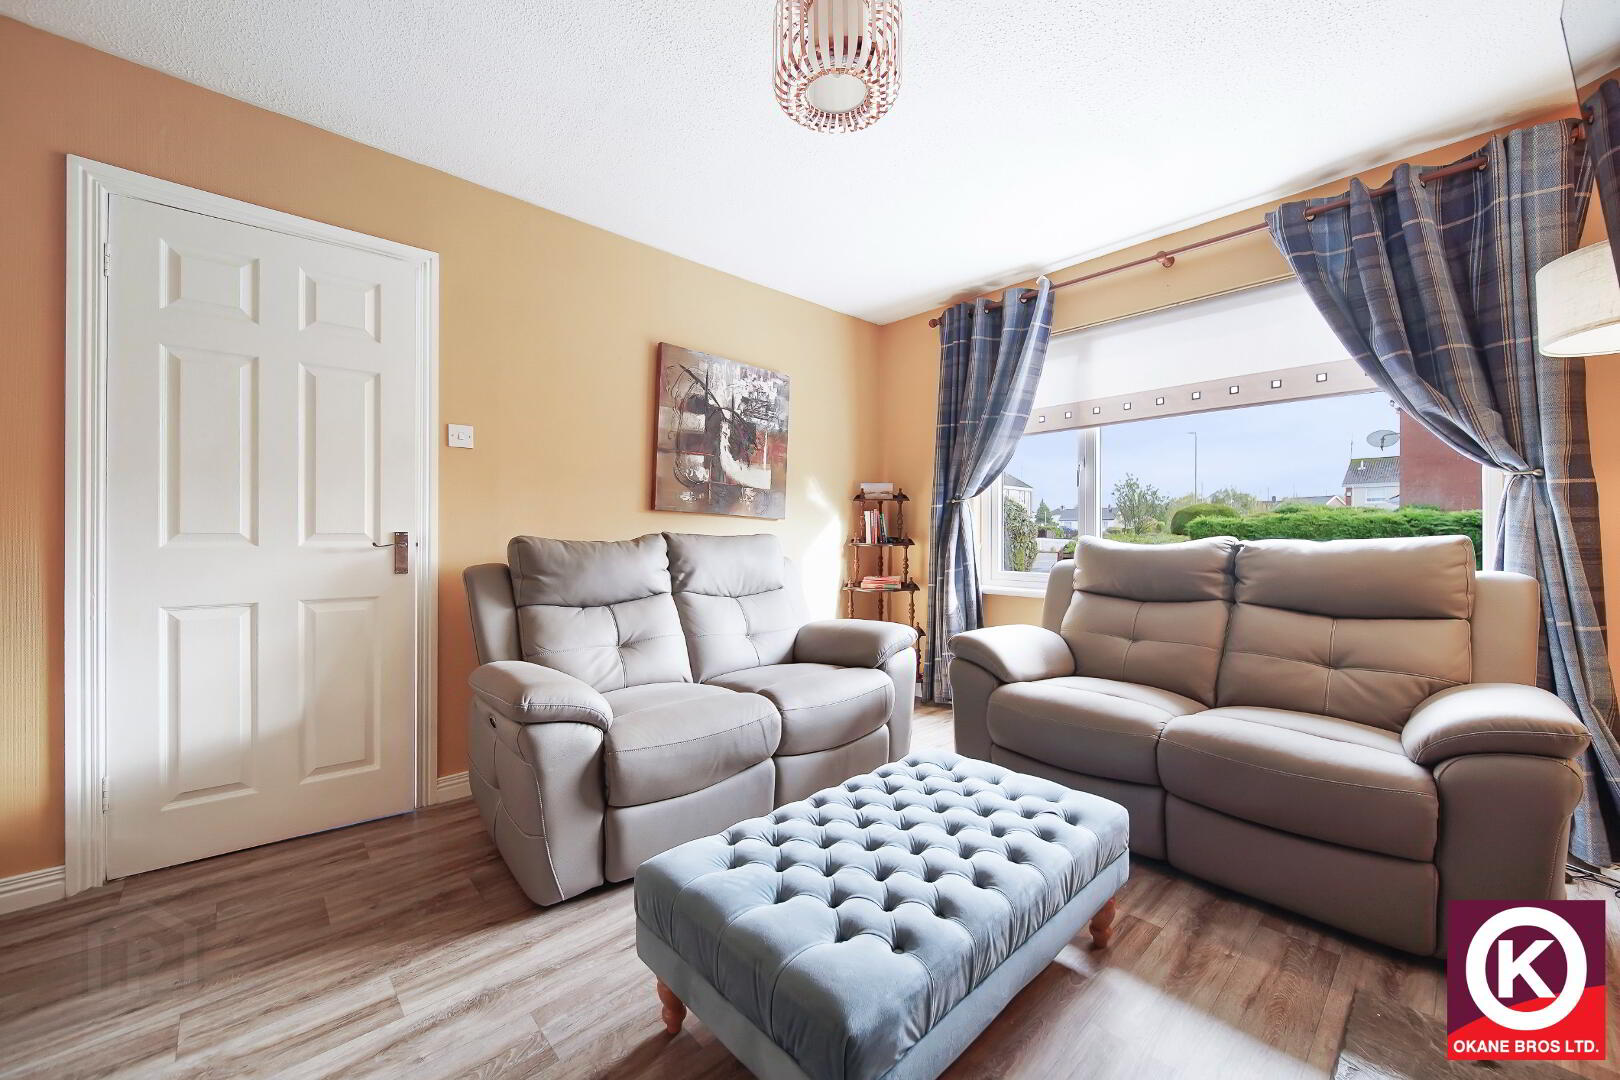
Living Room: 13’9” x 11’4”
Wood burning stove with slate hearth. TV Point.
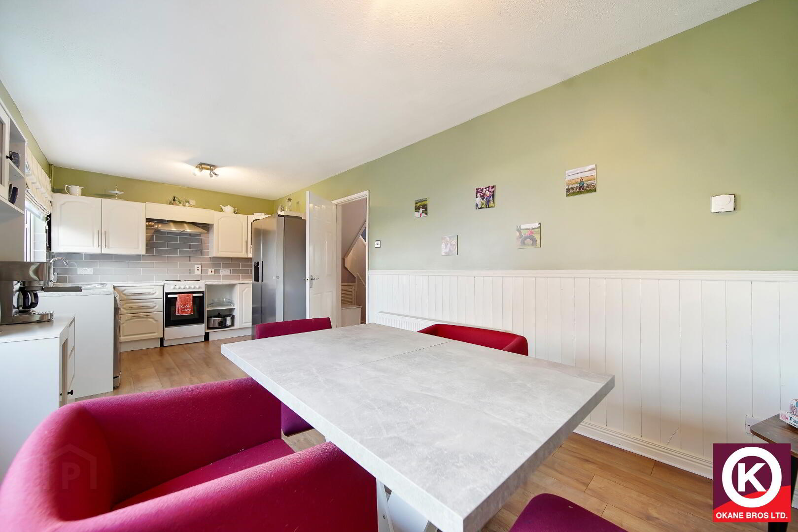
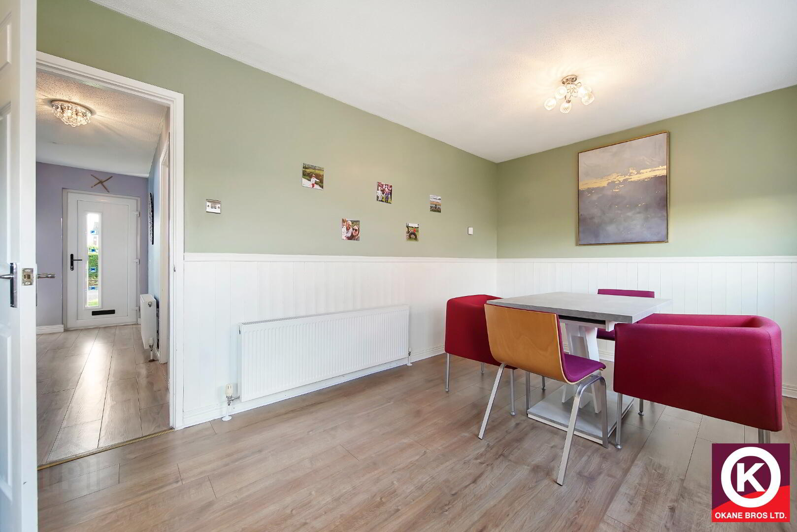
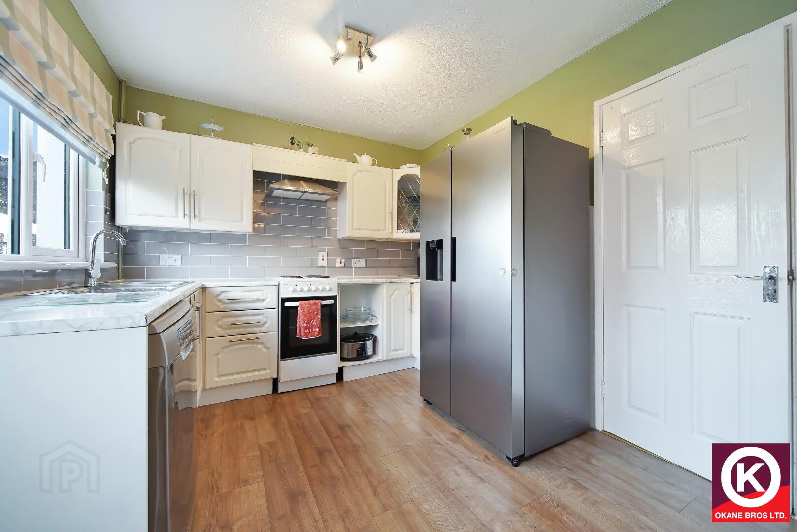
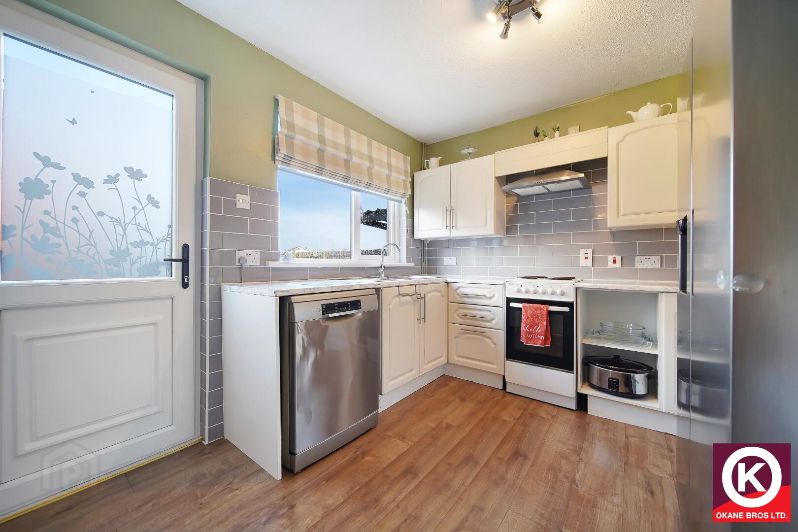
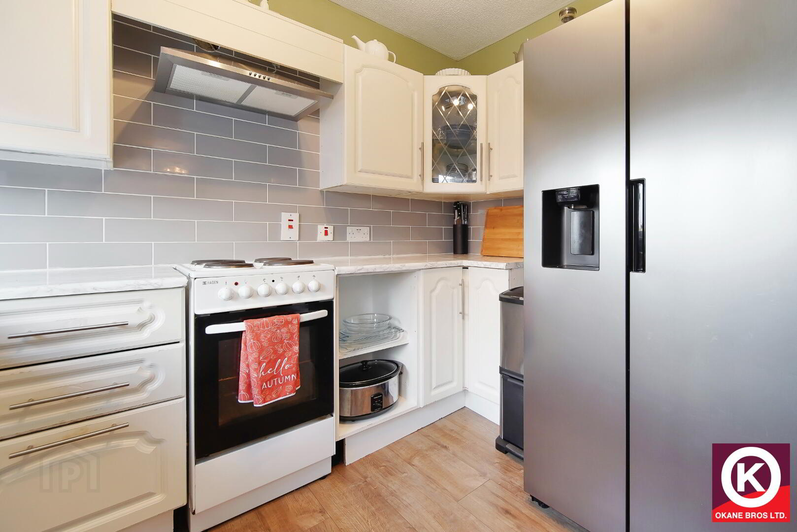
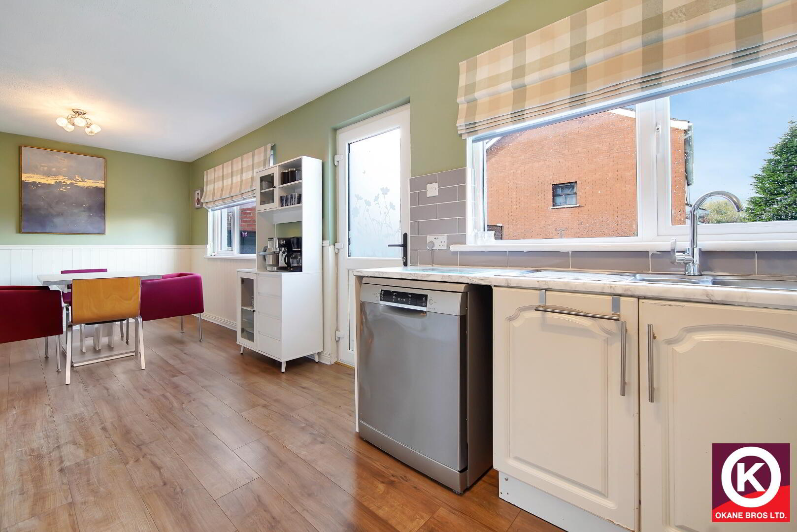
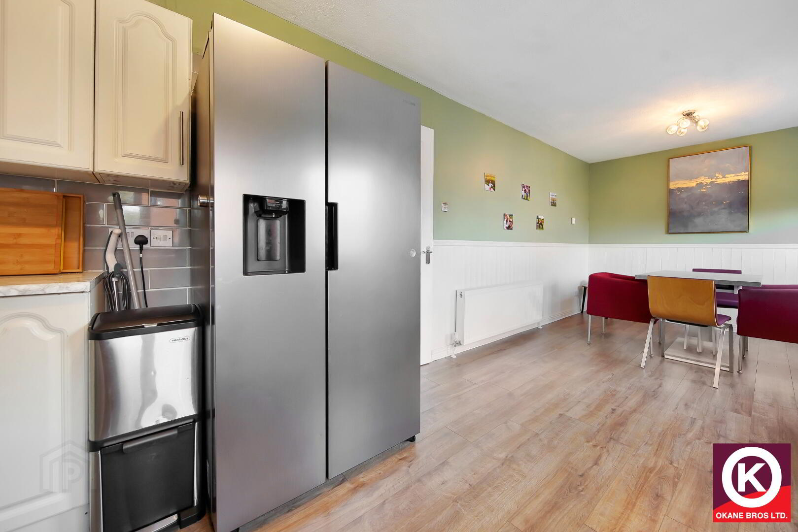
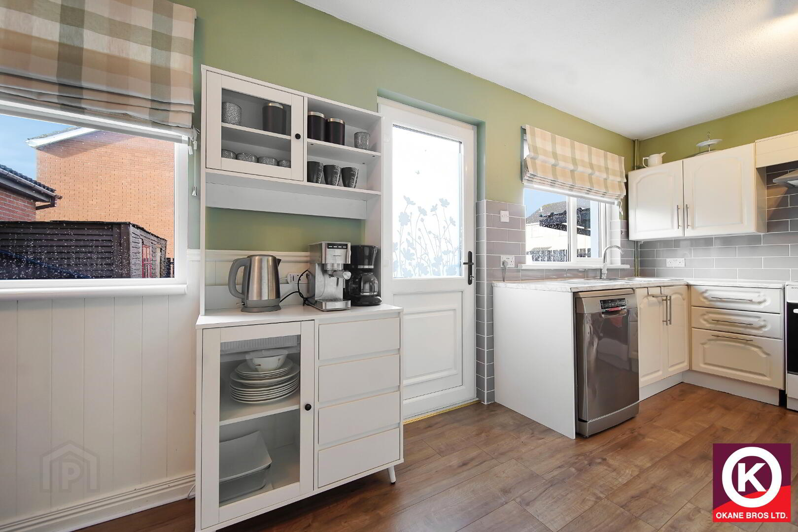
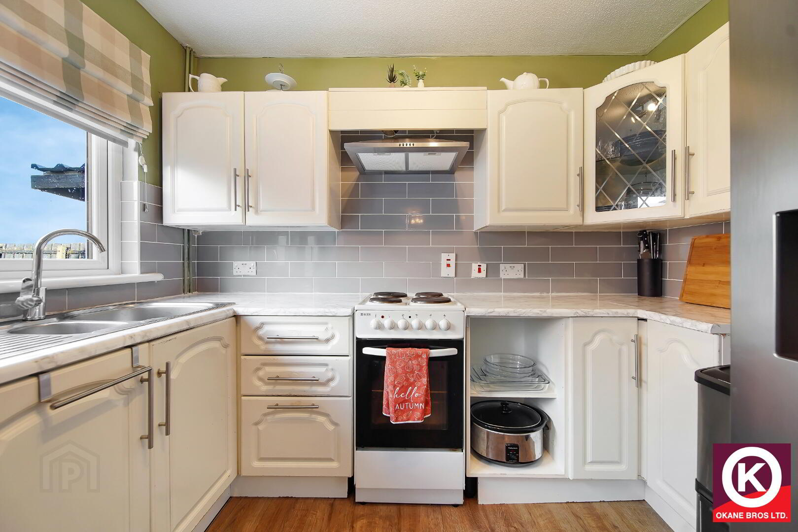
Kitchen/ Dining Area: 21’6” x 9’6”
Fitted high and low level units. Plumbed for dishwasher. Aluminium extractor fan. Partly tiled walls. PVC exterior door.
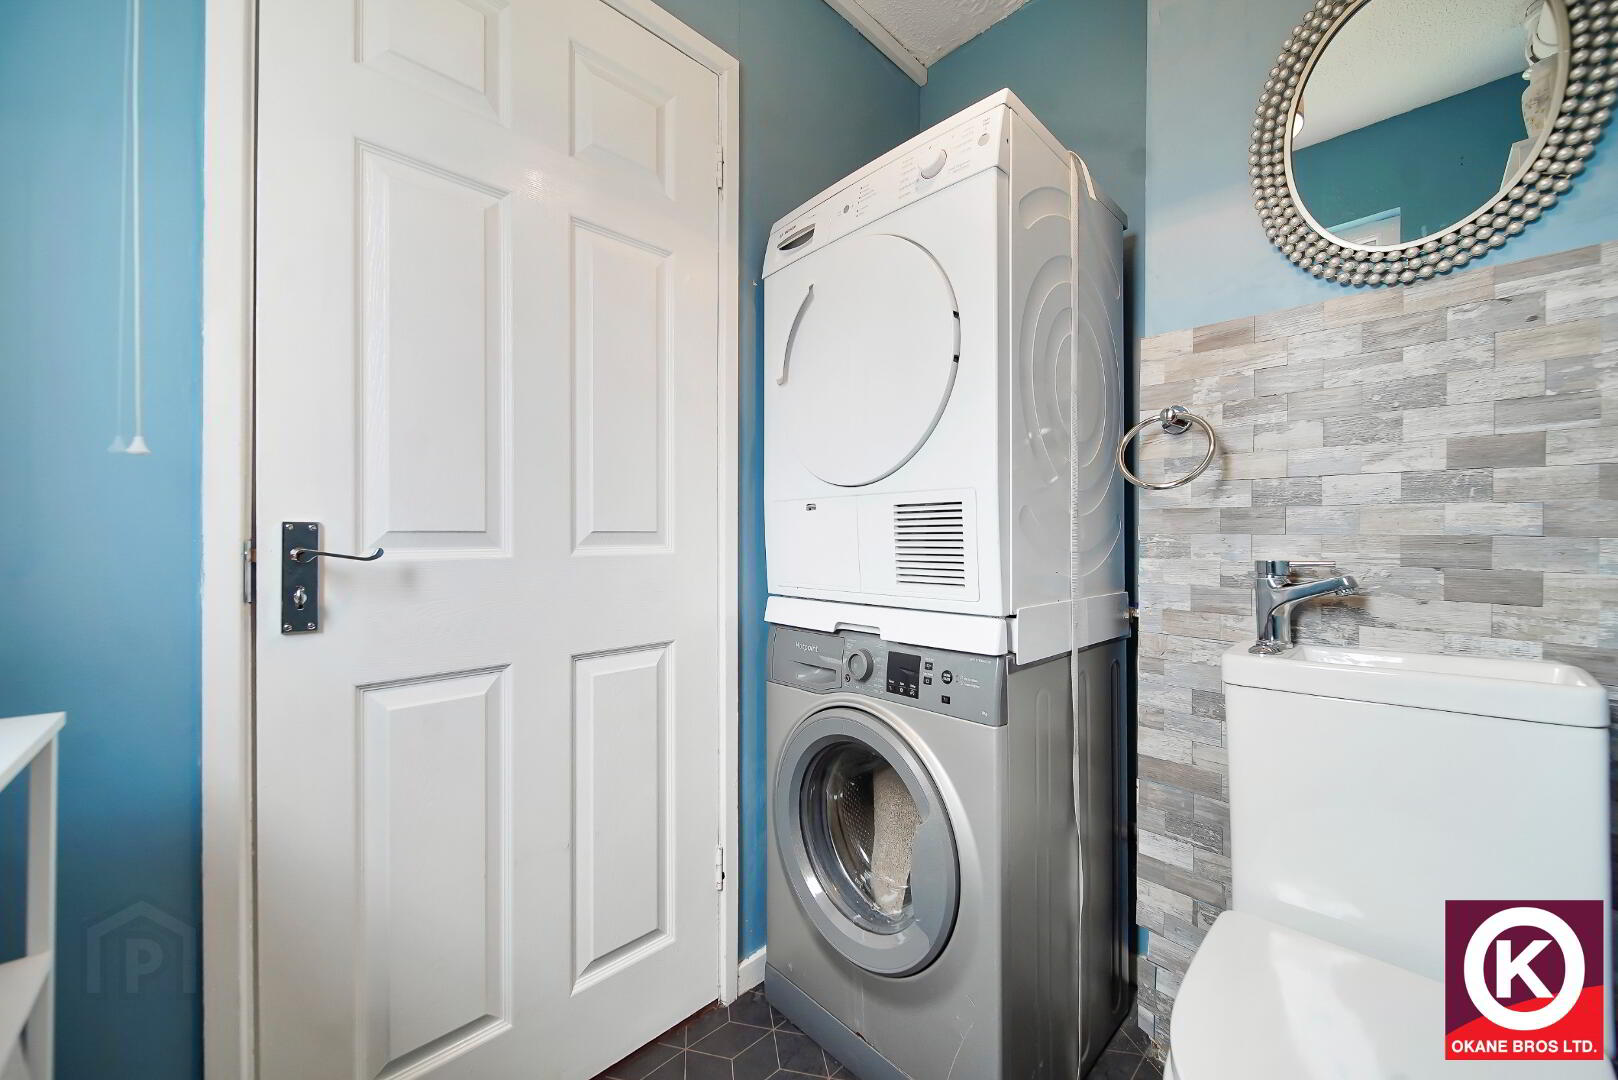
W.C: 5’9” x 4’10”
Plumbed for washing machine. Combined 2 in 1 wash hand basin and toilet.
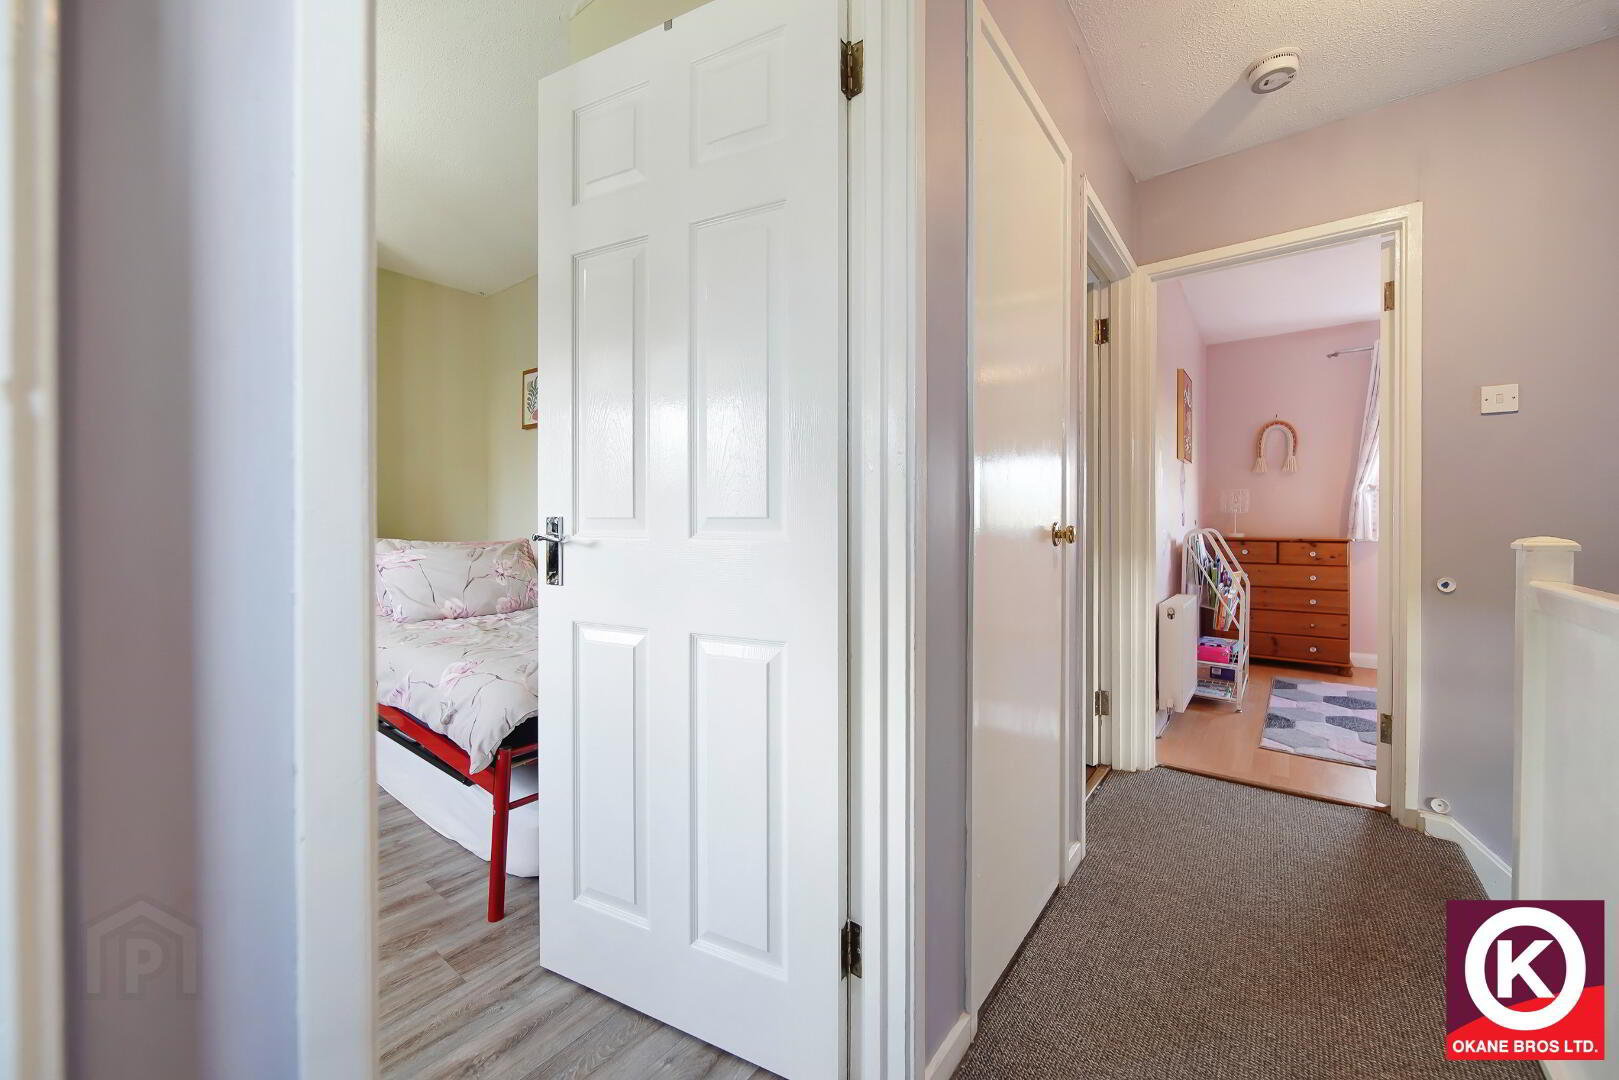
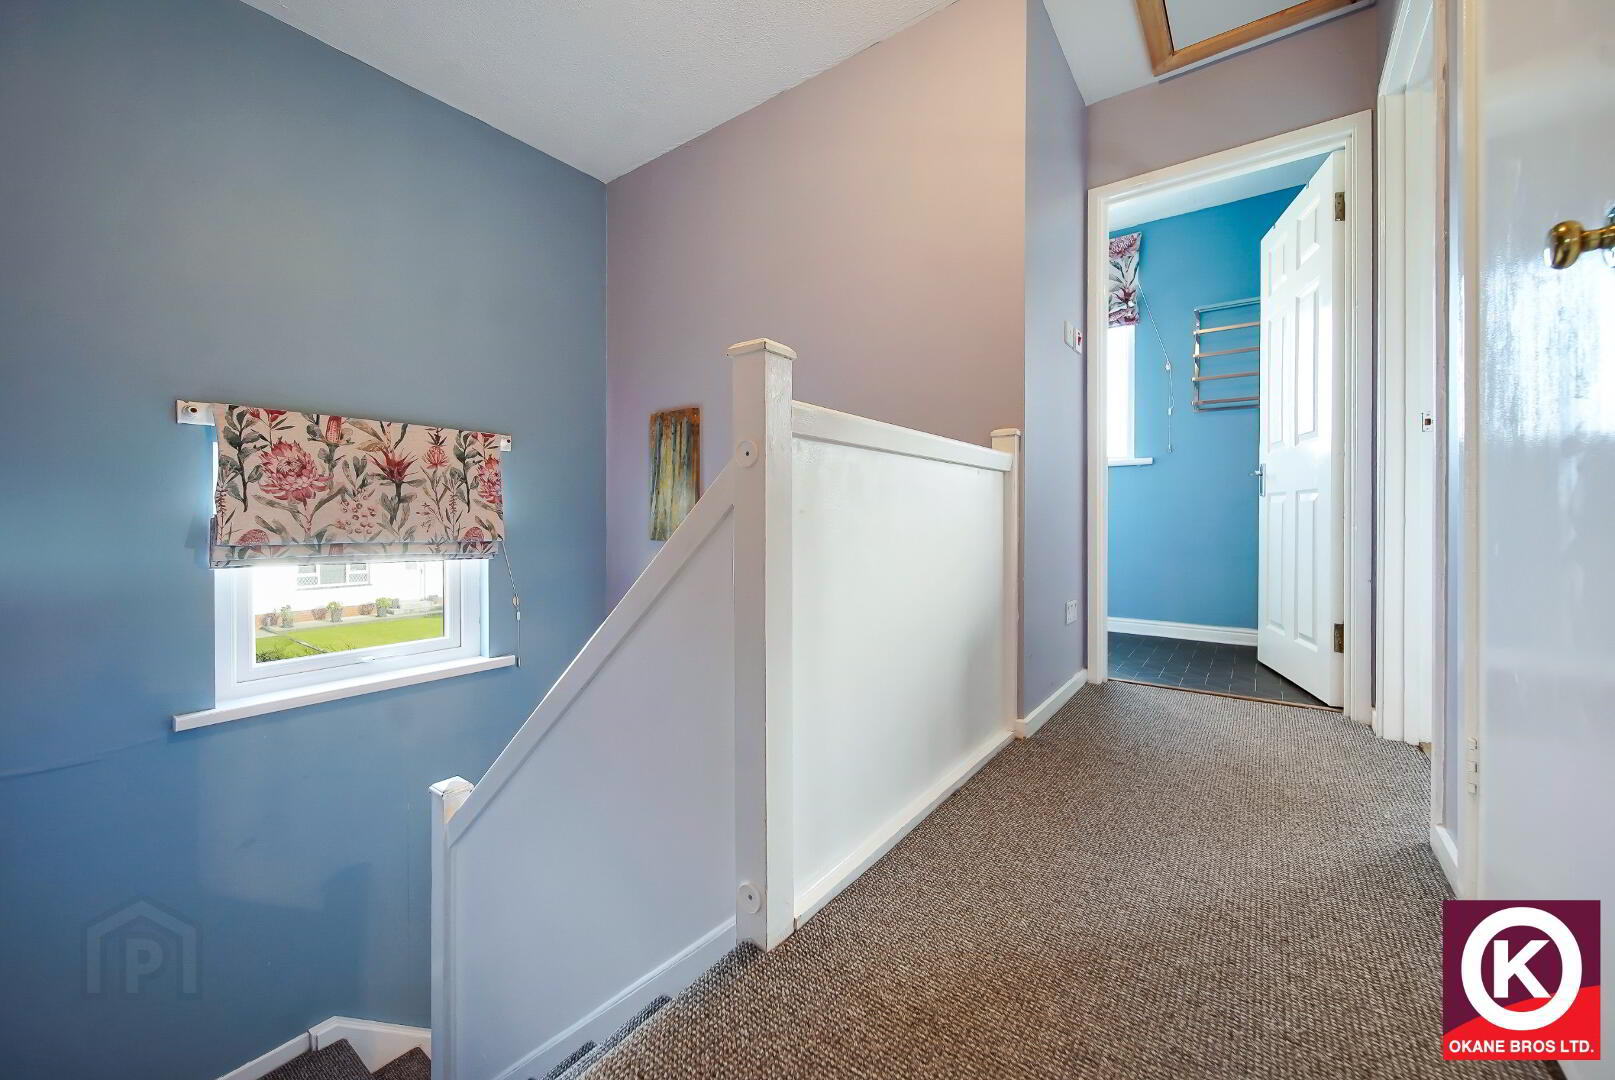
First Floor:
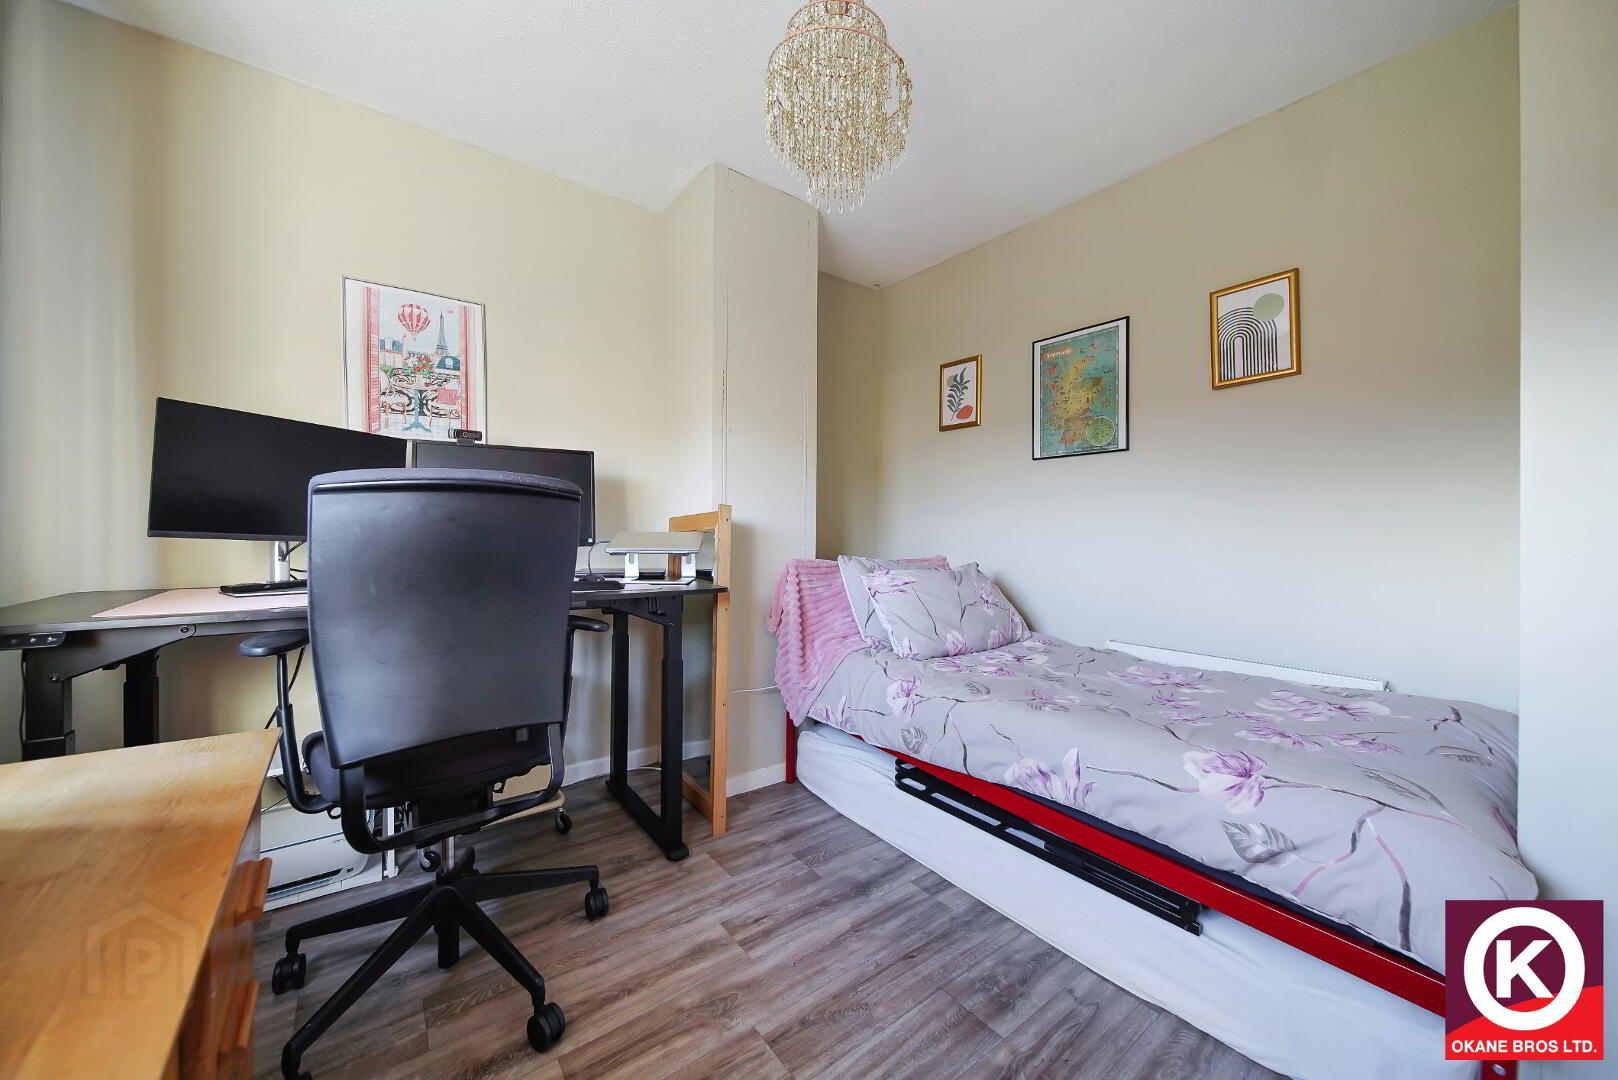
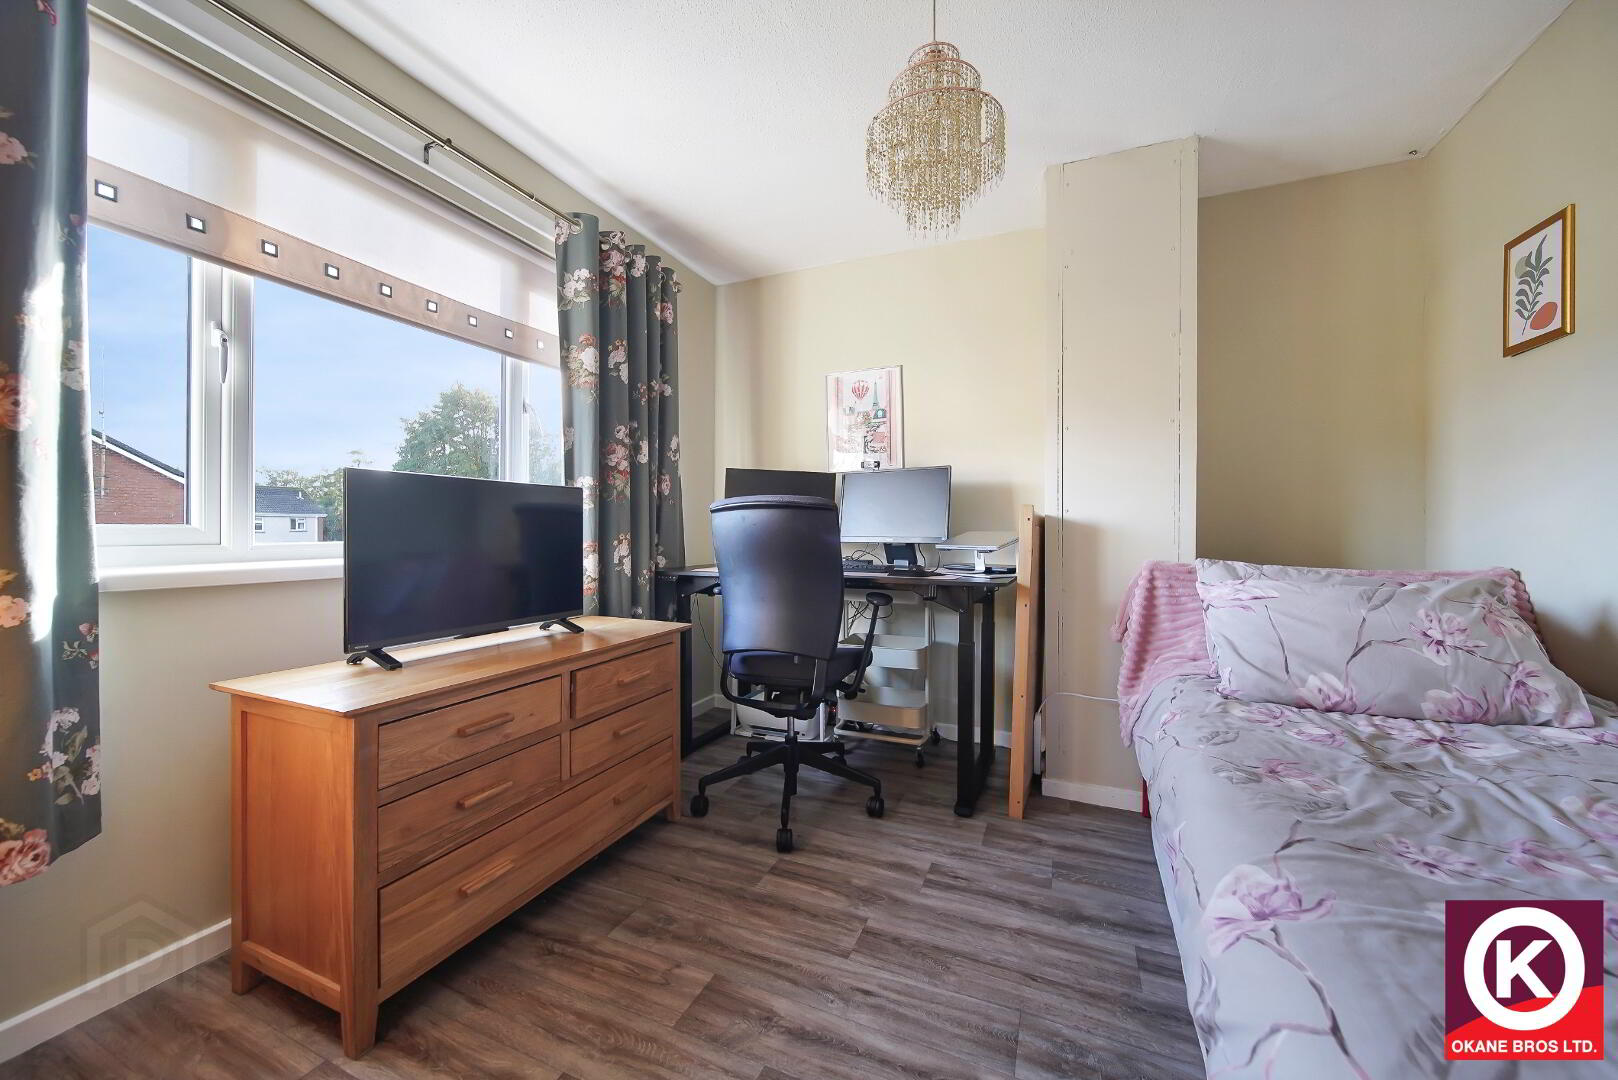
Bedroom 1: 9’9” x 9’5”
Laminate wooden floor covering.
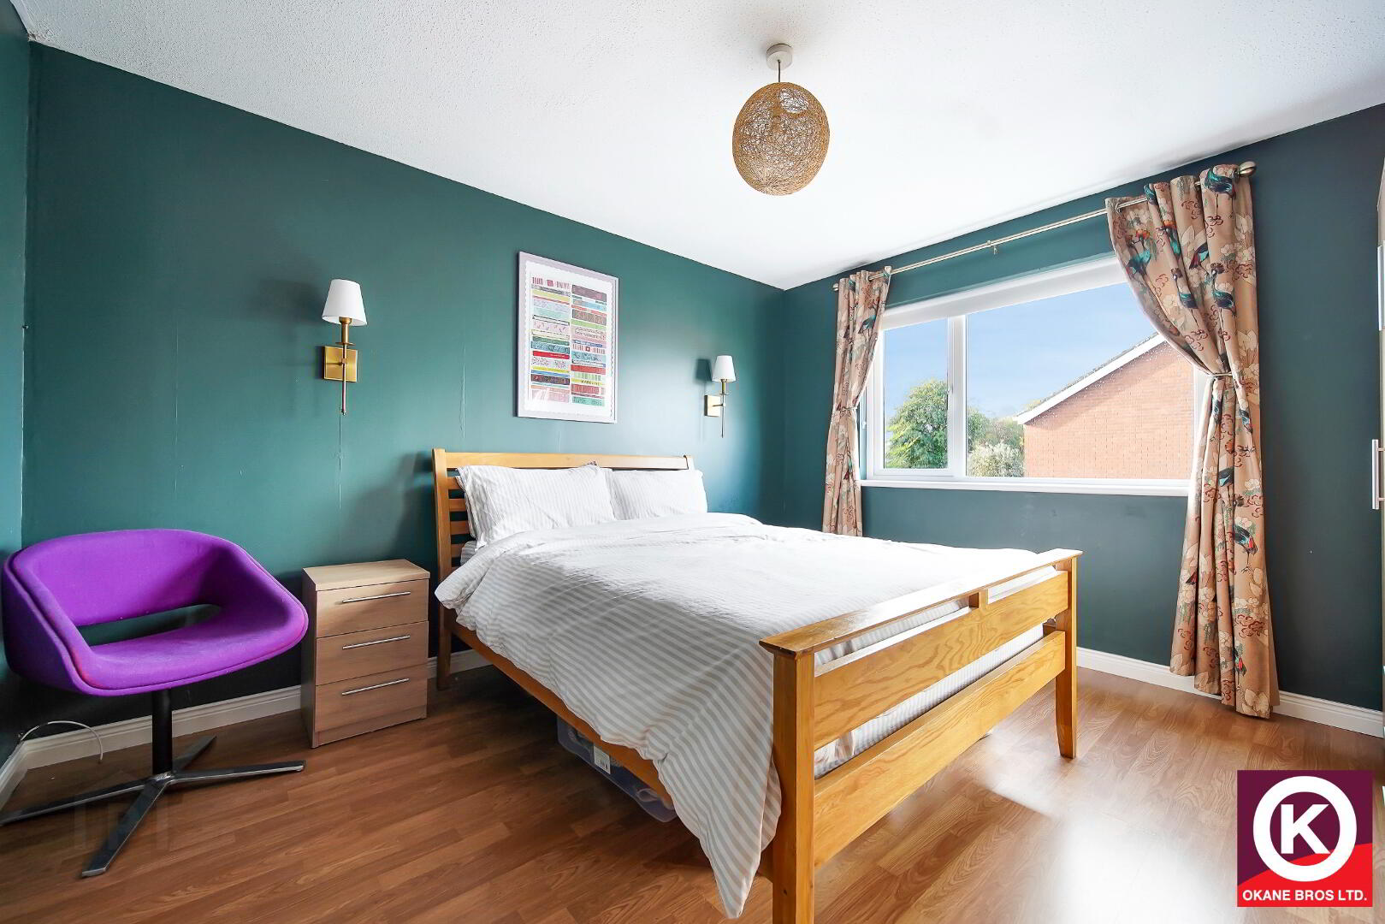
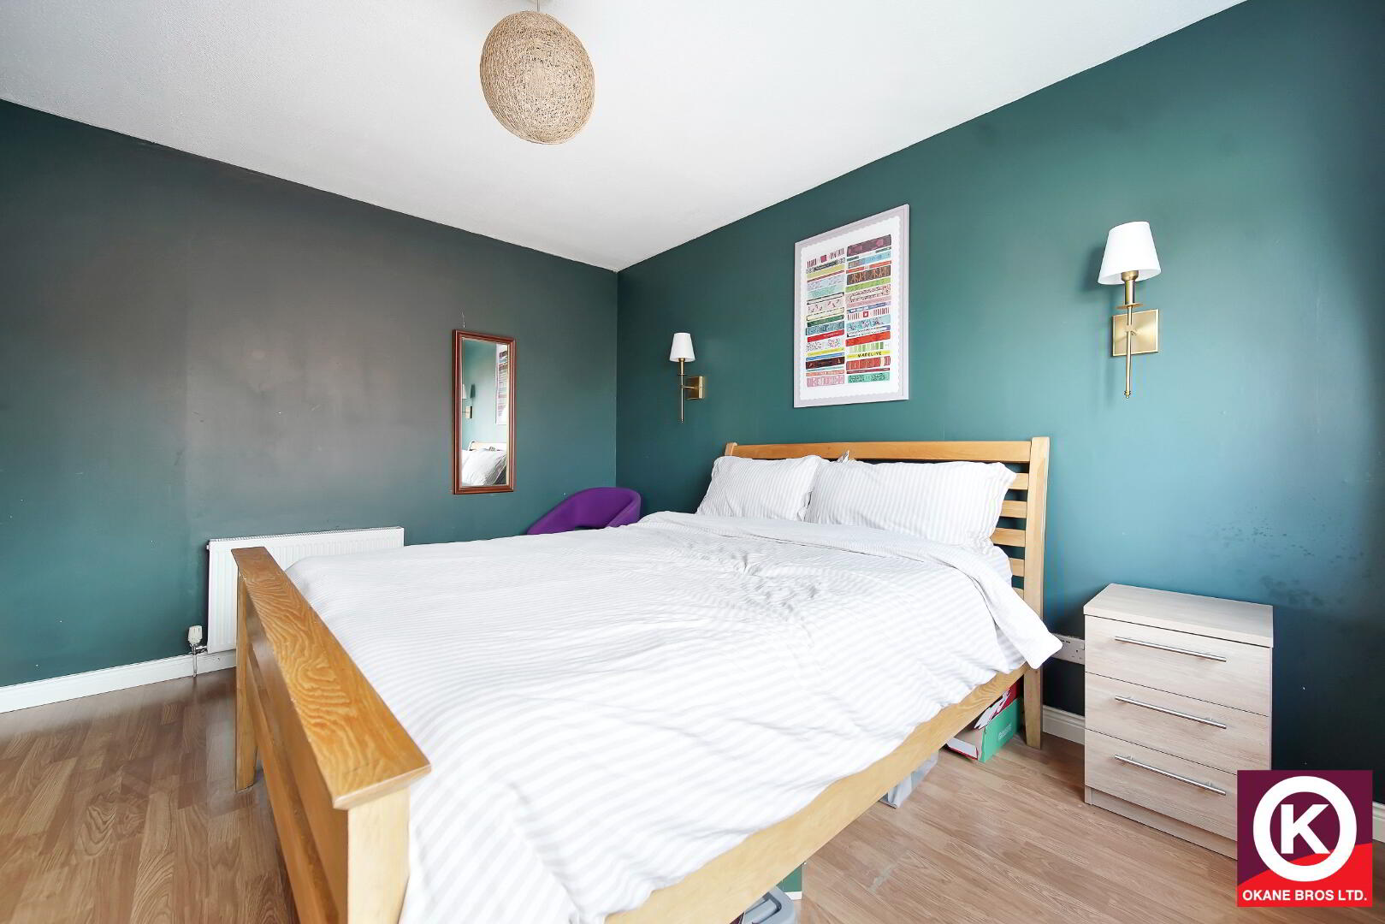
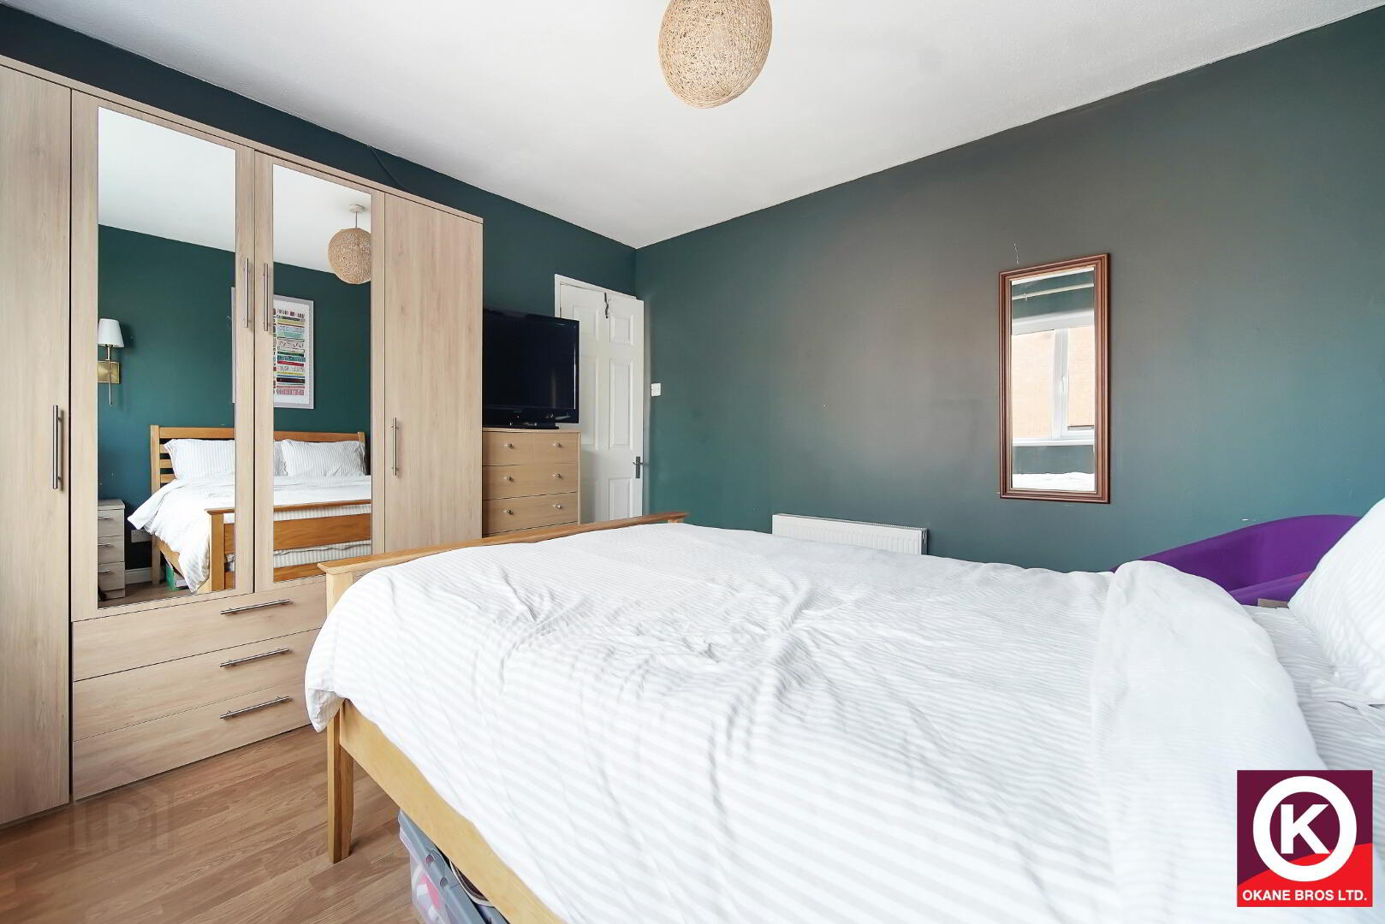
Bedroom 2: 12’9” x 11’5”
Laminate wooden floor covering.
Bedroom 3: 11’4” x 10’5”
Laminate wooden floor covering.
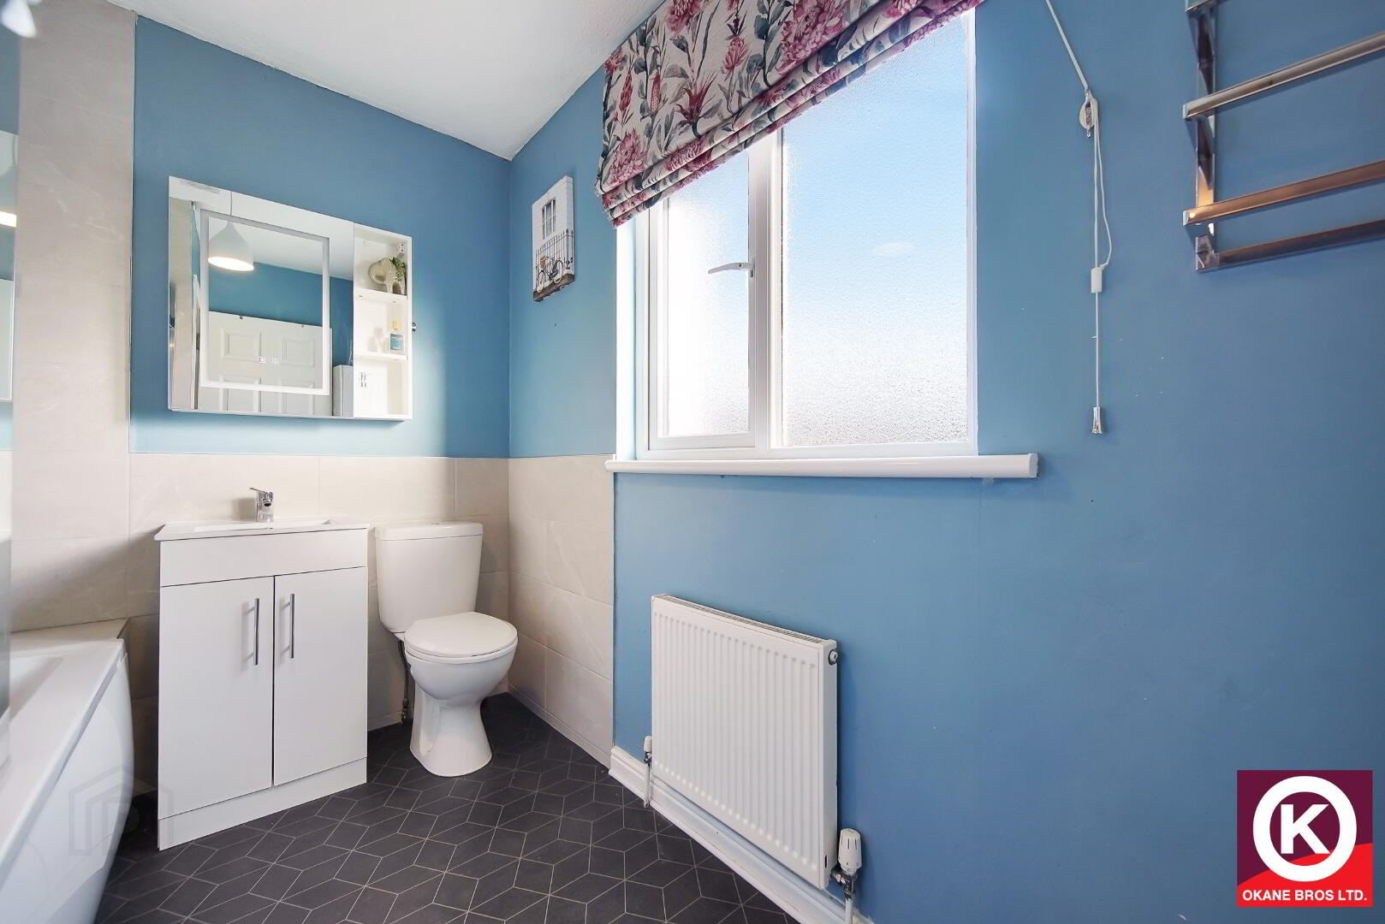
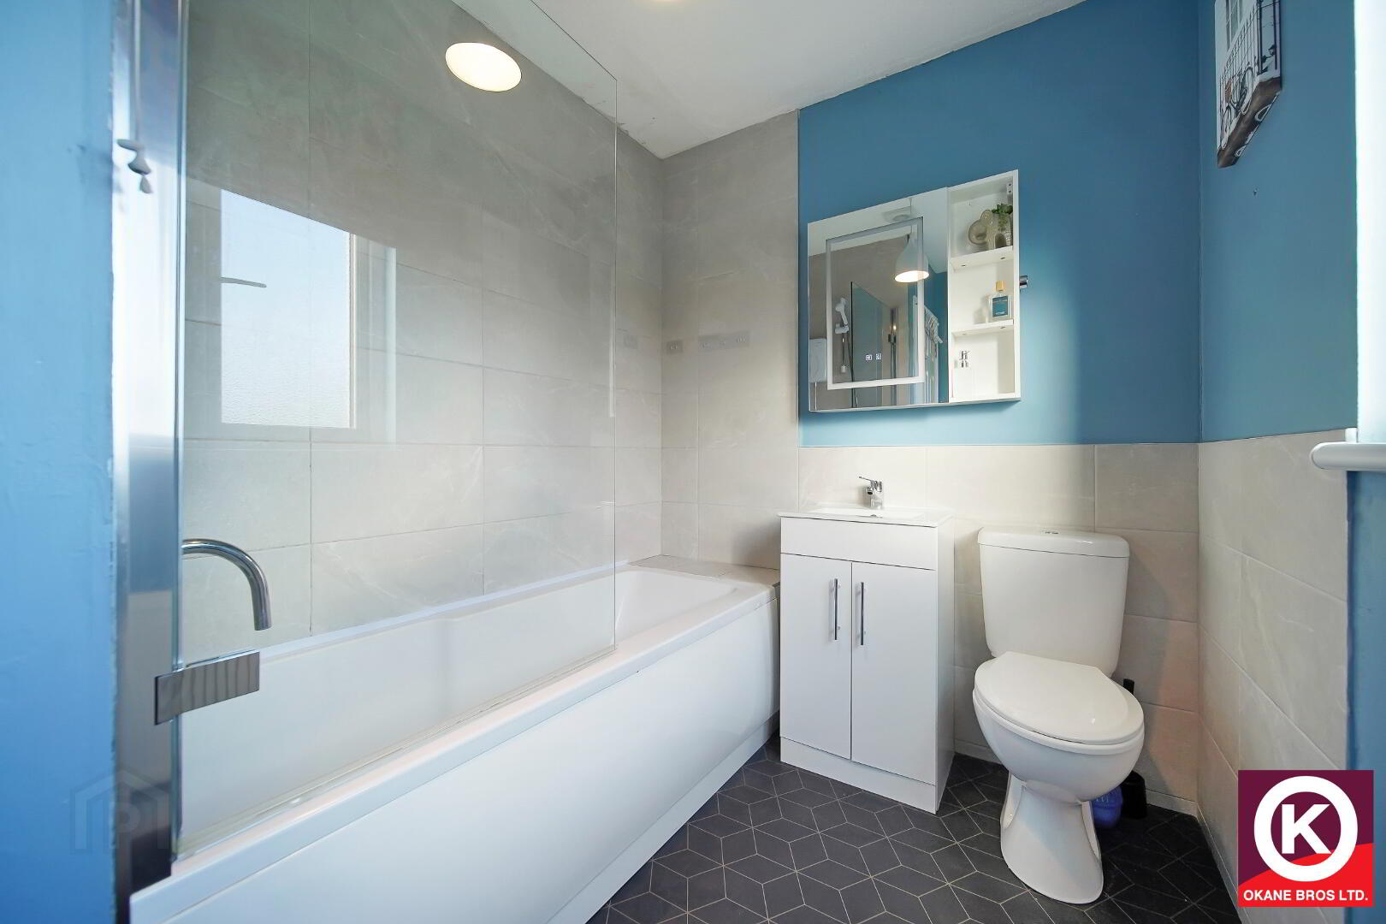
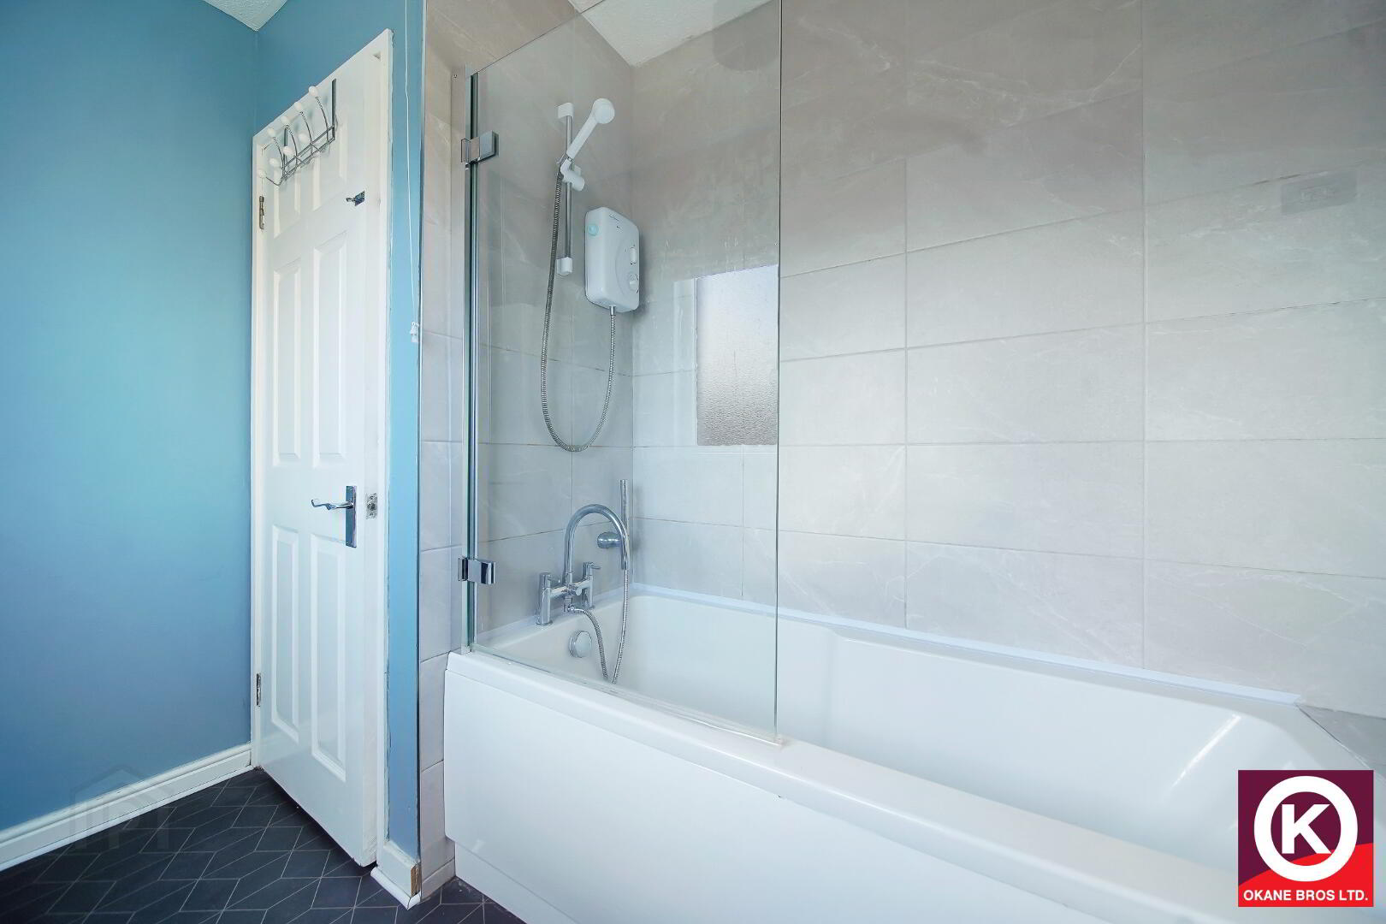
Bathroom: 9’9” x 6’5”
Electric shower over bath. Partly tiles walls. Wash Hand basin.
Outside:
Garden to front and rear
Off Street Parking (Tarmac Drive)
Carport
Rear Garden with Patio Area
PVC Double Glazed Windows
Oil Fired Central Heating