Cookie Policy: This site uses cookies to store information on your computer. Read more

Chartered Surveyors, Estate Agents, Auctioneers in Omagh
Sign up to our mailing list for updates on new properties.
Sign up to our mailing list for updates on new properties.
| Address | 86 Claragh Road Drumquin, Omagh, BT78 4UA |
|---|---|
| Price | Offers over £179,950 |
| Style | Detached Bungalow |
| Bedrooms | 3 |
| Receptions | 2 |
| Bathrooms | 1 |
| Heating | Oil |
| Status | For sale |
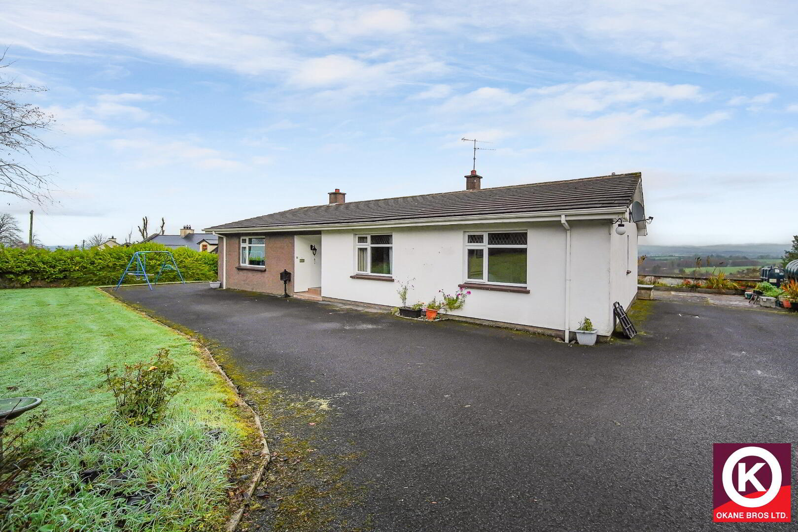
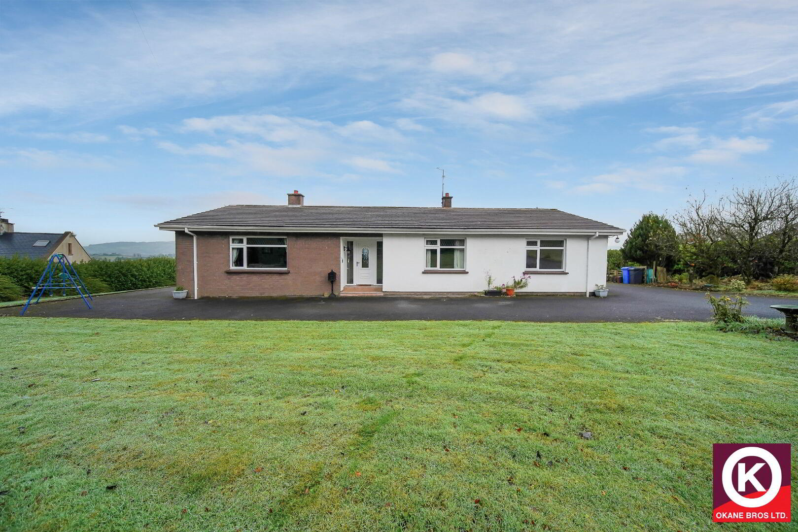
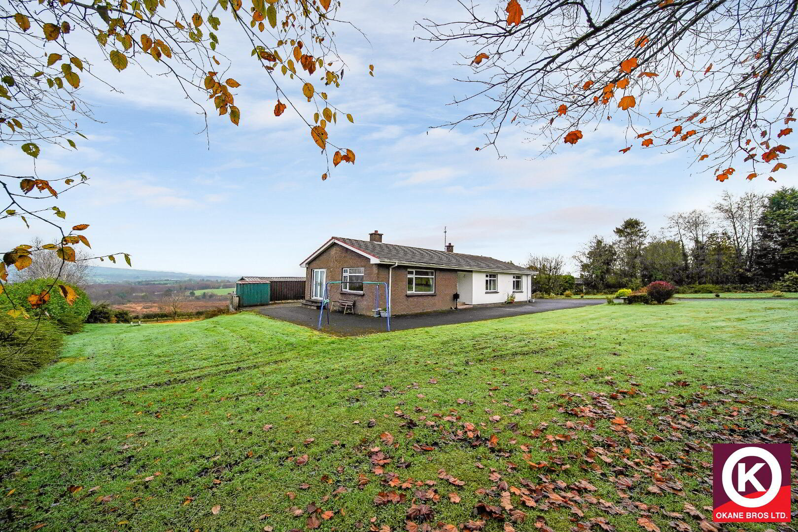
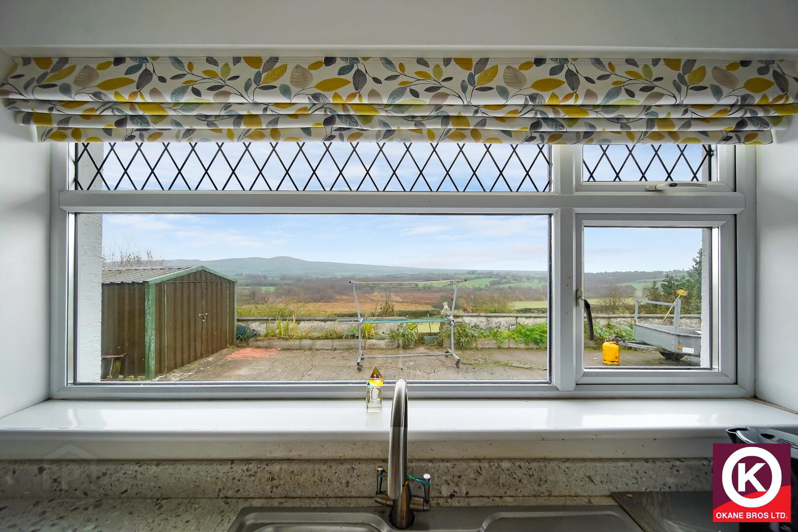
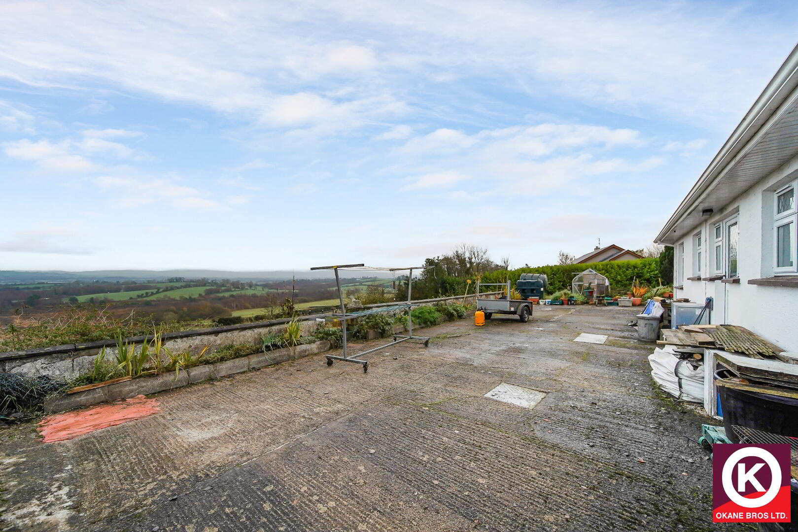
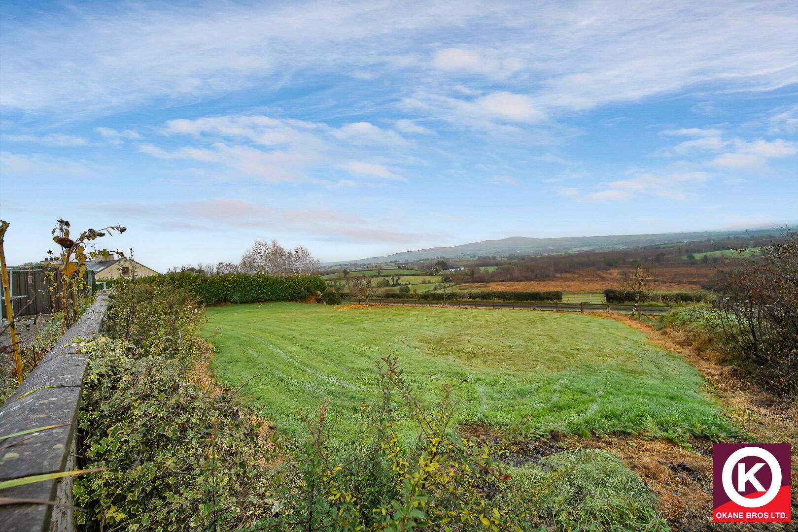
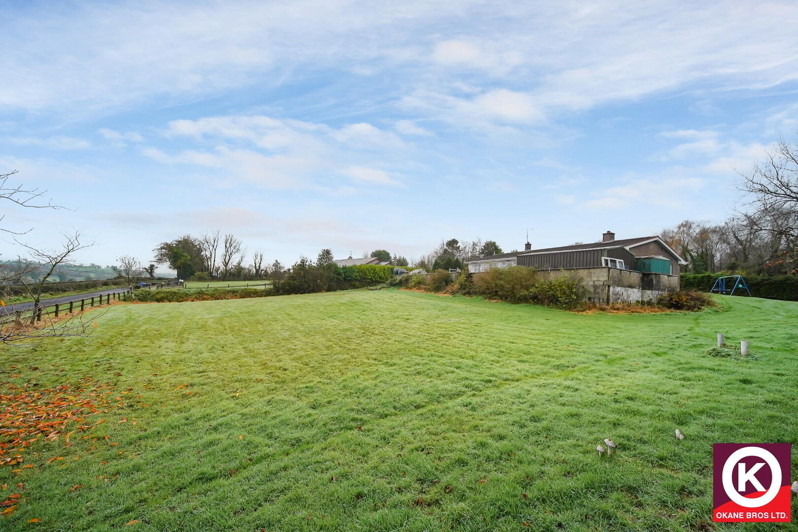
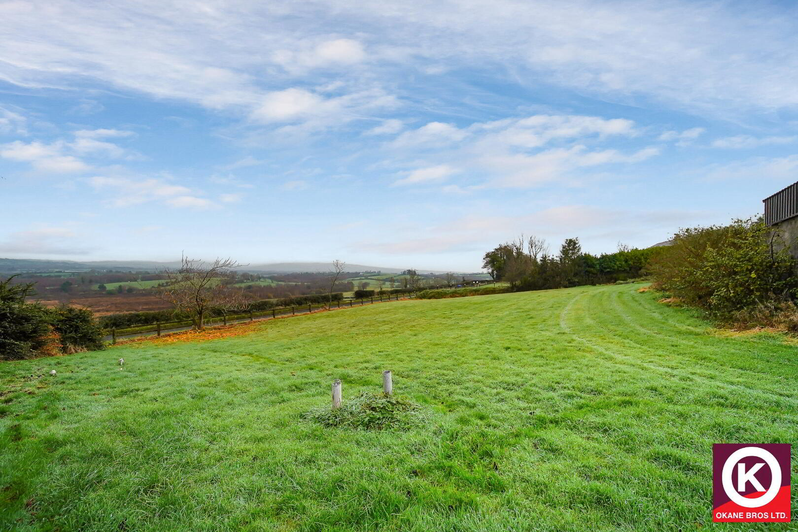
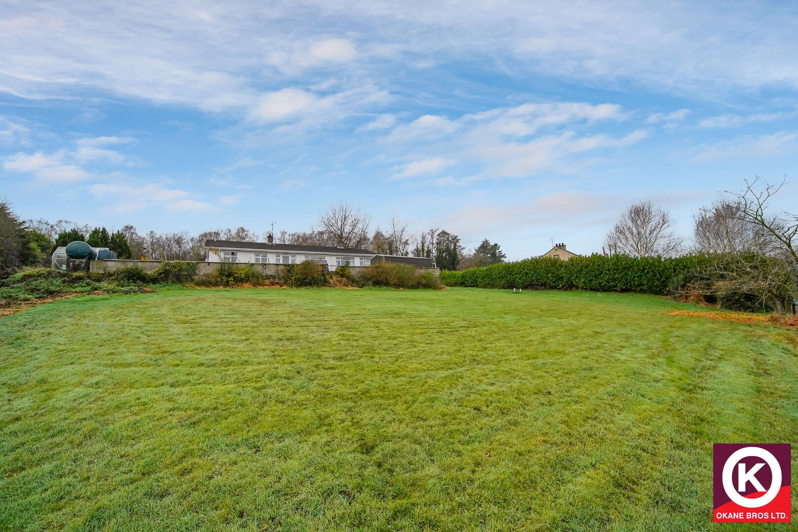
THIS PROPERTY IS SET IN A TRANQUIL RURAL SETTING YET IS STILL ONLY A 10 MINUTE DRIVE TO OMAGH. WITH SPACIOUS OUTSOOR SPACE AND MAGNIFICENT VIEWS IT PROVIDES AN IDEAL OPPORTUNITY FOR SOMEONE LOOKING FOR A PROPERTY IN THE COUNTRY THEY CAN PUT THEIR OWN STAMP ON.
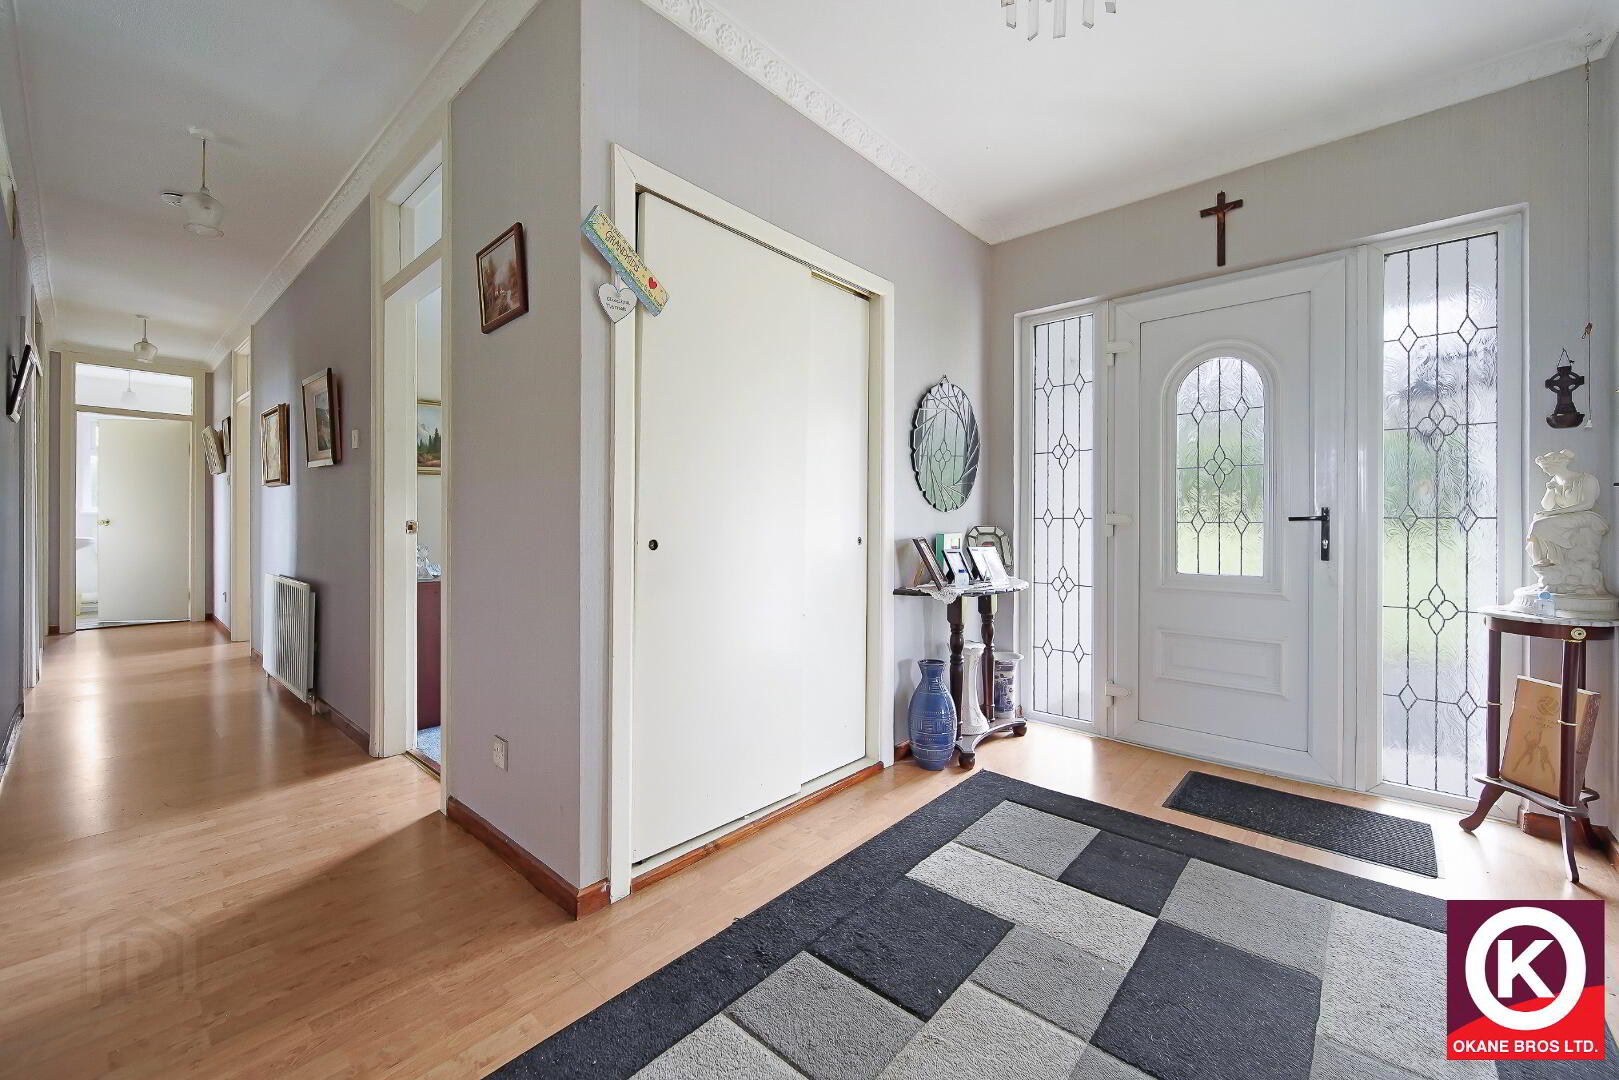
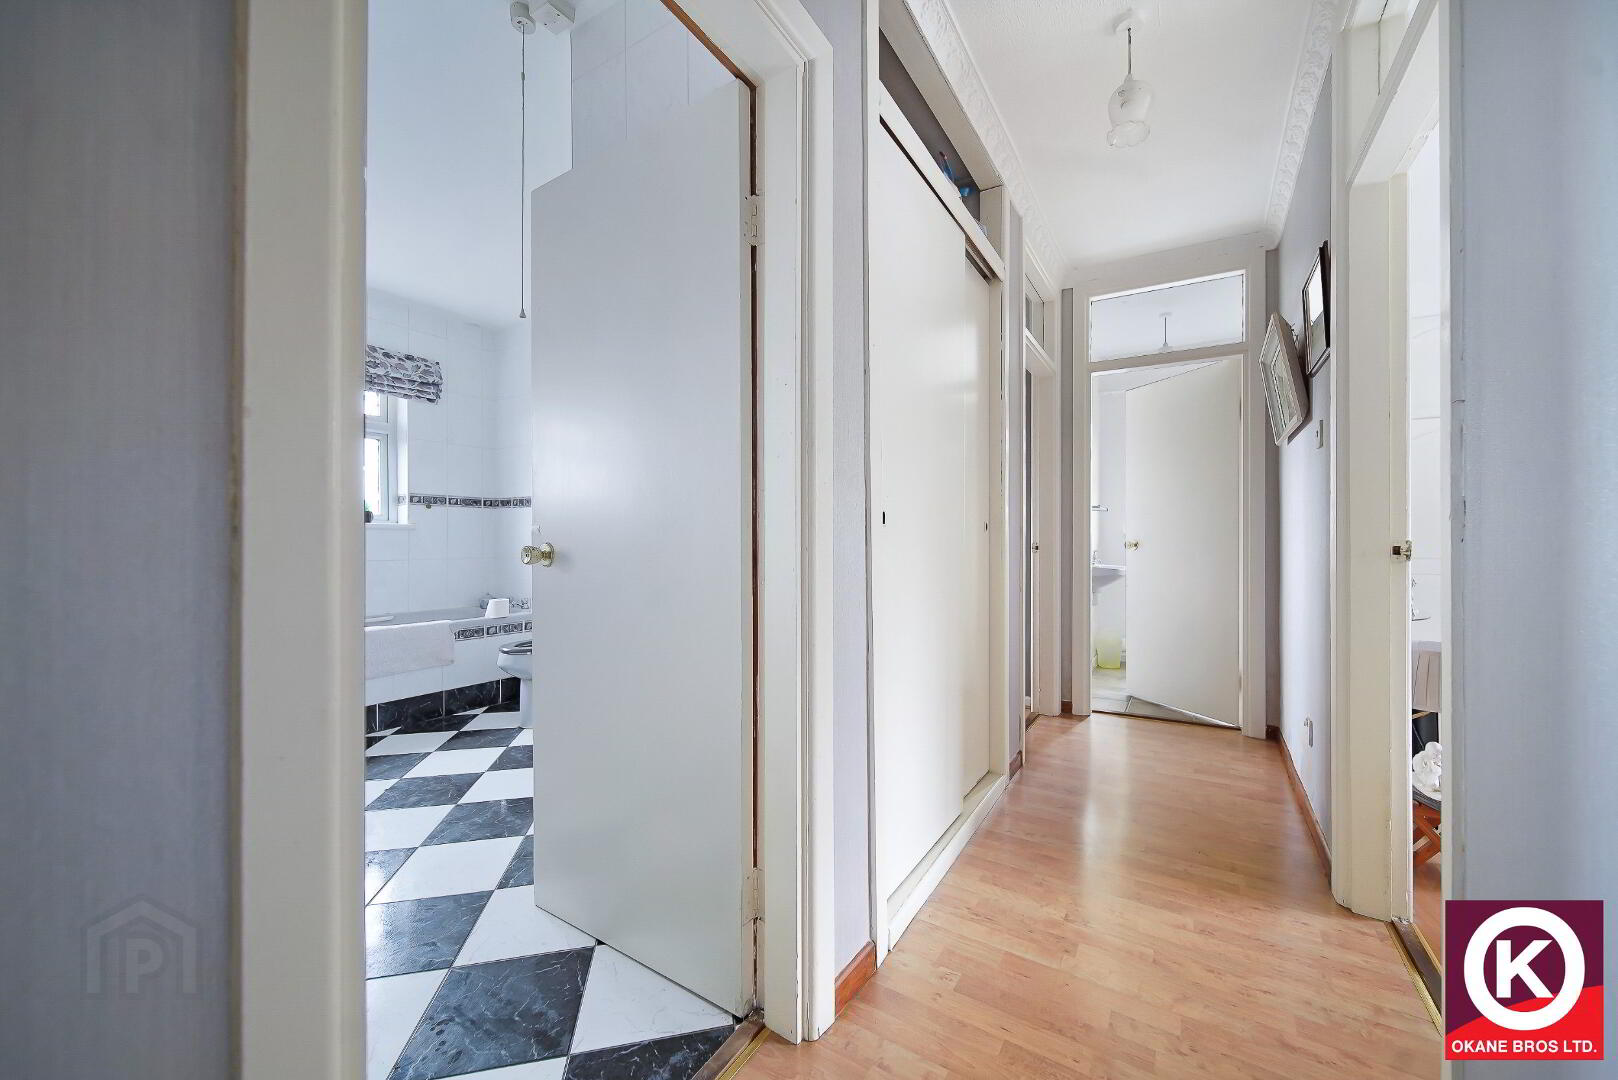
Entrance Hall;
PVC exterior door with glazed side panels. Laminate wooden floor covering. Cloaks off. Hotpress off.
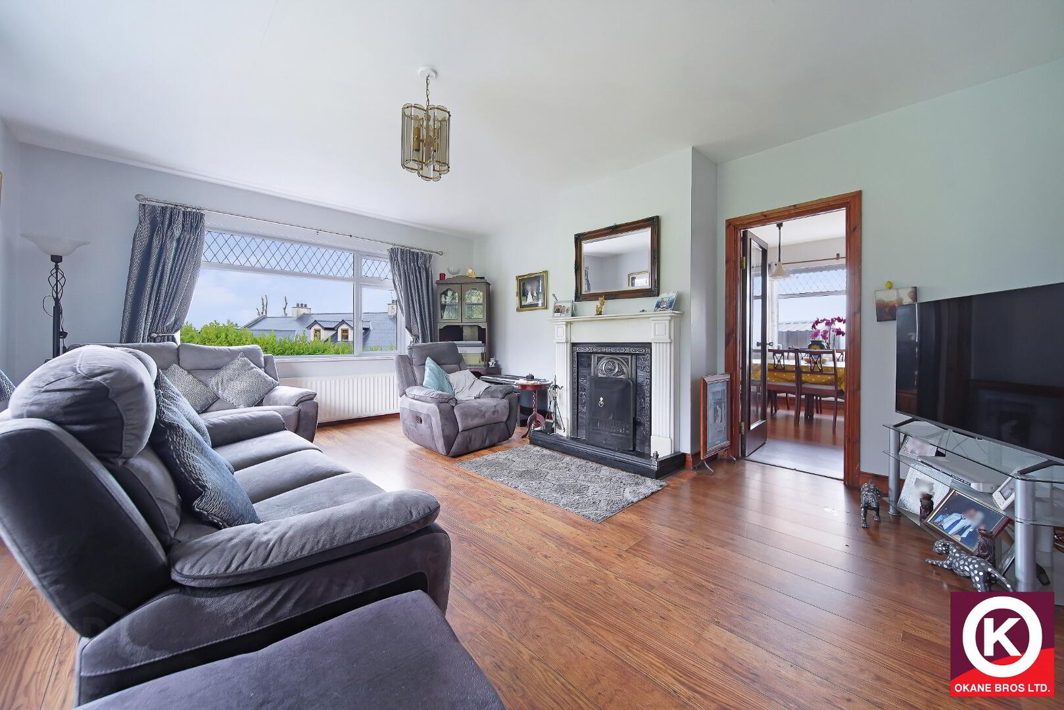
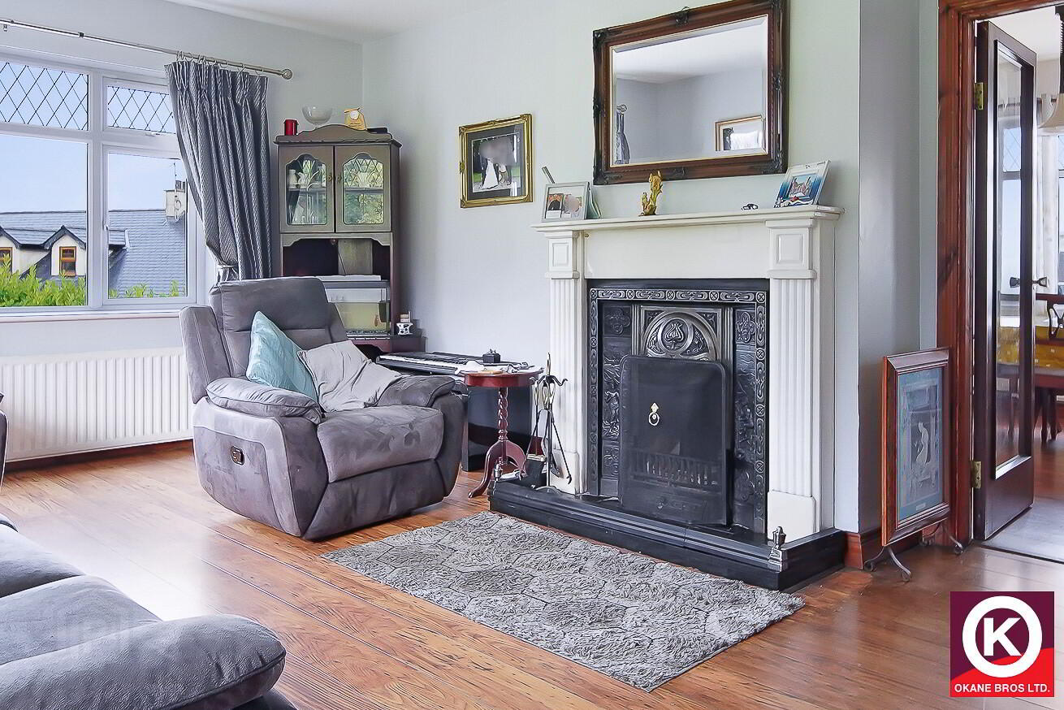
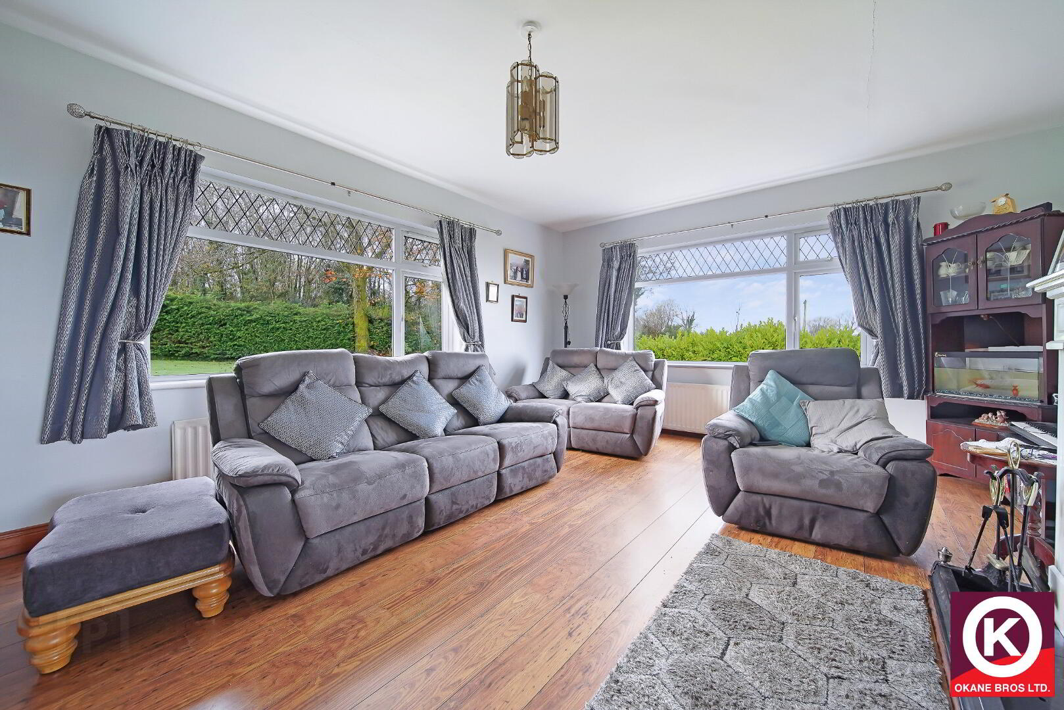
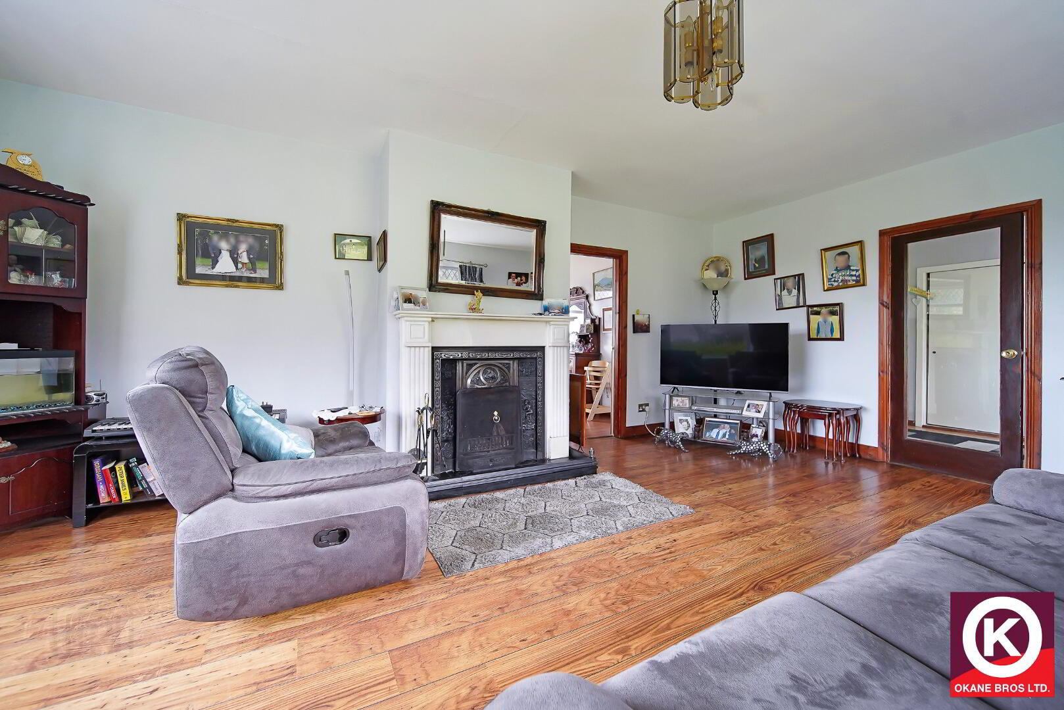
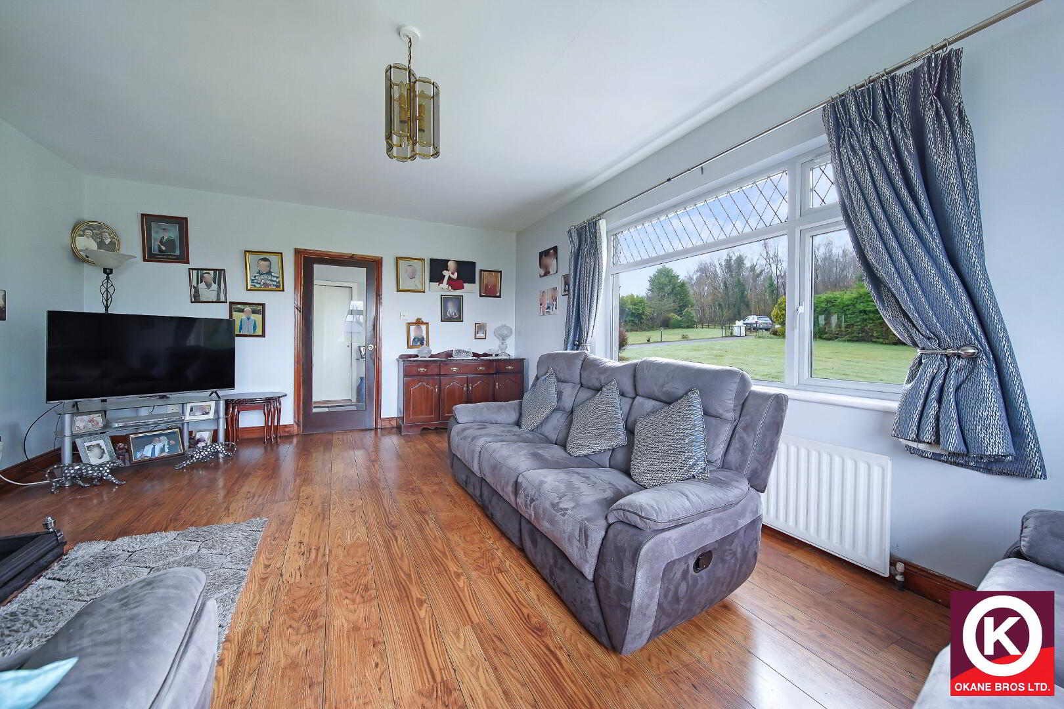
Lounge: 19’0” x 14’3”
Laminate wooden floor covering. Marble surround fireplace with cast iron inset and slate hearth. TV Point.
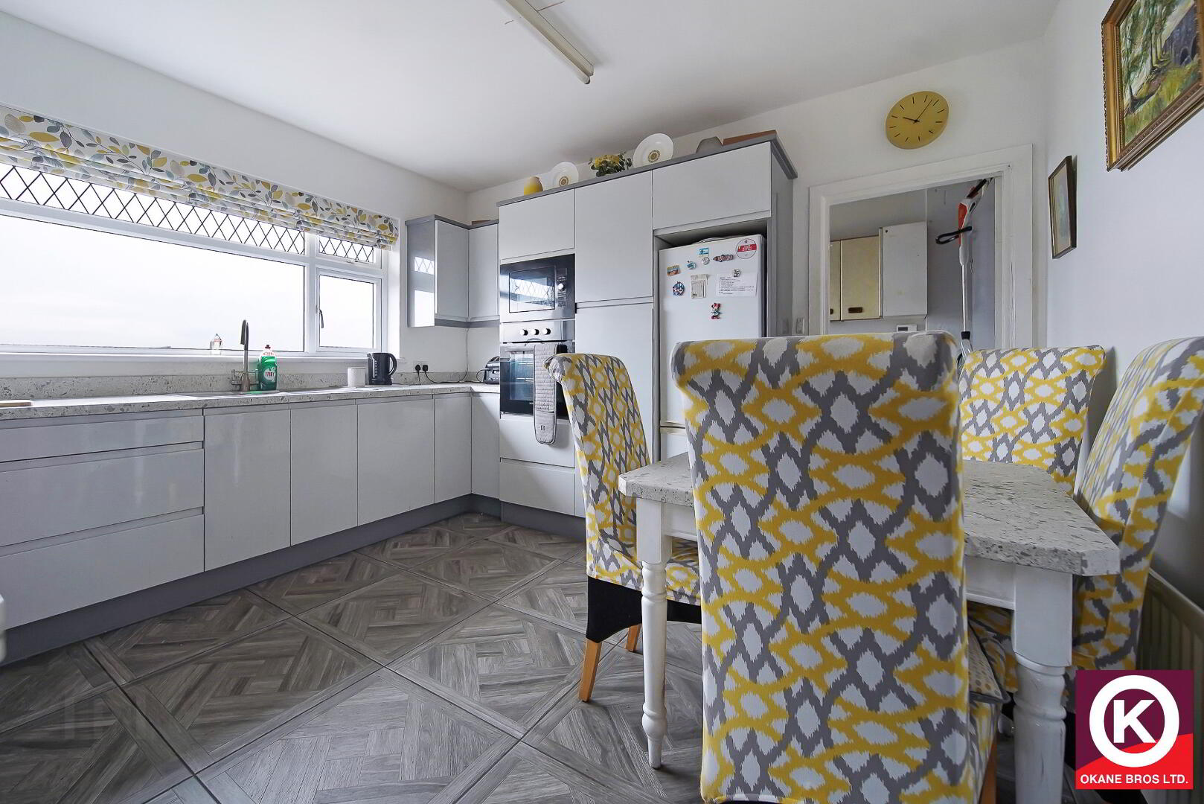
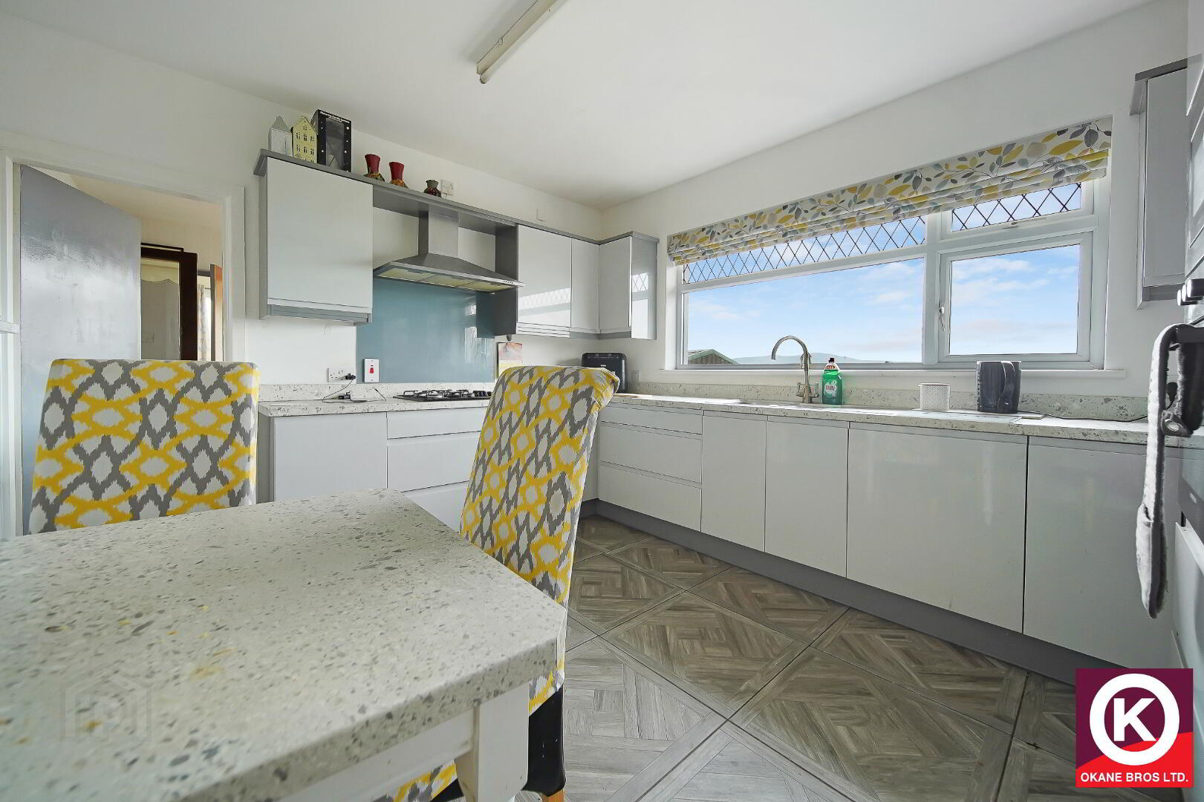
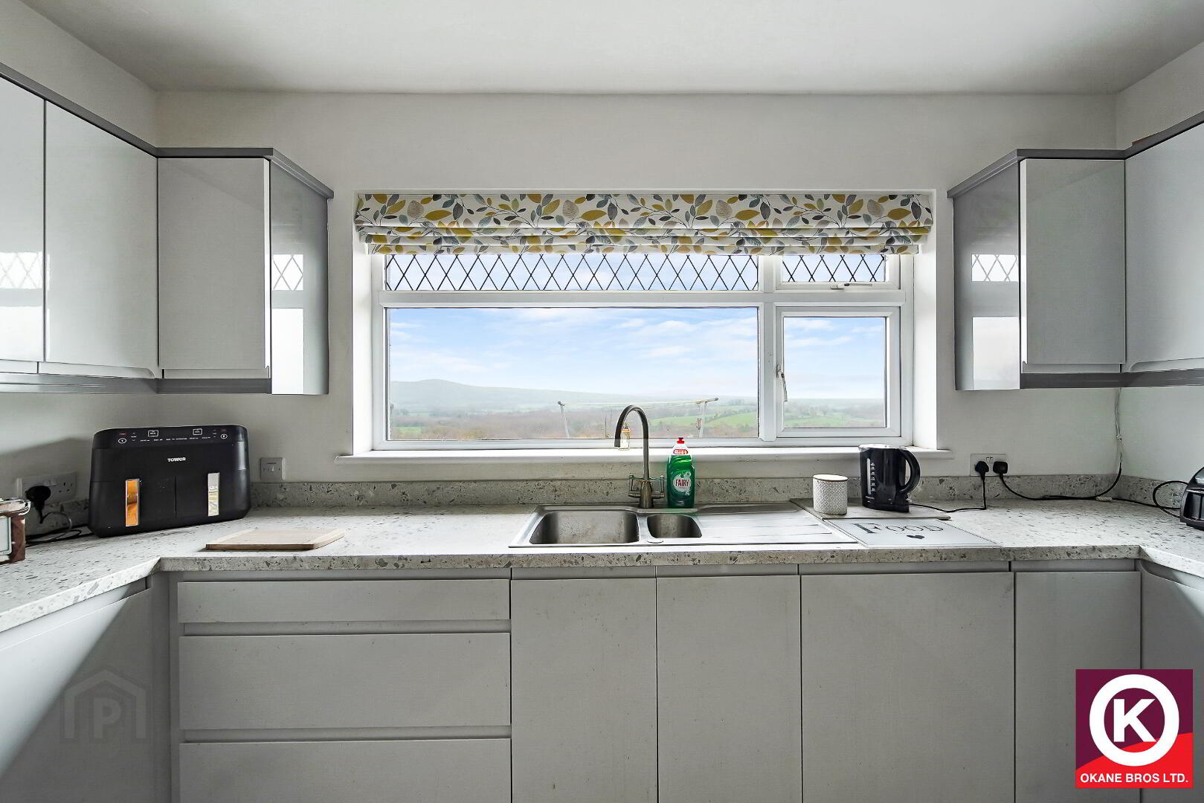
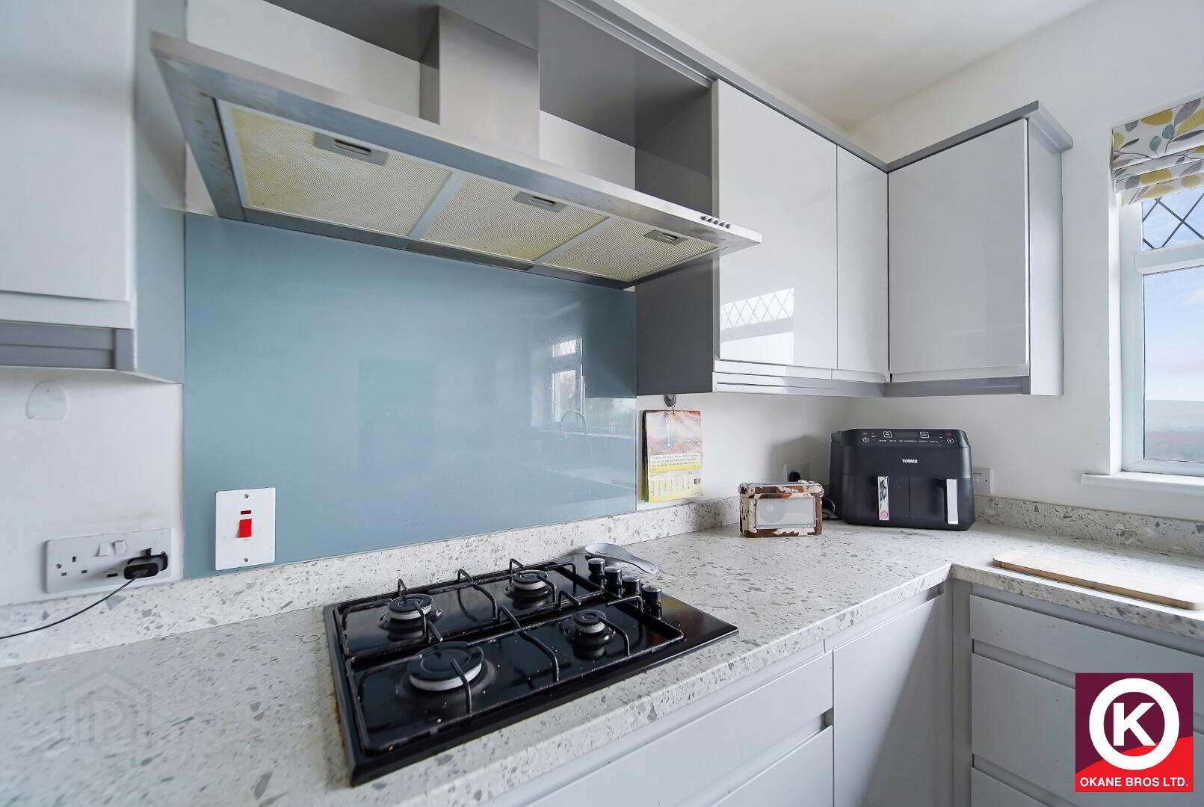
Kitchen: 12’9” x 11’11”
Gloss fitted high and low level units. Integrated 4 ring gas hob. Stainless Steel extractor fan. Integrated NordMende oven and grill. Tiled floor covering. Stainless Steel Sink.
Dining Room: 11’10” x 10’3”
Laminate wooden floor covering.
Sunroom: 11’3” x 7’3”
Laminate wooden floor covering. PVC Patio door to side. Wooden panel ceiling.
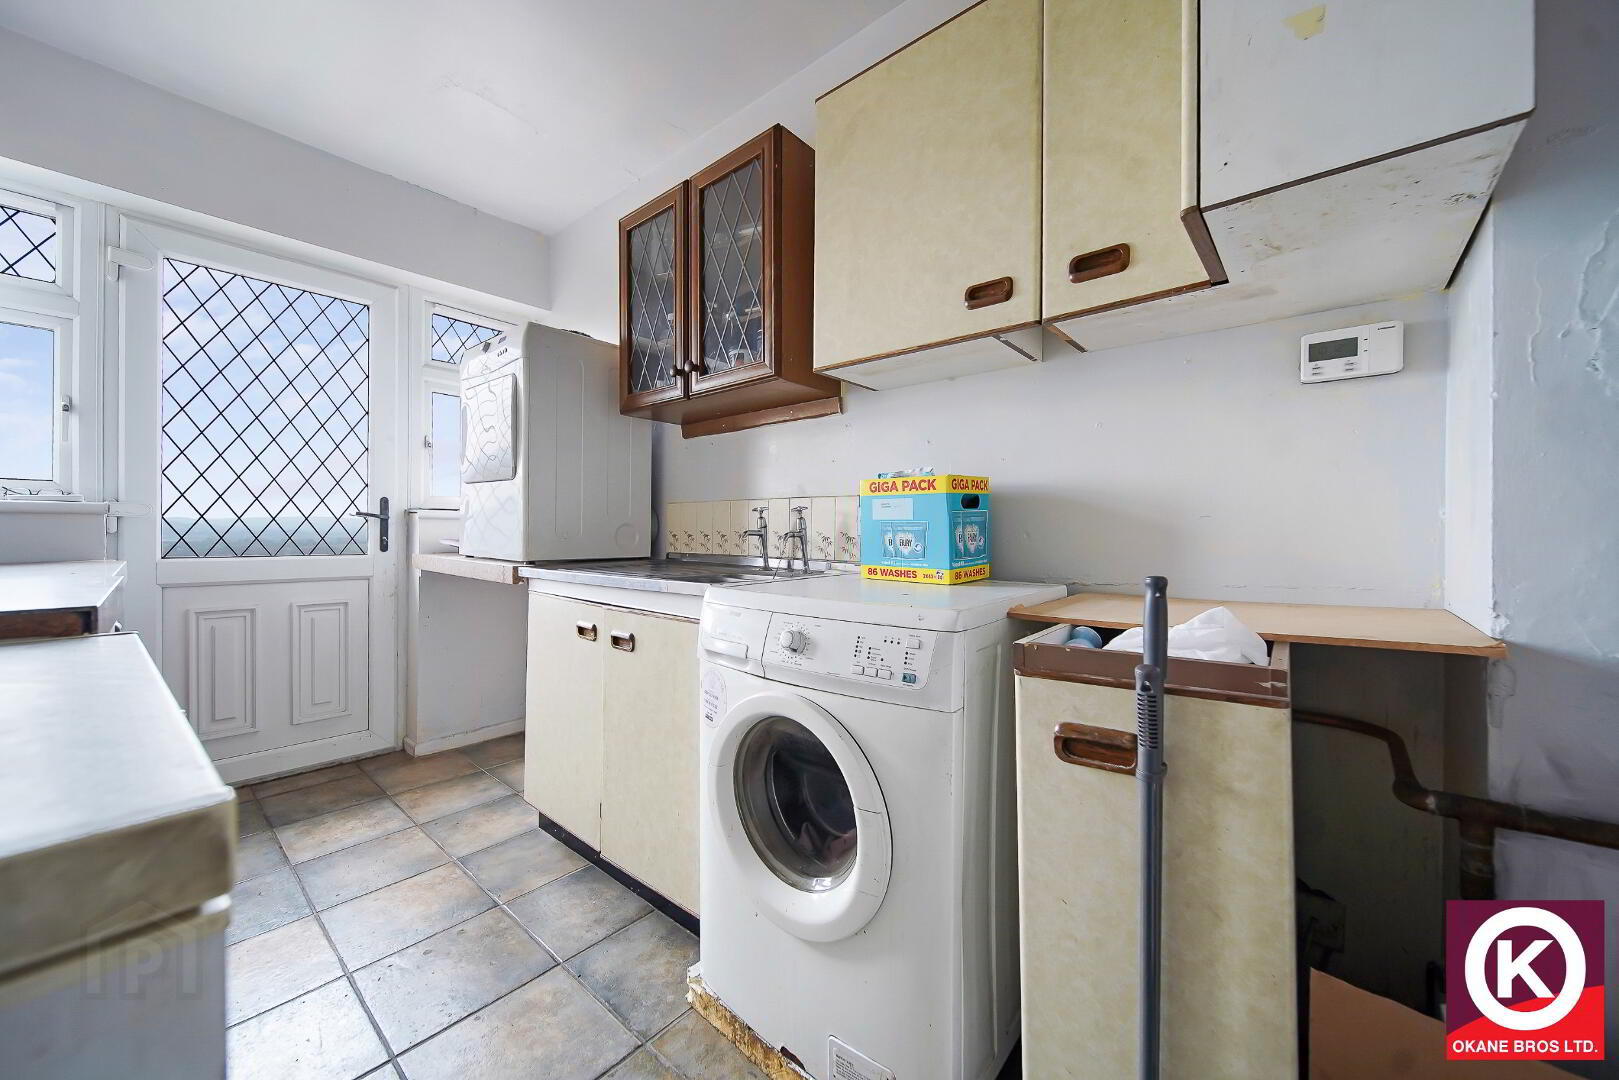
Utility: 12’4” x 6’11”
Fitted high and low level units. Tiled floor covering. Stainless Steel Sink.
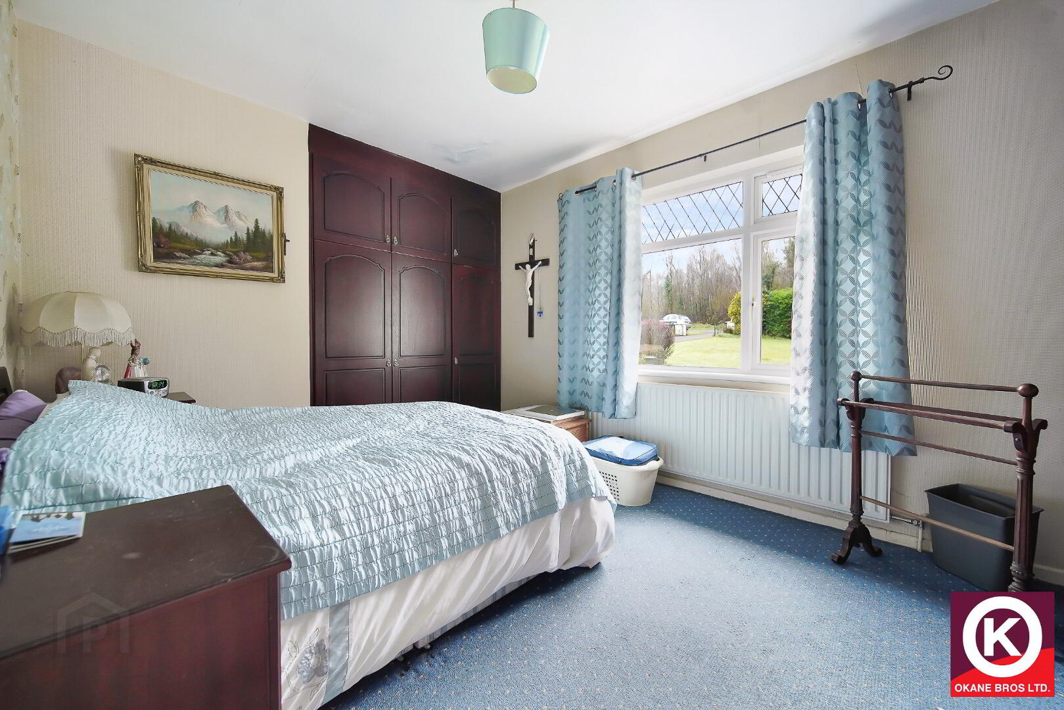
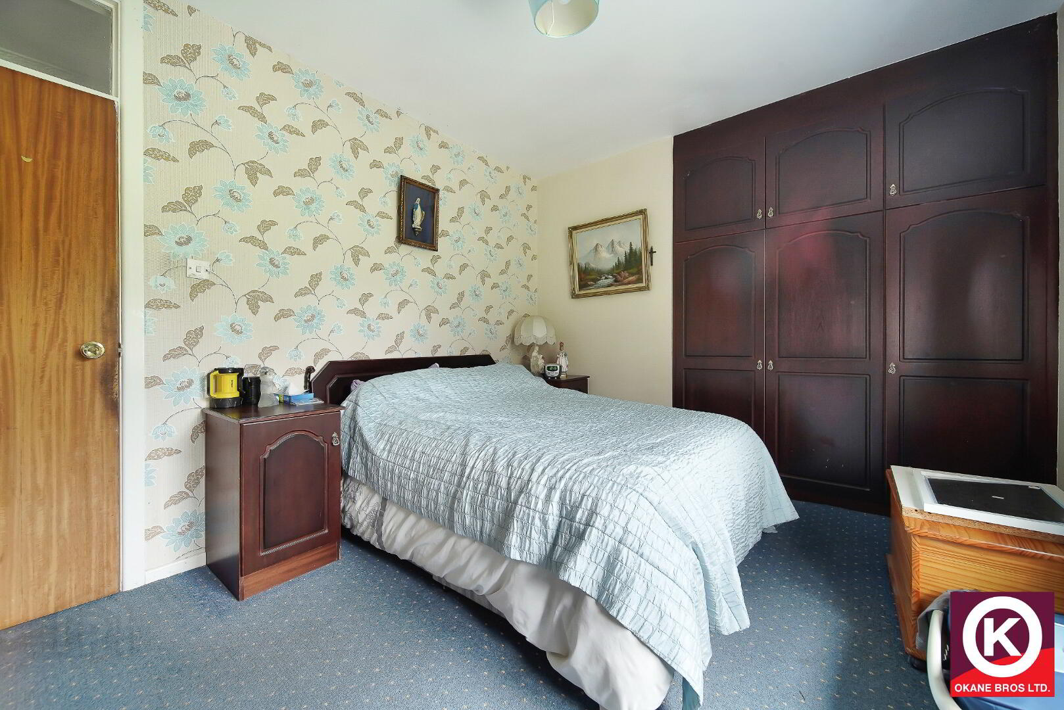
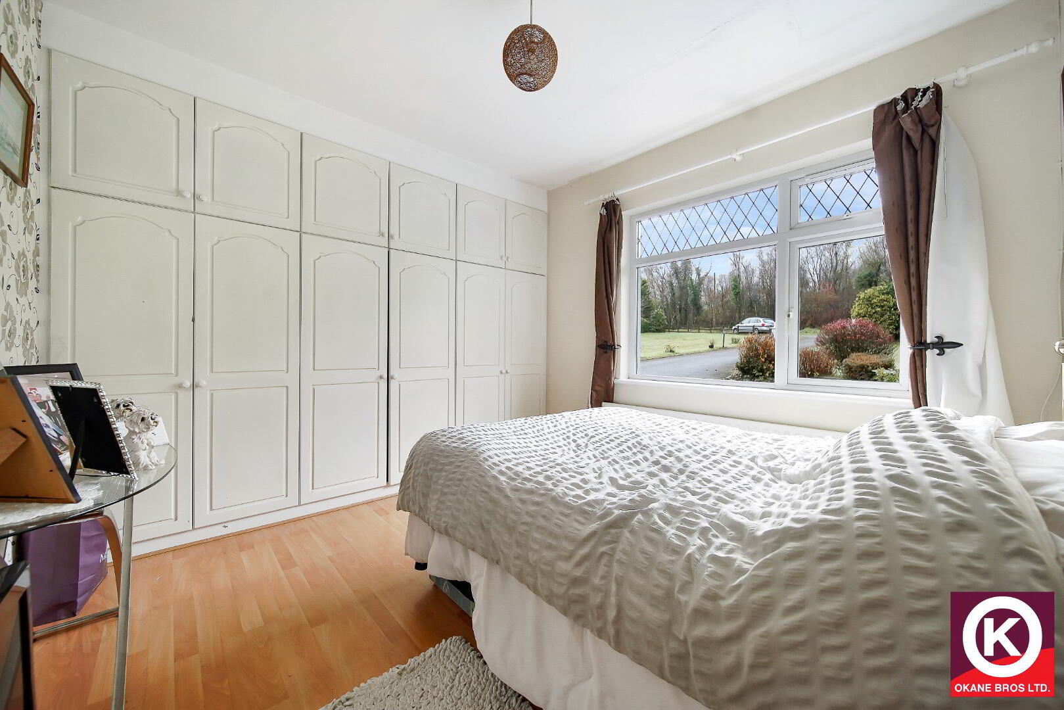
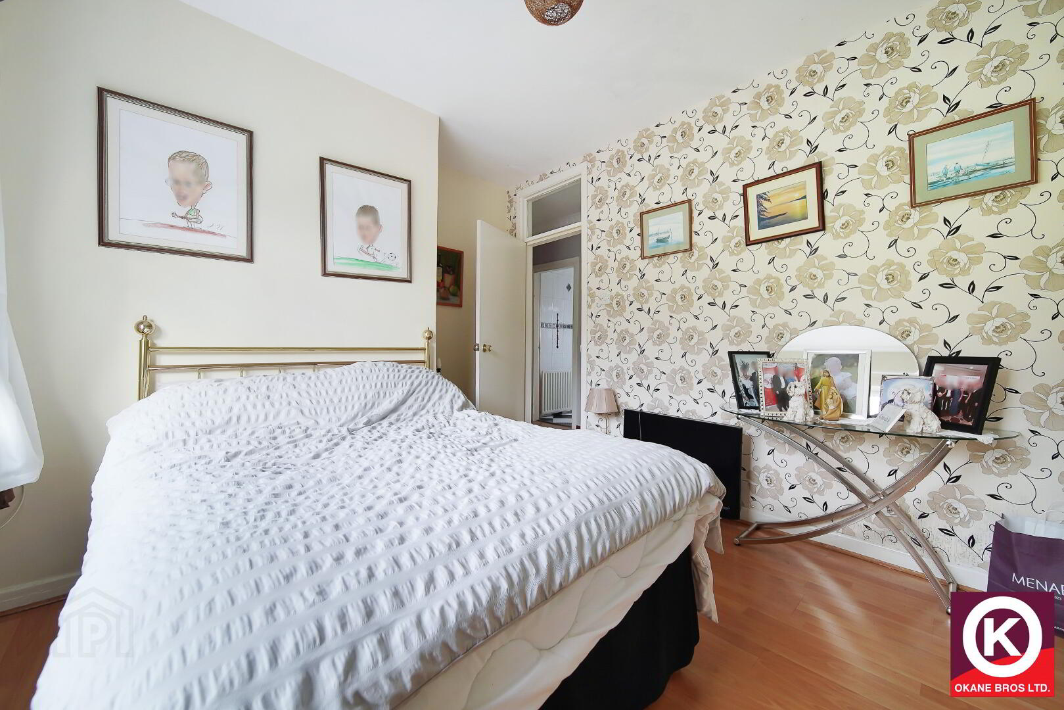
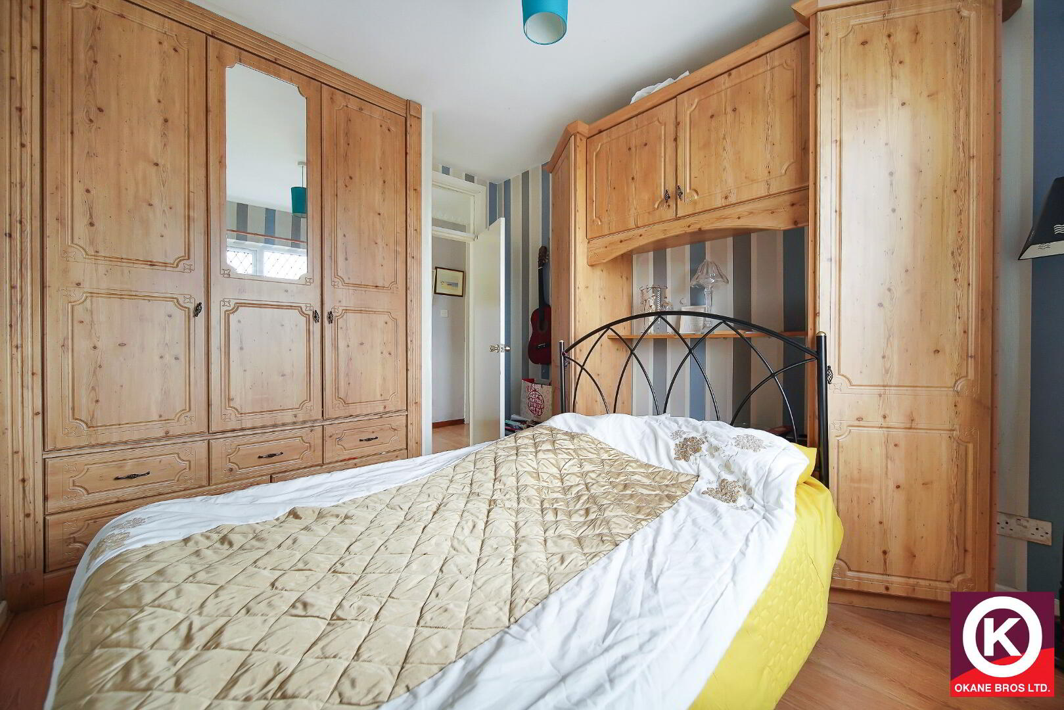
Bedroom 1: 12’2” x 10’4”
Carpet floor covering. Fitted wardrobes. Bedroom 2: 11’11” x 10’5”
Laminate wooden floor covering. Fitted wardrobe.
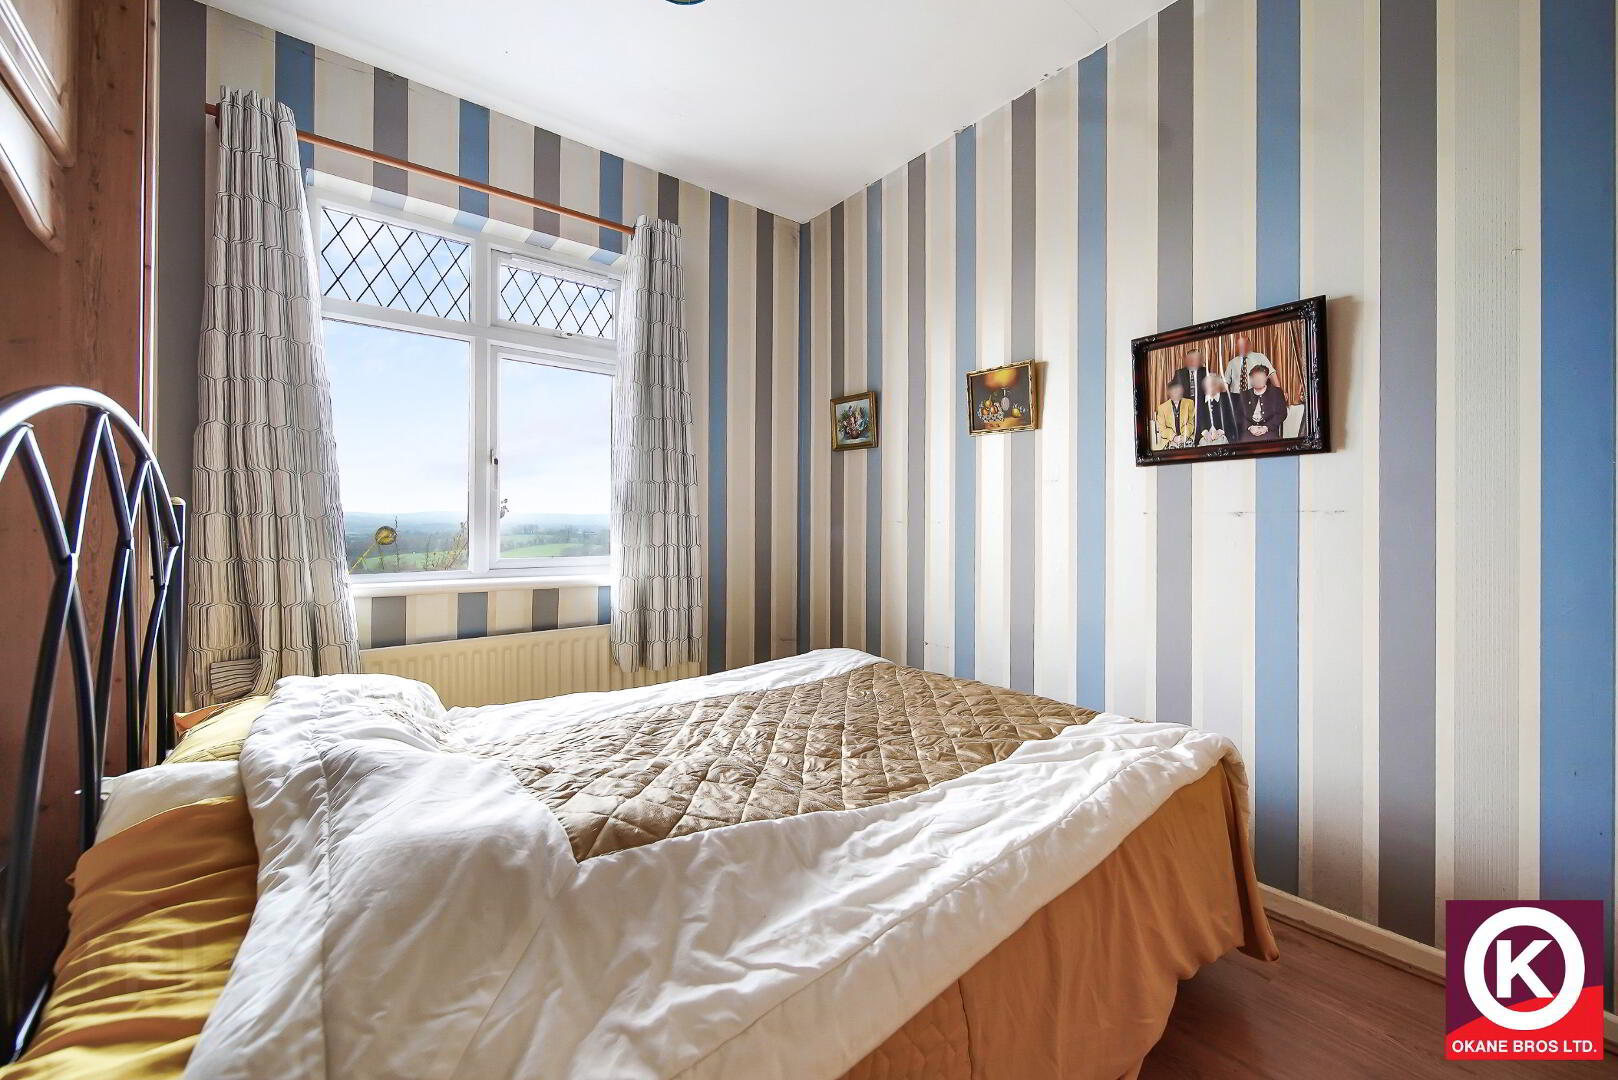
Bedroom 3: 11’1” x 9’5”
Laminated wooden floor. Fitted wardrobe.
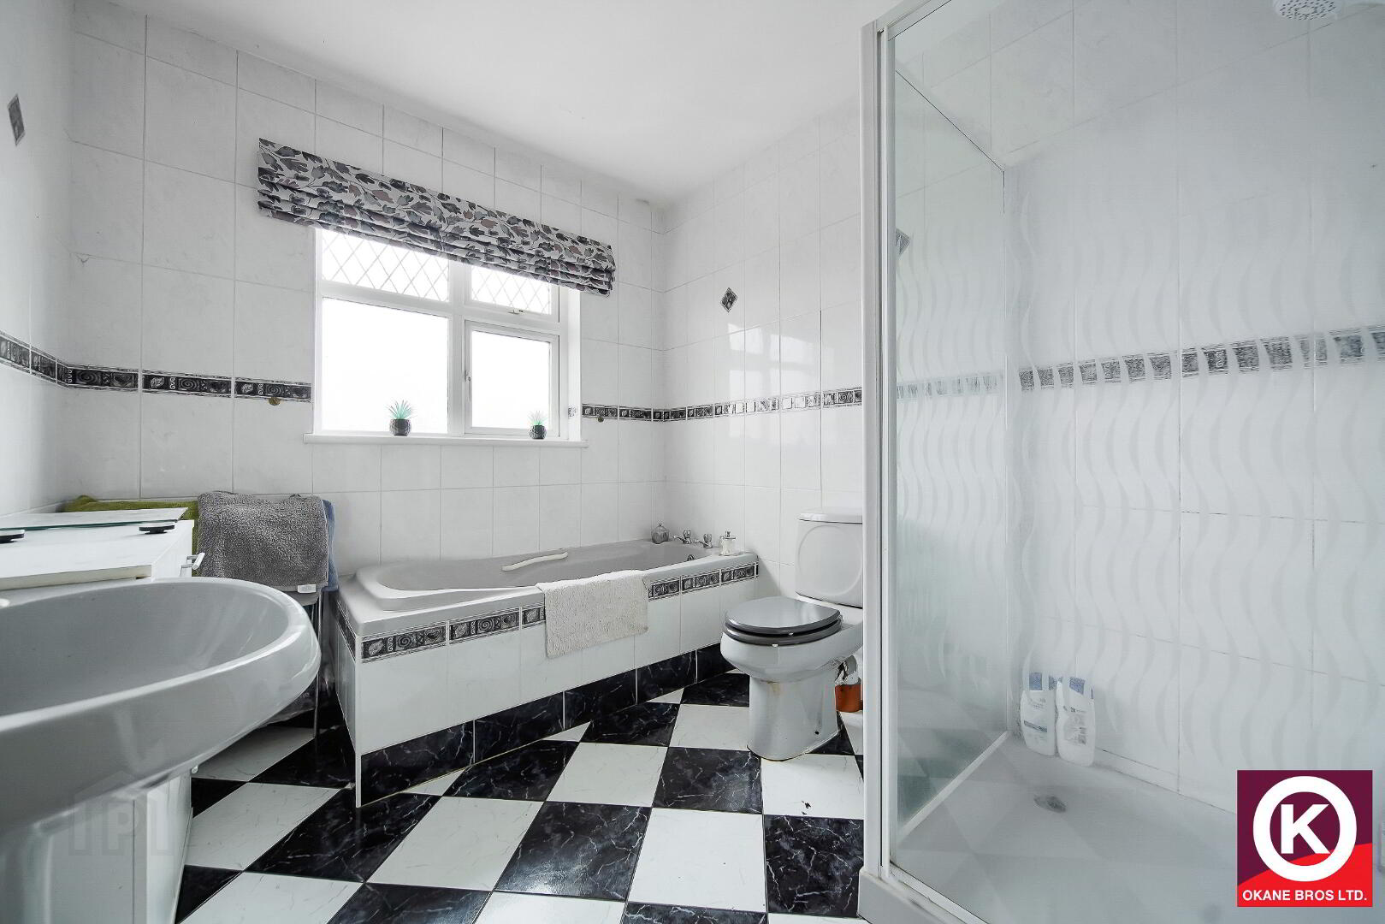
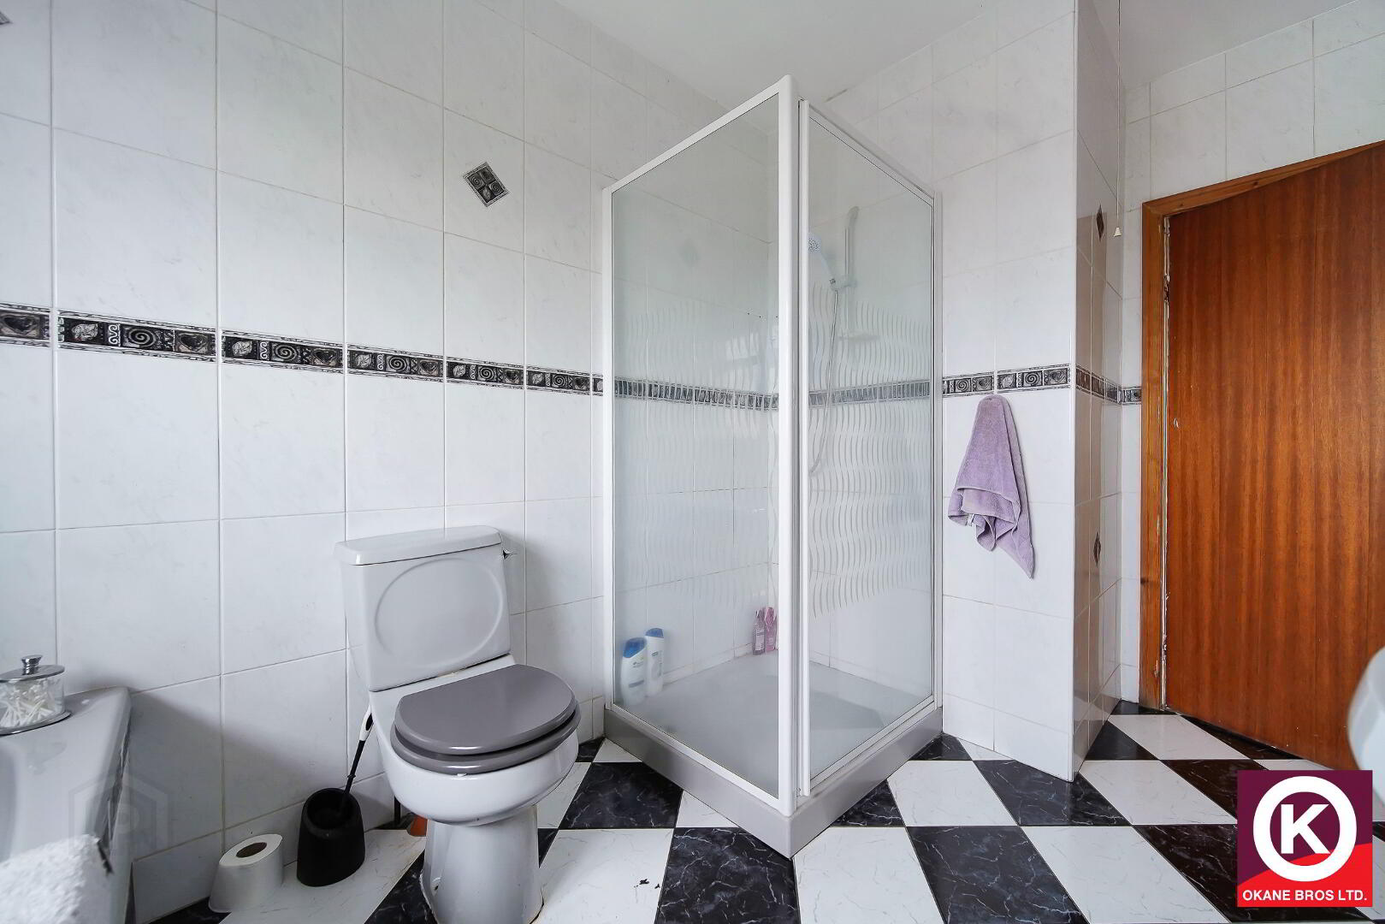
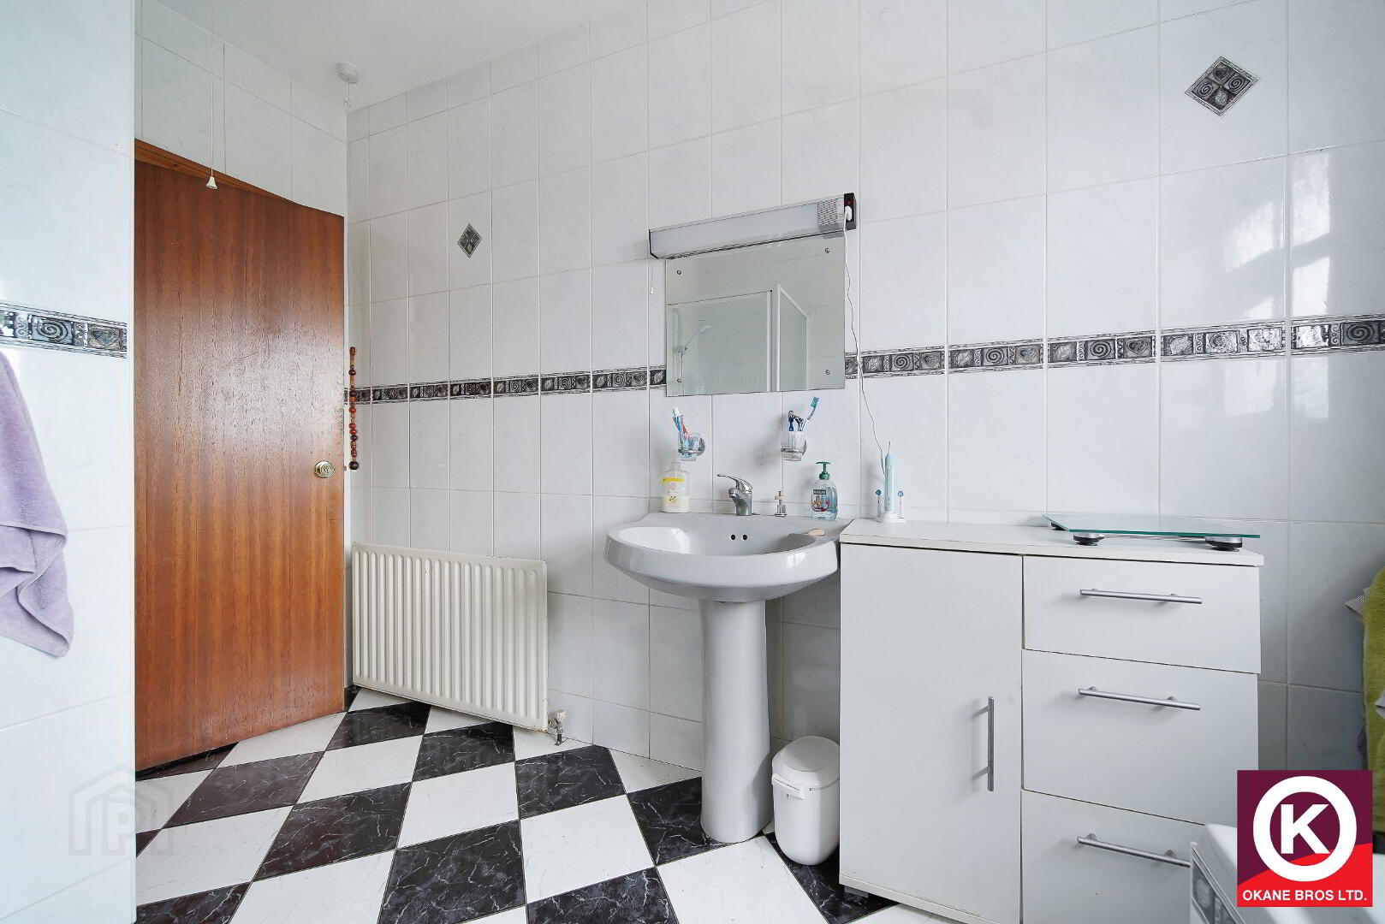
Bathroom: 9’22 x 7’9”
Separate bath and shower. Triton electric shower. Tiled floor covering. Fully tiled walls. Wash Hand Basin.
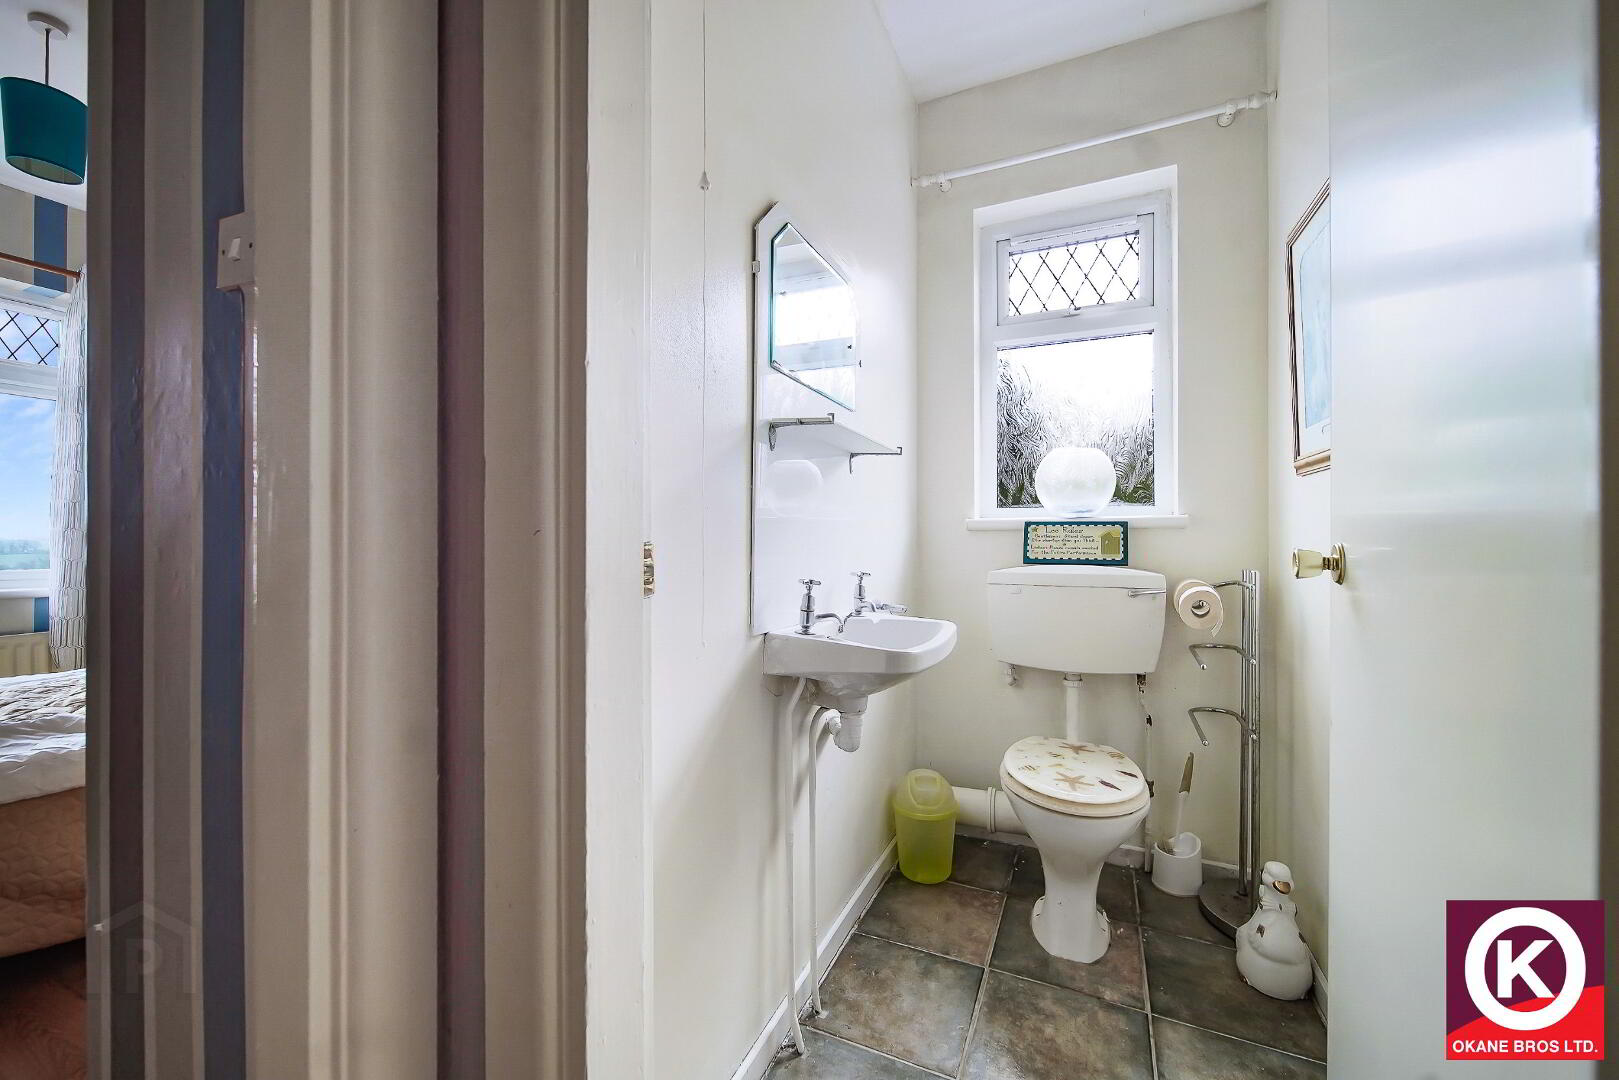
W.C: 5’5” 3’5”
Features:
PVC Double Glazed Windows
Oil Fired Central Heating
Private tarmac drive
Neat Garden to front
Extensive garden to the rear & concrete yard