Cookie Policy: This site uses cookies to store information on your computer. Read more

Chartered Surveyors, Estate Agents, Auctioneers in Omagh
Sign up to our mailing list for updates on new properties.
Sign up to our mailing list for updates on new properties.
| Address | 8 Drumannon Grove Omagh, BT78 5FB |
|---|---|
| Price | Last listed at Offers over £189,950 |
| Style | Semi-Detached House |
| Bedrooms | 3 |
| Receptions | 1 |
| Bathrooms | 1 |
| Heating | Oil |
| EPC Rating | D61/C71 |
| Status | Sale Agreed |
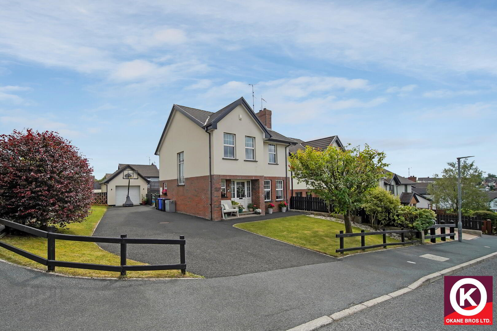
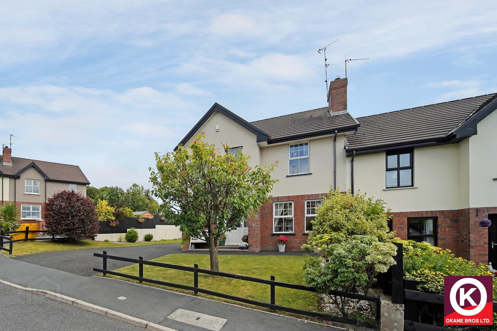
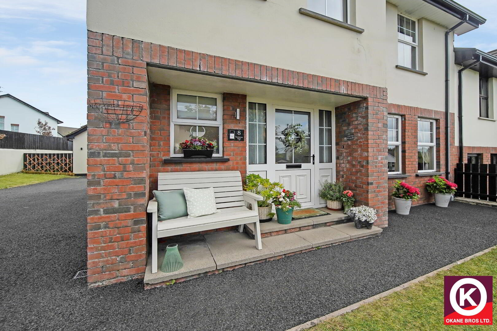
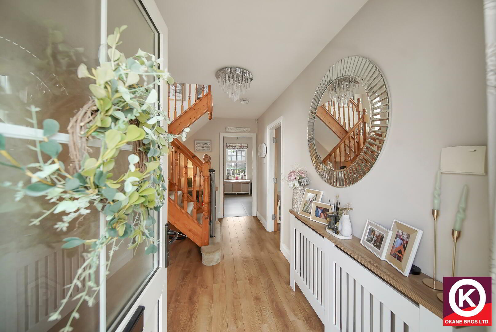
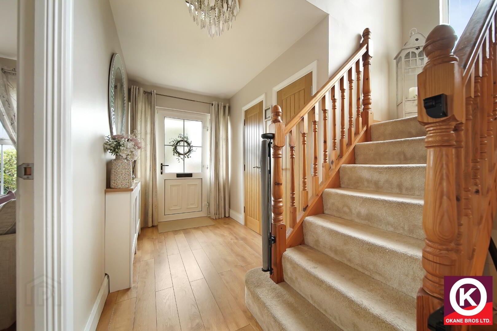
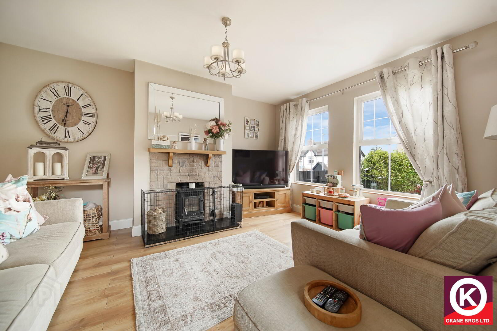
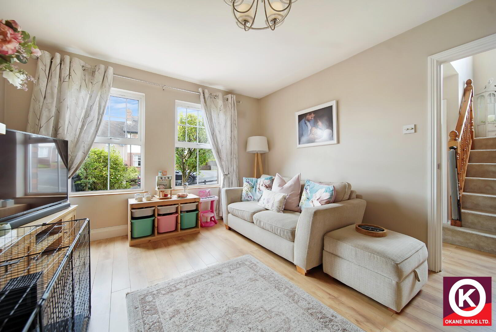
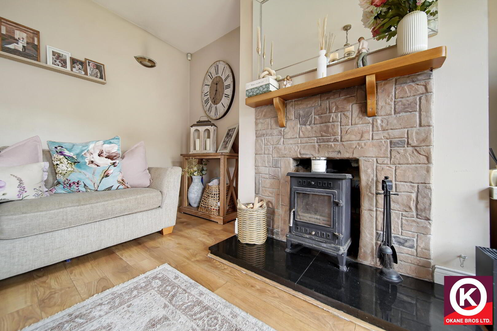
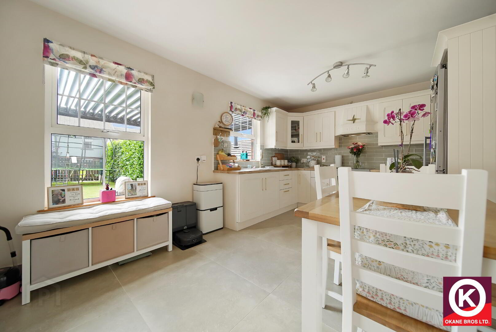
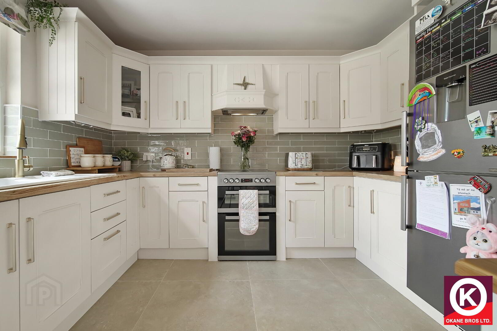
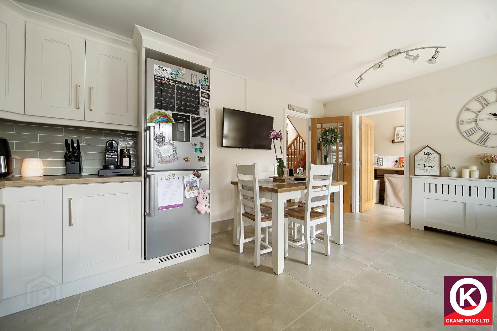
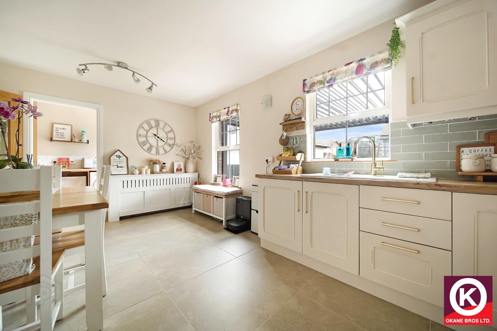
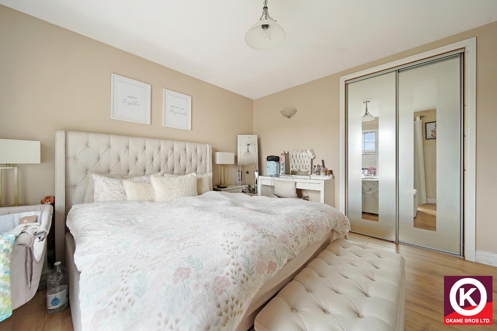
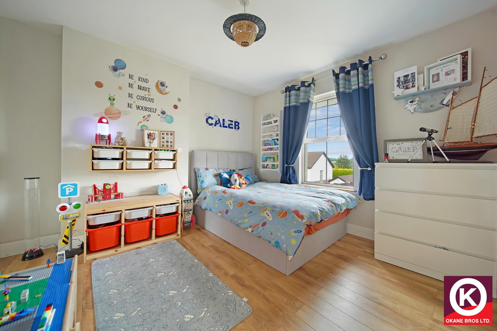
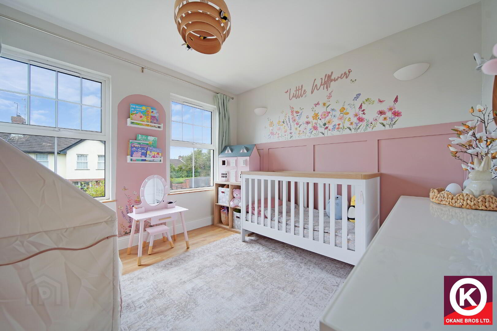
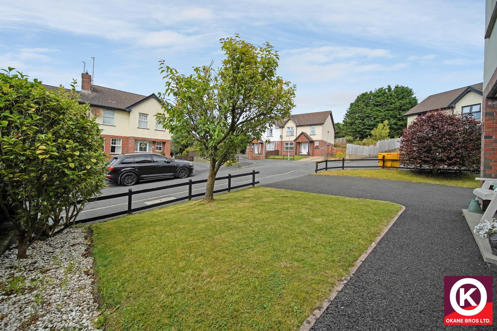
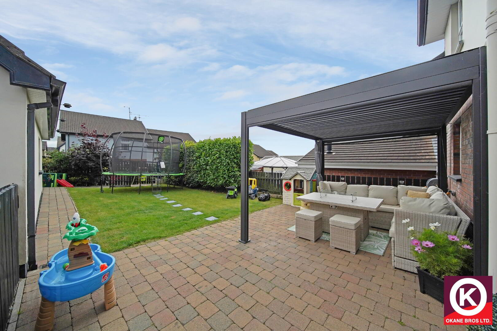
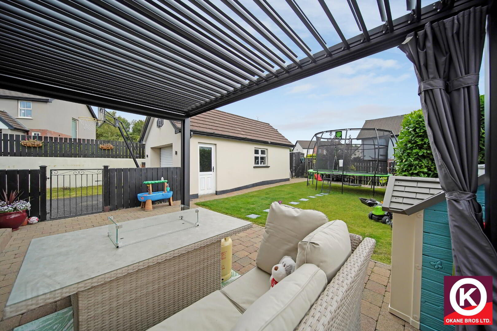
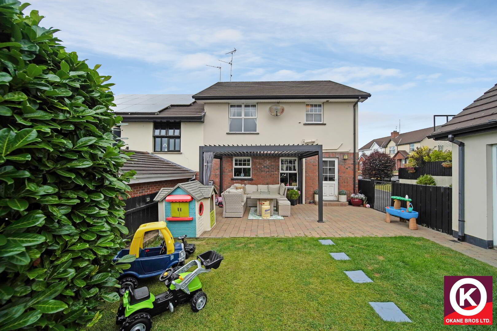
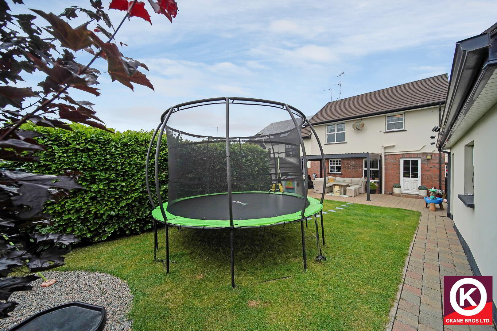
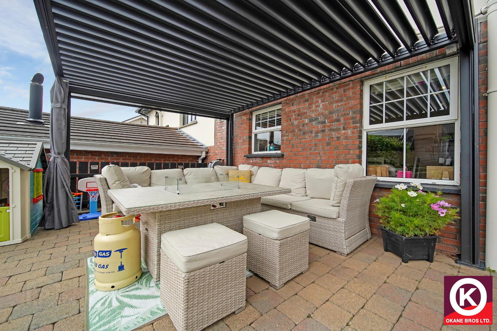
This excellent semi-detached home is situated on a spacious corner site in an ideal residential location convenient to Omagh, listed at offers over £189,950. The ground floor consists of a welcoming entrance hall with under-stair storage, a comfortable living room featuring a solid fuel stove with an attractive stone-clad surround, and a modern kitchen and dining area fitted with solid oak high and low-level units. A dedicated utility room with plumbing for white goods and a separate downstairs W.C. complete the lower level. The first floor provides three well-proportioned bedrooms, two of which feature built-in wardrobes with sliding mirrored doors to maximise space. A generous family bathroom services the upper floor, complete with a modern four-piece suite that includes a separate bath and an electric shower cubicle. Externally, the property stands out due to its substantial outdoor space, offering a neat front lawn, a tarmac driveway with off-street parking, a detached garage with a roller door, and an extensive rear garden with a dedicated patio area.
Entrance Hall: 15'0" x 5'10"
PVC Exterior door. Laminate wooden floor covering. Cloaks off. Phone Point. Understair storage.
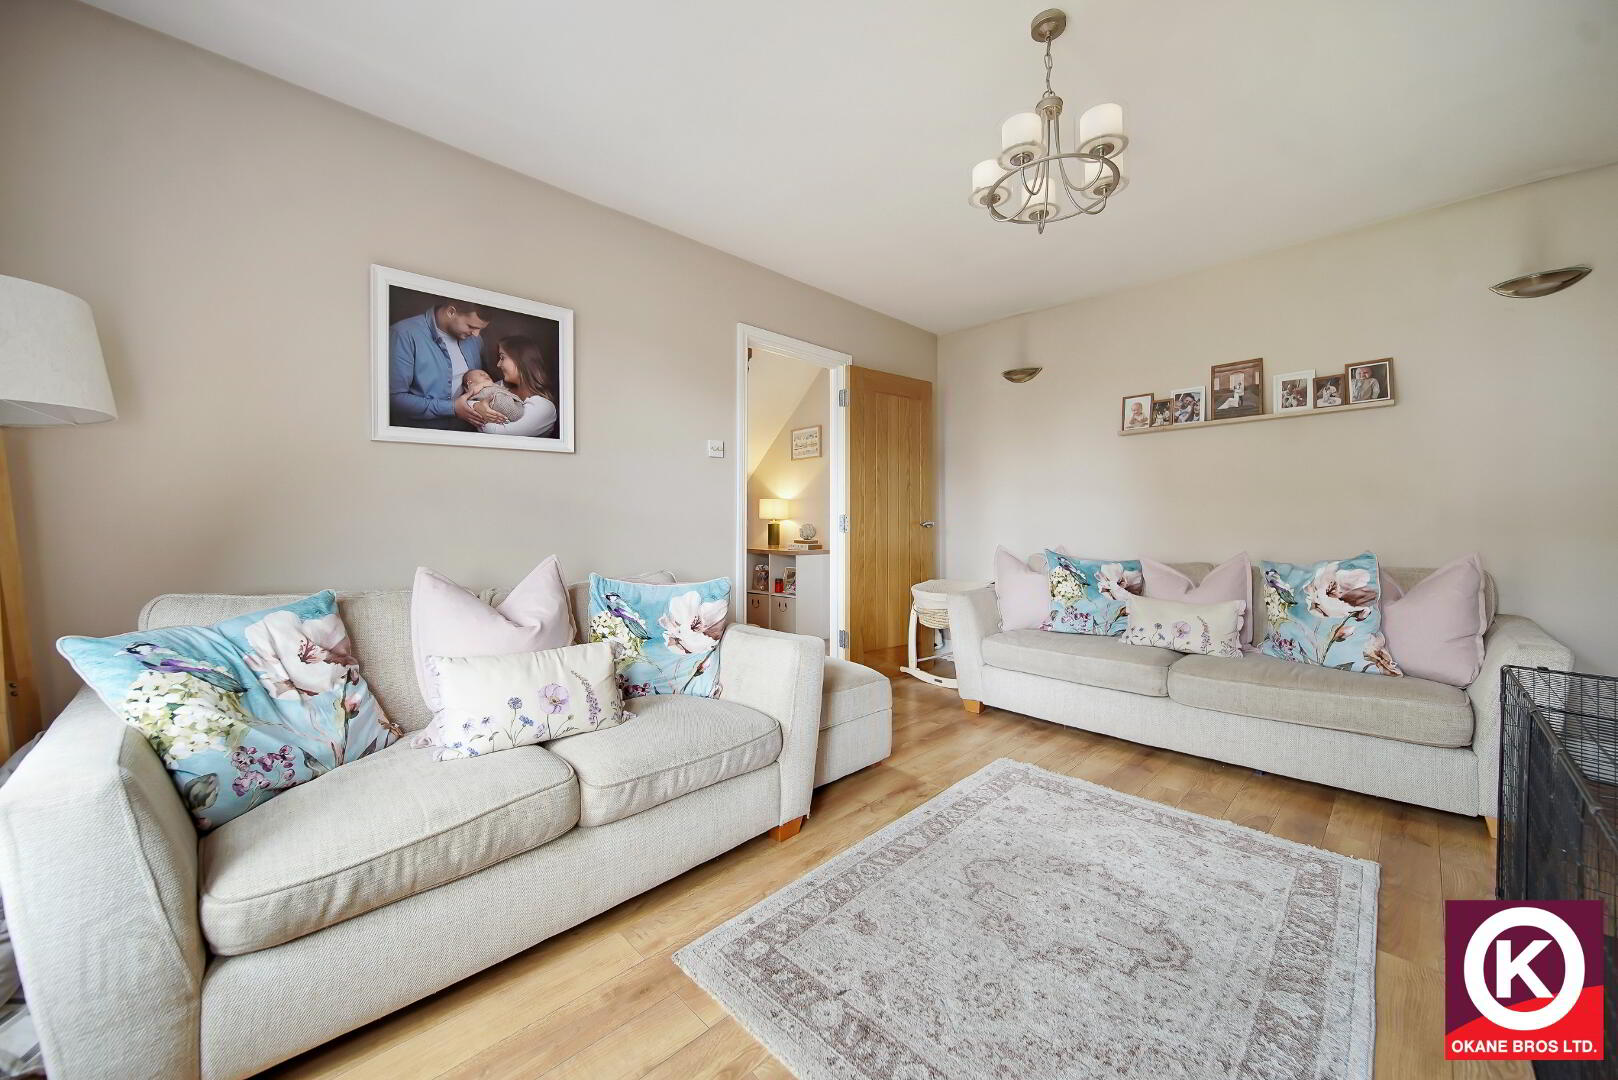
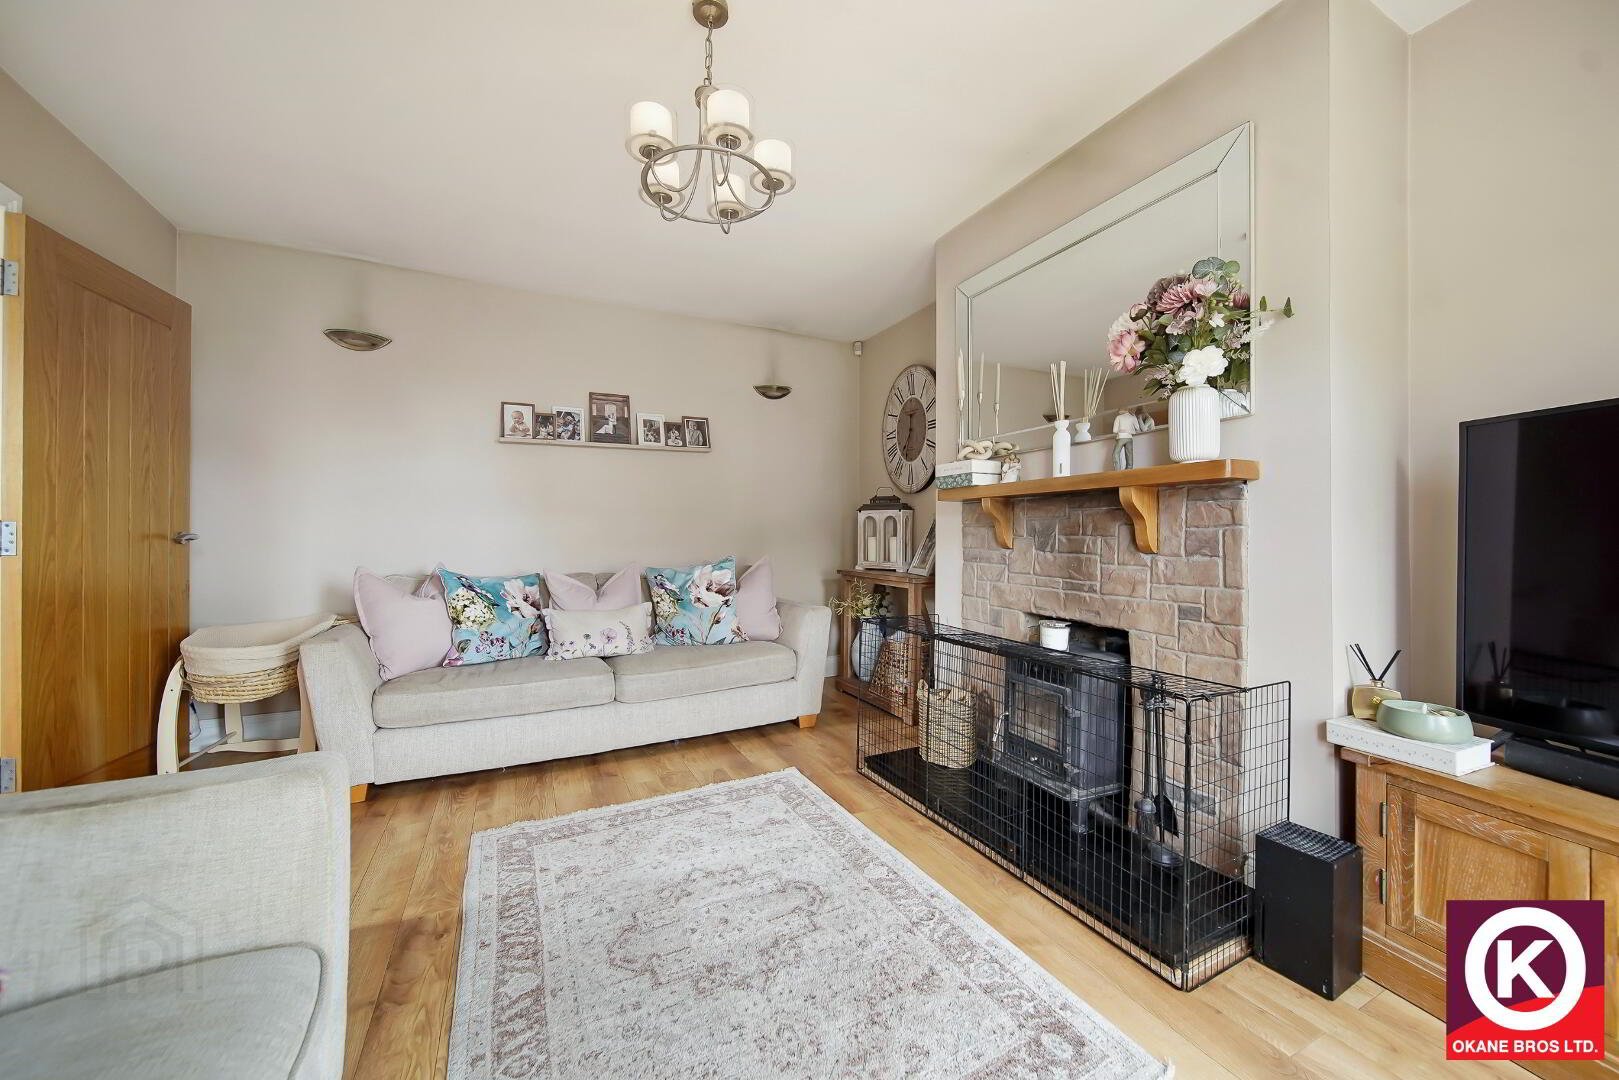
Living Room: 14'9" x 12'0"
Laminate wooden floor covering. Stone clad surround fireplace with marble base. Solid fuel stove. TV Point.
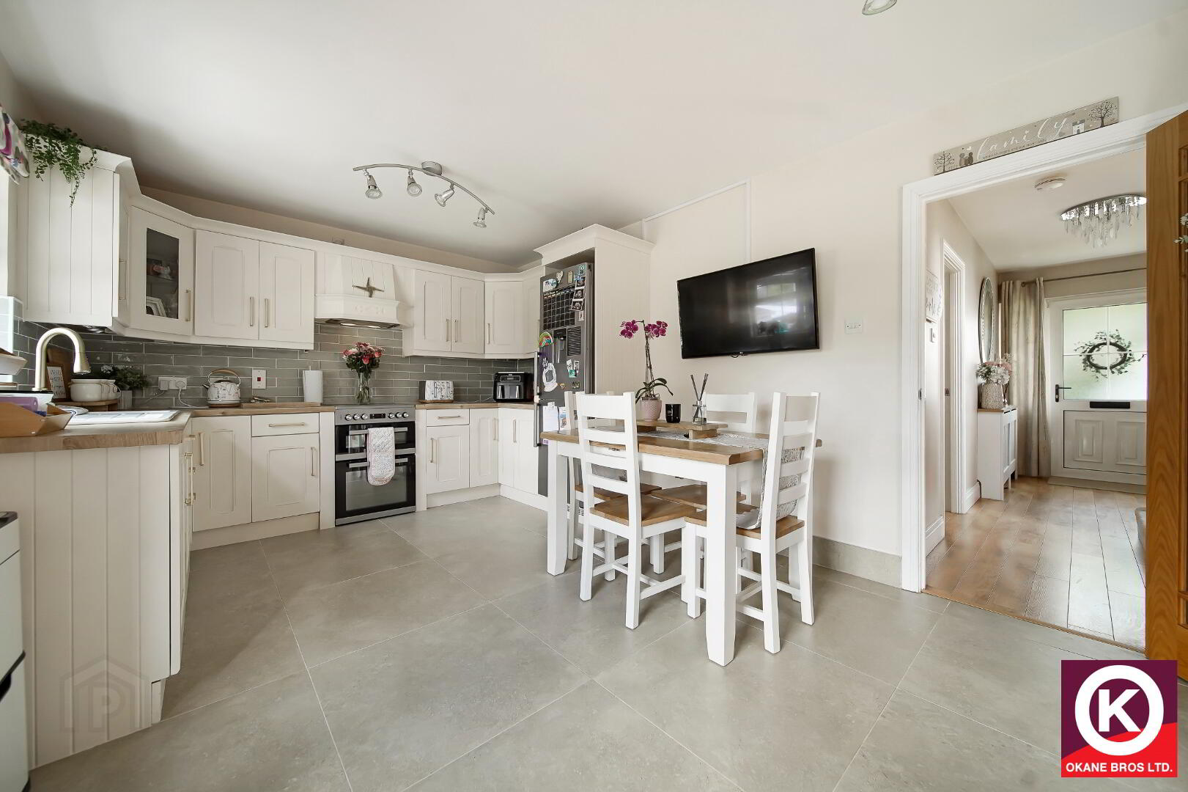
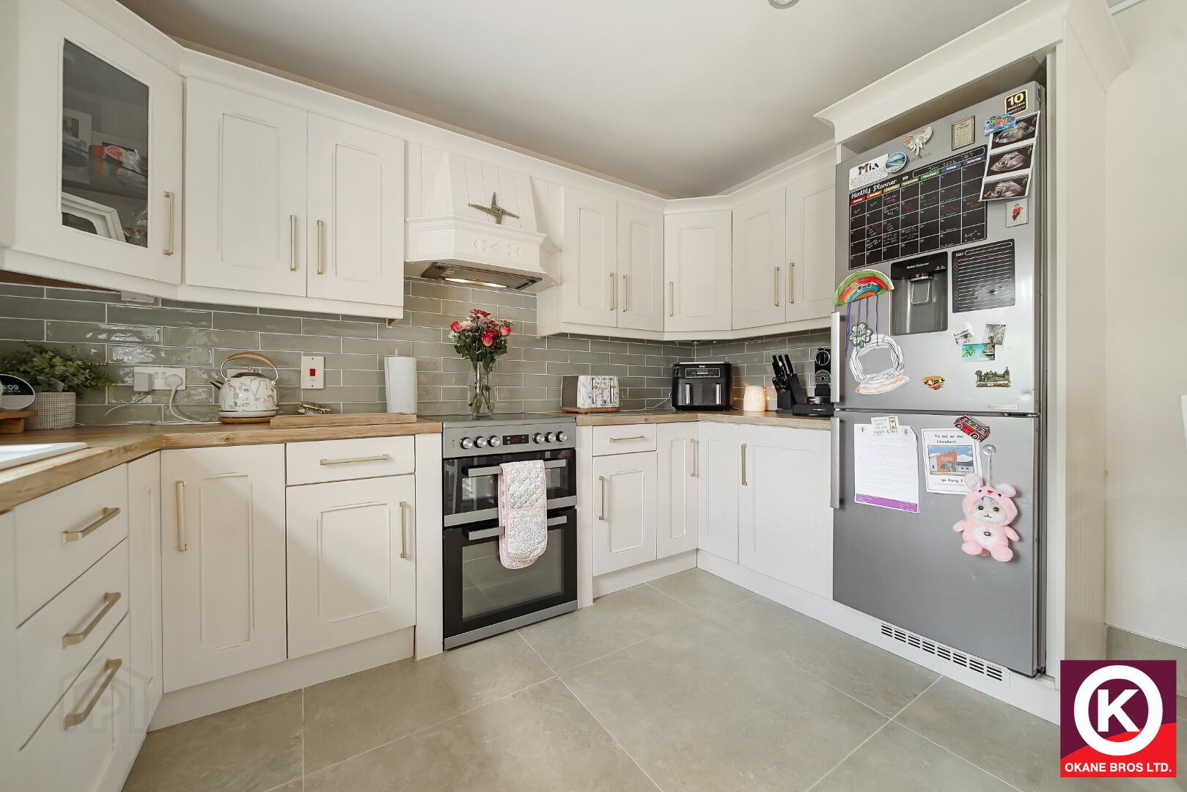
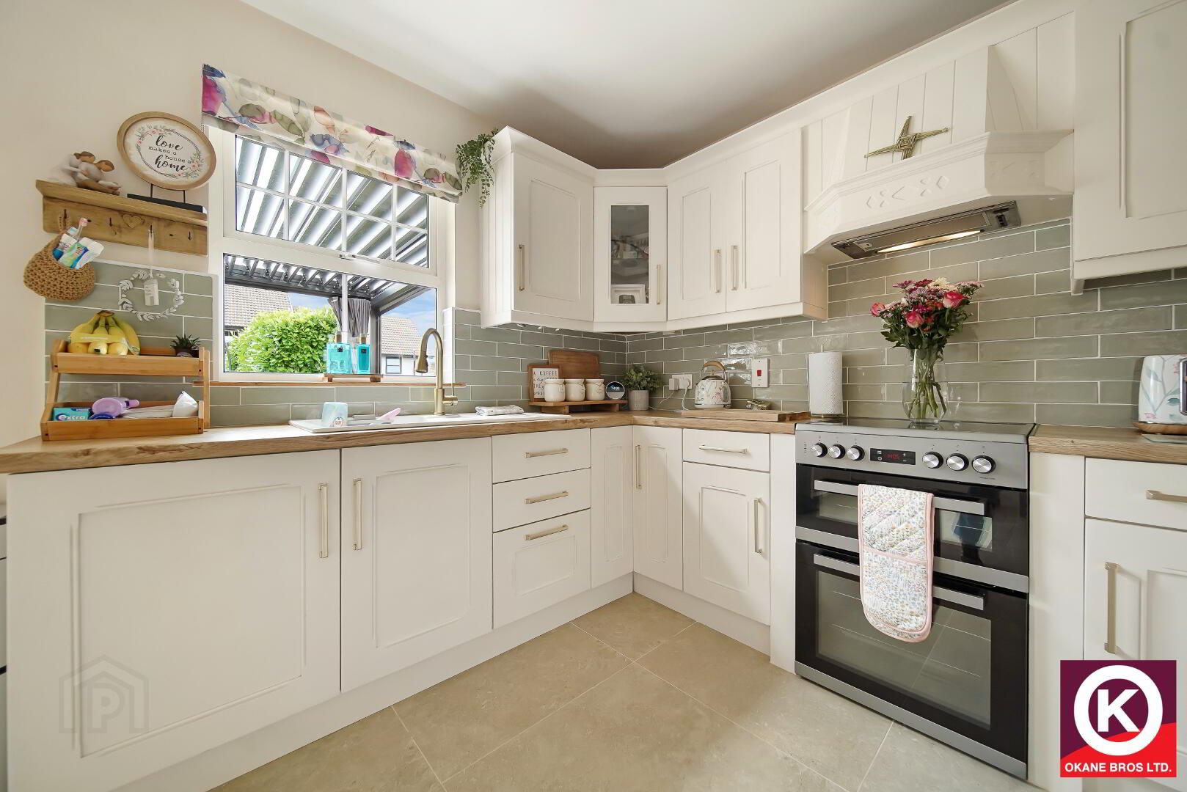
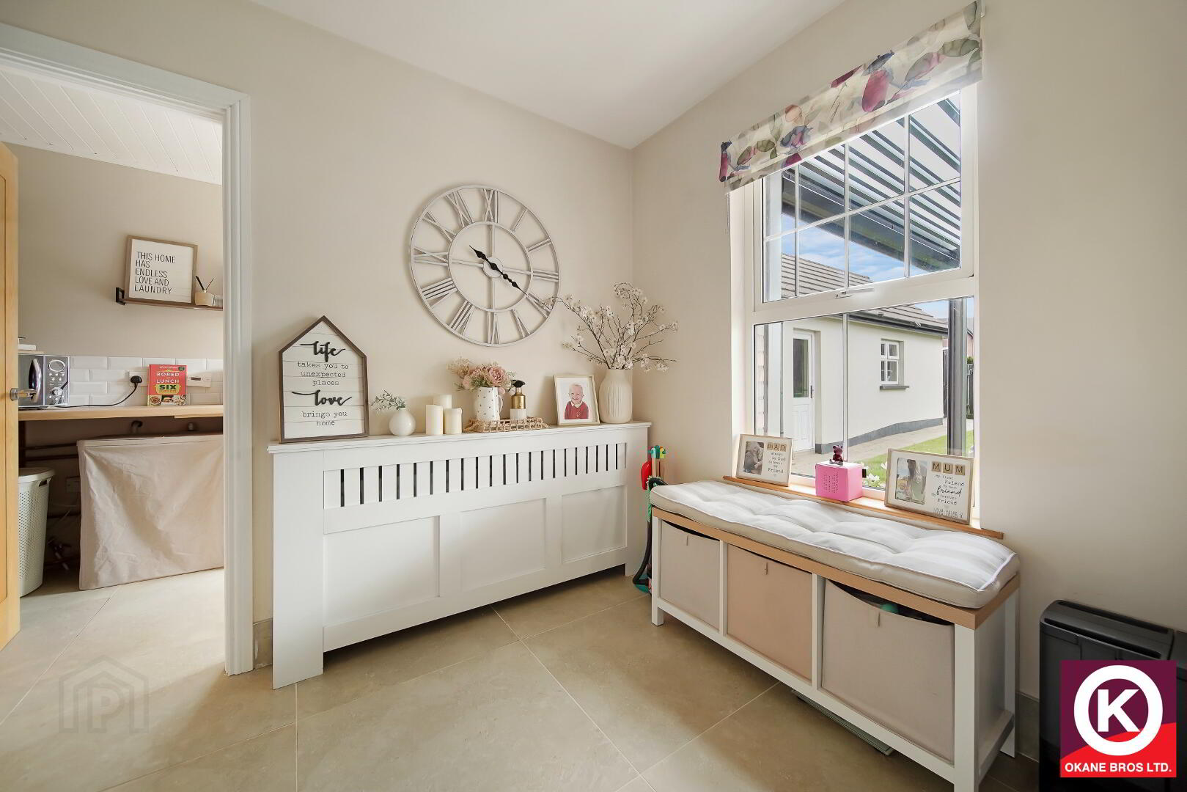
Kitchen/ Dining: 16'10" x 11'1"
Modern solid oak high and low level units. Tiled floor covering. Ceramic sink. Extractor fan. Partly tiled walls. Plumbed for dishwasher. TV Point.
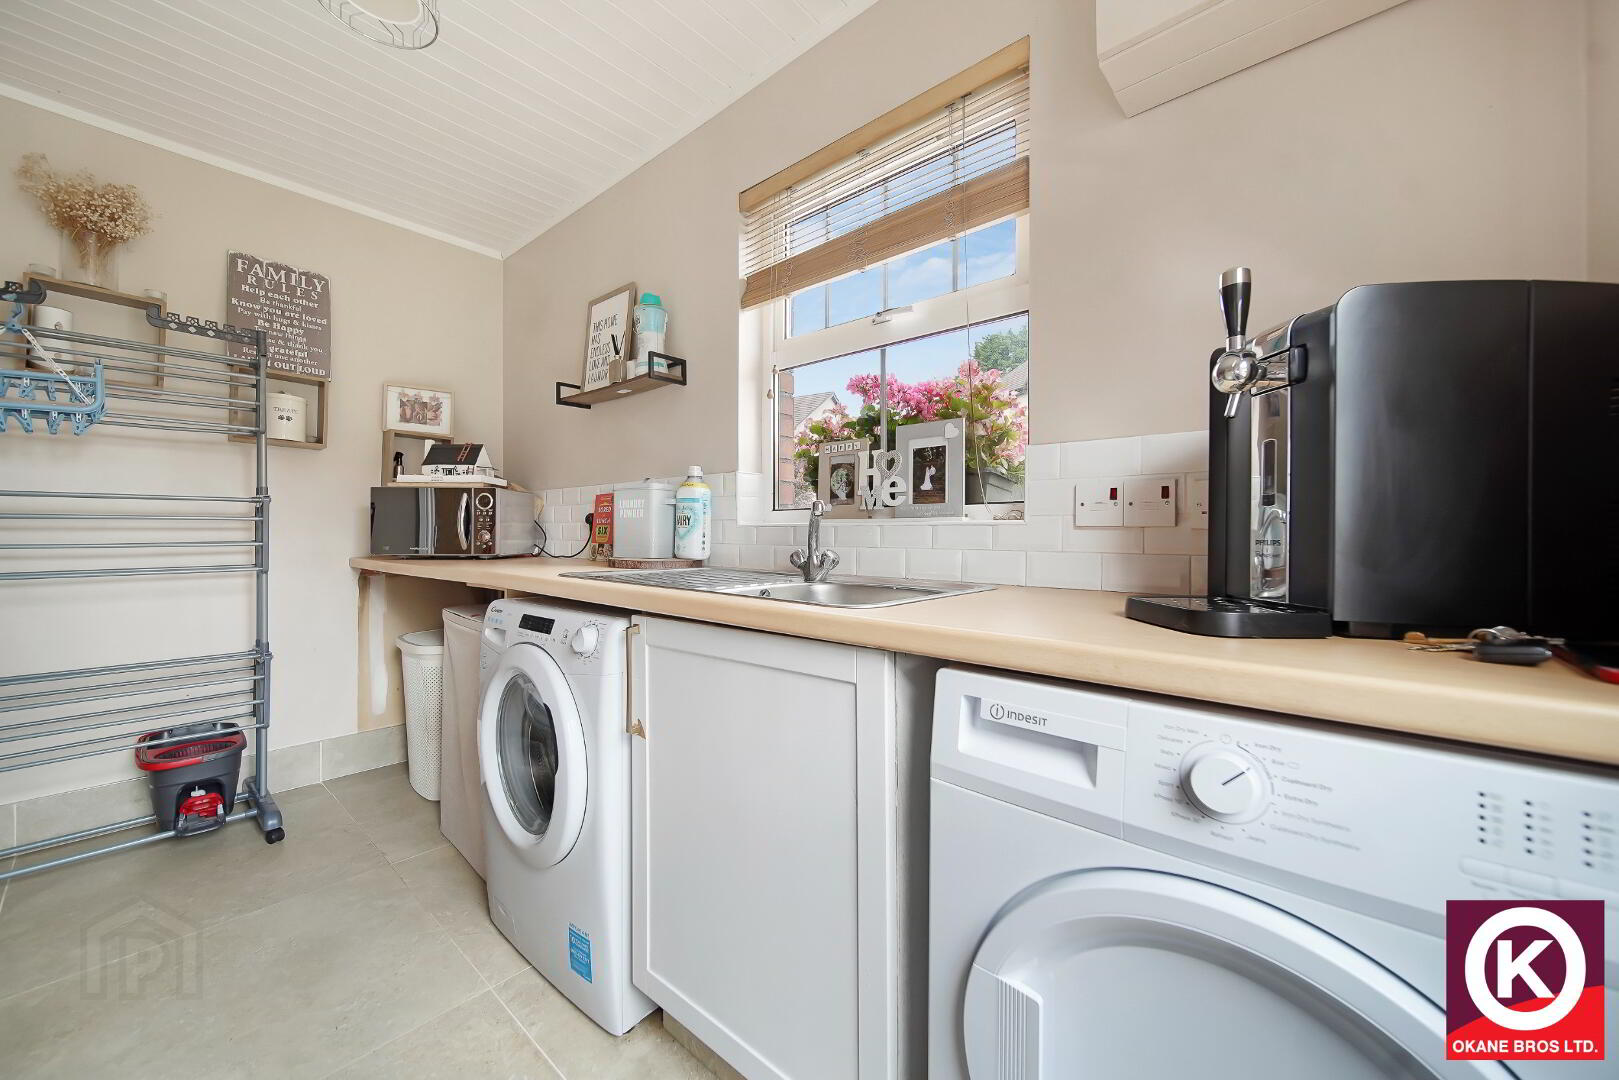
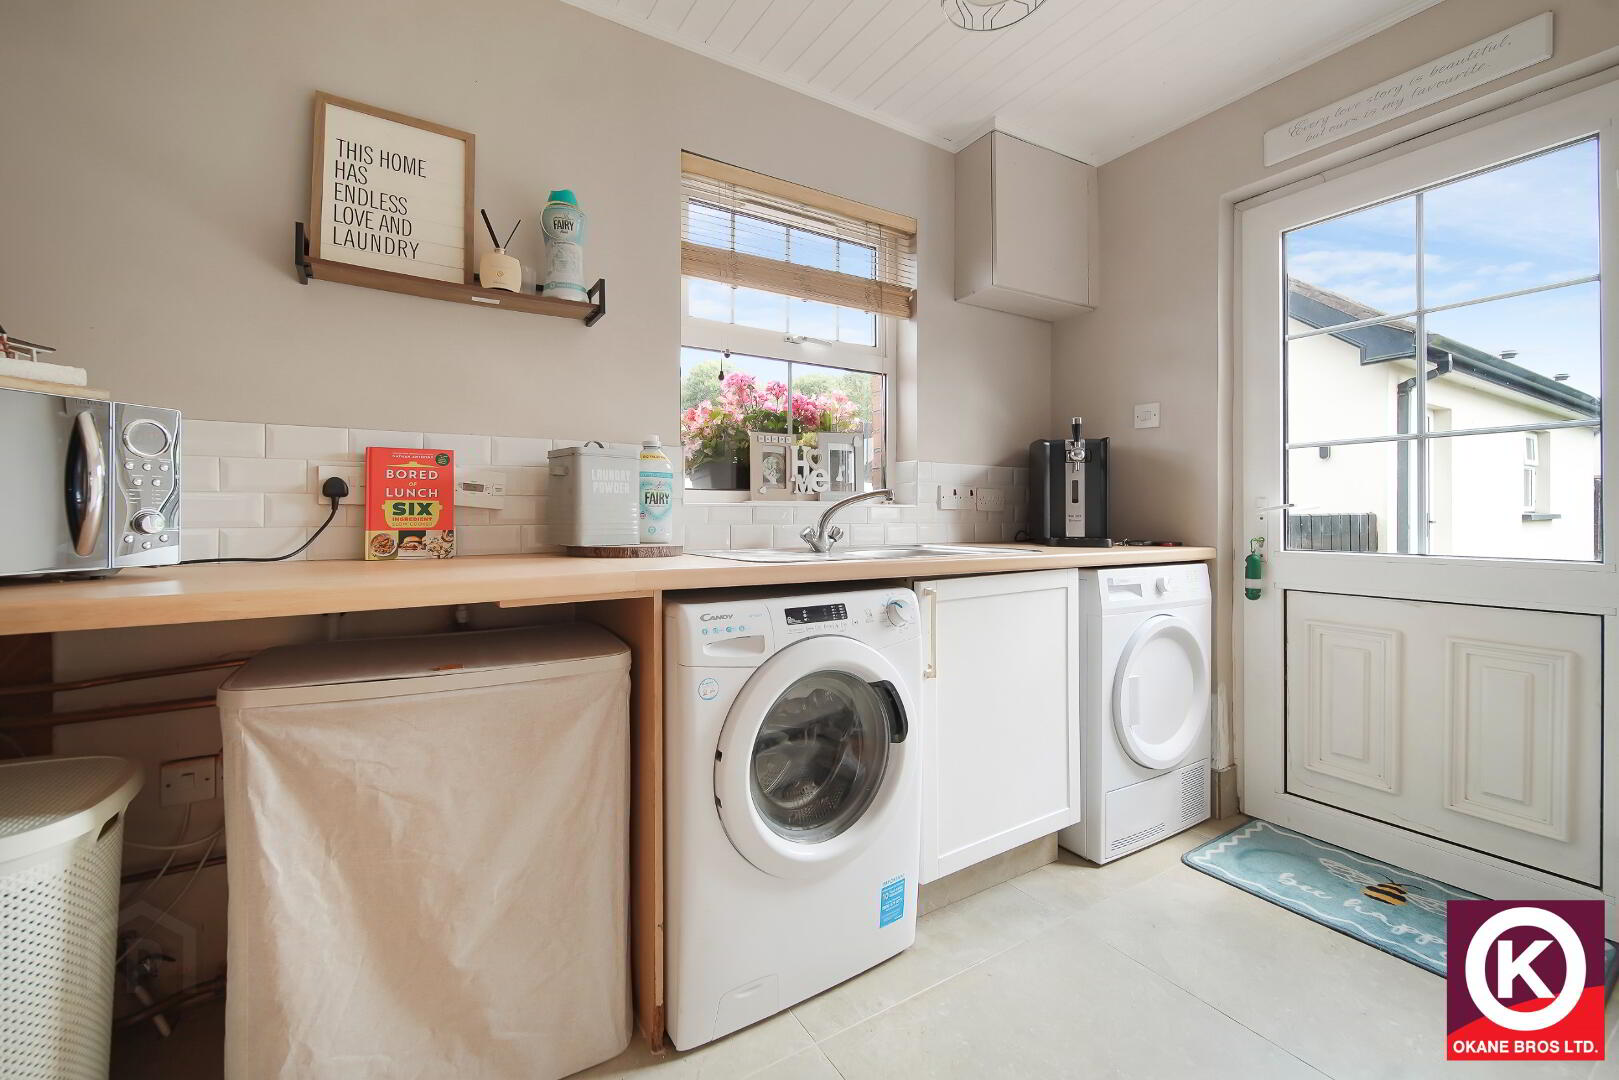
Utility: 11'0" x 5'6"
PVC exterior door. Tiled floor covering. Stainless Steel Sink. Plumbed for white goods. Wooden panel ceiling.
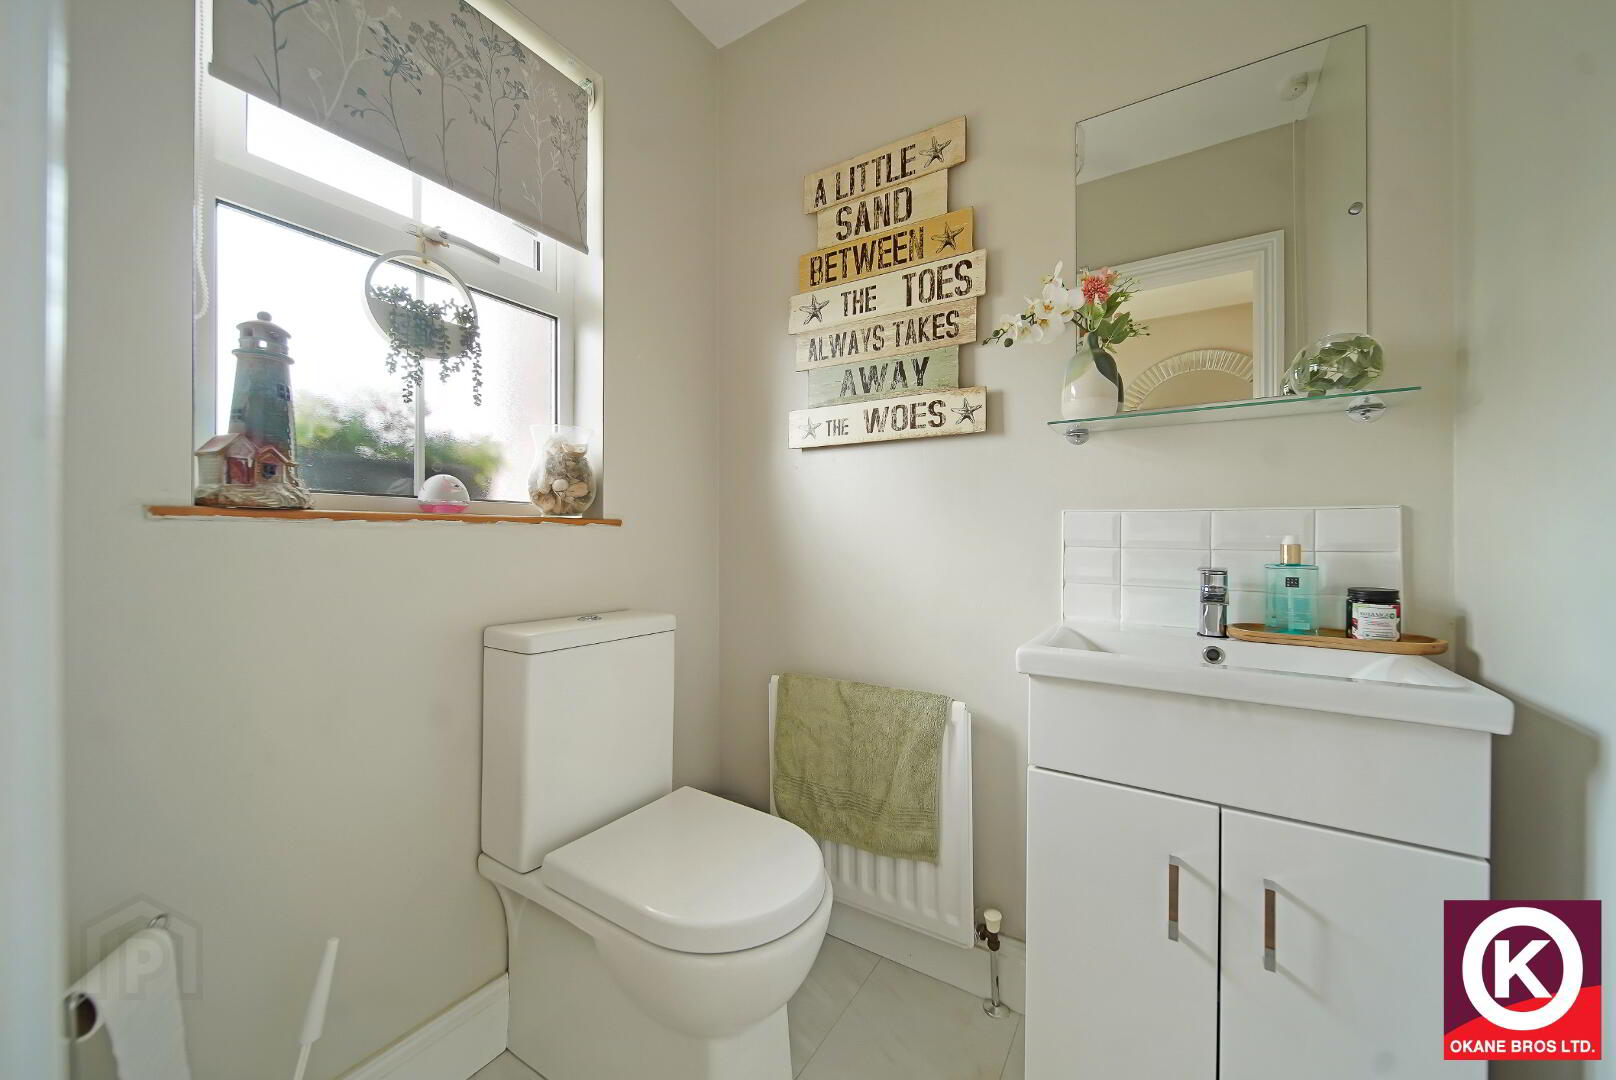
W.C: 5'0" x 4'3"
Tiled floor covering. Wash Hand Basin. Tiled splash back.
First Floor:
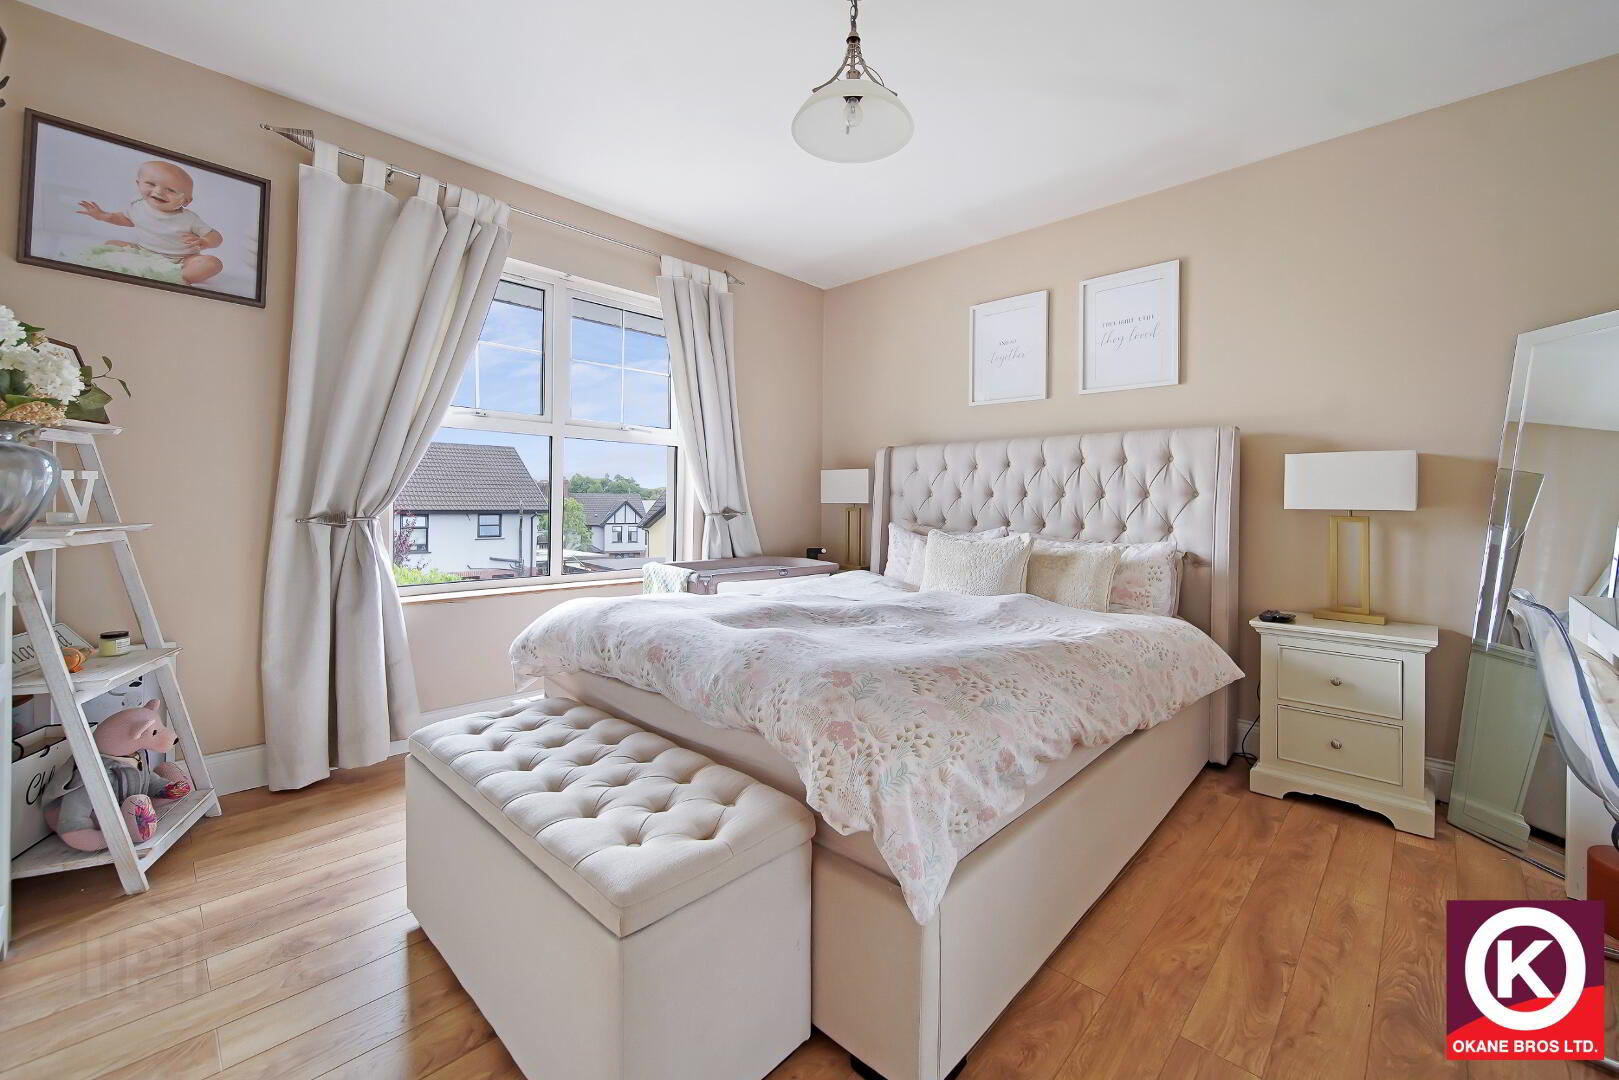
Bedroom 1: 11'6" x 10'8"
Carpet floor covering. Built-in-wardrobe with sliding mirrored doors.
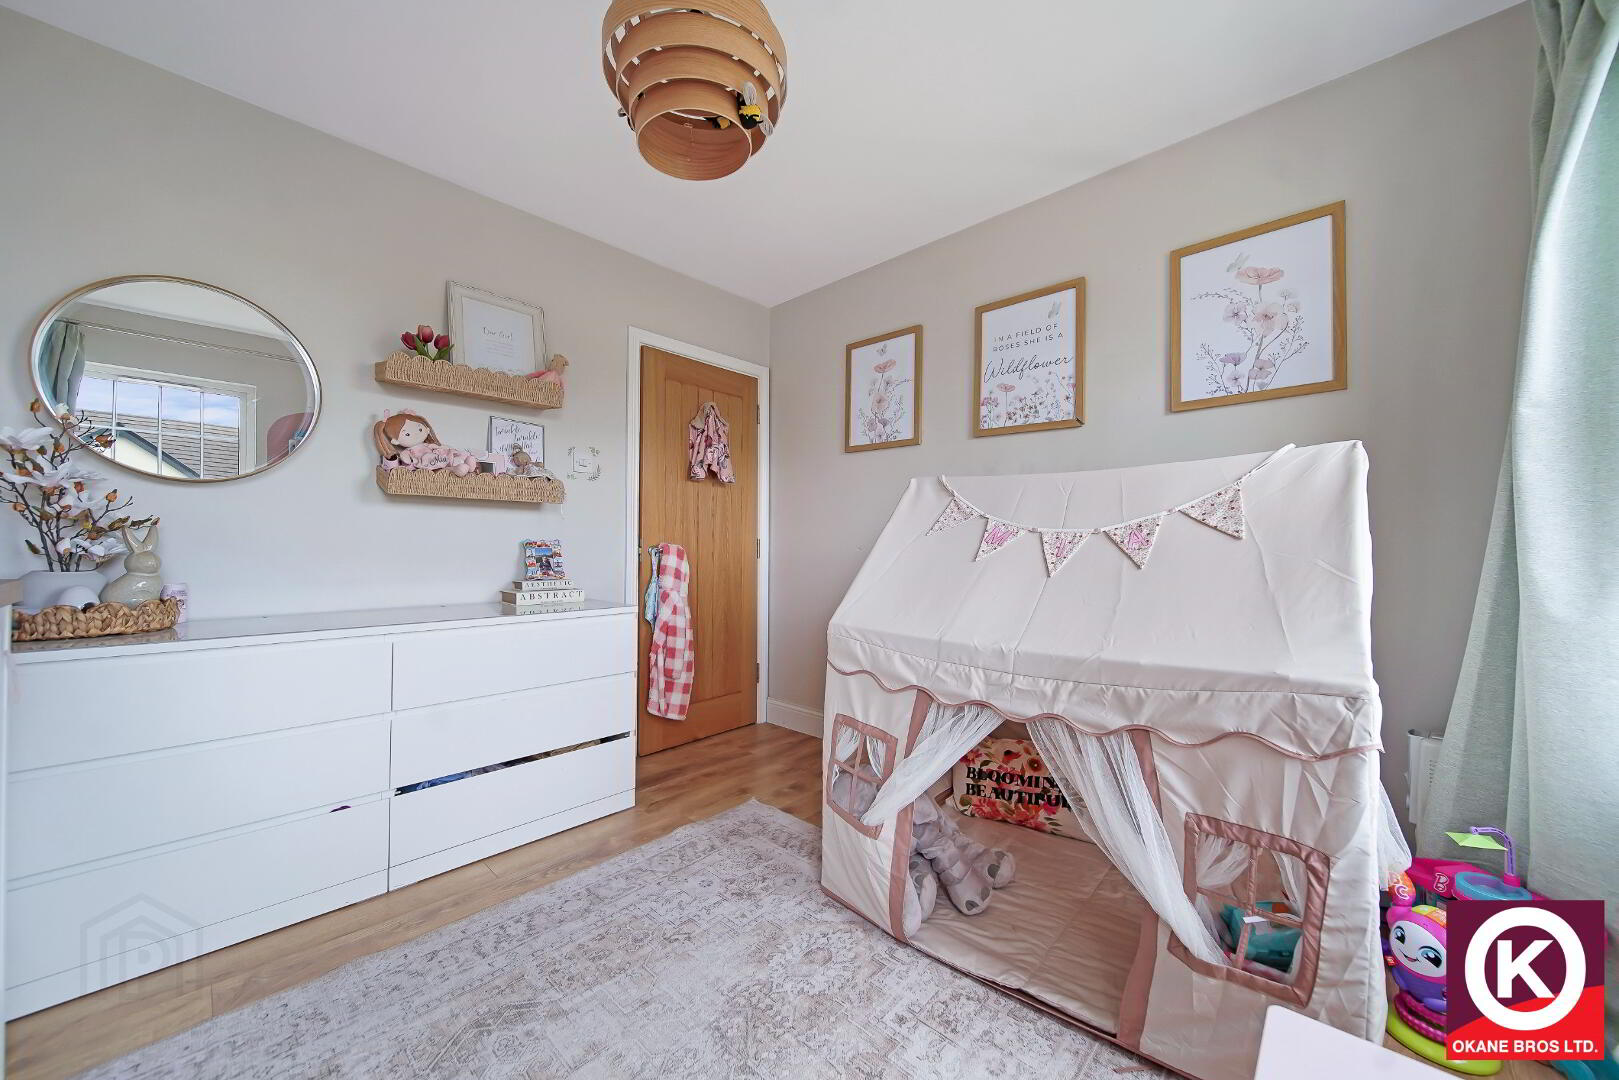
Bedroom 2: 11'1" x 10'1"
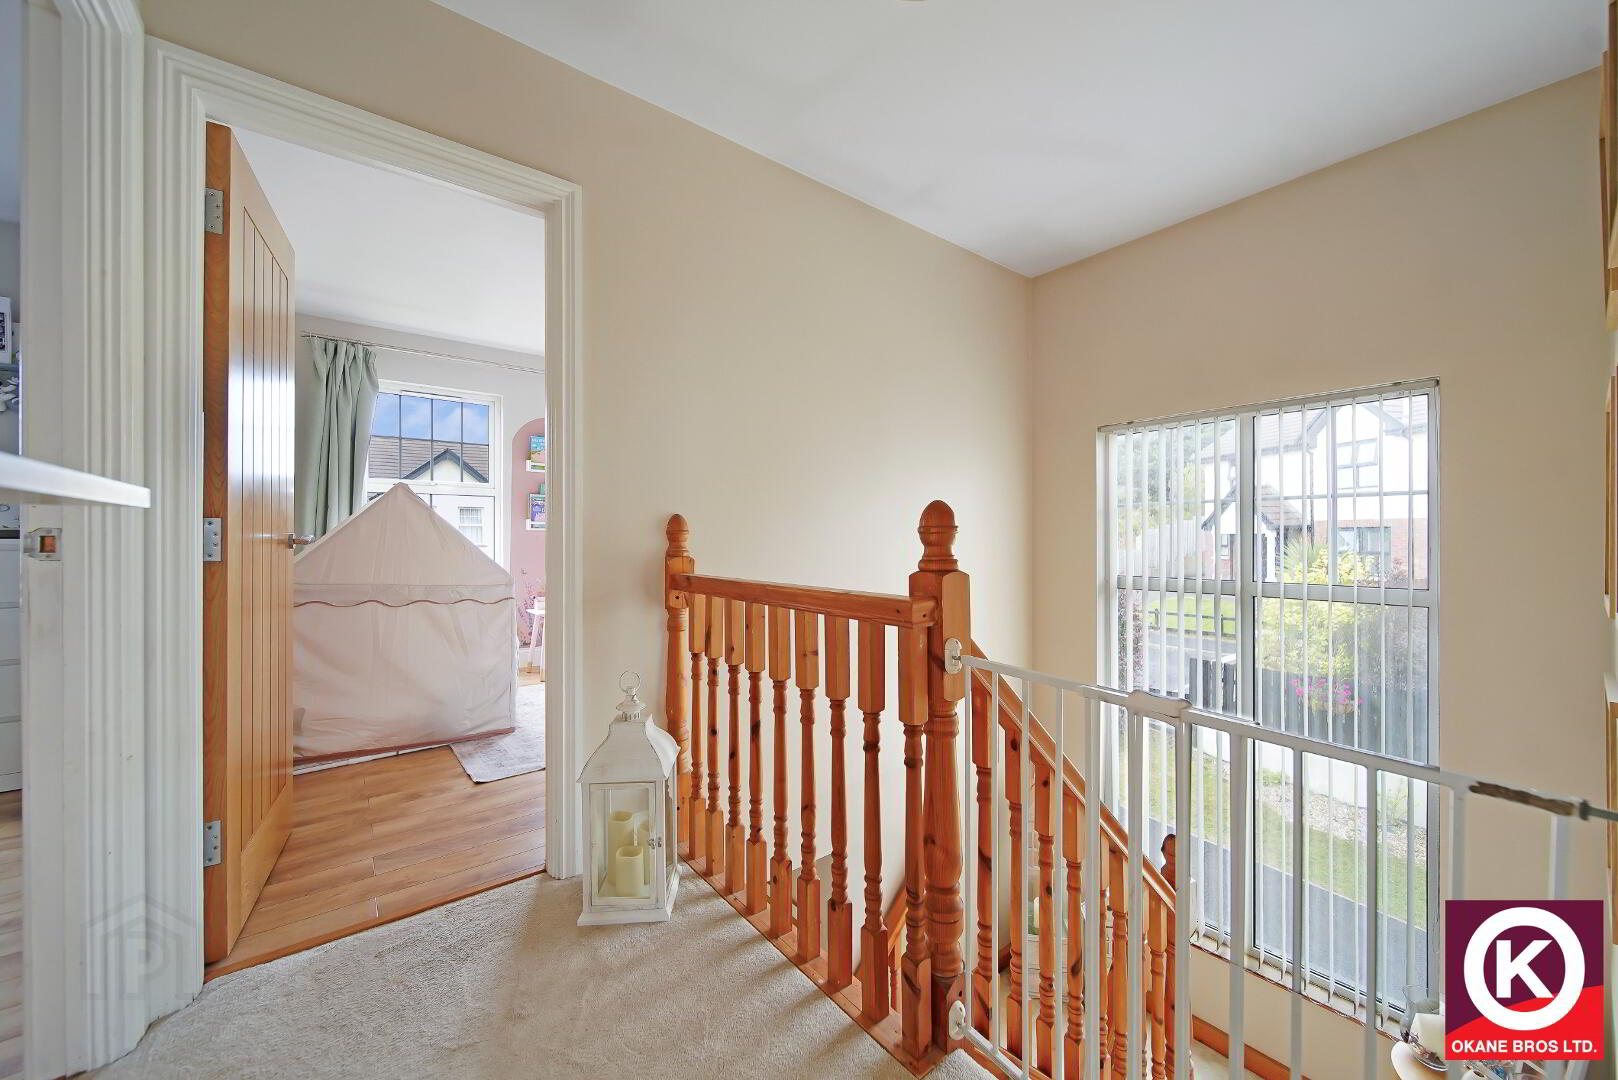
Laminate floor covering.
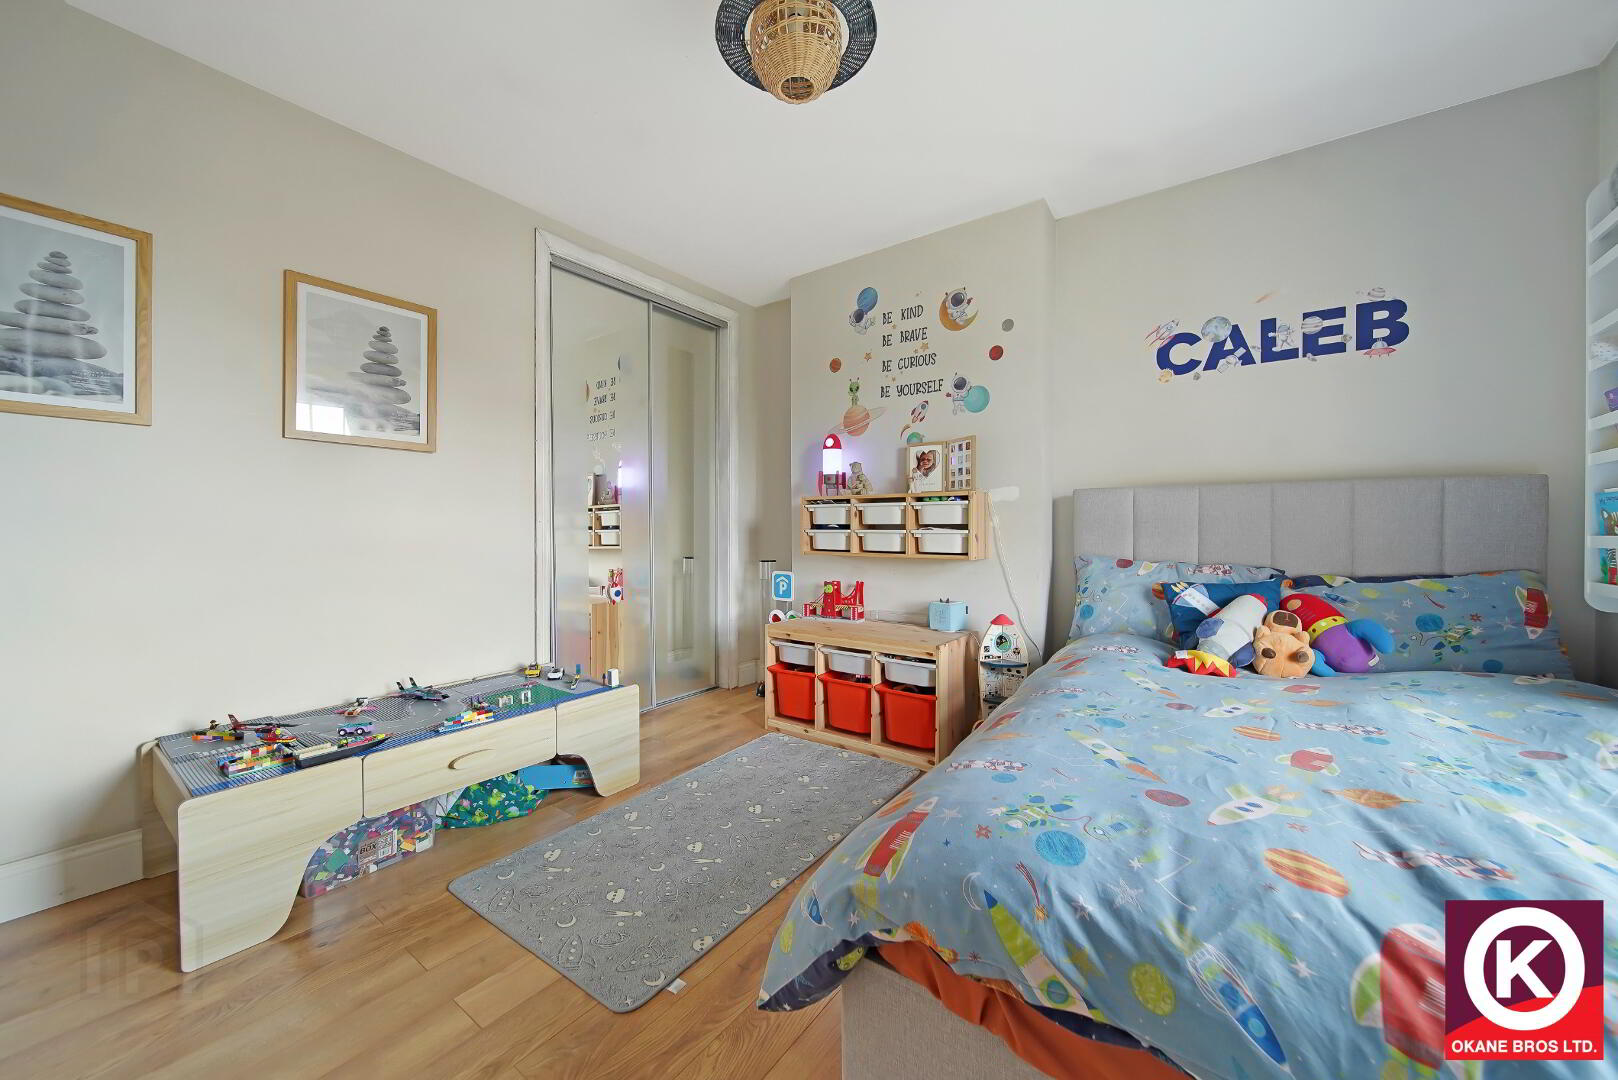
Bedroom 3: 12'1" x 11'5"
Laminate floor covering. TV Point. Phone Point. Built-in-wardrobe with sliding mirrored doors.
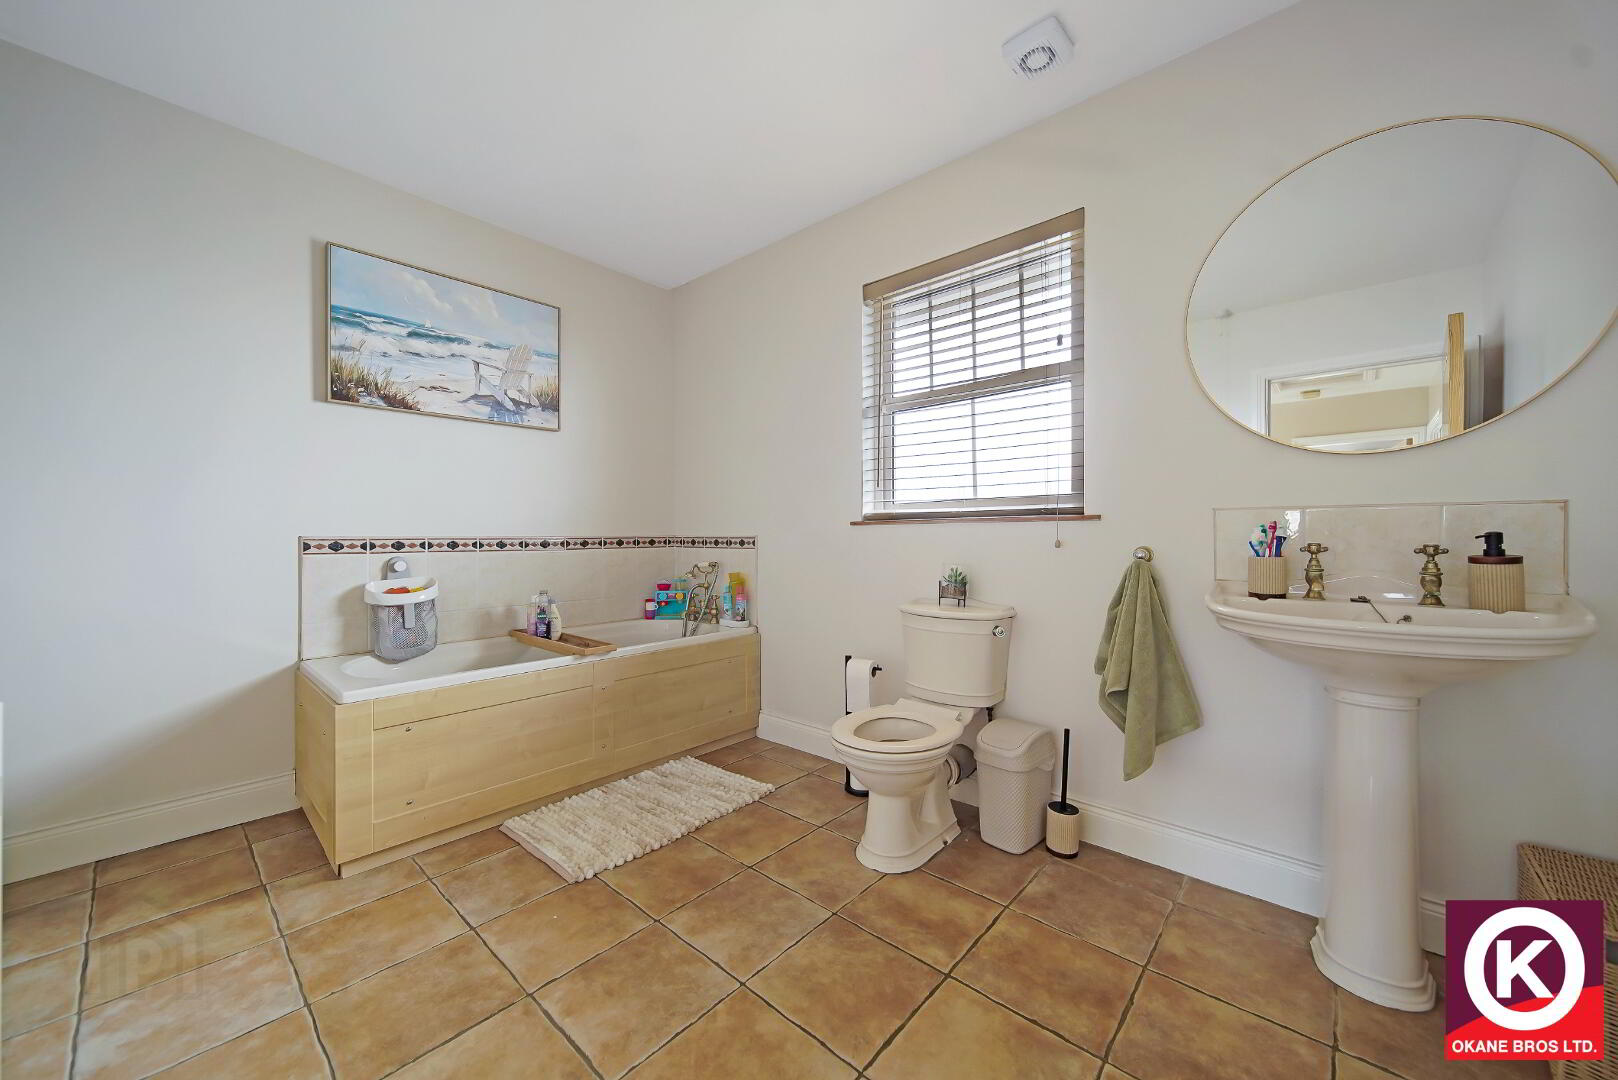
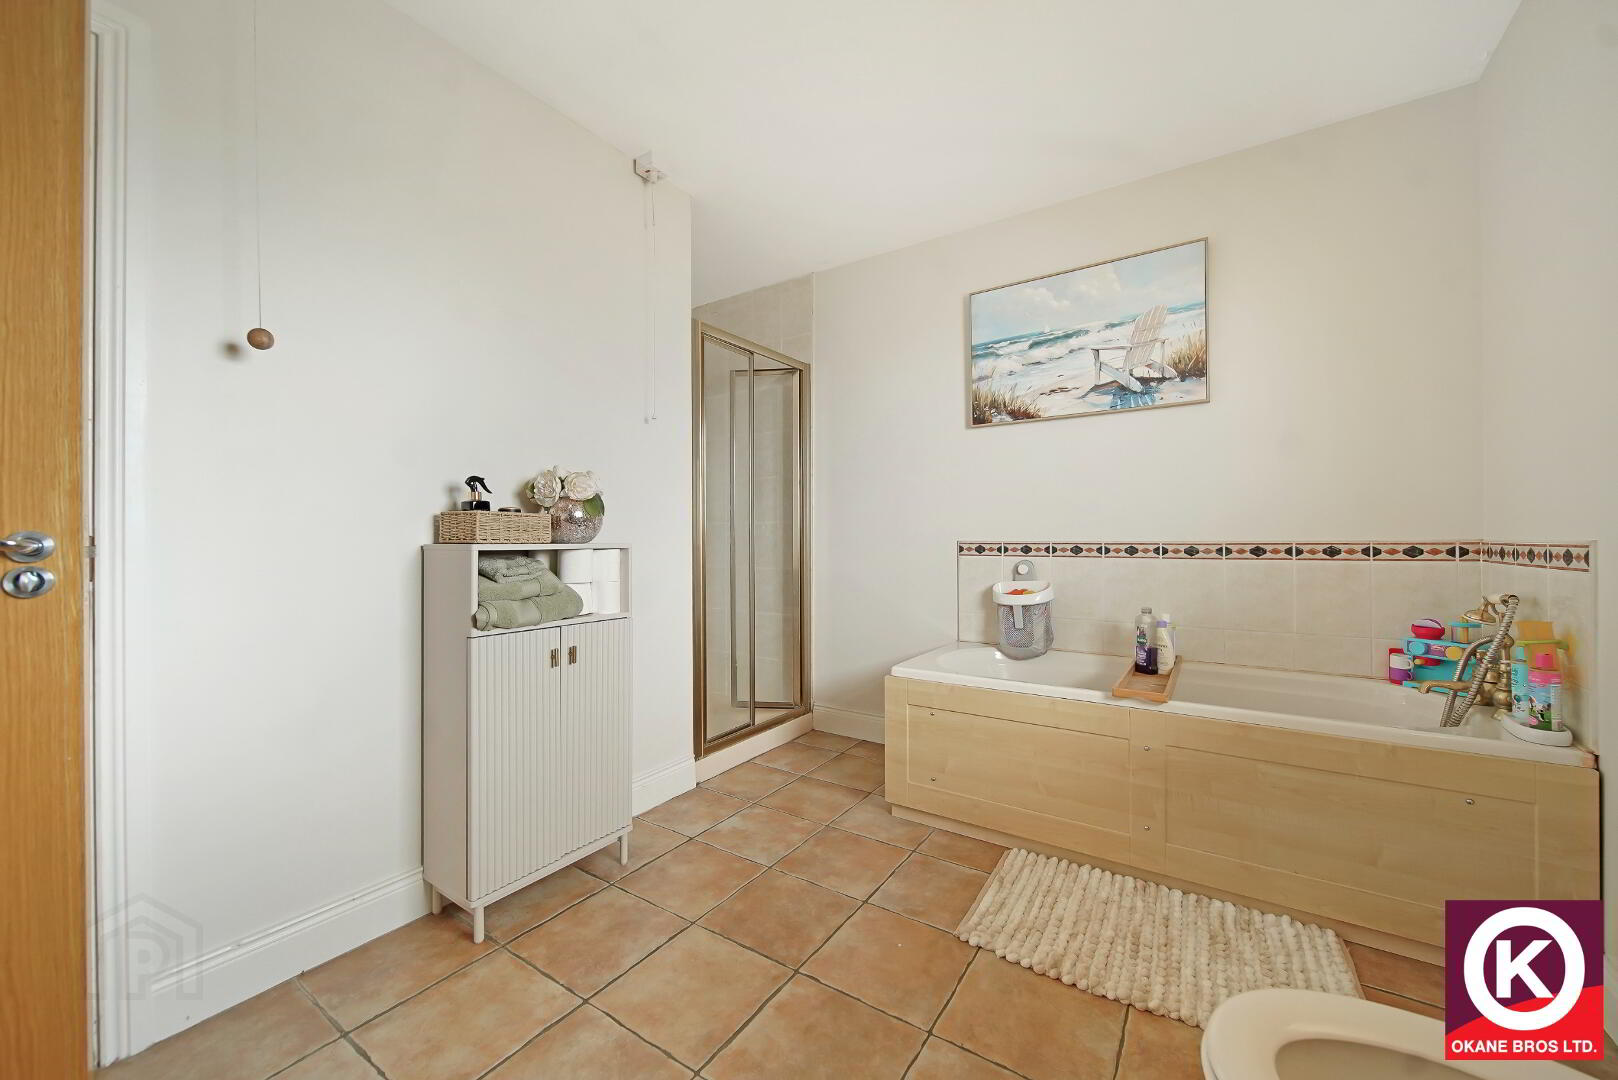
Bathroom: 11'1" x 8'2"
Separate Bath and Shower. Tiled floor covering. Tiles splash back over WHB and Bath. Extractor fan. Electric shower.
Features:
Double Glazed Windows
Oil Fired central Heating
Off Street Parking
Spacious Site
Extensive Rear Garden & Patio Area
Detached garage
Outside Tap