Cookie Policy: This site uses cookies to store information on your computer. Read more

Chartered Surveyors, Estate Agents, Auctioneers in Omagh
Sign up to our mailing list for updates on new properties.
Sign up to our mailing list for updates on new properties.
| Address | 81 Coolnagard Glen Omagh, BT78 1JN |
|---|---|
| Price | Offers over £164,950 |
| Style | End Townhouse |
| Bedrooms | 3 |
| Receptions | 1 |
| Bathrooms | 2 |
| Heating | Oil |
| EPC Rating | C69/C71 |
| Status | For sale |
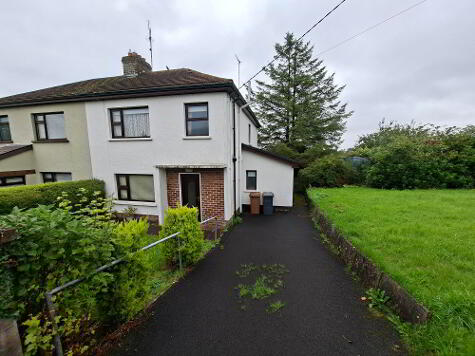
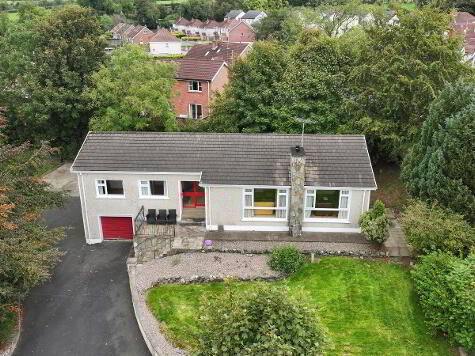
This three-bedroom end townhouse near Omagh town centre is on the market for offers over £164,950. The ground floor features a bright living room with laminate wood flooring, a fitted kitchen and dining area with built-in appliances, a separate utility room, and a downstairs toilet. Upstairs, the master bedroom includes its own private en-suite shower room, alongside two additional carpeted bedrooms and a main family bathroom with built-in storage. Designed for low maintenance, the property features double glazing, oil-fired central heating, and a mix of easy-to-clean tile, laminate, and vinyl flooring. Outside, the home offers a tarmac driveway for off-street parking and tidy garden spaces to the side and rear. Because of its excellent condition and convenient location close to local shops and services, this home is highly suitable for either a first-time buyer or an investor looking for a rental property.
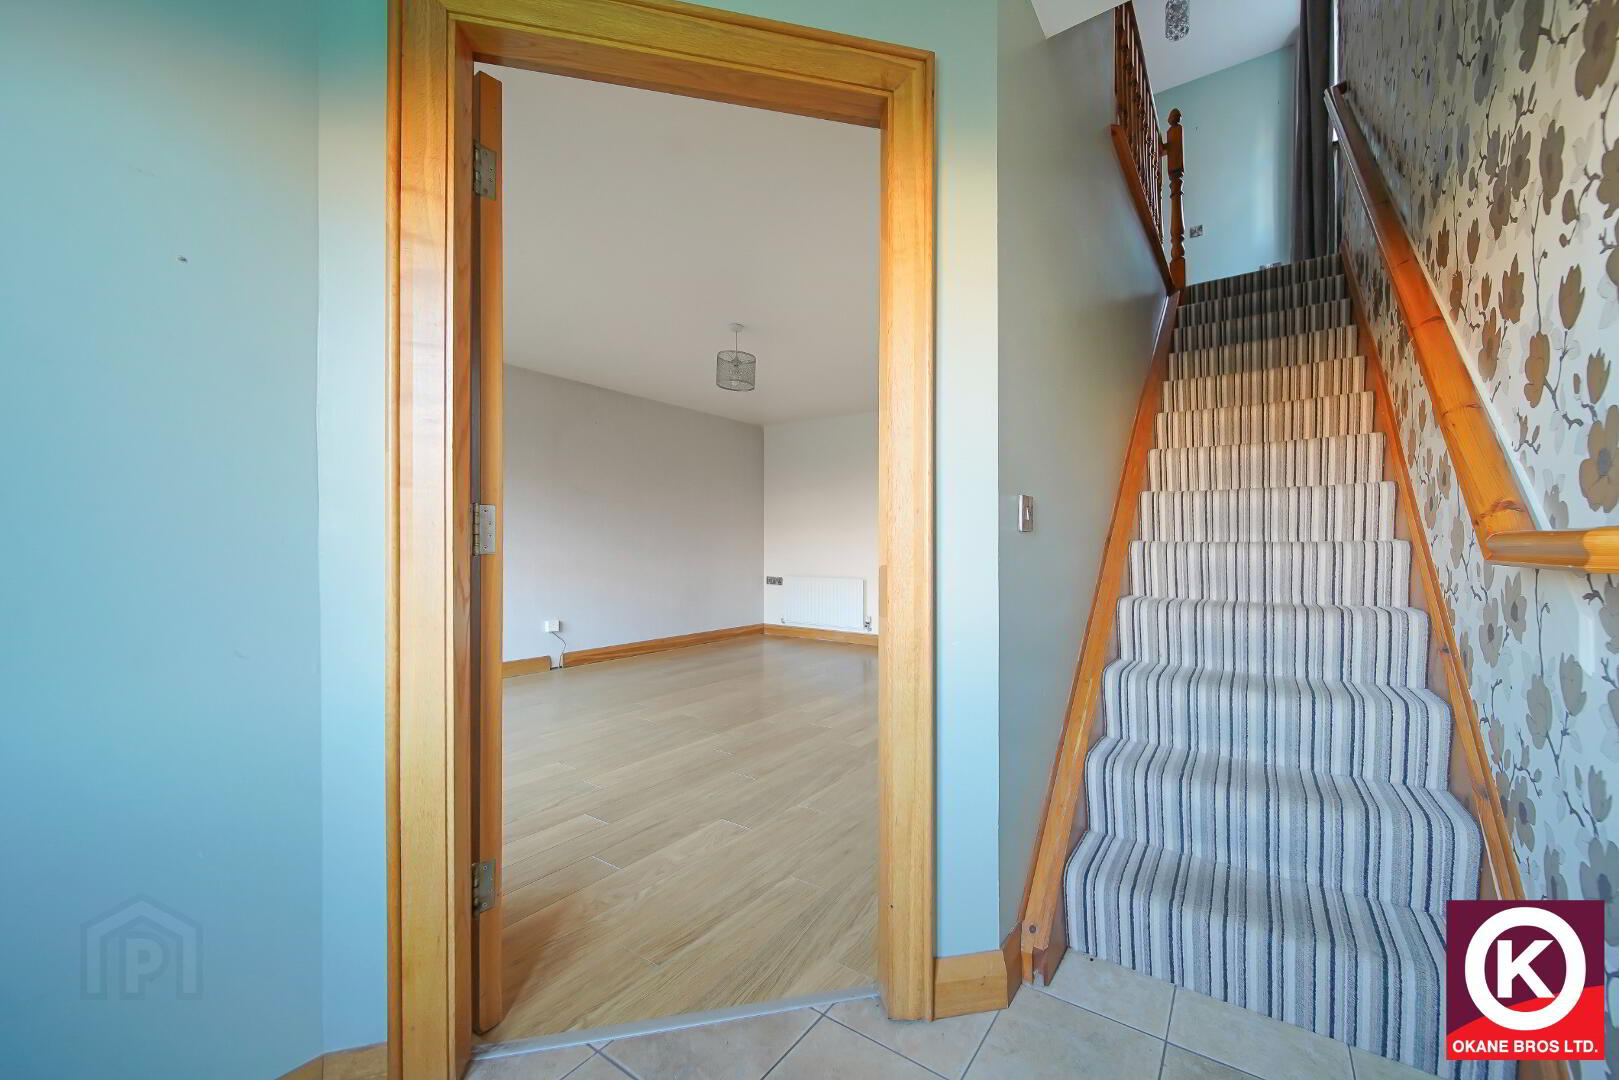
Entrance Hall:
Tiled floor covering. Mahogany exterior door with glazed panels. Phone Point.
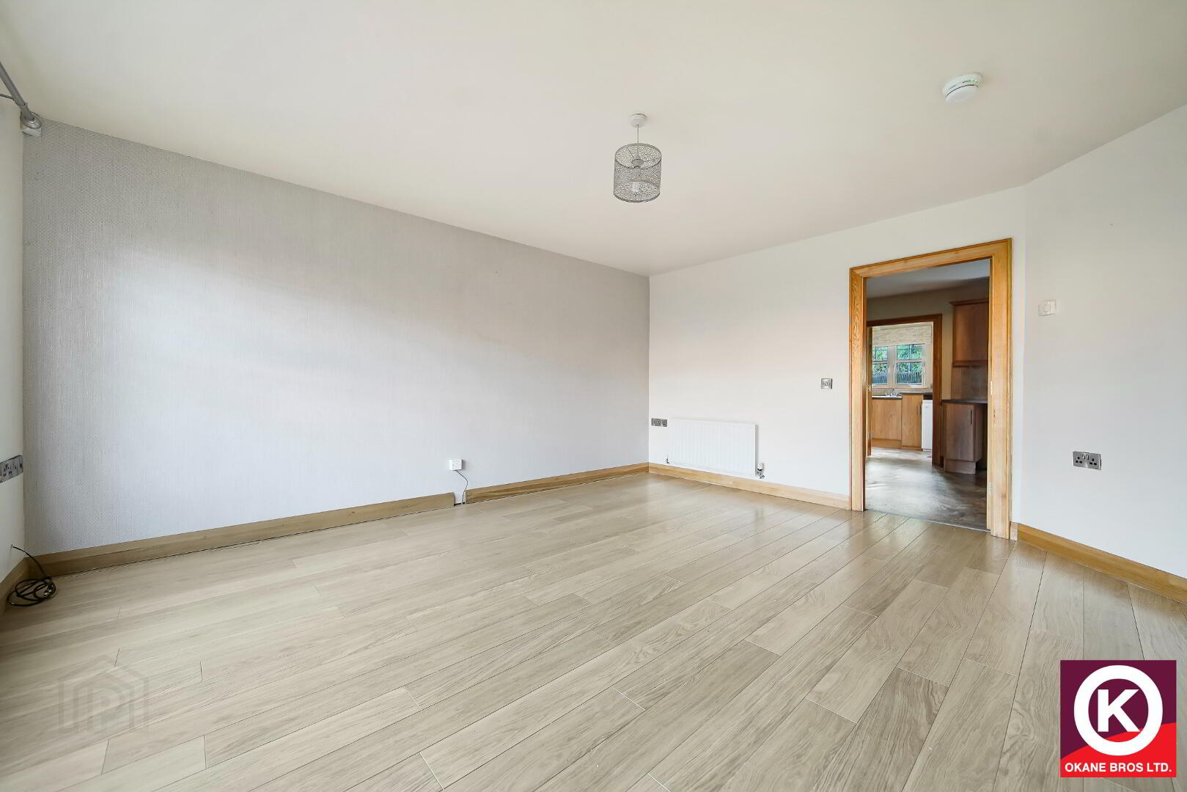
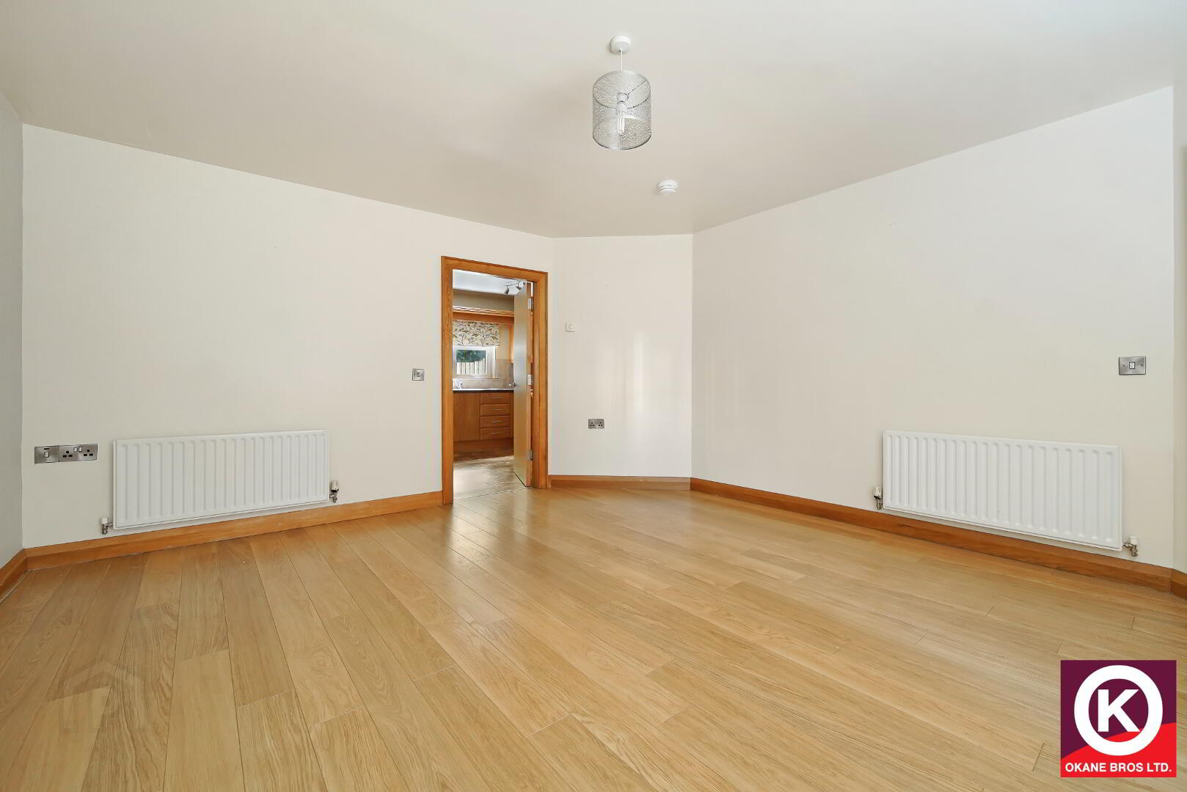
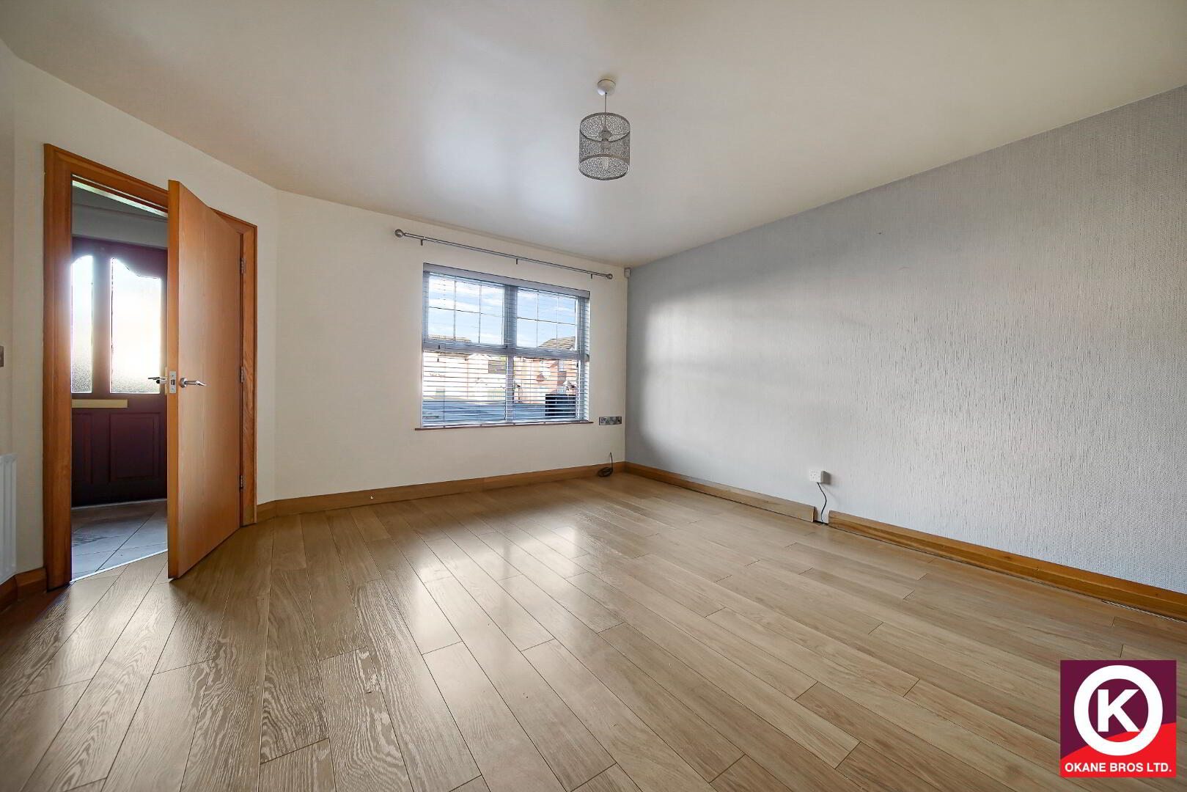
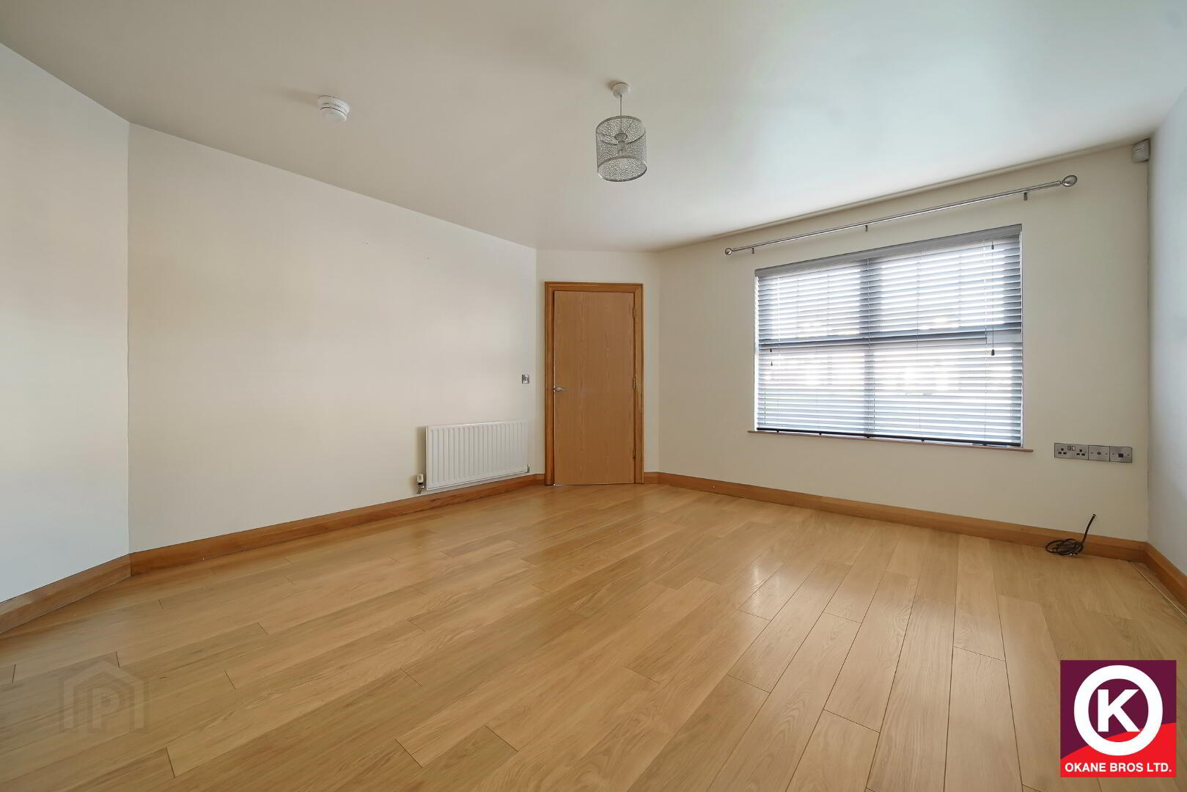
Lounge: 15'10" x 14'0"
Laminate wooden floor covering. TV Point. Phone Point
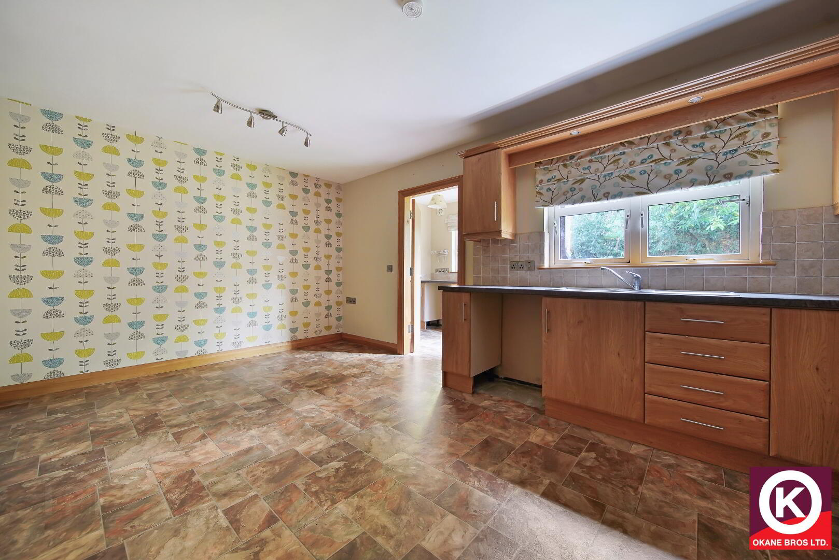
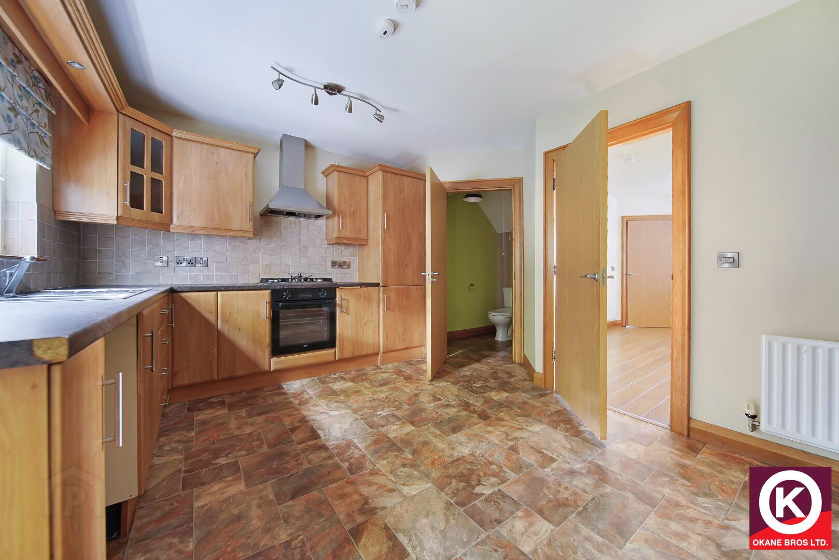
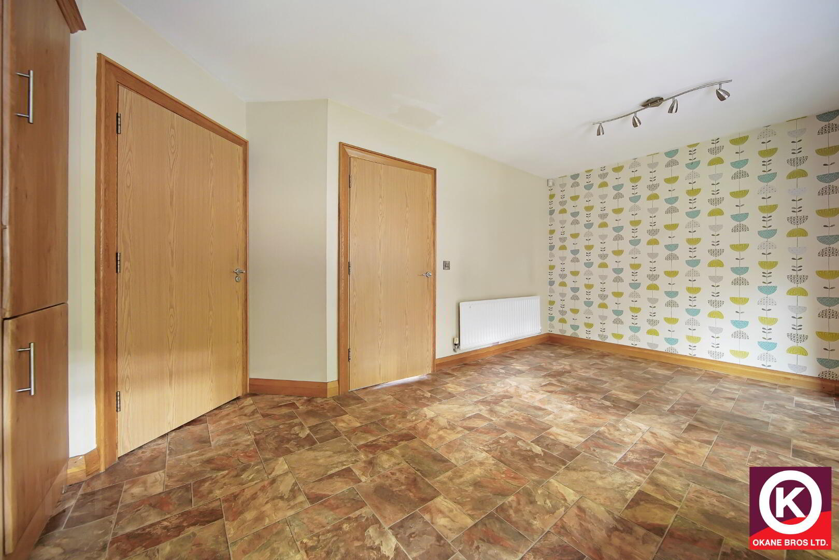
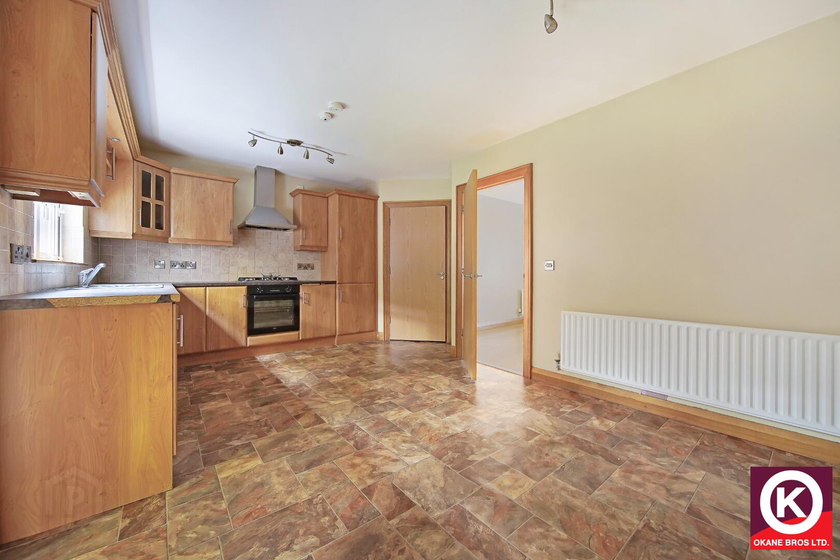
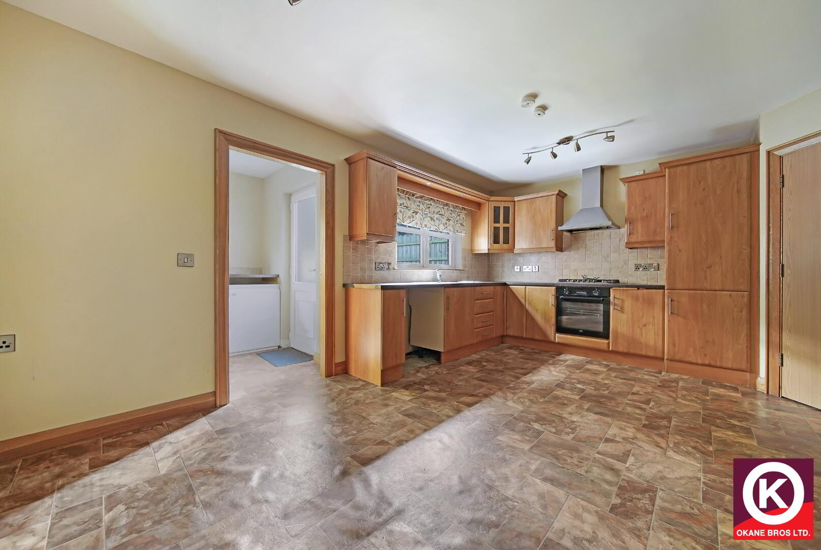
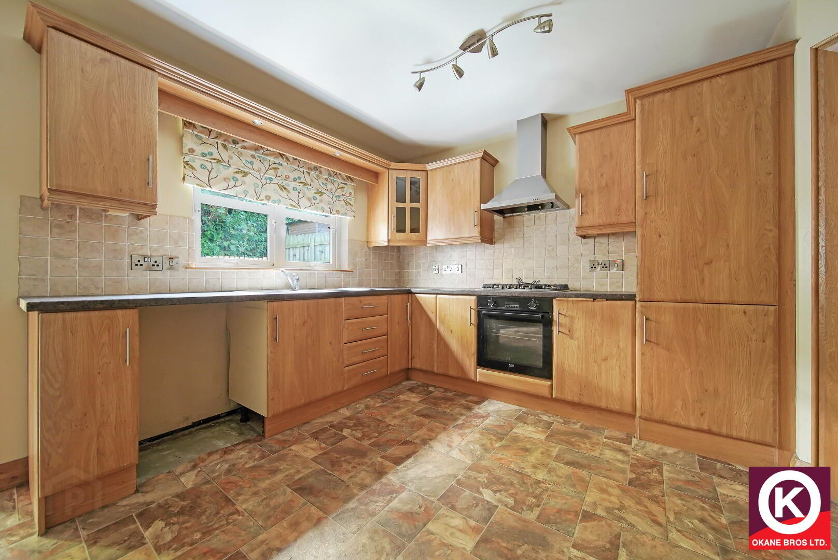
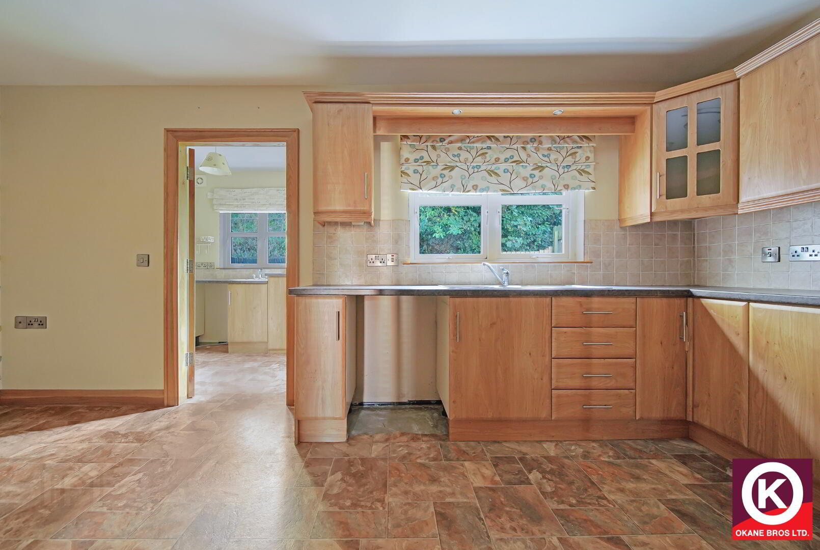
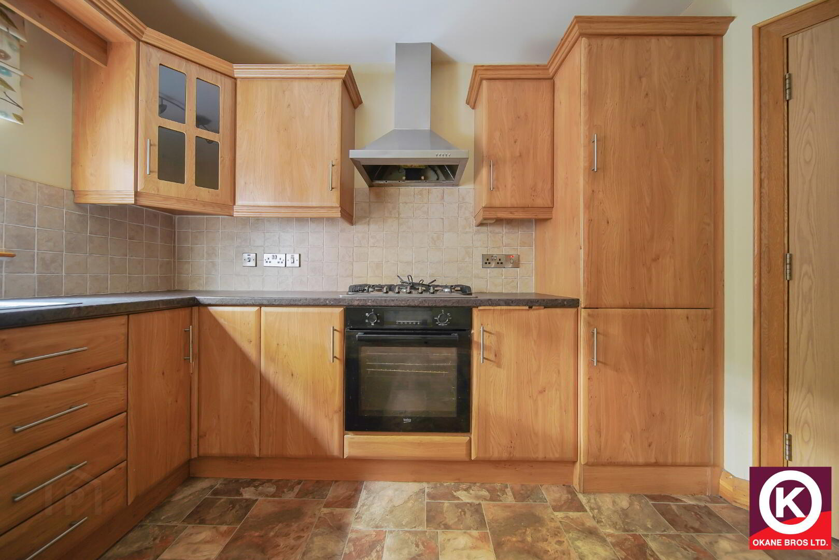
Kitchen/ Dining Area: 17'6" x 10'10"
Fitted high and low level units. Stainless Steel Sink. Vinyl floor covering. Integrated fridge and freezer. Aluminium extractor fan. Plumbed for dishwasher. Partly tiled walls.
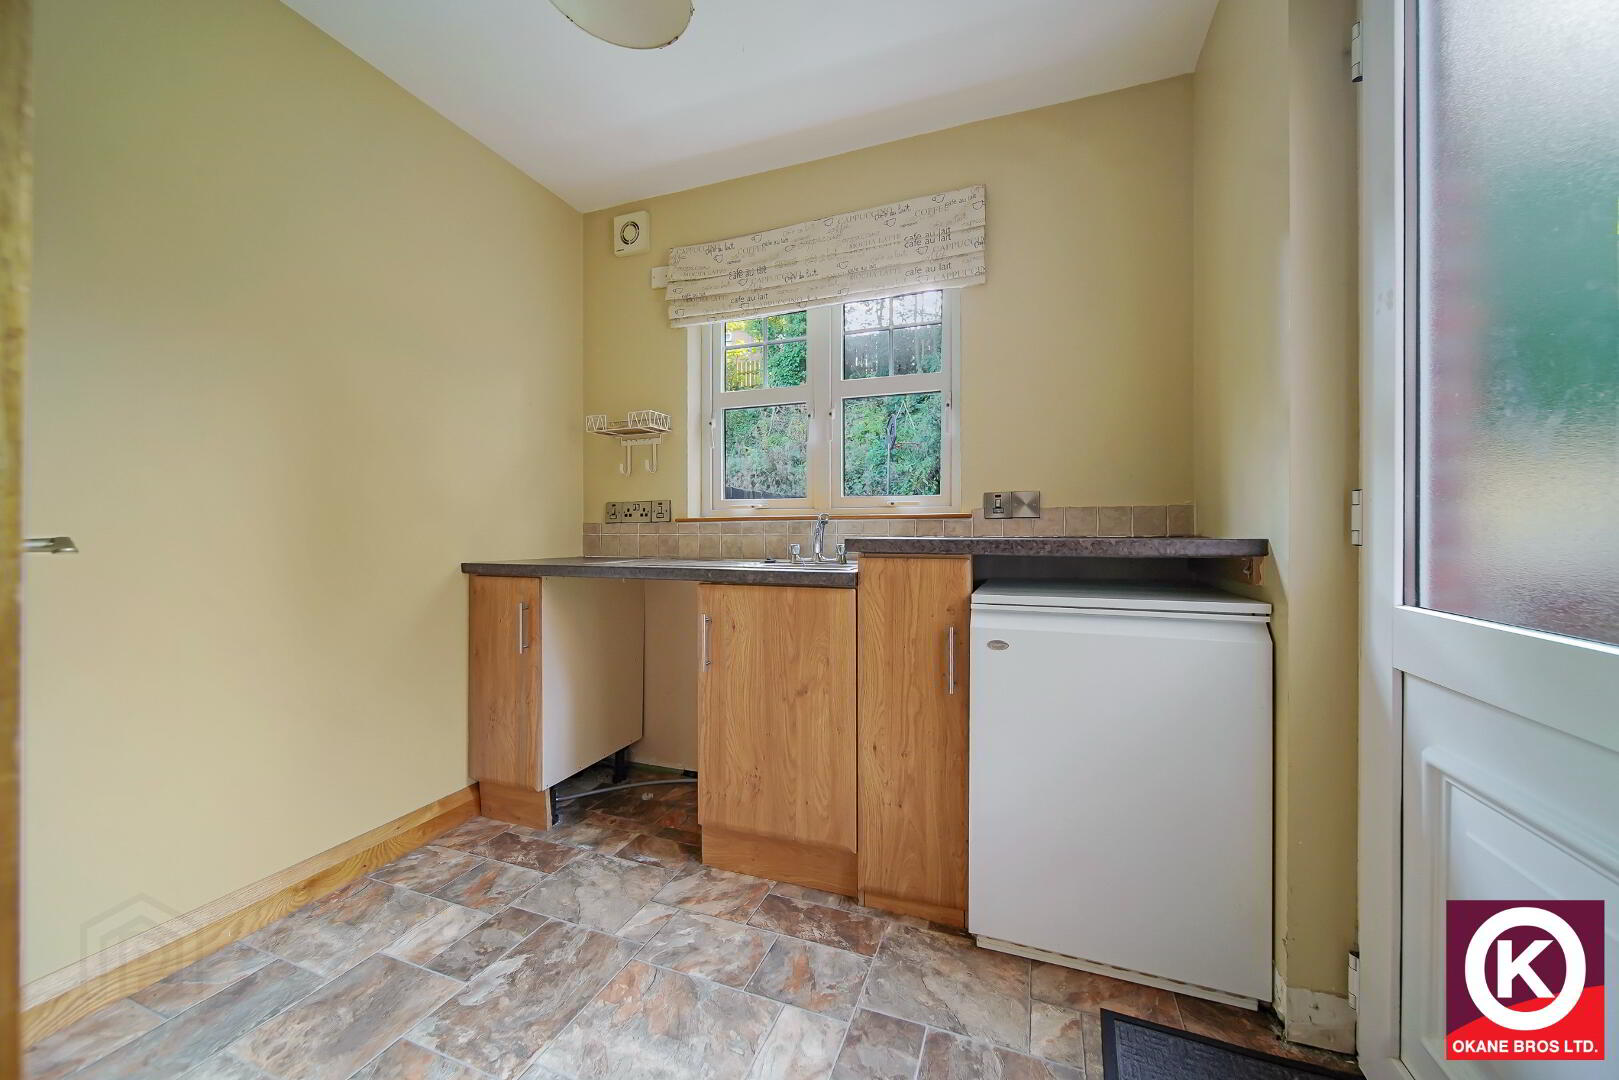
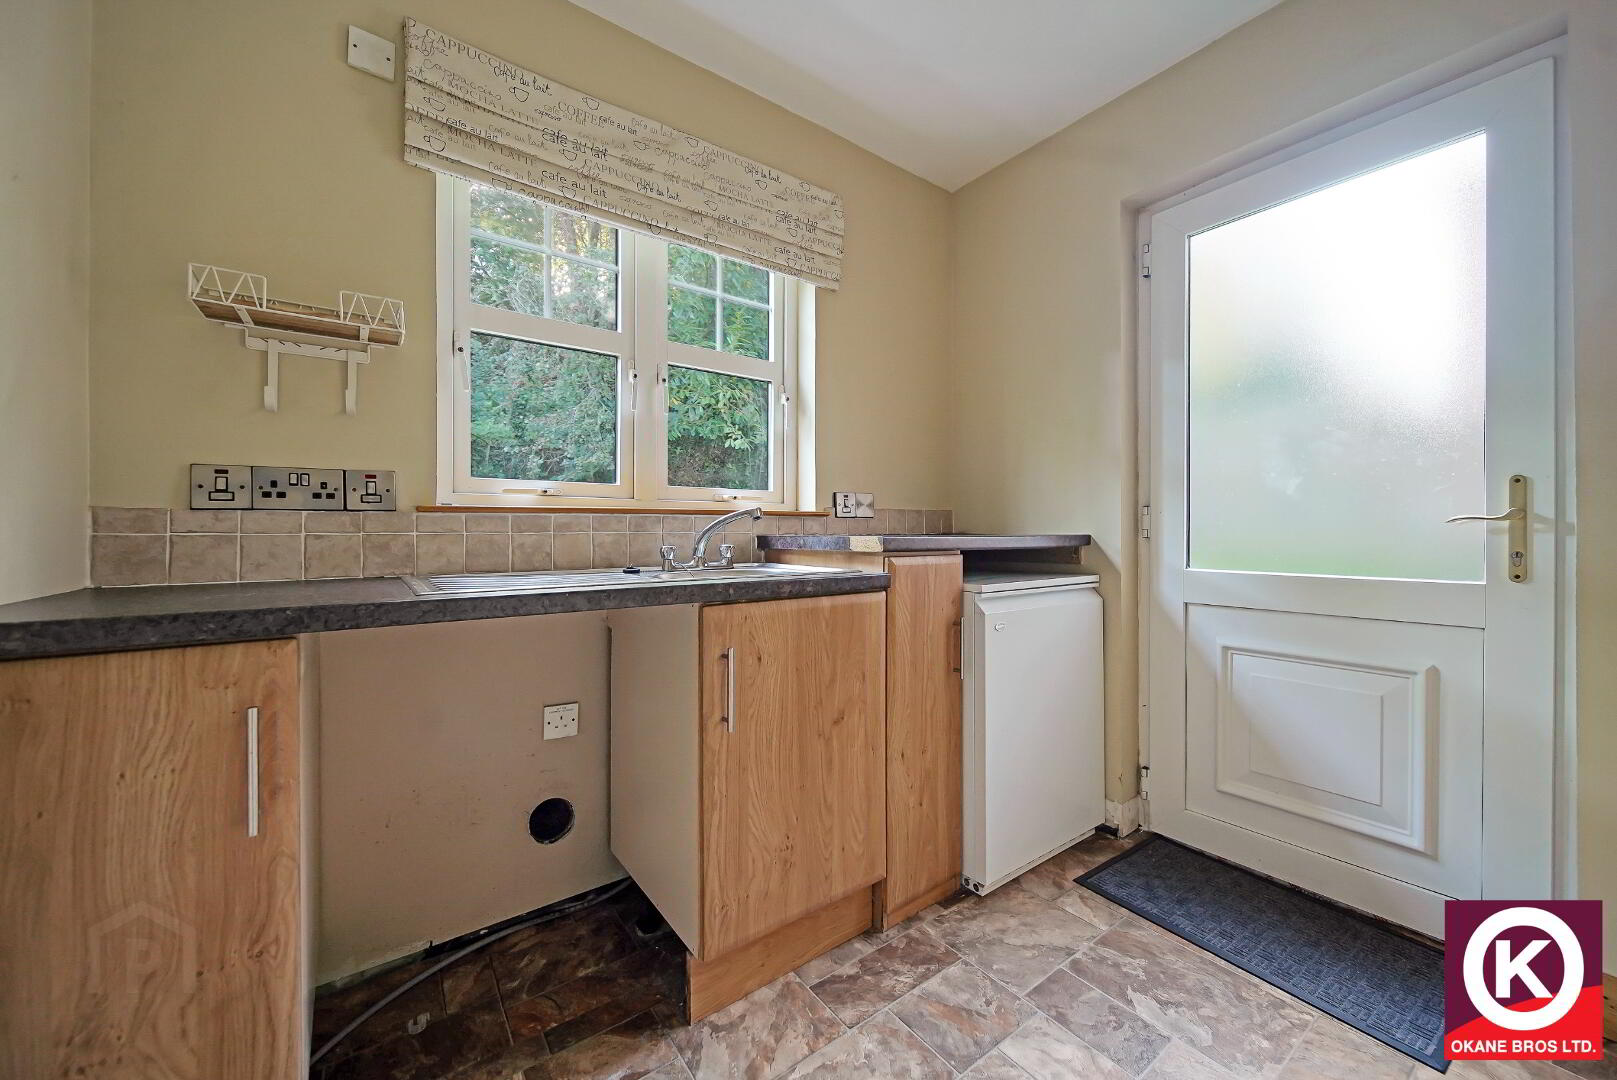
Utility: 7'9" x 6'7"
Vinyl floor covering. Fitted low level units. Stainless Steel Sink. PVC exterior door. Plumbed for washing machine. Extractor fan.
W.C:
Extractor fan. Tiled splash back.
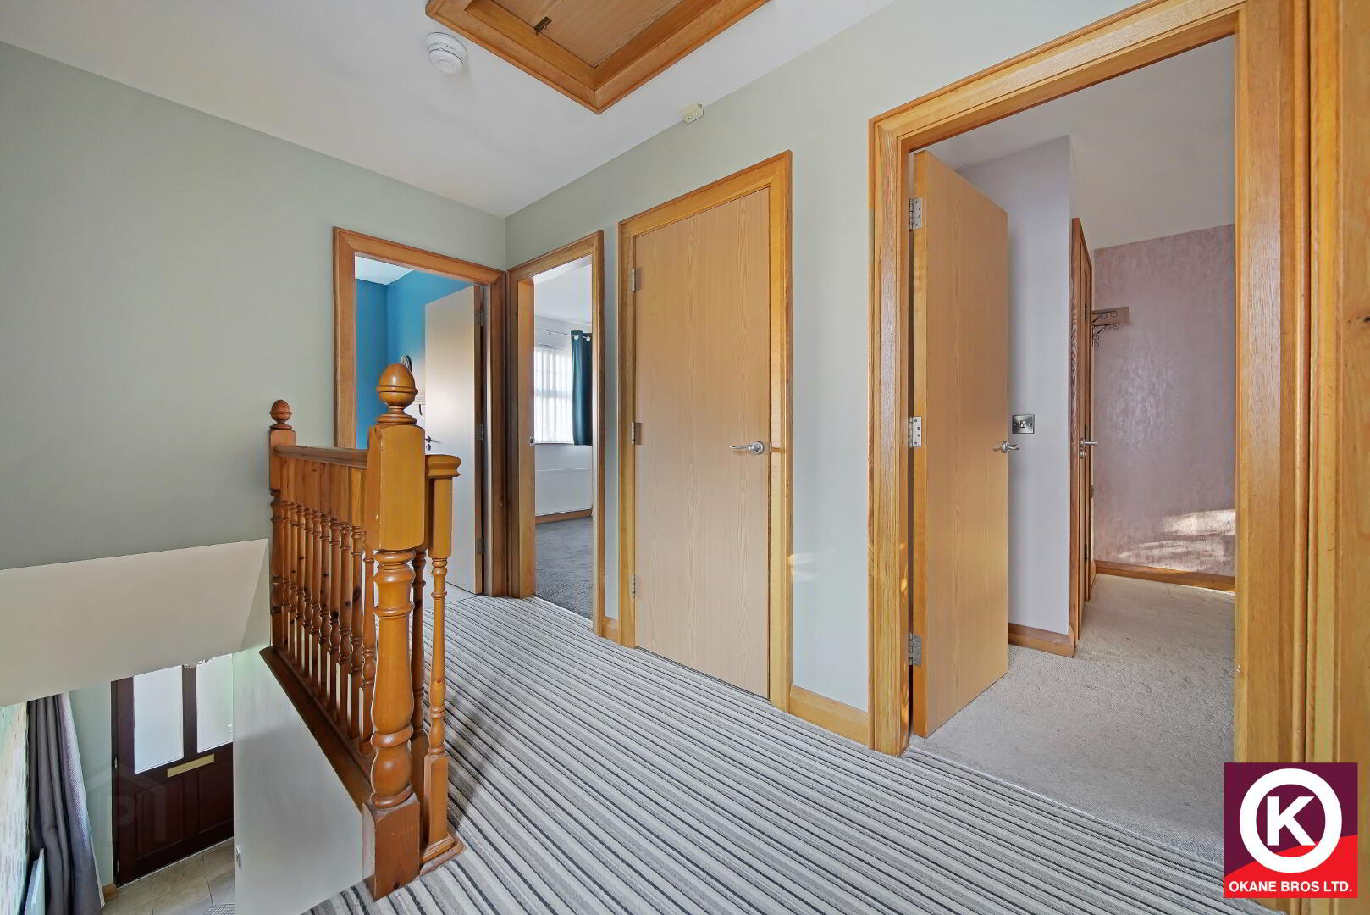
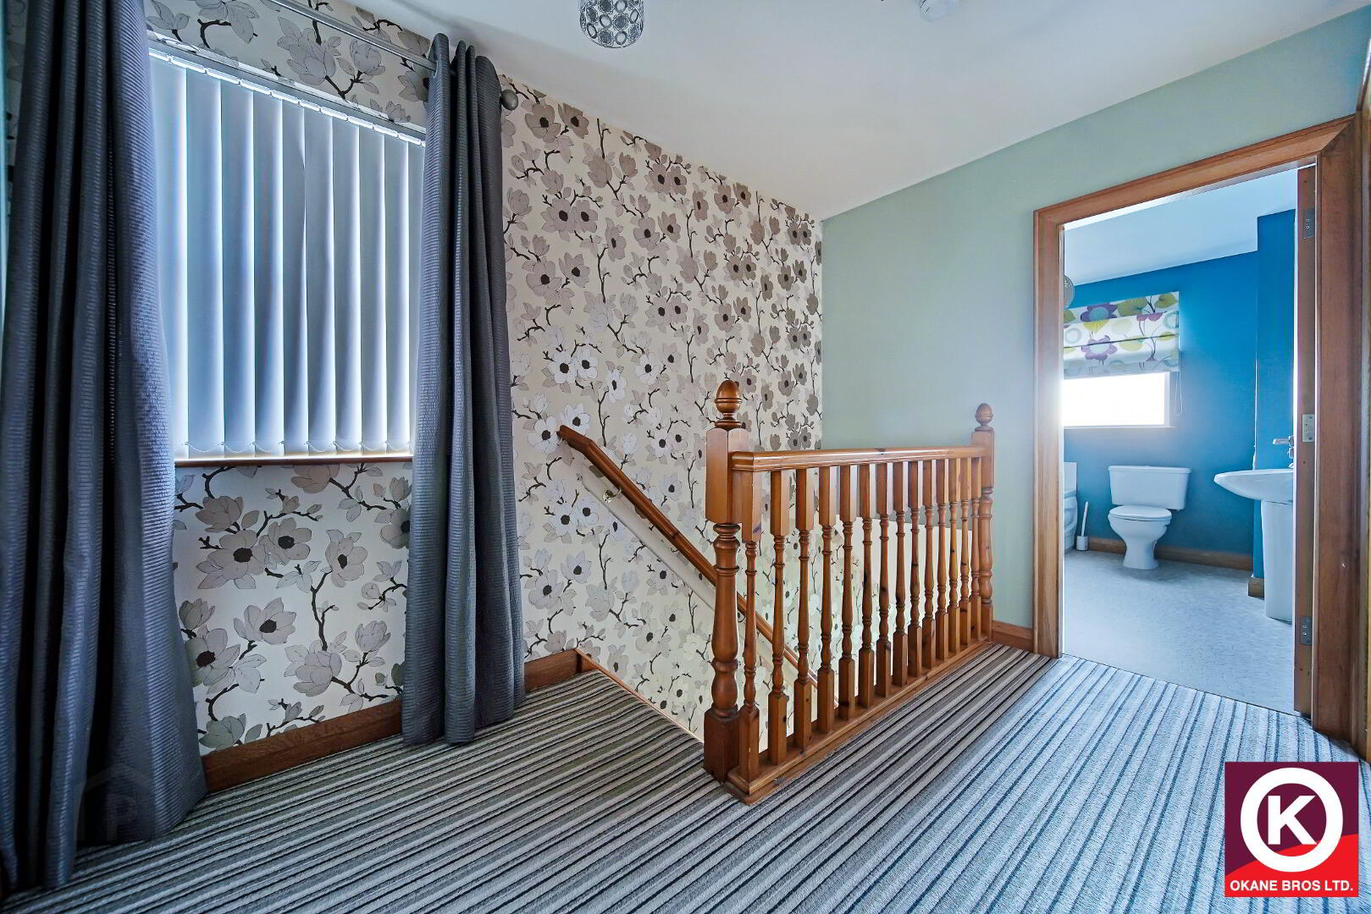
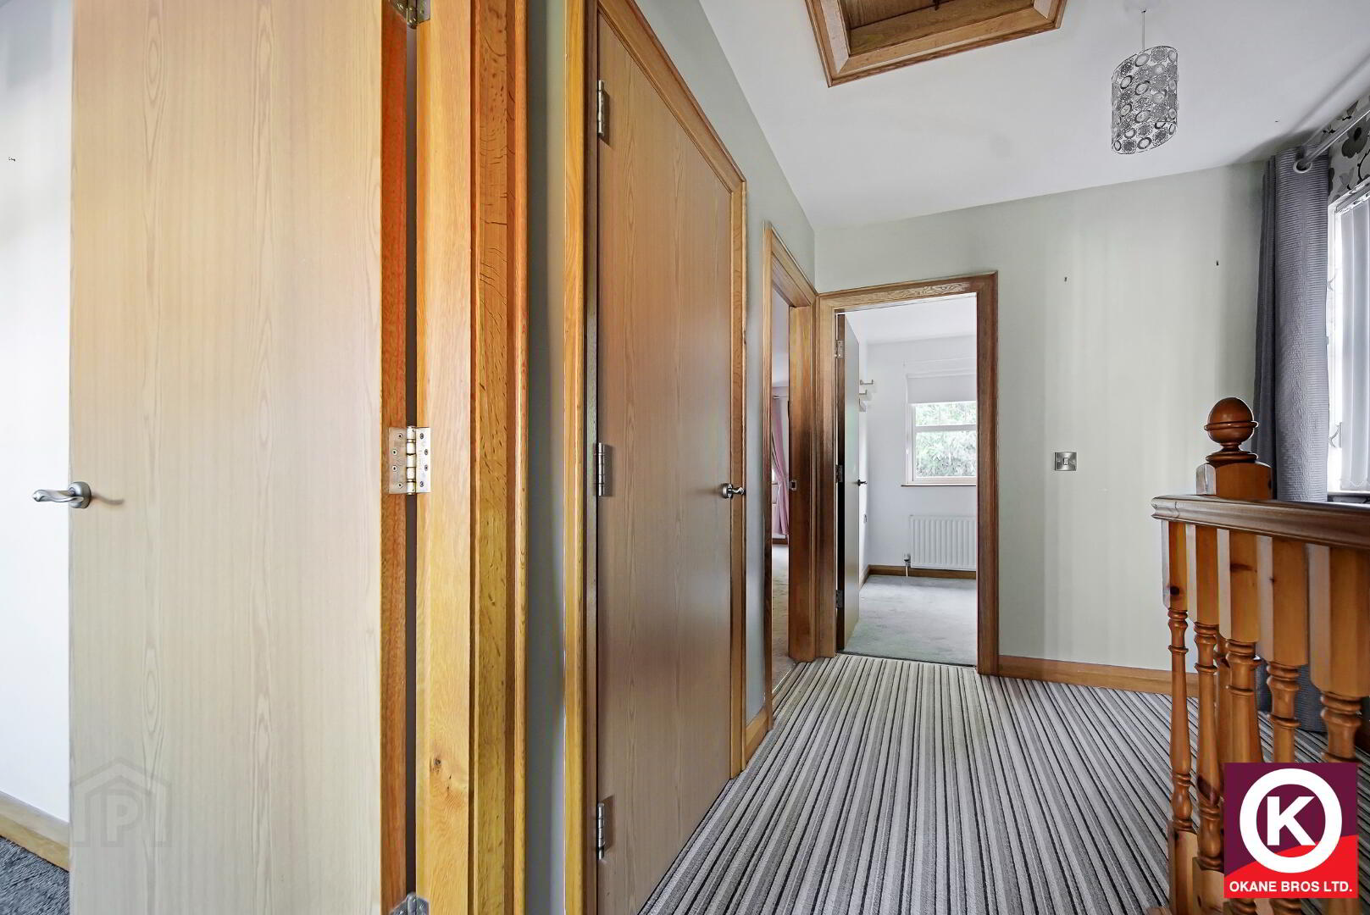
First Floor:
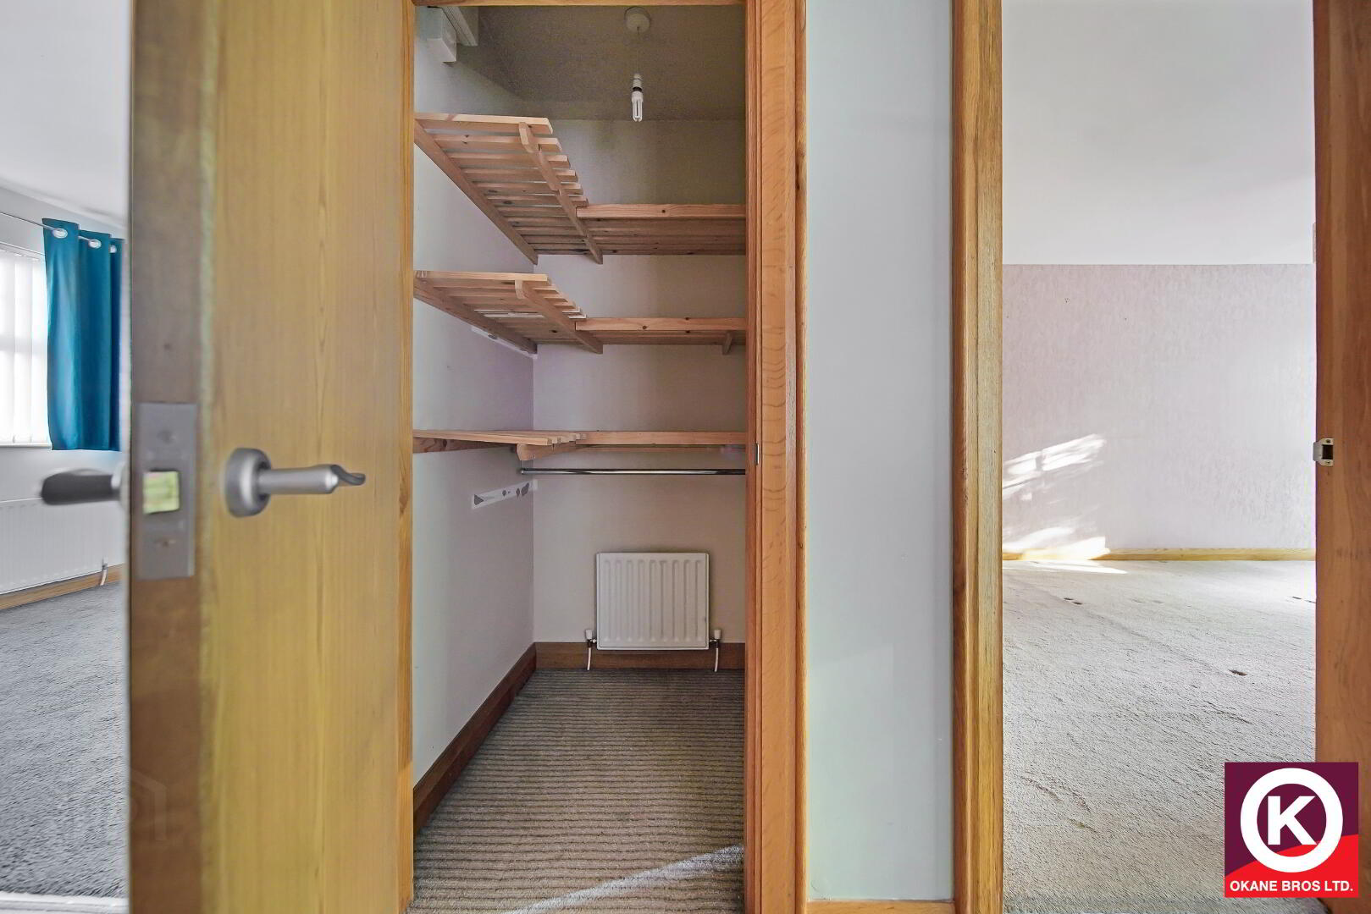
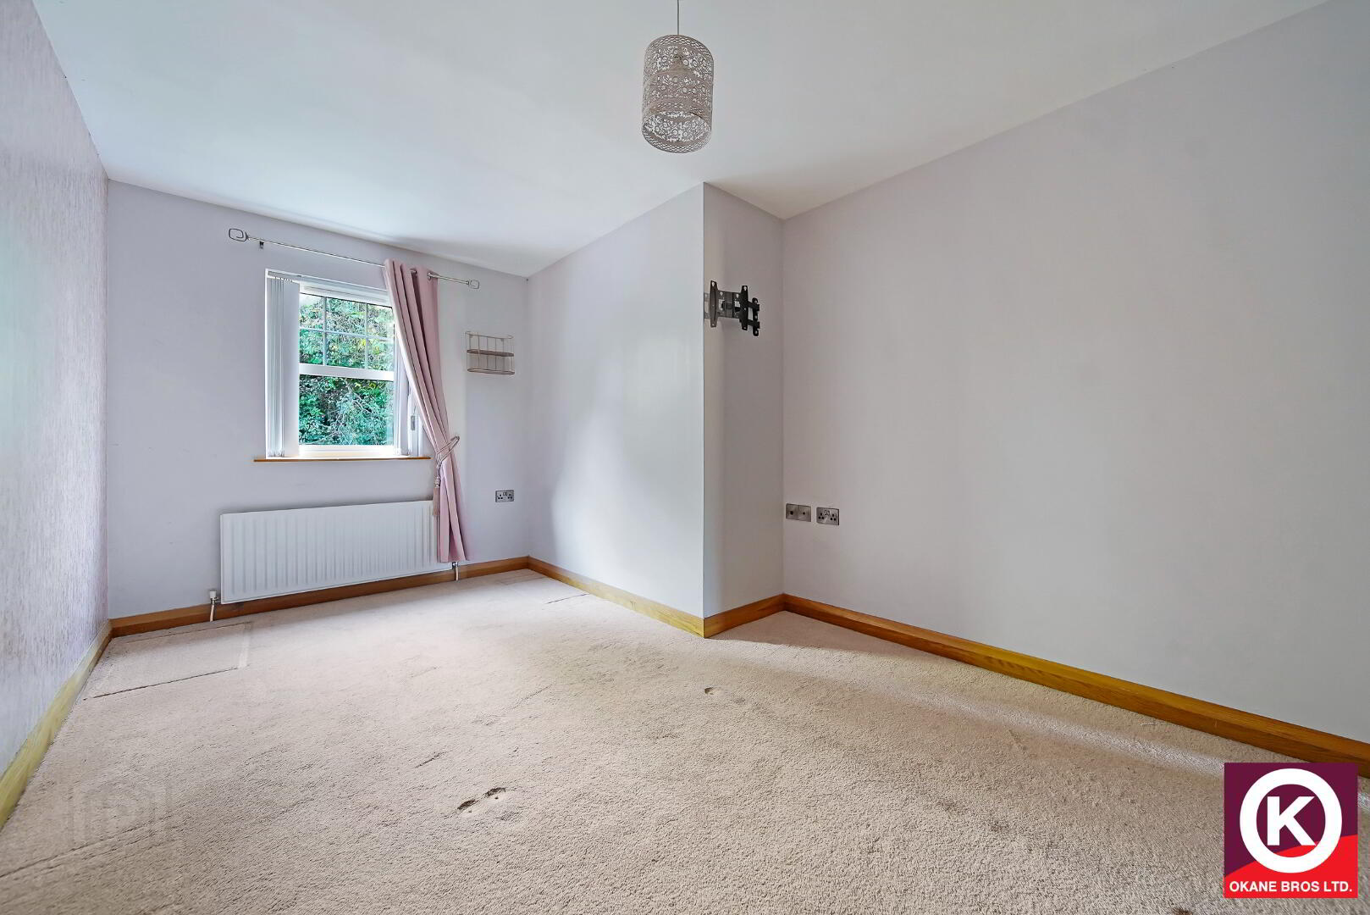
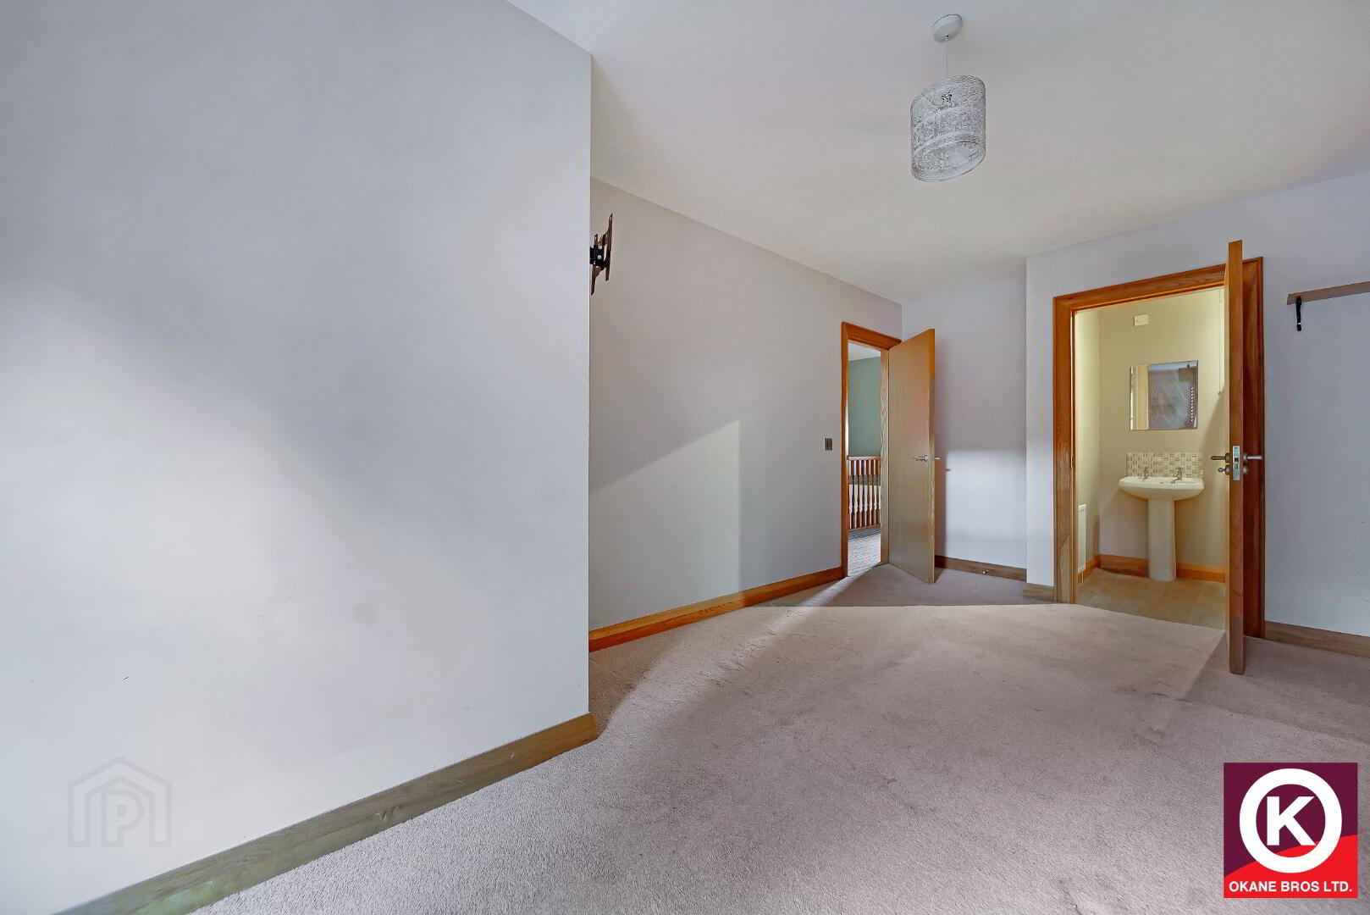
Master Bedroom: 17'8" x 10'1"
Carpet floor covering. TV Point.
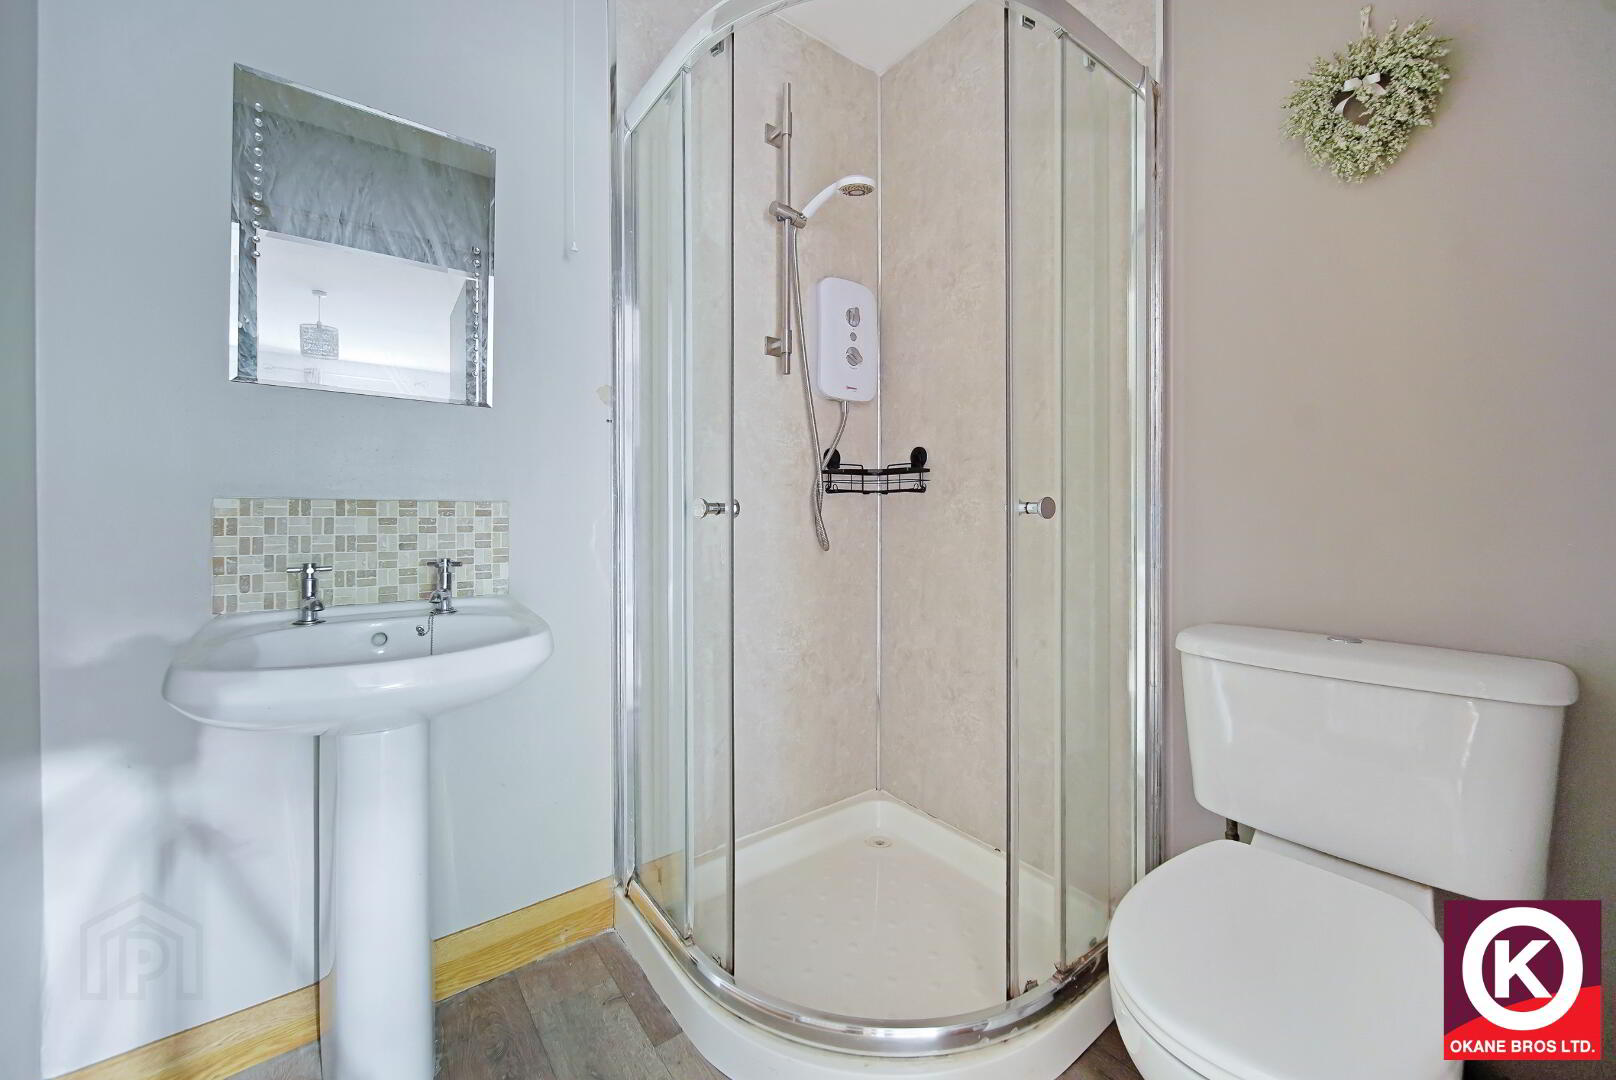
En-suite: 5'11" x 5'2"
PVC Panel shower walls. Redring electric shower. Wash Hand Basin. Extractor fan.
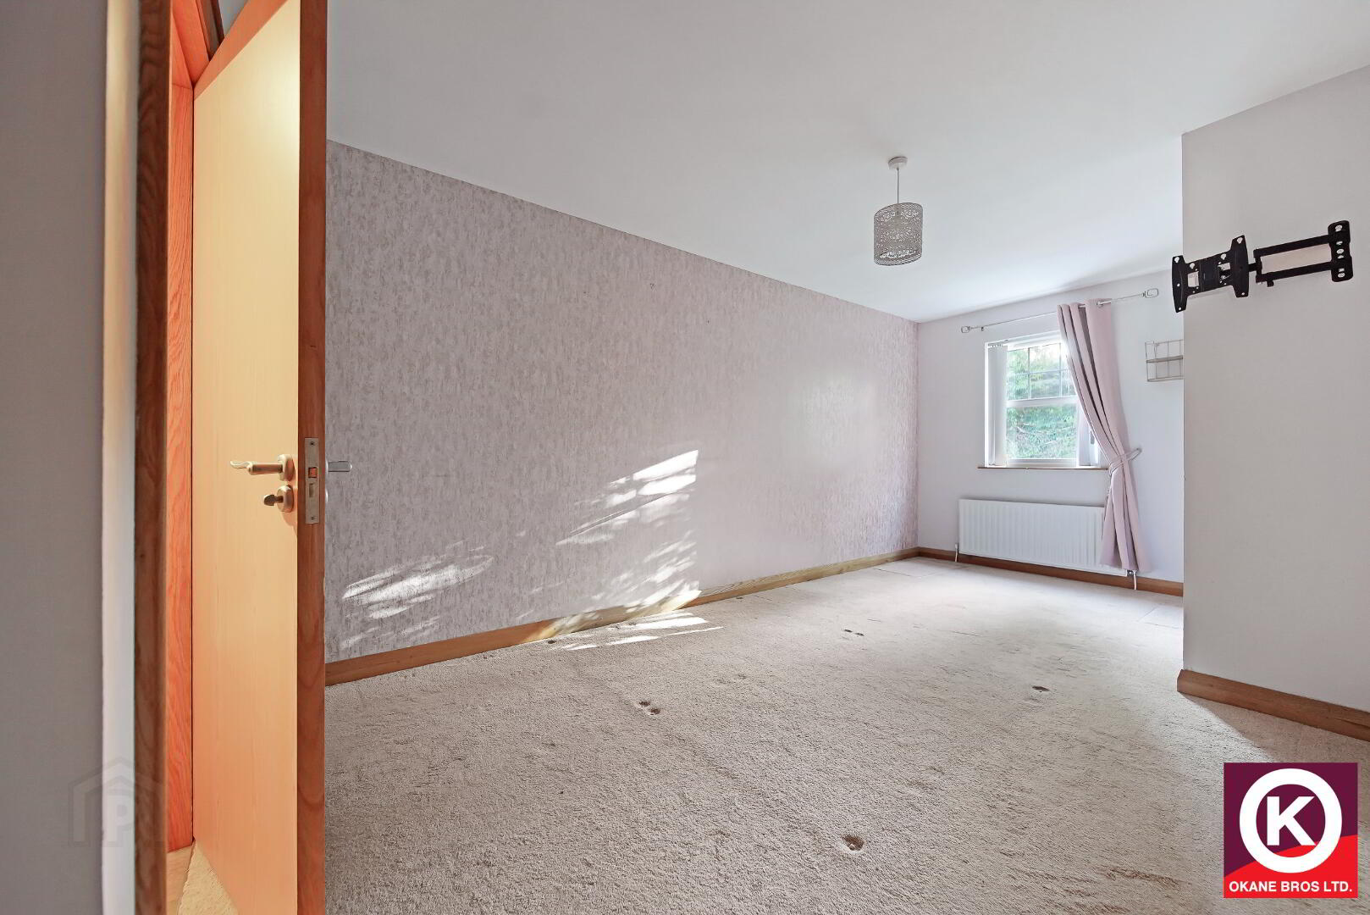
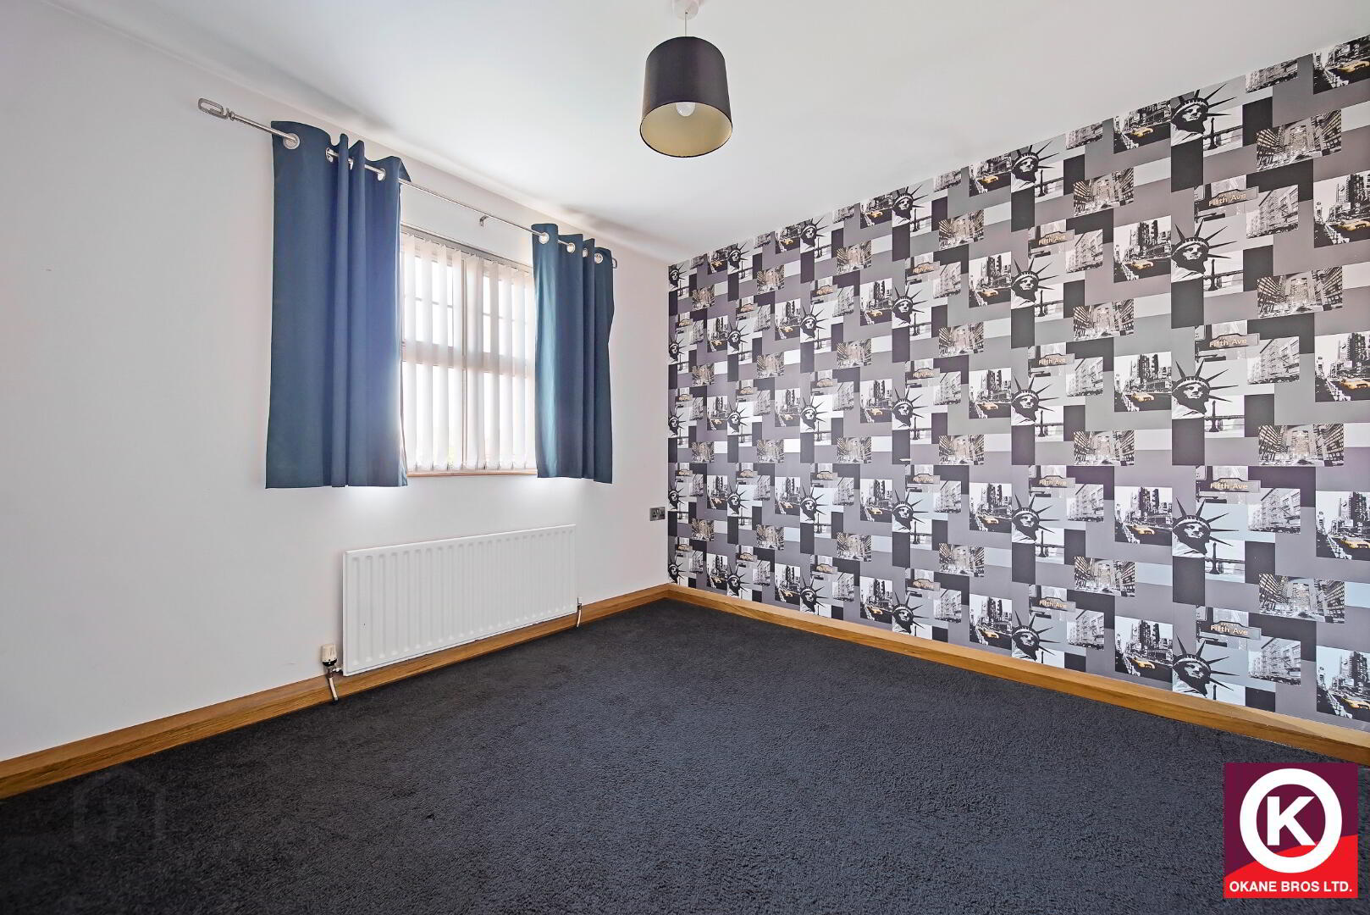
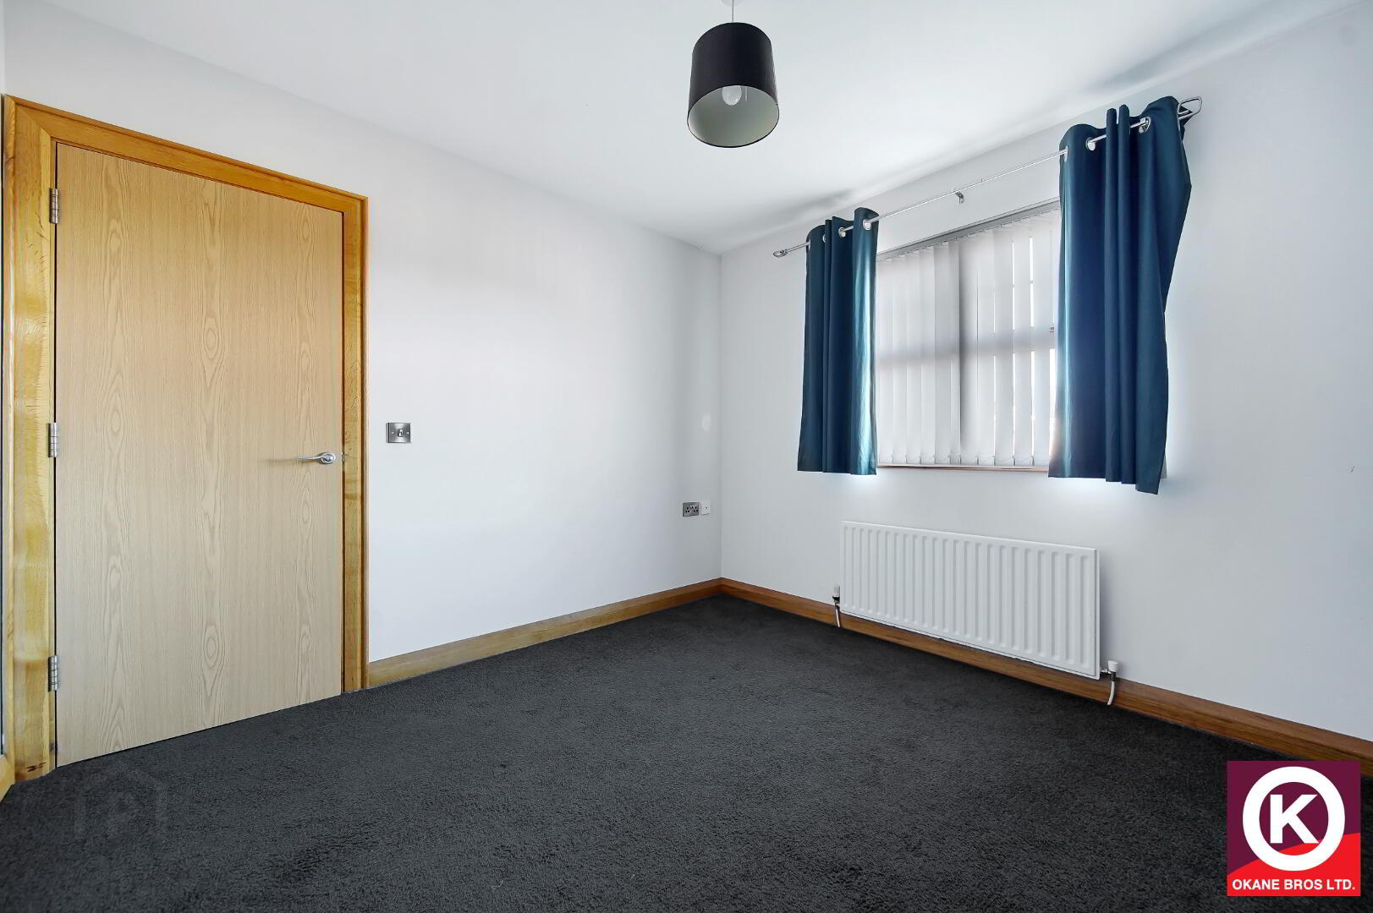
Bedroom 2: 10'5" x 10'1"
Carpet floor covering. TV Point.
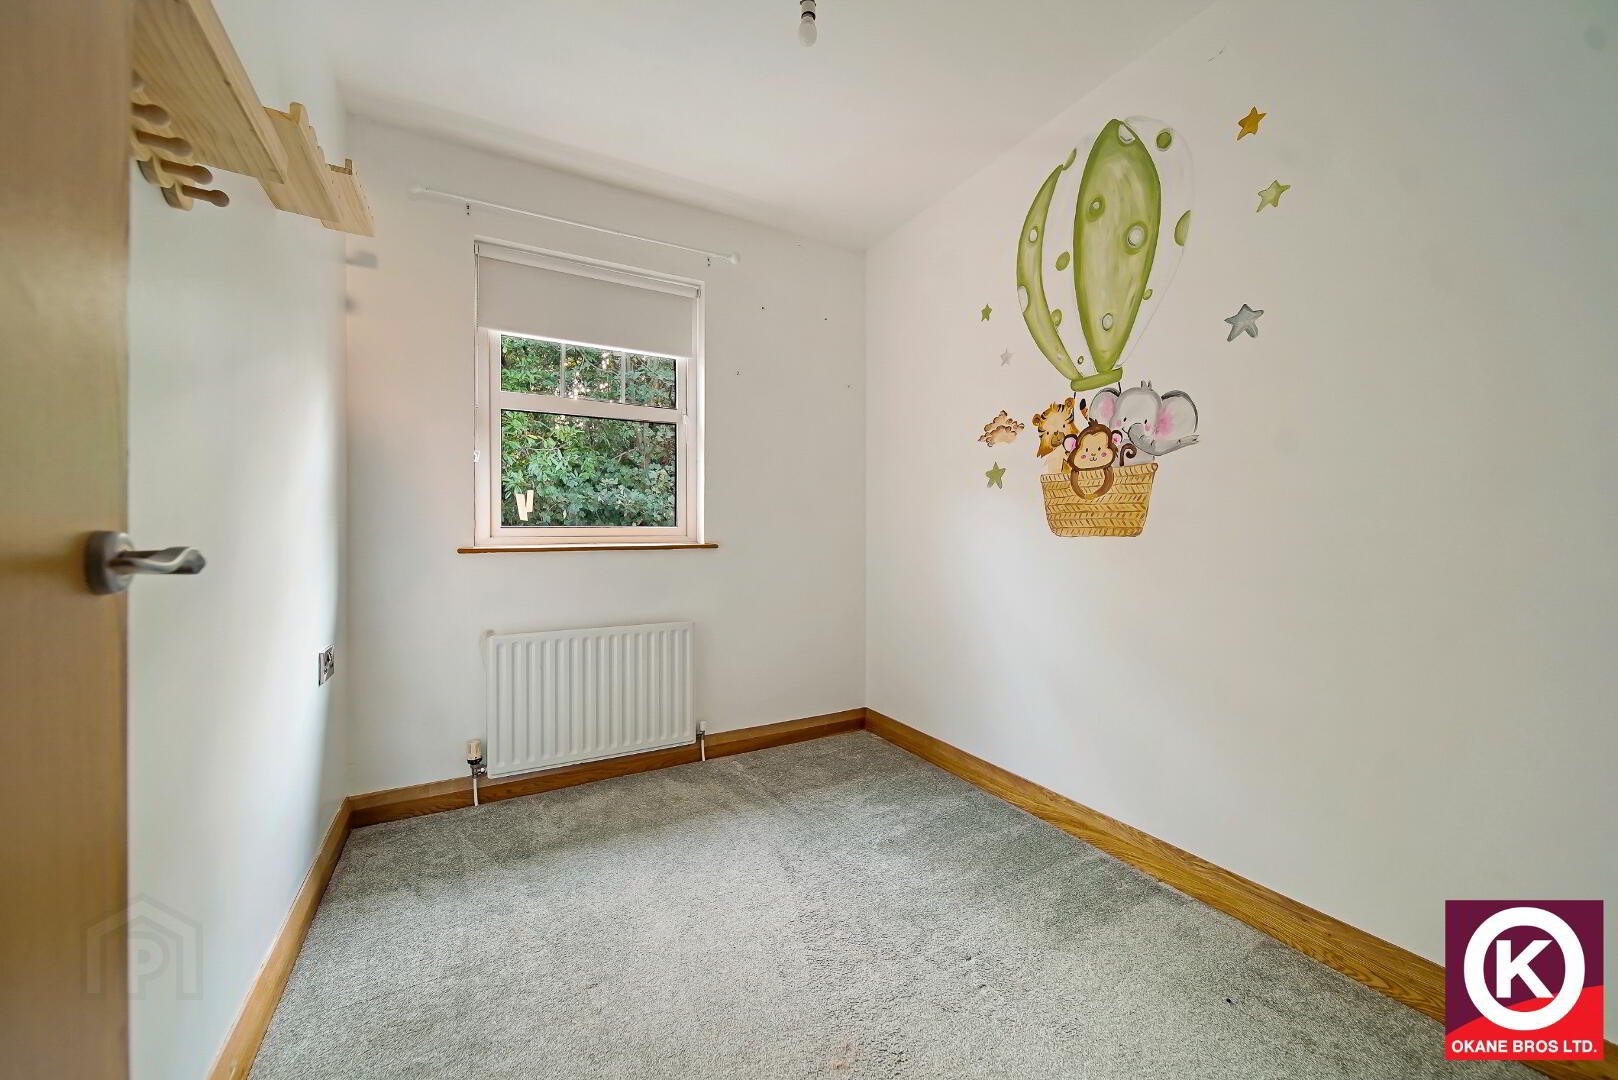
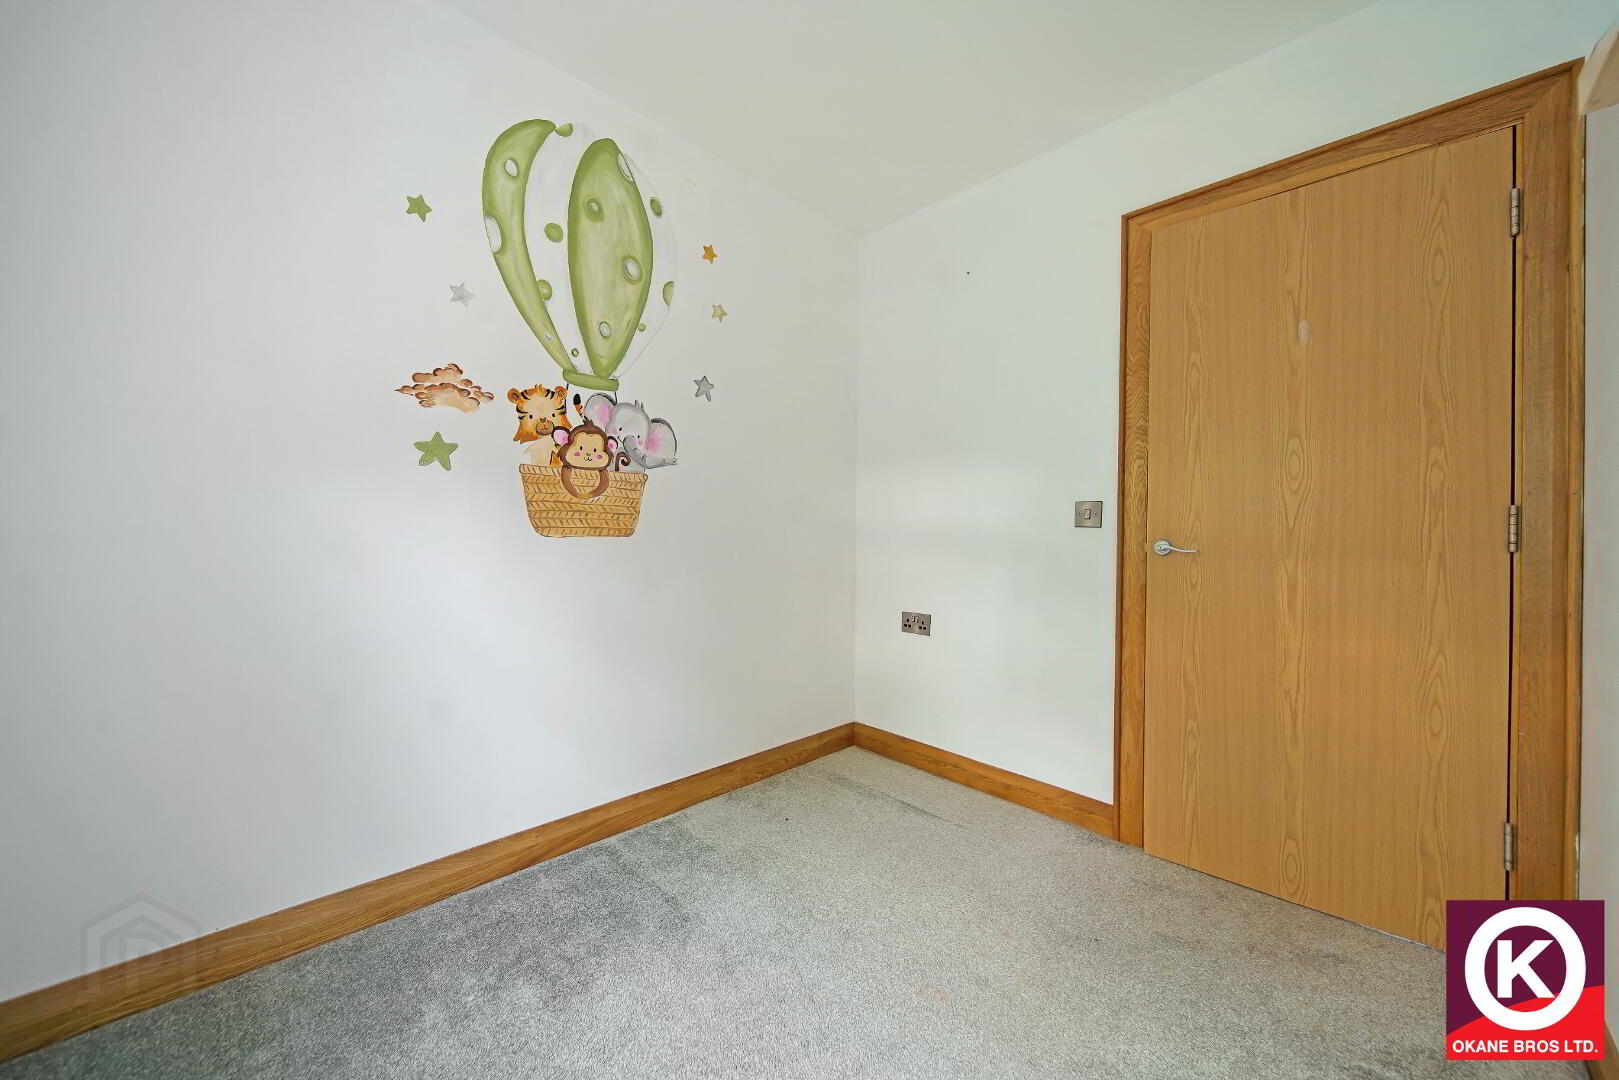
Bedroom 3: 8'7" x 7'0"
Carpet floor covering.
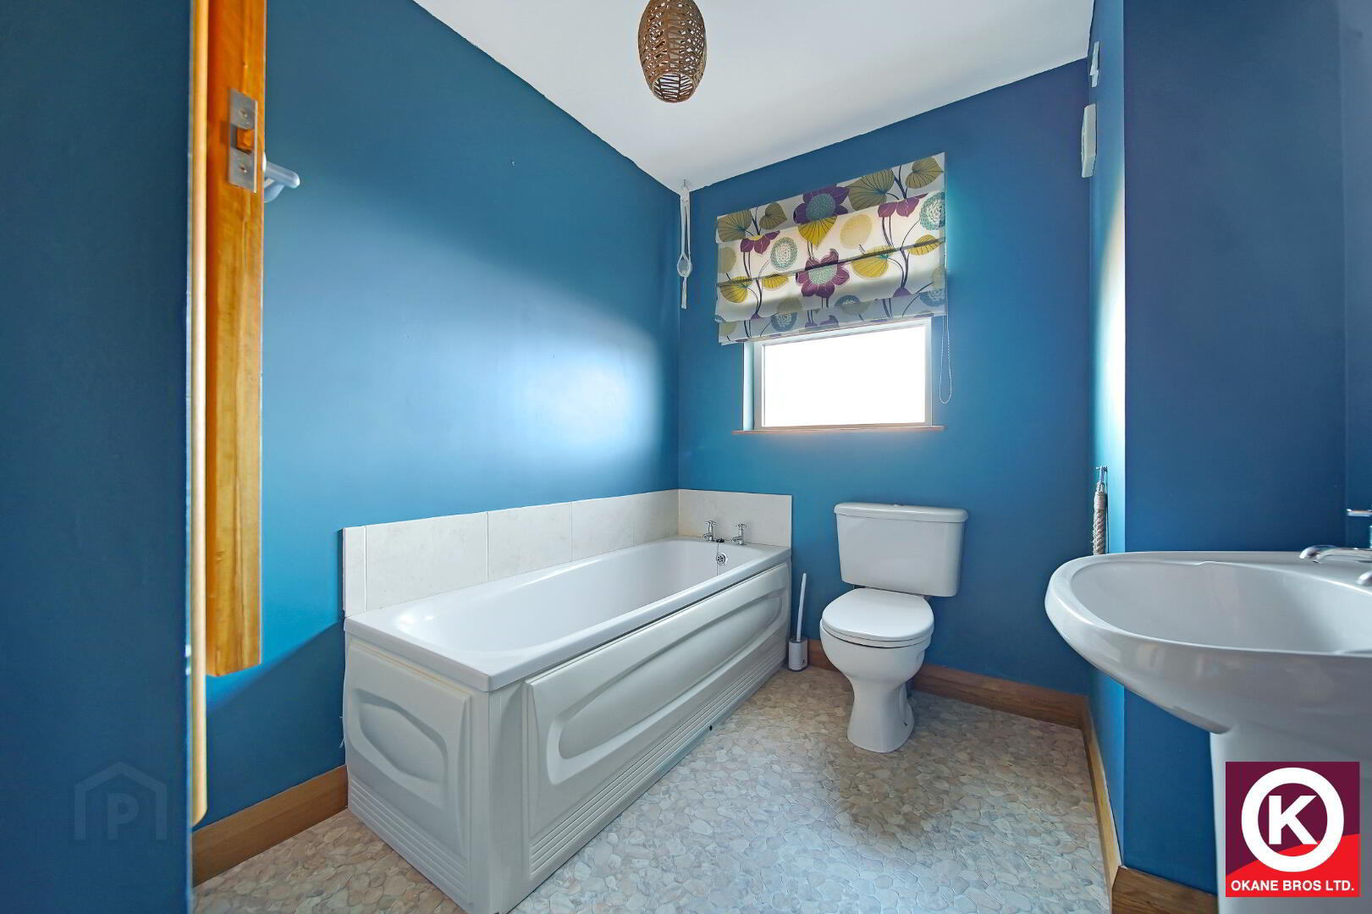
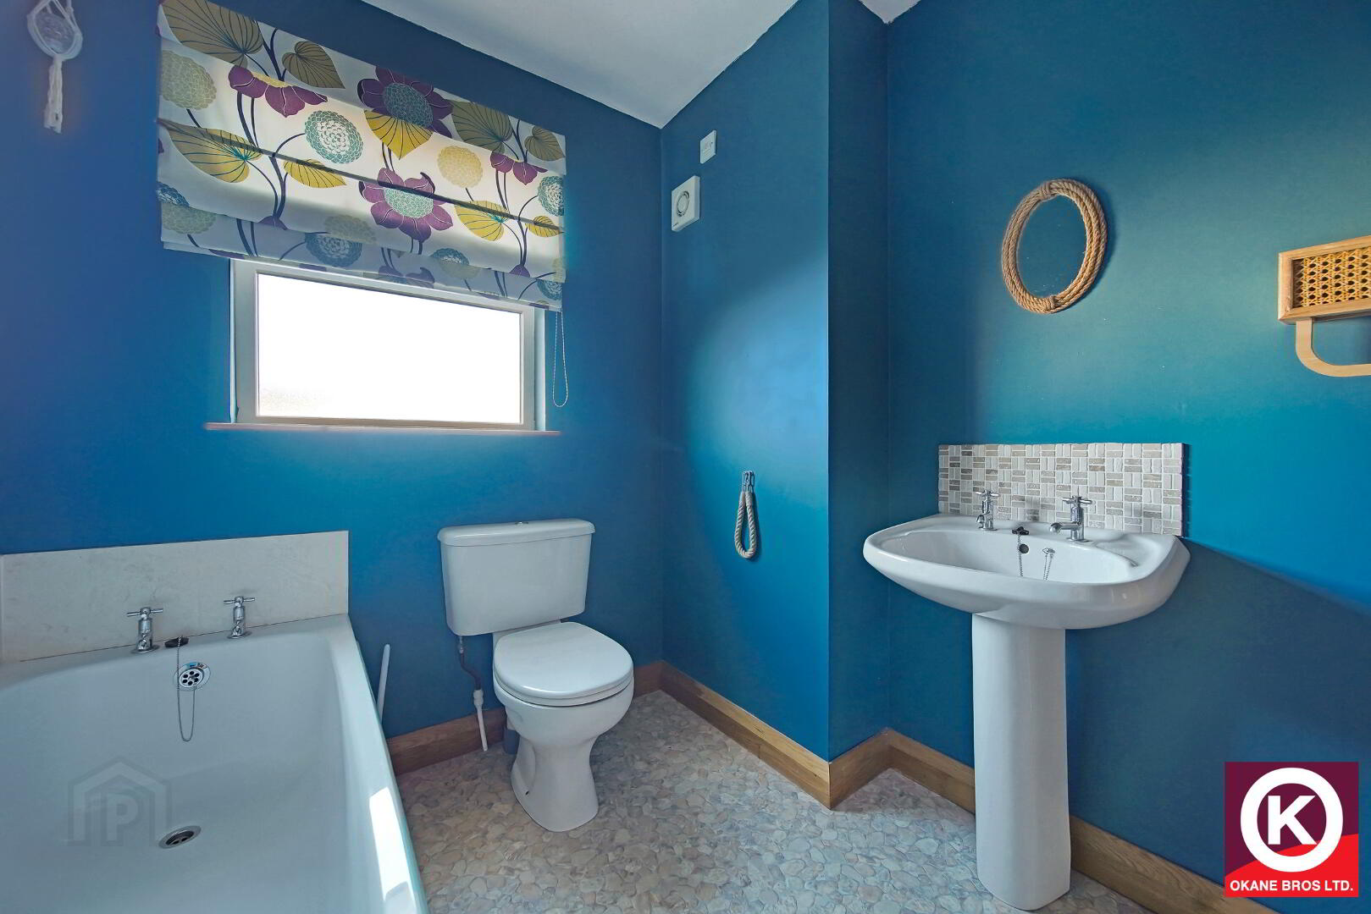
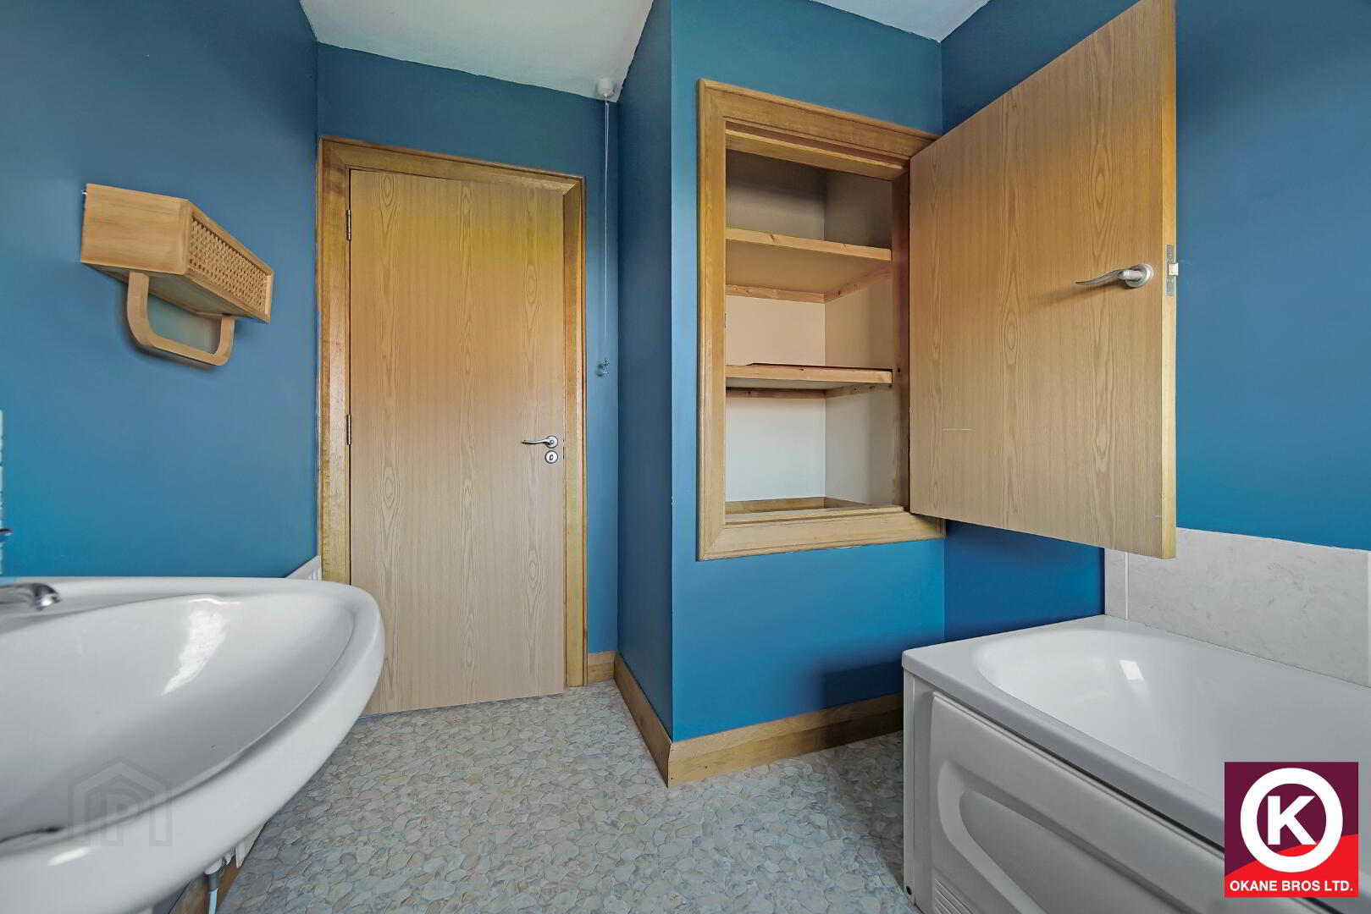
Bathroom: 8'7" x 7'0" (Longest & Widest Points)
Vinyl floor covering. Extractor fan. Wash Hand Basin. Storage off.
Outside:
Off Street Parking
Tarmac Drive
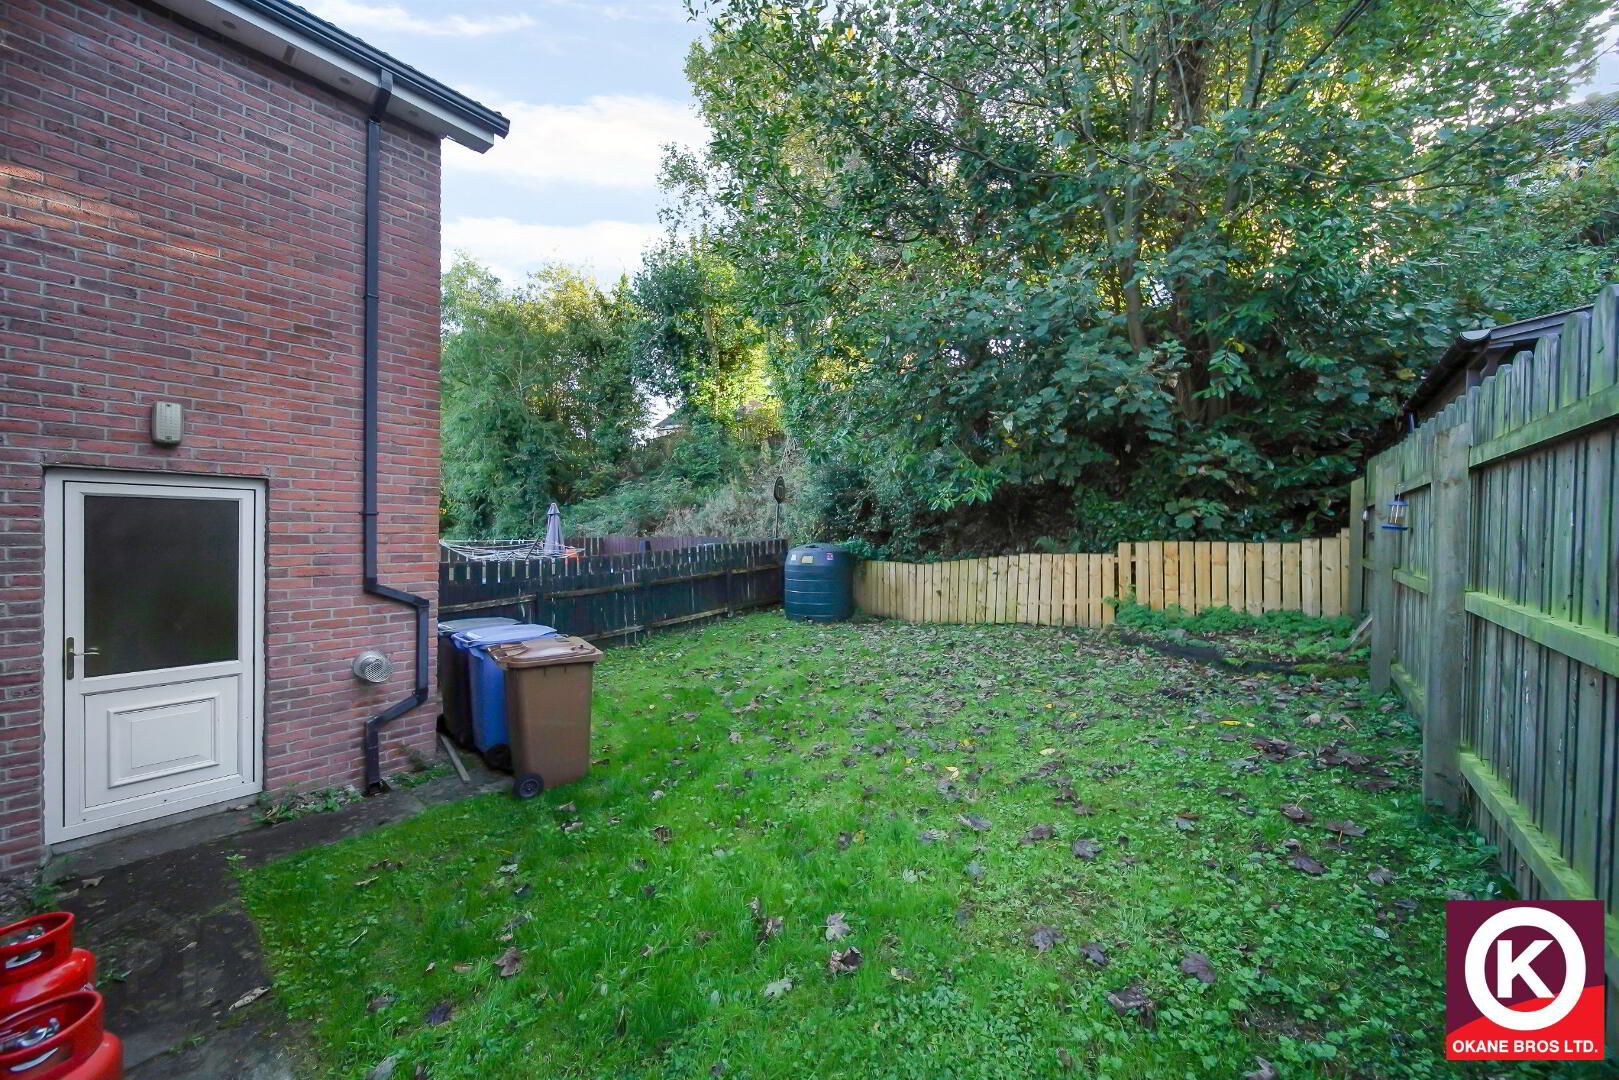
Neat Garden to side and rear